Home / Applications / Cold Store & Refrigerated Buildings
Application

Cold Store & Refrigerated Buildings

A cold store is an envelope that has to hold a large, permanent temperature and vapour-pressure difference for 20+ years — the failure mode is not "poor comfort", it is condensation inside the insulation, ice in the joints and a floor that heaves. The envelope is a self-supporting or hung panel skin (walls and ceiling) inside or under the structural building, with a continuous vapour barrier on the WARM side and insulation continuity carried through every joint, door reveal and floor edge. Technopol supplies the panel envelope (Stone Wool, FRCel EPS or PIR cores), the insulated roof over it, the doors, the under-slab insulation and the pipe insulation — but the panel thickness is set by a refrigeration heat-gain calculation, not by the building-energy code.

What it must achieve

Performance targets

RequirementTargetStandardNote
Cold-store envelope thickness (walls / ceiling / floor)Set by the refrigeration heat-gain and surface-condensation calculation — not by a code minimumAAAMSA/TPMA General Specification for the Design and Construction of Cold Store Envelopes Incorporating Prefabricated Insulating Panels (September 2006)This is the governing design specification for panel cold stores in South Africa. Envelope U-values for chillers and freezers are normally far below anything SANS 10400-XA would demand, so XA is a floor, never the design target.
Roof / ceiling minimum TOTAL R-value (code floor, where XA applies)3.7 m²K/W in all zones (Zone 5H humid-coastal may keep 2.7 m²K/W with roof ventilation)SANS 10400-XA:2021XA:2011 was zone-specific {Zone 1: 3.7, 2: 3.2, 3: 2.7, 4: 3.7, 5: 2.7, 6: 3.5}. Confirm which edition your local authority is enforcing. A refrigerated envelope will exceed this comfortably; the number matters for the WARM shell (the outer building) not the cold box.
External wall minimum total R-value (lightweight / non-qualifying walls)≥ 0.35 m²K/WSANS 10400-XADouble-skin (cavity) masonry, or a plastered single leaf ≥140 mm, is DEEMED-TO-SATISFY and needs no added insulation. Do not add insulation to a masonry outer shell to 'meet XA' — it already complies. Insulation on a cold store is a process requirement, not an XA requirement.
Vapour controlContinuous, unbroken vapour barrier on the warm (outside) face of the insulation, sealed at every joint, penetration and floor/wall junctionAAAMSA/TPMA cold-store envelope specificationIn a panel envelope the outer steel skin IS the vapour barrier; the design work is in the joints, the rivet lines, the door reveals and the slab edge. Vapour drives permanently inward on a cold store, so a warm-side leak is not self-correcting — it accumulates ice.
Reaction-to-fire of the panel core (current, in-validity claim)Class B-s1,d0 (Euroclass) for FRCel fire-retarded EPS and for the LiteSpan panel incl. the 150 mm panelSANS 53501-1 (reports IT 23-08-00009 and IT 24-06-00029)This is a REACTION-TO-FIRE class, NOT a fire-resistance (minutes / REI) rating. No plain EPS-core panel holds a fire-resistance rating. If the insurer or the local authority asks for FR30/FR60/FR120 minutes on the cold-store wall, an EPS core cannot answer it — see 'Where not to use'.
Fire-resistance (minutes) of a cold-room panel wallNo current, in-validity fire-resistance rating is claimed for any cold-room panelSANS 10177-2A Stone Wool 100 mm non-load-bearing wall test (FR60 riveted / FR30 unfixed, FIRELAB FTC 20-011) is on file but its validity has LAPSED — revalidation is required before it can be relied on. Treat any minutes rating as a project-specific test to be re-run, not an off-the-shelf claim.
Where it goes

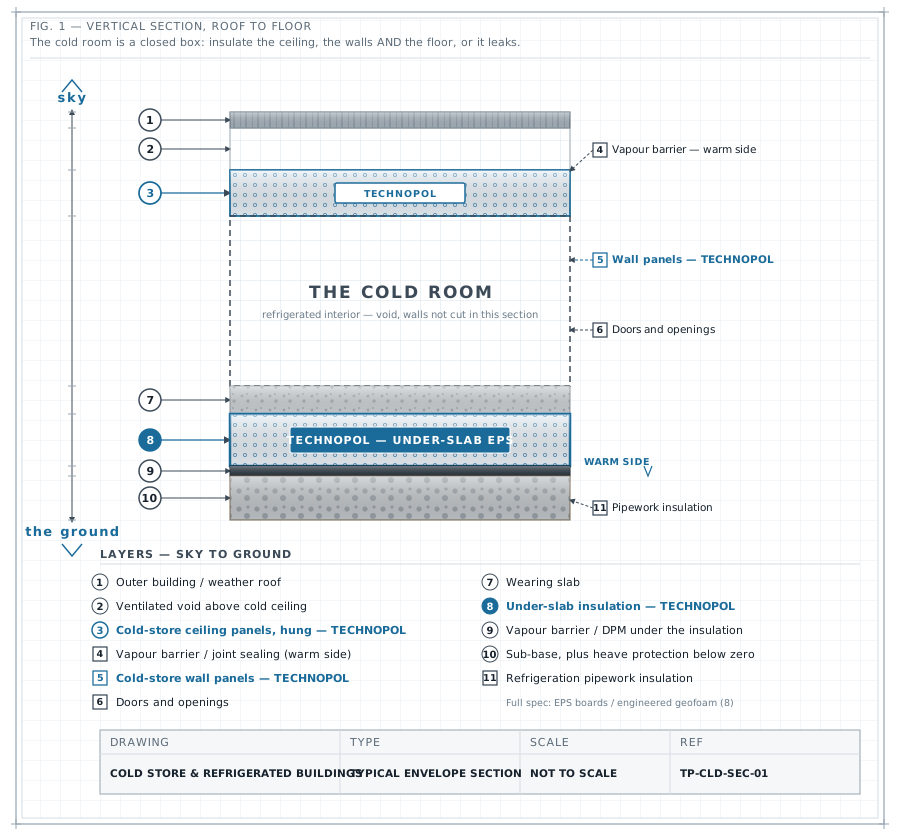
The assembly

  1. Outer building / weather roof — The structural shell over the cold box. Where the roof is also the insulated deck, LiteSpan 990 IBR (5° min pitch, exposed valley fix) or 990 Standing Seam (3° min pitch, concealed 1.2 mm galvanised clip) does sheet + insulation + finished soffit in one lay. Thicknesses 50/75/100/120/150 mm, cover 990 mm, lengths to 12 m on request.
  2. Ventilated void / plenum above the cold ceiling — Where the cold ceiling is hung below a separate roof, keep the void ventilated to the outside so vapour that gets past the warm-side barrier can dry outward instead of condensing on the cold panel top skin. Do not seal this void.
  3. Cold-store ceiling panels (hung) — Suspended from the structure at centres inside the panel's unsupported-span limit. Ceiling spans are markedly shorter than wall spans for the same thickness — the panel is carrying its own weight plus any service/walkway load in bending, not standing on edge.
  4. Cold-store wall panels — Factory-laminated sandwich: two coated-galvanised Chromadek steel skins bonded with 2-part polyurethane to the core, tongue-and-groove edges, interlocking Crocodile Connector cover channels and stainless-steel pop-rivets. Flagship core is 120 kg/m³ resin-bonded Stone Wool; FRCel EPS and PIR cores are offered where a lighter/lower-cost panel is acceptable.
  5. Vapour barrier / joint sealing (warm side) — The outer steel skin is the vapour barrier. Every panel joint, rivet line, corner, penetration and the wall/floor junction must be sealed with a cold-store-grade mastic on the WARM face. This layer, not the insulation thickness, is what usually fails.
  6. Doors and openings — Personal / panel doors cut from the same laminated sandwich panel (Chromadek skins, FRCel EPS core, 44–50 mm leaf, 1145 mm laminated width) in a lipped steel jamb that clips over the panel wall or fits a masonry reveal. The reveal is a thermal bridge and a vapour path — detail it, do not just cut a hole.
  7. Wearing slab — Reinforced concrete floor slab on a slip membrane over the insulation.
  8. Under-slab insulation (EPS boards / engineered geofoam) — Grade selected so the SUSTAINED design stress stays at or below the compressive resistance at 1% strain (the elastic limit) — 15/17/45/70/100 kPa for EPS12/15/20/24/30. Never design to the @10% strain figure; that is the failure region and invites creep.
  9. Vapour barrier / DPM under the insulation — On the warm (ground) side of the under-slab insulation, lapped and sealed continuously into the wall vapour barrier.
  10. Sub-base — plus heave protection for sub-zero rooms — A freezer floor will freeze the ground beneath it and heave. Insulation alone does not prevent this; a ventilated sub-floor void or under-floor heating is a separate, mandatory design item for sub-zero rooms.
  11. Refrigeration pipework insulation — Suction lines run below ambient dew point. EPS pipe lagging is supplied BARE — as split moulded half-shells, without cover or vapour barrier — so a continuous external vapour barrier and cladding must be added by the installer, or the line will ice up inside the insulation.

Layers listed outside → inside.

Which products, and why

The products that do this job

Every number, its source

Performance data & provenance

PropertyValueStandardSource reportStatus
Reaction-to-fire class — FRCel EPS core (60 mm, 20DV)B-s1,d0 EuroclassSANS 53501-1IT 23-08-00009 (valid to ~2028)Verified
Reaction-to-fire class — LiteSpan panel (Chromadek + EPS, incl. the 150 mm panel)B-s1,d0 EuroclassSANS 53501-1IT 24-06-00029 (valid to ~2029)Verified
LiteSpan core thermal conductivity λ (125 mm 990 IBR, FRCel core)0.0352 W/m·KSANS 54509 Initial Type TestOTH-T-2309-04 (Omega Test House)Verified
LiteSpan core compressive stress @10% deformation0.110 (110 kPa) MPaSANS 54509 ITTOTH-T-2309-04Verified
LiteSpan panel mass (125 mm)≈12.5 kg/m²SANS 54509 ITTOTH-T-2309-04Verified
LiteSpan load / spanPer the ITT-calibrated LiteSpan load/span design tables — no single 'max span' number appliesSANS 54509OTH-T-2309-04 / LiteSpan span tablesVerified
LiteSpan installed R-value by thickness (50 / 75 / 100 / 120 / 150 mm)1.6 / 2.3 / 3.0 / 3.6 / 4.4 m²K/WDerived from the ITT λ (installed system value, skins + surface films)OTH-T-2309-04 (50 mm and 120 mm computed; 75/100/150 brochure-confirmed)Calculated
Cold-room panel — Stone Wool core thermal conductivity λ @10 °Cmax. 0.035 W/m·KTS EN 12667LiteSpan Stone Wool brochure (supplier-declared core value; no in-validity SA test report)Provisional
Cold-room panel — thermal resistance R (50 / 75 / 100 mm Stone Wool core)1.43 / 2.14 / 2.86 m²·K/WDerived from the declared core λLiteSpan Stone Wool brochure (declared CORE value, not a whole-panel measured value)Provisional
Cold-room panel — Stone Wool core density120 kg/m³TS EN 1602LiteSpan Stone Wool brochureProvisional
Cold-room panel — Stone Wool core compressive strength @10% deformation≥45 kPaTS EN 826LiteSpan Stone Wool brochureProvisional
Cold-room panel — cover width / core thickness / steel skin1145 cover; 50 / 75 / 100 core; ≥0.5 skins mmLiteSpan Stone Wool brochureProvisional
Cold-room panel — max. unsupported span (wall height / ceiling length, 50 / 75 / 100 mm)Wall 3400 / 4600 / 5700; ceiling 2640 / 4100 / 5400 mmAAAMSA/TPMA cold-store envelope specificationLiteSpan Stone Wool brochure (no ITT behind these; confirm against loading for the actual project)Provisional
Fire-resistance — 100 mm Stone Wool cold-room wall, non-load-bearingFR60 (riveted/fixed joint) / FR30 (unfixed joint) — TEST ON FILE, VALIDITY LAPSED; revalidation required before this may be relied on minSANS 10177-2FIRELAB FTC 20-011 (26 May 2020, 5-year validity)Lapsed
Fire-resistance rating of a plain EPS-core or PIR-core panelNone — no fire-resistance (REI / minutes) rating exists. All EPS is combustible (fire-retardant treated). A 100 mm PIR 40 panel FAILED its SANS 10177-2 test.SANS 10177-2Technopol fire-test register (2026-07-12)Provisional
Under-slab EPS — design load limit (compressive resistance @1% strain, EPS12/15/20/24/30)15 / 17 / 45 / 70 / 100 kPaASTM D7180 (geotechnical design) / ASTM D6817 (physical properties)Technopol geofoam per-grade datasheetProvisional
Under-slab EPS — water absorption< 4 %Technopol geofoam datasheetProvisional
Pipe lagging — bore range / insulation wall thickness / supply15NB–650NB; 20–150 mm wall; supplied BARE (no cover, no vapour barrier) mmTechnopol pipe-lagging price list & spec (no λ, R/U, compressive or fire figure is published for this product)Provisional

What these labels mean is defined on our data promise; every source report is on the register.

Size it

EPS vs PIR vs Stone Wool core comparison

Cold-store design turns on one decision — the core. Use the comparator to weigh λ, combustibility and the fire evidence that actually exists (B-s1,d0 reaction-to-fire for EPS; no current fire-resistance rating for any core) before you commit. For the roof deck, size the panel with the ITT-calibrated LiteSpan load/span tables at ../../kits/litespan-roof-panels/span-tables.html; check the warm outer shell against the code with the SANS 10400-XA checker at ../../technical/xa-compliance/; and quantify the slab-edge / door-reveal bridge with the 2D FEM ψ-value tool at ../../technical/thermal-bridge/.

Open the tool → Write the spec clause

On site

Installation

The limits

Where not to use this

A material specified for the wrong job fails you, then us.

Where the authority, the insurer or SANS 10400-T asks for a fire-resistance rating in MINUTES (FR30/FR60/FR120) on the cold-store wall
B-s1,d0 is a reaction-to-fire class, not a fire-resistance rating — it says nothing about how long the element stands up in a fire. No plain EPS-core panel holds a fire-resistance rating, and a 100 mm PIR 40 panel FAILED its SANS 10177-2 test. The Stone Wool FR60/FR30 result exists but its validity has lapsed.
→ Specify a Stone Wool core and budget for revalidation of the SANS 10177-2 test to the actual wall configuration, or use a separately-rated masonry or plasterboard-lined fire wall. Do not let an EPS-core panel be the compartment wall.
EPS panels or EPS pipe lagging within the clearance zone of a flue, boiler, hot condenser line, cooker or any hot surface
All EPS is combustible — fire-retardant treatment slows ignition, it does not make the material non-combustible. EPS also softens and shrinks well below the temperature many process surfaces reach.
→ Stone Wool core panels and mineral-wool pipe sections in those zones, with a non-combustible standoff to the heat source.
Any hot line, steam line or above-ambient service that would be lagged in the same run as the chilled lines
The +140 °C service figure in the general brochure belongs to the separate PIR32/PIC32 rigid-shell line — NOT to EPS pipe lagging. EPS has no published upper service temperature and must not be assumed to have one.
→ PIR shells or mineral wool on hot services; keep EPS to below-ambient lines only.
Chilled/suction pipework where the EPS half-shells are installed bare, as supplied
EPS pipe lagging ships without a cover or vapour barrier. On a below-dew-point line, vapour drives straight through to the cold pipe wall, condenses and ices up inside the insulation — the lagging quietly stops working and the pipe corrodes under it.
→ Add a continuous, sealed external vapour barrier and cladding over the shells, or use a factory-jacketed closed-cell system.
EPS in contact with solvent-based paints, adhesives, coal-tar/bitumen primers, PVC-plasticised membranes or spray foams containing solvents
EPS is dissolved or attacked by these — the board collapses locally and the insulation continuity is lost inside a sealed build-up where nobody will see it.
→ Solvent-free, EPS-compatible adhesives and mastics only (e.g. the 2-part solvent-free PU adhesive), and separate EPS from bitumen/PVC with a proven slip/separation layer.
EPS left exposed to sunlight on site, or any part of the envelope where EPS remains permanently exposed
EPS yellows, embrittles and degrades under UV. It also has no impact or weather resistance of its own.
→ Cover or clad promptly; in the permanent works EPS must always be enclosed by a skin, slab, screed, pavement or soil.
Under-slab insulation carrying sustained load designed against the @10% strain compressive figure
The @10% figure is the failure-region strength, not a working load. Sustained stress above the 1% elastic limit causes progressive creep — the slab settles over years, cracks the floor and shears the vapour barrier at the wall junction.
→ Select the grade so the SUSTAINED design stress ≤ the compressive resistance at 1% strain (15/17/45/70/100 kPa for EPS12/15/20/24/30). Size it with the geofoam design checker at ../../products/geofoam/calculator/.
A sub-zero freezer floor relying on insulation alone to stop ground heave
Insulation reduces the heat flow but does not stop the ground below a freezer from eventually freezing and heaving — it just delays it. This has lifted and destroyed freezer slabs.
→ A ventilated sub-floor void or an under-floor heating grid, designed as a separate item alongside the insulation.
Long-term submerged, buried-wet or inverted/upside-down roof positions where the insulation sits under standing water
EPS is not a closed-cell-under-water material in the way XPS is — sustained saturation raises its moisture content and destroys its declared λ. The <4% water-absorption figure is a short-term test, not a licence for permanent immersion.
→ Use XPS or a drained, protected build-up for inverted-roof and permanently wet positions; keep EPS on the dry side of the waterproofing.
Quoting a cold-store or LiteSpan span from an old brochure table
The 2024 brochure 'max free span 2.5/3.0/3.5/4.0 m at 1.6 kN/m²' figures and the 2021 brochures' 5.0–8.0 m figures are SUPERSEDED and must not be used. The cold-room panel span figures are supplier brochure values with no ITT behind them.
→ Size LiteSpan from the ITT-calibrated load/span design tables against the actual wind, service and maintenance loads; treat the cold-room panel spans as provisional and confirm them for the project.
Presenting Agrément SA 2020/609 as cover for a cold-store panel envelope
Agrément 2020/609 covers the LiteCore Building System ONLY, as a NON-LOAD-BEARING wall. There is no Agrément certificate for LiteSpan, cold-room panels, panel doors, geofoam or pipe lagging, and a product certificate is not a company credential.
→ Cite the evidence that actually exists for the item you are specifying: the SANS 54509 ITT (OTH-T-2309-04) for LiteSpan, the SANS 53501-1 reaction-to-fire reports, and ISO 9001:2015 (valid to 2028-06-02) as the quality-system credential.
Where it has been used

Project references

LiteSpan IBR & SS Roof Panels

Managers Unit (Finished Product)

Residential / unit

LiteSpan IBR & SS Roof Panels

5 Adam Close, Stratford

Stratford · Residential

LiteSpan IBR & SS Roof Panels

Rassie Erasmus

Residential / agri

LiteSpan IBR & SS Roof Panels

PvdW

Residential / agri

LiteSpan IBR & SS Roof Panels

19 Rockridge

Johannesburg · Residential

Geofoam Lightweight Fill

Sun International Times Square

Menlyn, Pretoria · Casino / hotel

All 33 project references →

Questions

Specifier FAQ

How thick should the panels be?
It is not a code lookup — it comes out of a refrigeration heat-gain and surface-condensation calculation for the room temperature, the ambient design condition and the running hours. SANS 10400-XA's roof/ceiling minimum of 3.7 m²K/W (2.7 in Zone 5H humid-coastal with roof ventilation) applies to the warm outer building, and a real cold-store envelope will exceed it comfortably. Anyone who quotes you a thickness before asking the room temperature is guessing.
Which core: EPS, PIR or Stone Wool?
Stone Wool is the flagship cold-room core (120 kg/m³, declared core λ max 0.035 W/m·K) and the only one with a fire-resistance test on file — though that test's validity has lapsed and would need revalidation. FRCel EPS holds a current B-s1,d0 reaction-to-fire class (SANS 53501-1) and has a full SANS 54509 ITT behind the LiteSpan panel, but it is combustible and holds NO fire-resistance rating. PIR is available on request but carries no fire-resistance rating either — a 100 mm PIR 40 panel failed its SANS 10177-2 test. Run the comparison at ../../technical/core-comparison/ before you commit.
Is the panel fire-rated?
It has a reaction-to-fire class, which is a different thing from a fire-resistance rating. Current and in-validity: B-s1,d0 to SANS 53501-1 for the FRCel EPS core (IT 23-08-00009) and for the LiteSpan panel including the 150 mm panel (IT 24-06-00029) — LiteSpan is the only insulated panel on South Africa's national reaction-to-fire register. What that does NOT give you is minutes. No plain EPS-core panel has a fire-resistance (REI) rating. If your fire engineer needs FR60, that is a separate test on a specific wall build-up.
Do I have to insulate the outer masonry building as well?
Almost certainly not for code reasons. Under SANS 10400-XA, double-skin (cavity) masonry or a plastered single leaf of 140 mm or more is deemed-to-satisfy — no added wall insulation is required. Only lightweight or non-qualifying walls have to reach a minimum total R of 0.35 m²K/W. Insulation inside the building is there for the refrigeration load, not for XA.
Can I run the LiteSpan roof panel over a longer span to save purlins?
Size it from the ITT-calibrated LiteSpan load/span design tables (../../kits/litespan-roof-panels/span-tables.html) against your actual wind, service and maintenance loads. Ignore the old brochure span figures — the 2024 '2.5/3.0/3.5/4.0 m at 1.6 kN/m²' table and the 2021 '5.0–8.0 m' figures are superseded and must not be reprinted. Fixing also matters: IBR takes 3 screws per support (valley-fixed 14×125 Class-4 sealed tek); Standing Seam takes a 1.2 mm galvanised clip at each support with 2 screws per clip.
Is LiteClad an option for the cold-store skin?
No — and it is worth being blunt about why. LiteClad profiles are BARE 0.5 mm PPGL/PPGI roll-formed steel. They are a weatherskin laid over a separate continuous EPS layer on top-hat rails; they are not a composite or insulated panel and have no core of their own. For a cold store you want a factory-laminated sandwich (LiteSpan or the cold-room panel), where the steel skin, the core and the vapour barrier are one bonded element.
Where do cold stores actually fail?
At the joints and penetrations, not in the middle of a panel. Vapour drives permanently inward, so any warm-side leak — an unsealed rivet line, a bare door reveal, an unlapped slab-edge DPM, a bare pipe penetration — accumulates ice inside the build-up and never dries out. The second failure is the freezer floor: insulation alone will not stop ground heave, and a ventilated void or under-floor heating is a mandatory separate design item for sub-zero rooms.

Ready to specify?

Send us the drawings. We will size it, detail it and quote it.

Request a spec or quote

Technical resource

Who should we send this to?

We release technical documentation to named engineers and specifiers so we can support you properly on the project. One entry unlocks everything.

We will not share your details. POPIA compliant.