Home / Products / LiteSpan IBR & SS Roof Panels
Panels

LiteSpanIBR & SS Roof Panels

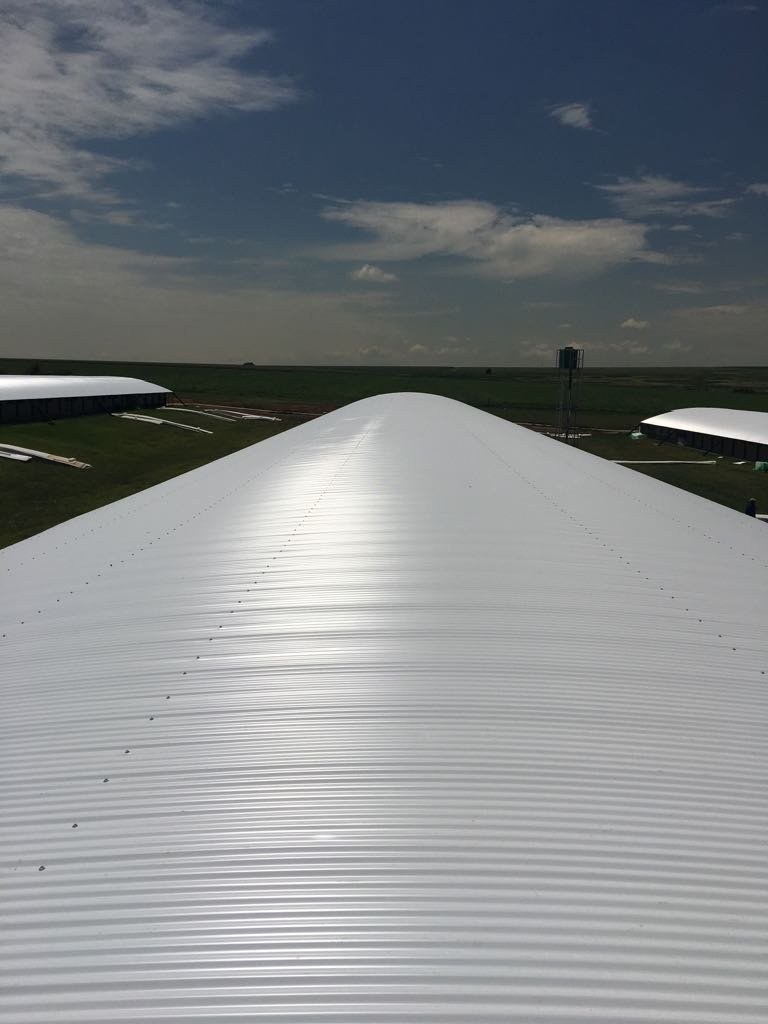
Structural insulated roof panels — steel skin bonded to an EPS core, spanning purlin to purlin.

Kit complete

LiteSpan IBR & SS Roof Panels
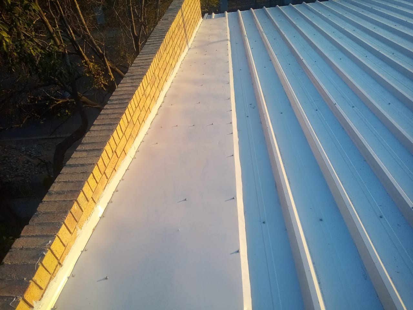
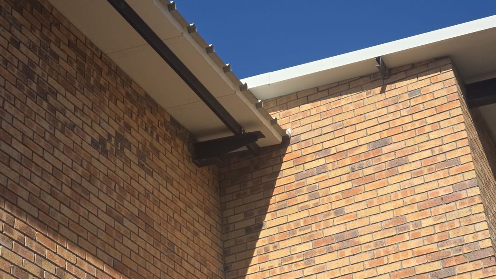
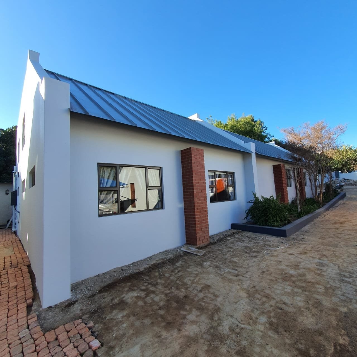
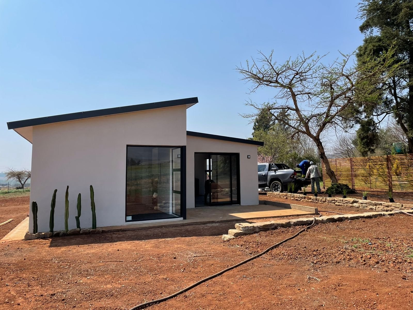
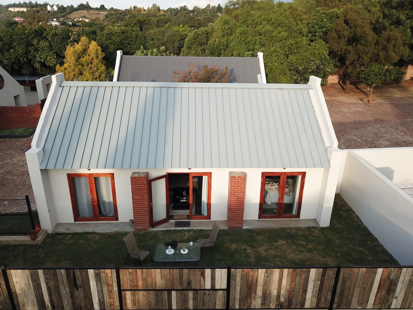
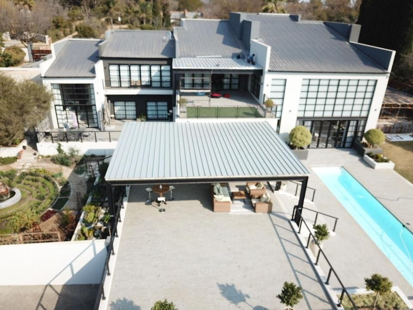
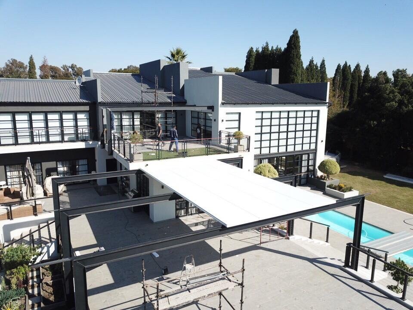
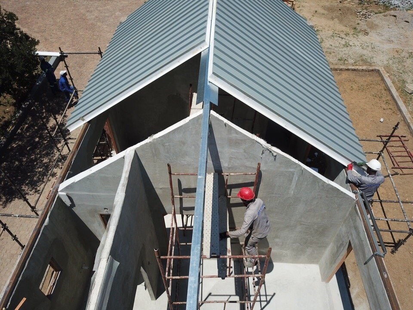
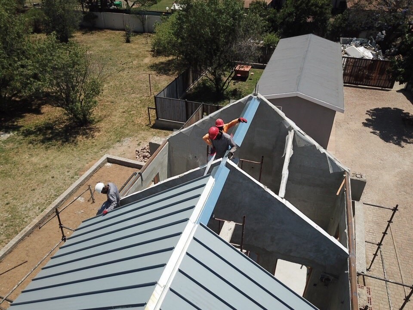
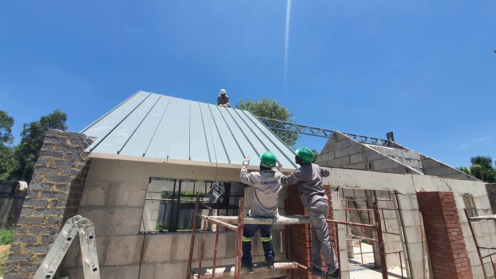
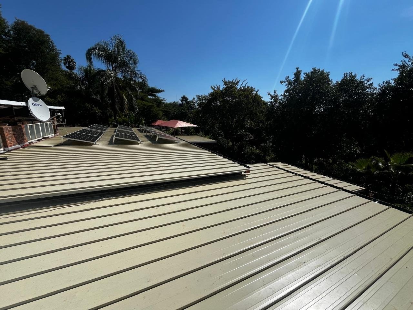
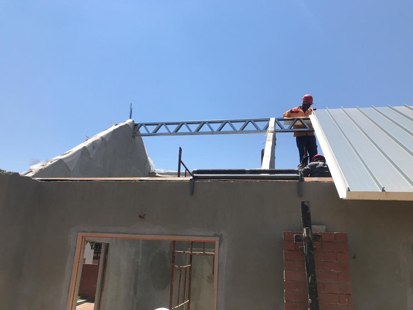
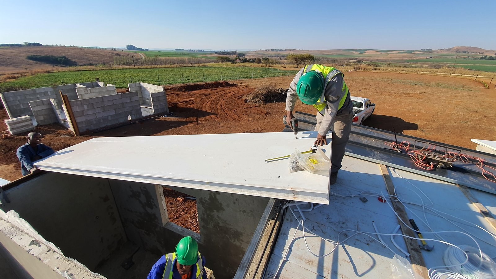
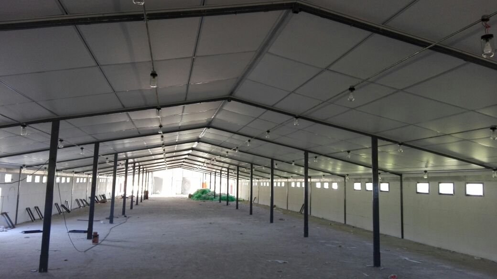
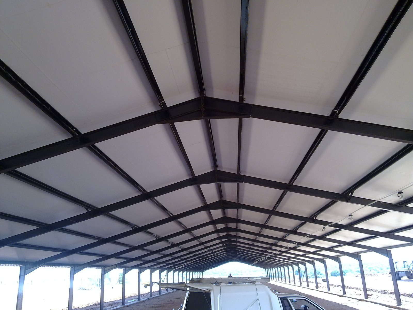
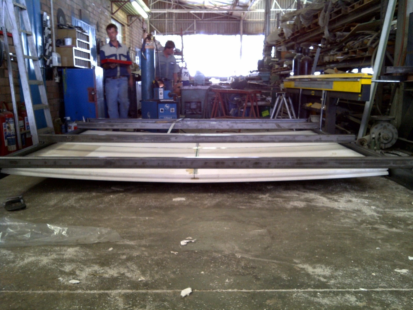
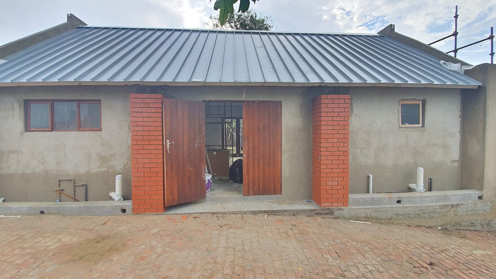
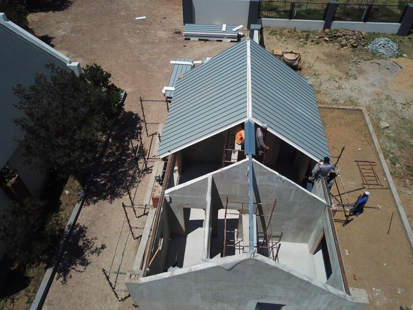
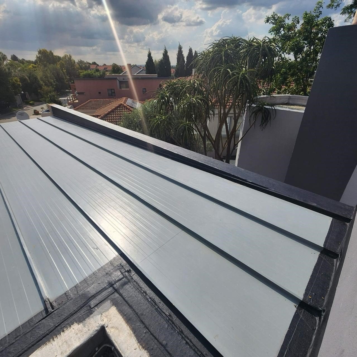
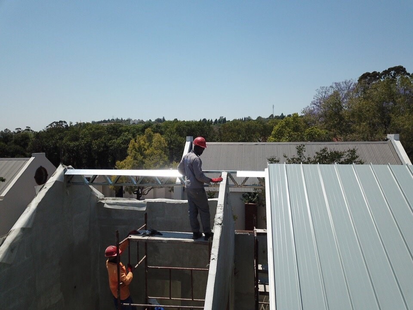
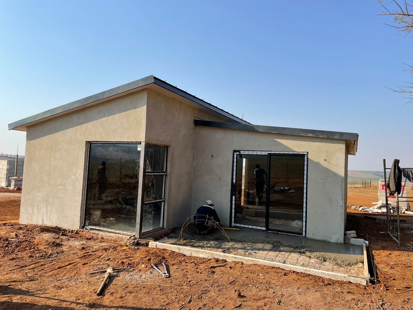
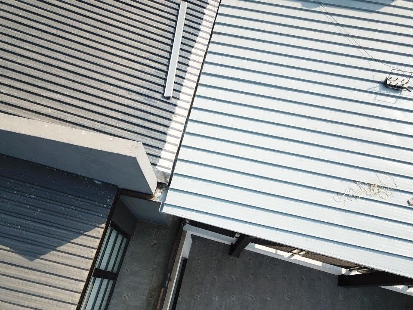
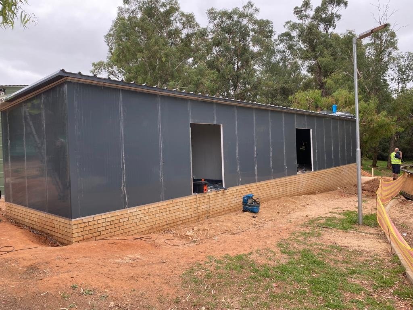
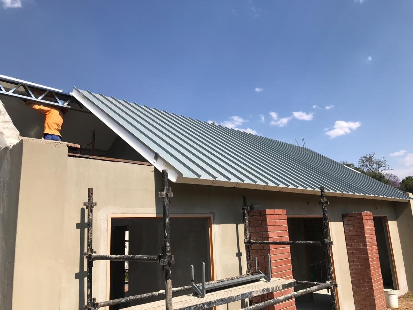
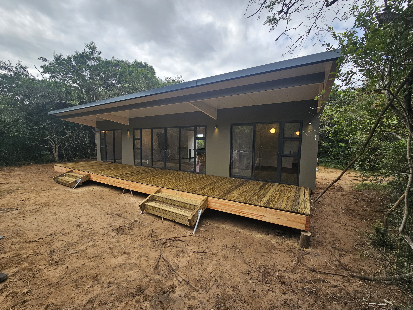
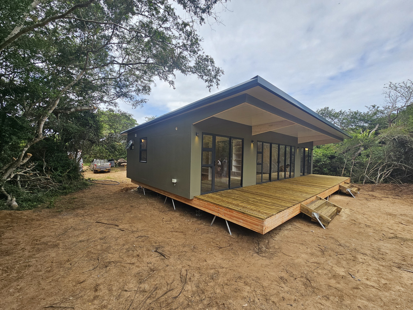
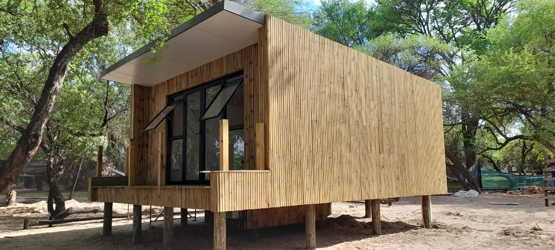
LiteSpan IBR & SS Roof PanelsLiteSpan IBR & SS Roof Panels — photographLiteSpan IBR & SS Roof Panels — photographLiteSpan IBR & SS Roof Panels — photographLiteSpan IBR & SS Roof Panels — photographLiteSpan IBR & SS Roof Panels — photographLiteSpan IBR & SS Roof Panels — photographLiteSpan IBR & SS Roof Panels — photographLiteSpan IBR & SS Roof Panels — photographLiteSpan IBR & SS Roof Panels — photographLiteSpan IBR & SS Roof Panels — photographLiteSpan IBR & SS Roof Panels — photographLiteSpan IBR & SS Roof Panels — photographLiteSpan IBR & SS Roof Panels — photographLiteSpan IBR & SS Roof Panels — photographLiteSpan IBR & SS Roof Panels — photographLiteSpan IBR & SS Roof Panels — photographLiteSpan IBR & SS Roof Panels — photographLiteSpan IBR & SS Roof Panels — photographLiteSpan IBR & SS Roof Panels — photographLiteSpan IBR & SS Roof Panels — photographLiteSpan IBR & SS Roof Panels — photographLiteSpan IBR & SS Roof Panels — photographLiteSpan IBR & SS Roof Panels — photographLiteSpan IBR & SS Roof Panels — photographLiteSpan IBR & SS Roof Panels — photographLiteSpan IBR & SS Roof Panels — photographLiteSpan IBR & SS Roof Panels — photographLiteSpan IBR & SS Roof Panels — photographLiteSpan IBR & SS Roof Panels — photographLiteSpan IBR & SS Roof Panels — photographLiteSpan IBR & SS Roof Panels — photographLiteSpan IBR & SS Roof Panels — photographLiteSpan IBR & SS Roof Panels — photographLiteSpan IBR & SS Roof Panels — photographLiteSpan IBR & SS Roof Panels — photographLiteSpan IBR & SS Roof Panels — photographLiteSpan IBR & SS Roof Panels — photographLiteSpan IBR & SS Roof Panels — photographLiteSpan IBR & SS Roof Panels — photographLiteSpan IBR & SS Roof Panels — photographLiteSpan IBR & SS Roof Panels — photograph
The two profiles

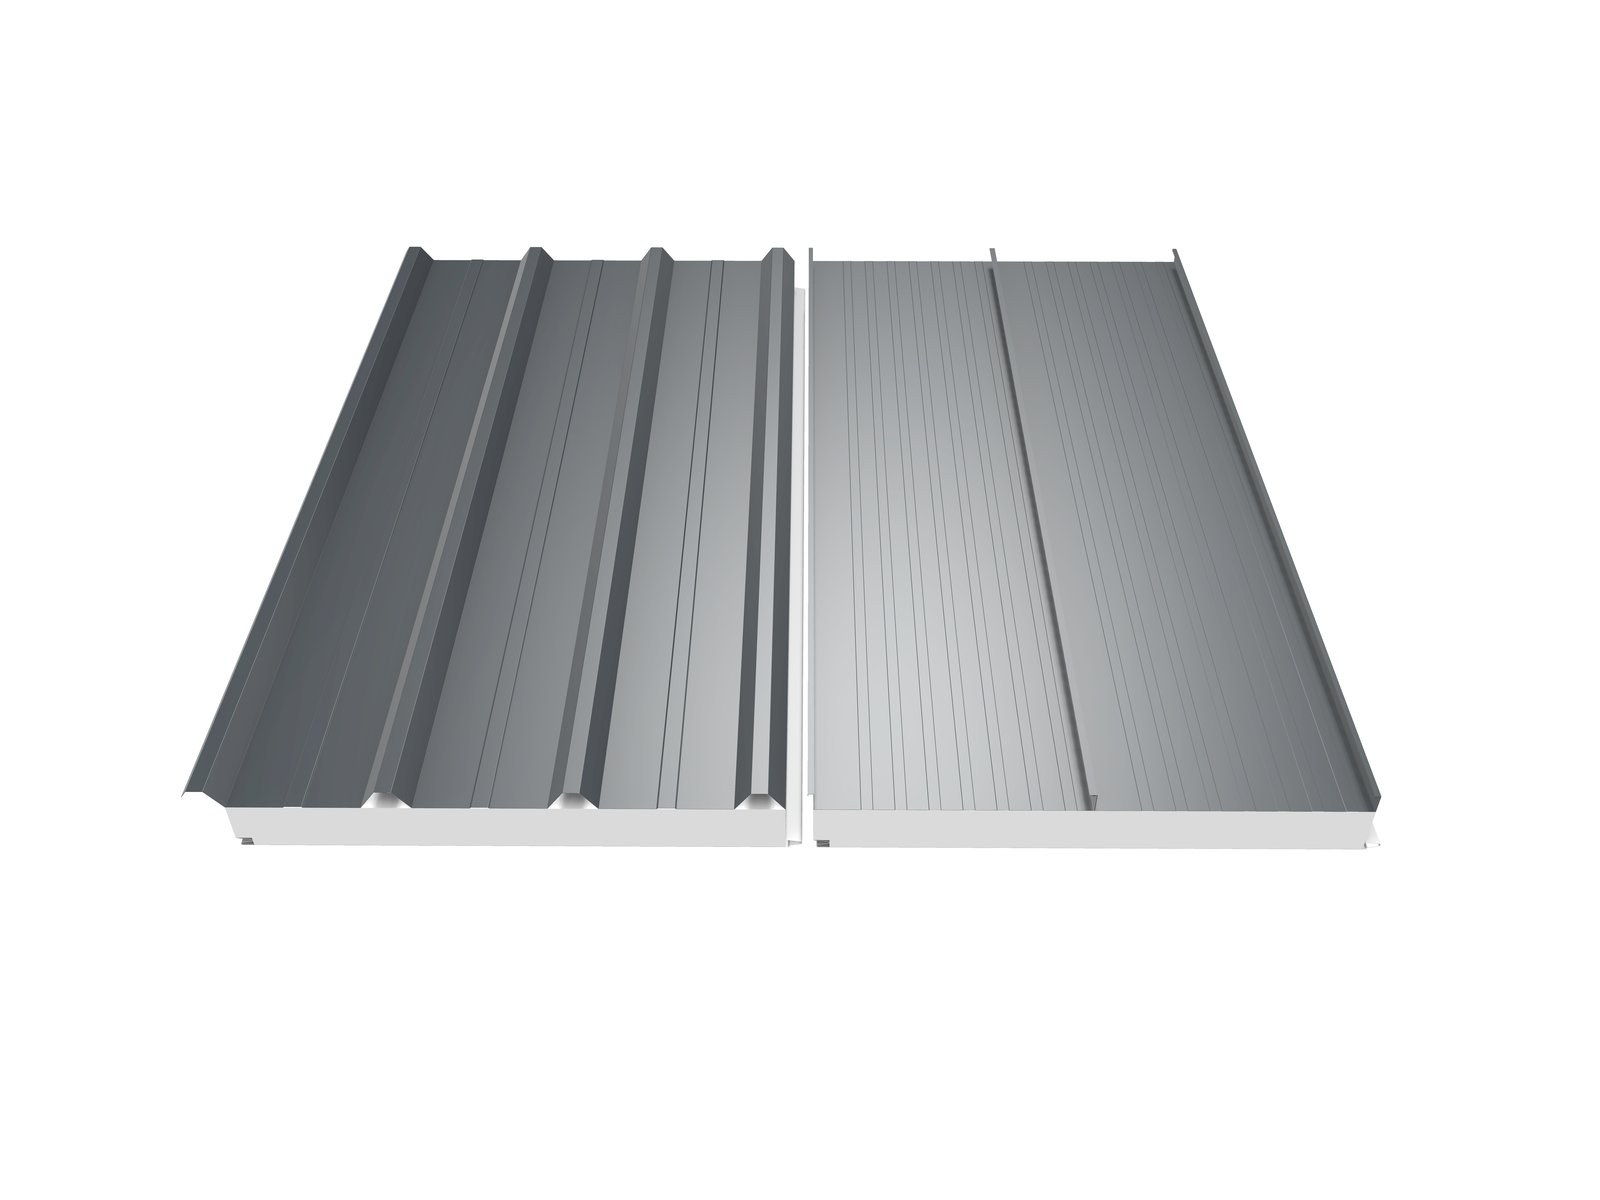
Standing Seam or IBR — same panel, different weather face

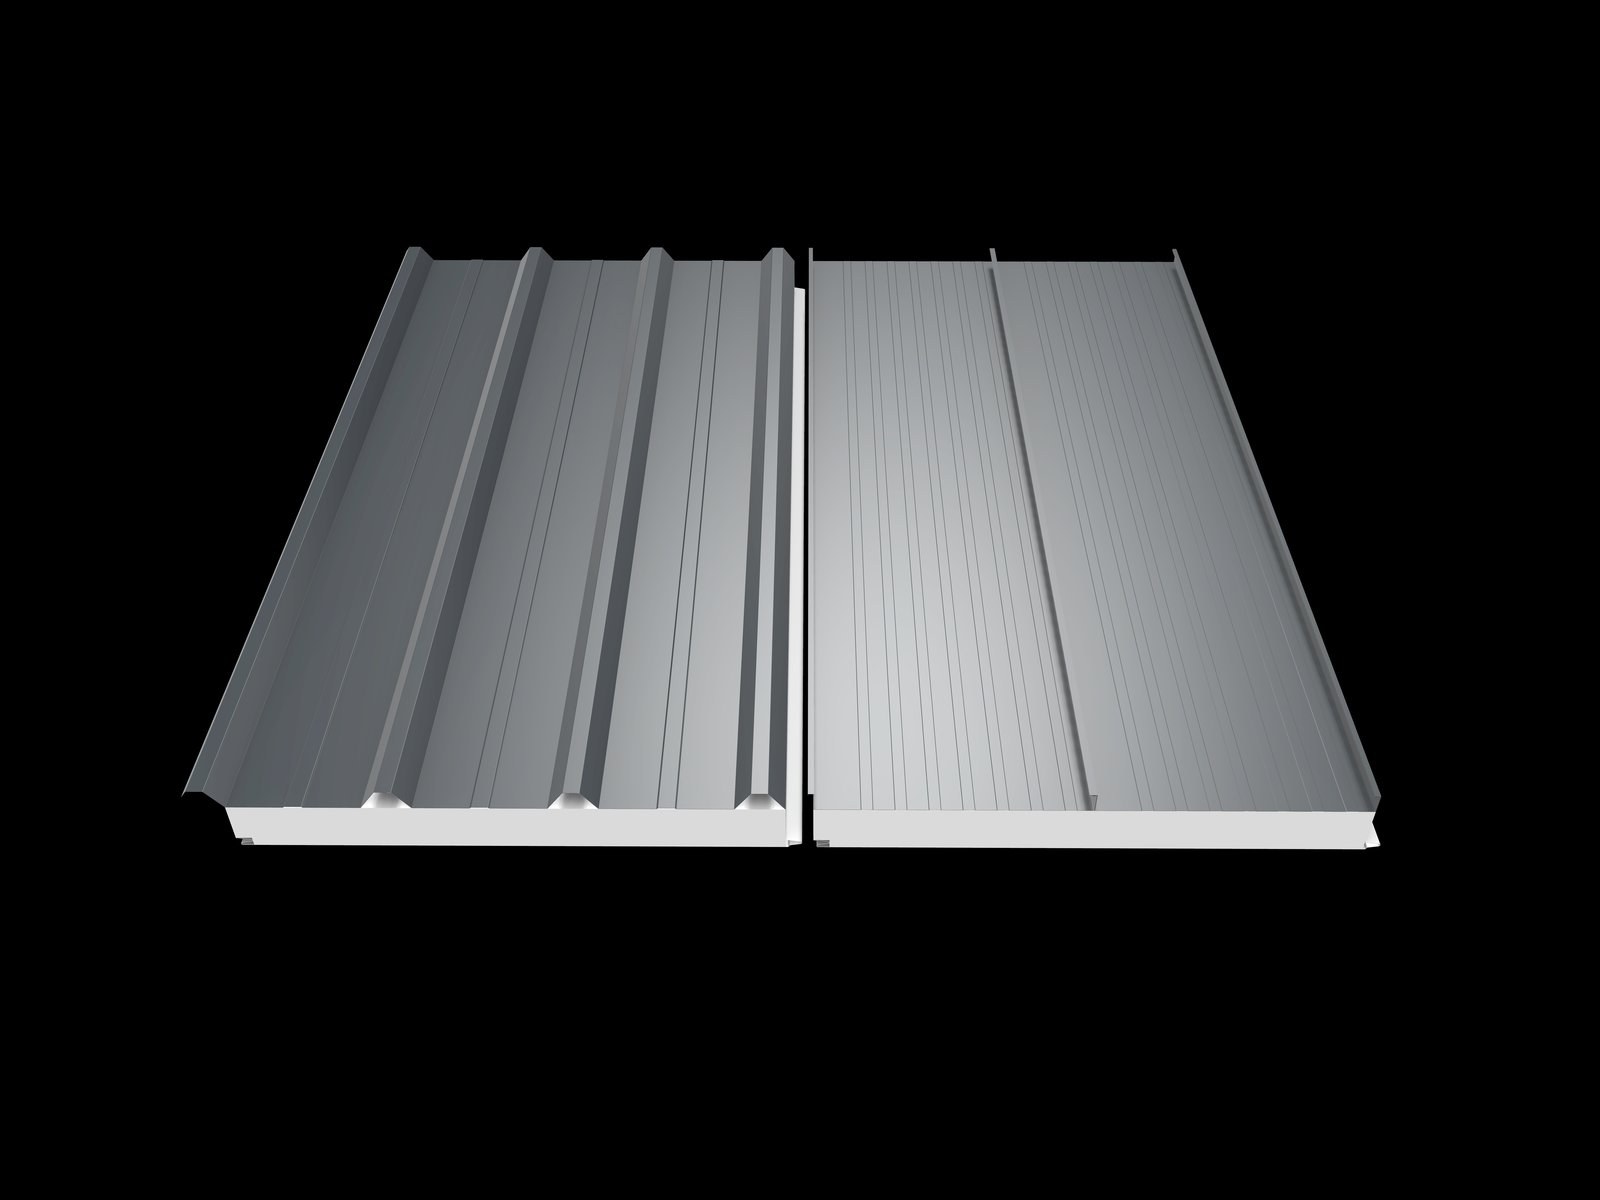
Both are steel-faced insulated sandwich panels at 990 mm cover. The difference is how the sheet closes and how it is fixed. These views are generated from Technopol’s own CAD profile model, so the rib and seam geometry is the real rolled section.

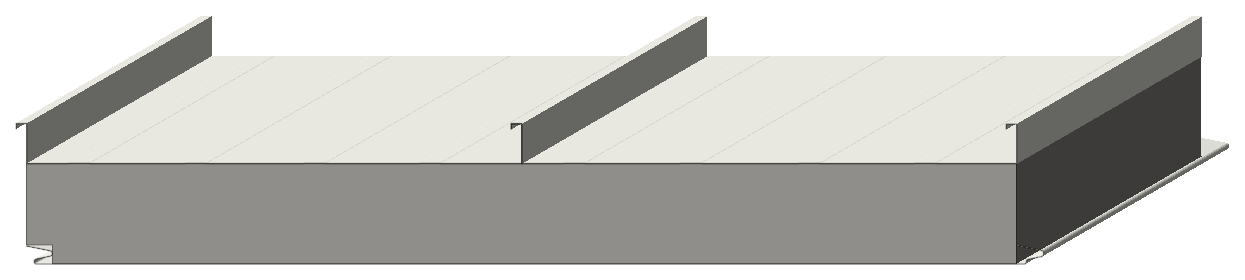
LiteSpan Standing Seam insulated roof panel, isometric view
LiteSpan Standing Seam 990 mm cover · concealed clips, seamed in No fastener penetrates the weather face — the usual choice at low pitch.
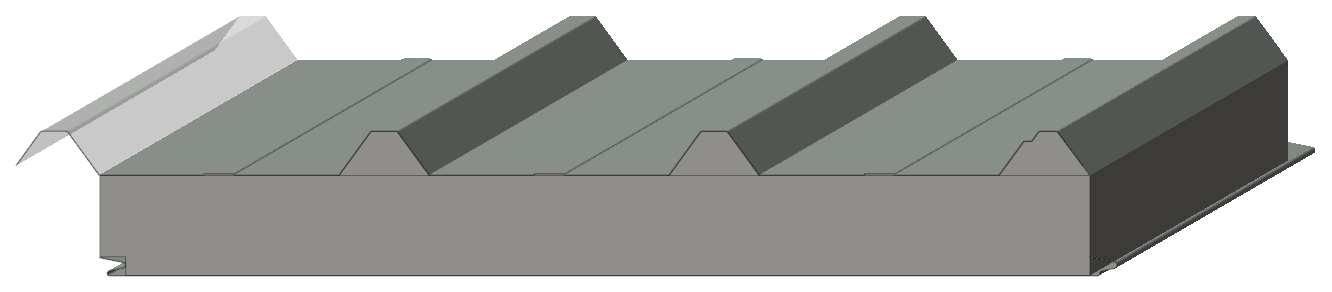
LiteSpan IBR insulated roof panel, isometric view
LiteSpan IBR 990 mm cover · visible roof screws Screwed through the rib crown; matches existing IBR roof sheeting.
The detail

Everything else, folded away

Specifications15 rows

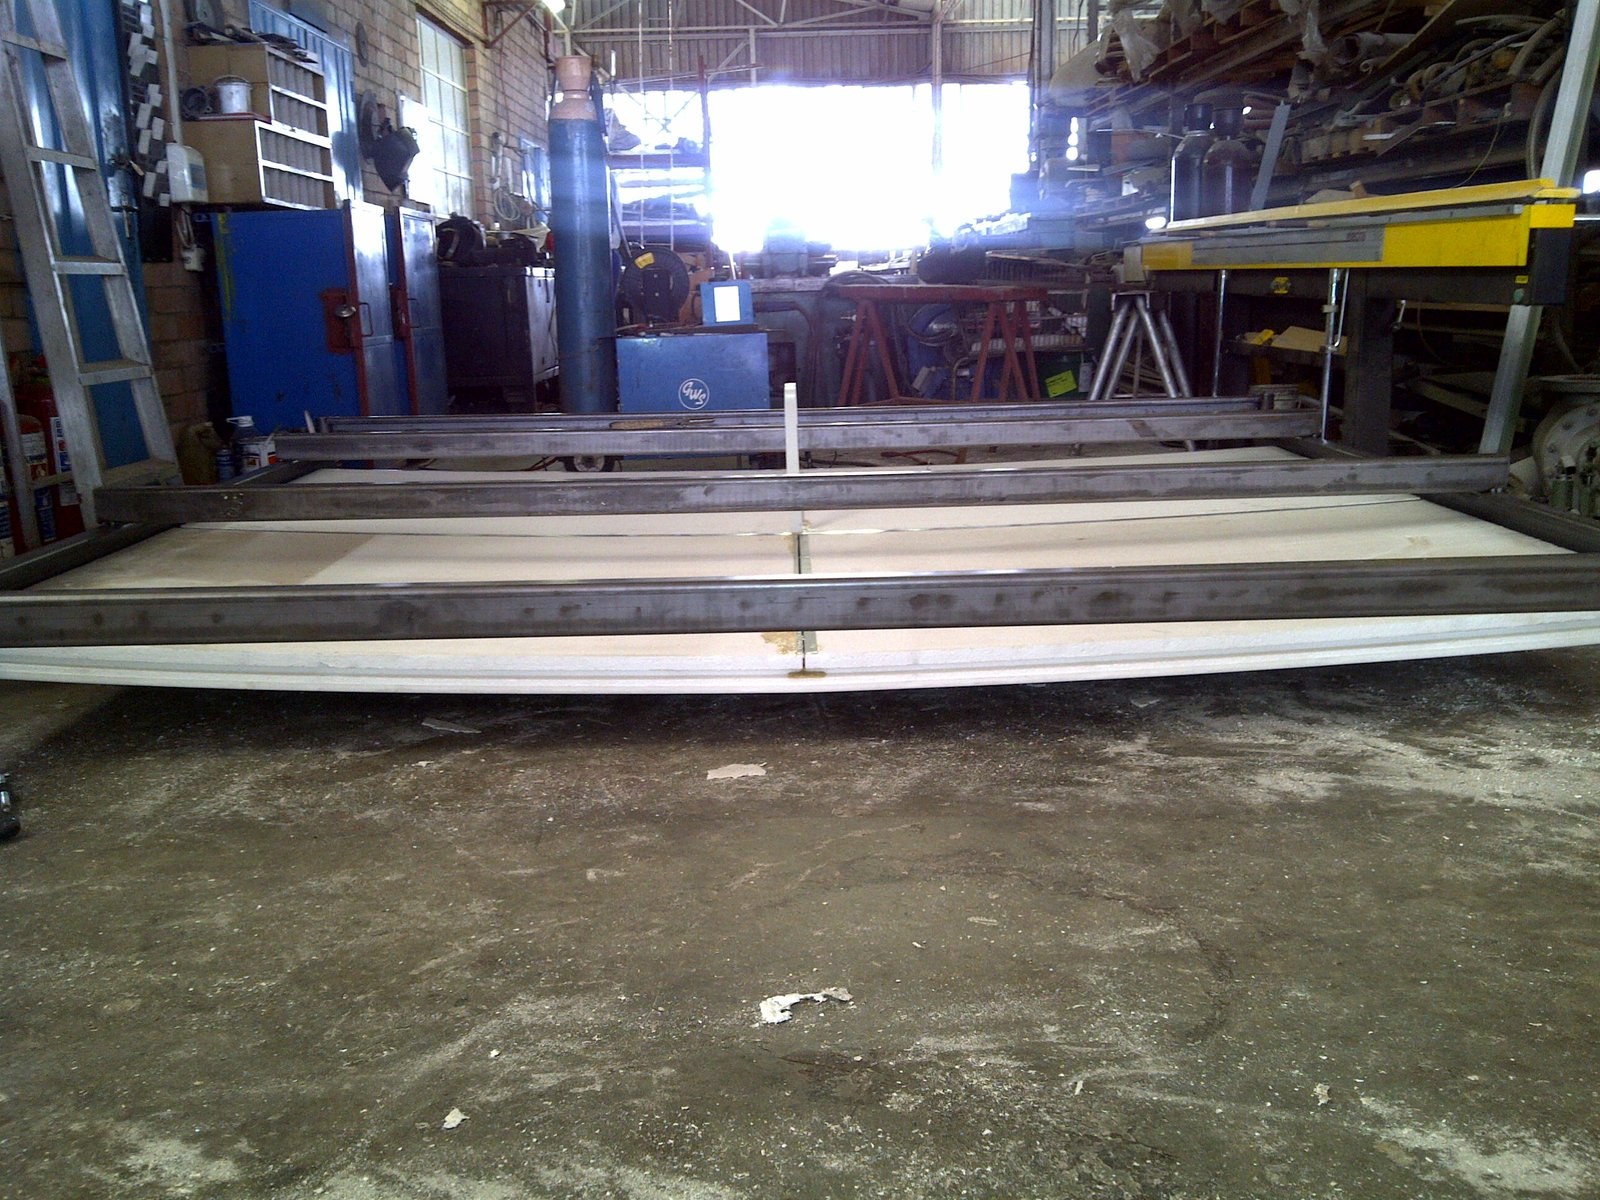
LiteSpan roof panels are a factory-laminated composite (sandwich): Chromadek steel skins bonded to a fire-retardant EPS core, giving sheet, insulation and finished ceiling in one lay. Available as the 990 IBR (exposed valley fix) and 990 Standing Seam (concealed clip) profiles.

PropertyValueStandard
Profiles990 IBR (exposed valley fix) & 990 Standing Seam (concealed 1.2 mm galv clip)
Cover width (both profiles)990 mm
Core — standard / optionsFRCel fire-retardant EPS (standard); PIR or Stone Wool on request
Panel thicknesses50 / 75 / 100 / 125 / 150 mm
Maximum lengthup to 12 000 (on request) mm
Minimum roof pitchIBR 5° · Standing Seam 3° (≈1.5° mechanically-seamed, on request)
Installed R-value (by thickness)50: 1.6 | 75: 2.3 | 100: 3.0 | 125: 3.7 | 150: 4.4 m²K/W
Core thermal conductivity λ0.0352 W/m·KManufacturer-declared — NOT measured. Supplied by Technopol as the input to the ITT U-value calculation (A.10); the report records it as λ_declared, "Not verified". No lambda test is held.
Panel mass≈12.5 (125 mm panel) kg/m²SANS 54509 ITT
Core compressive stress @10%0.110 (110 kPa) MPaSANS 54509 ITT
Steel skinsChromadek or similar — IBR 0.3–0.58, SS 0.3–0.5; 7 colours; underside white mm
Reaction-to-fire classB-s1,d0 (Euroclass) — reaction-to-fire only, not a fire-resistance ratingSANS 53501-1 (Technopol declaration, extrapolated from Ignis IT 24-06-00029, 150 mm specimen)
FixingIBR: 3 screws/support (valley-fixed 14×125 Class-4 sealed tek)SS: 1.2 mm galv clip at each support, 2 screws/clip
Water-tightnessClass A — no water penetration at 1200 PaSANS 54509 ITT OTH-T-2309-04, cl. 13.13
Load / spanper the LiteSpan load/span design tables (calibrated to the SANS 54509 ITT)SANS 54509

Standard thicknesses 50/75/100/125/150 mm; Standing Seam single-skin profile 495/282 mm. Full range and colour swatches are in the brochure. Reaction-to-fire B-s1,d0 to SANS 53501-1, from Ignis Testing report IT 24-06-00029 (2024, 150 mm specimen) — a material classification, not a fire-resistance rating. Where a rated fire division is required, SANS 10177-2 governs. Full test scope, the bare-core result (IT 23-08-00009) and the superseded SANS 10177-11 listing are in the engineering specification. R-values are installed system values; λ, mass and compressive stress are measured on the 125 mm ITT specimen (OTH-T-2309-04). Load/span is set by the interactive design tables, not the old brochure figures. No Agrément applies to LiteSpan (2020/609 covers LiteCore only).

Values from Technopol technical documentation. Confirm the exact figures for your specification with Technopol.

Fixing

990 IBR — 3 sealed tek screws per support, through the pan, into the stiffener bead.

990 Standing Seam — 1 concealed clip per support, 2 screws, fixed to the purlin and seamed over on site.

Fastener length ≥ panel thickness + support thickness + 15 mm.

Joints & laps

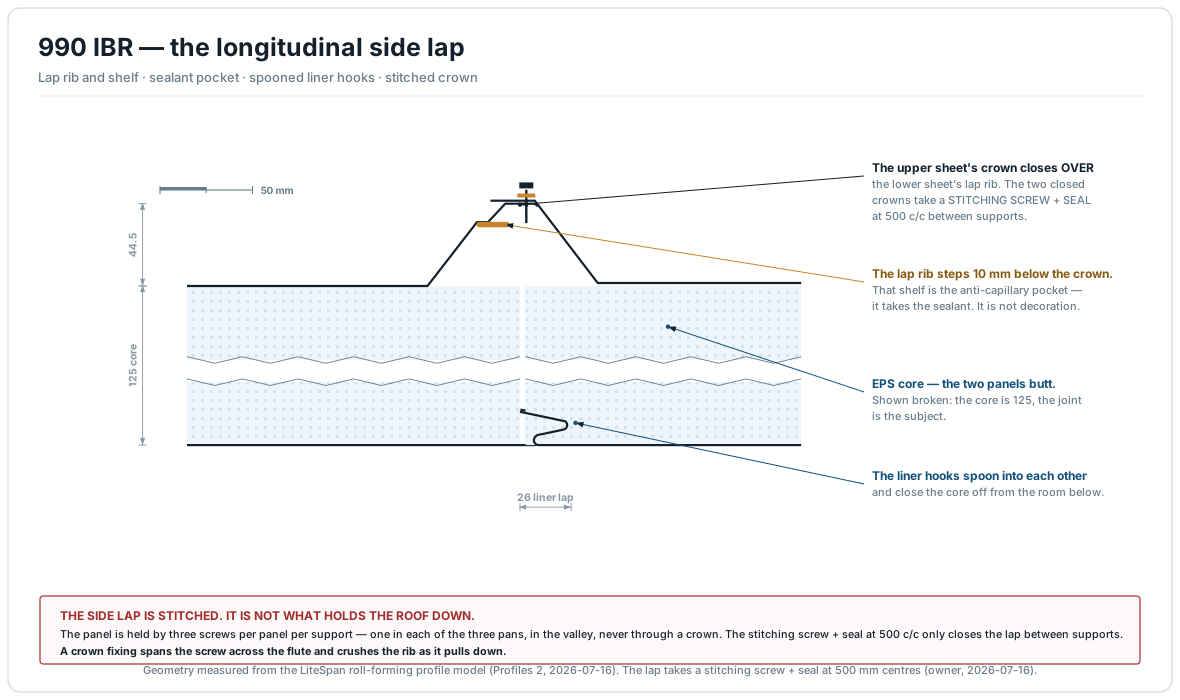
Side lap (990 IBR) — crown locks over crown, stitched at 500 mm centres, sealed.

Side lap (990 Standing Seam) — seam folded closed over the concealed clip.

End lap (990 IBR) — 200 mm minimum, over a support only, sealed both sides.

990 IBR side lap — the sealed, stitched longitudinal joint
The IBR side lap — full joint detail in the installation guide.
Flashings
JunctionDetail
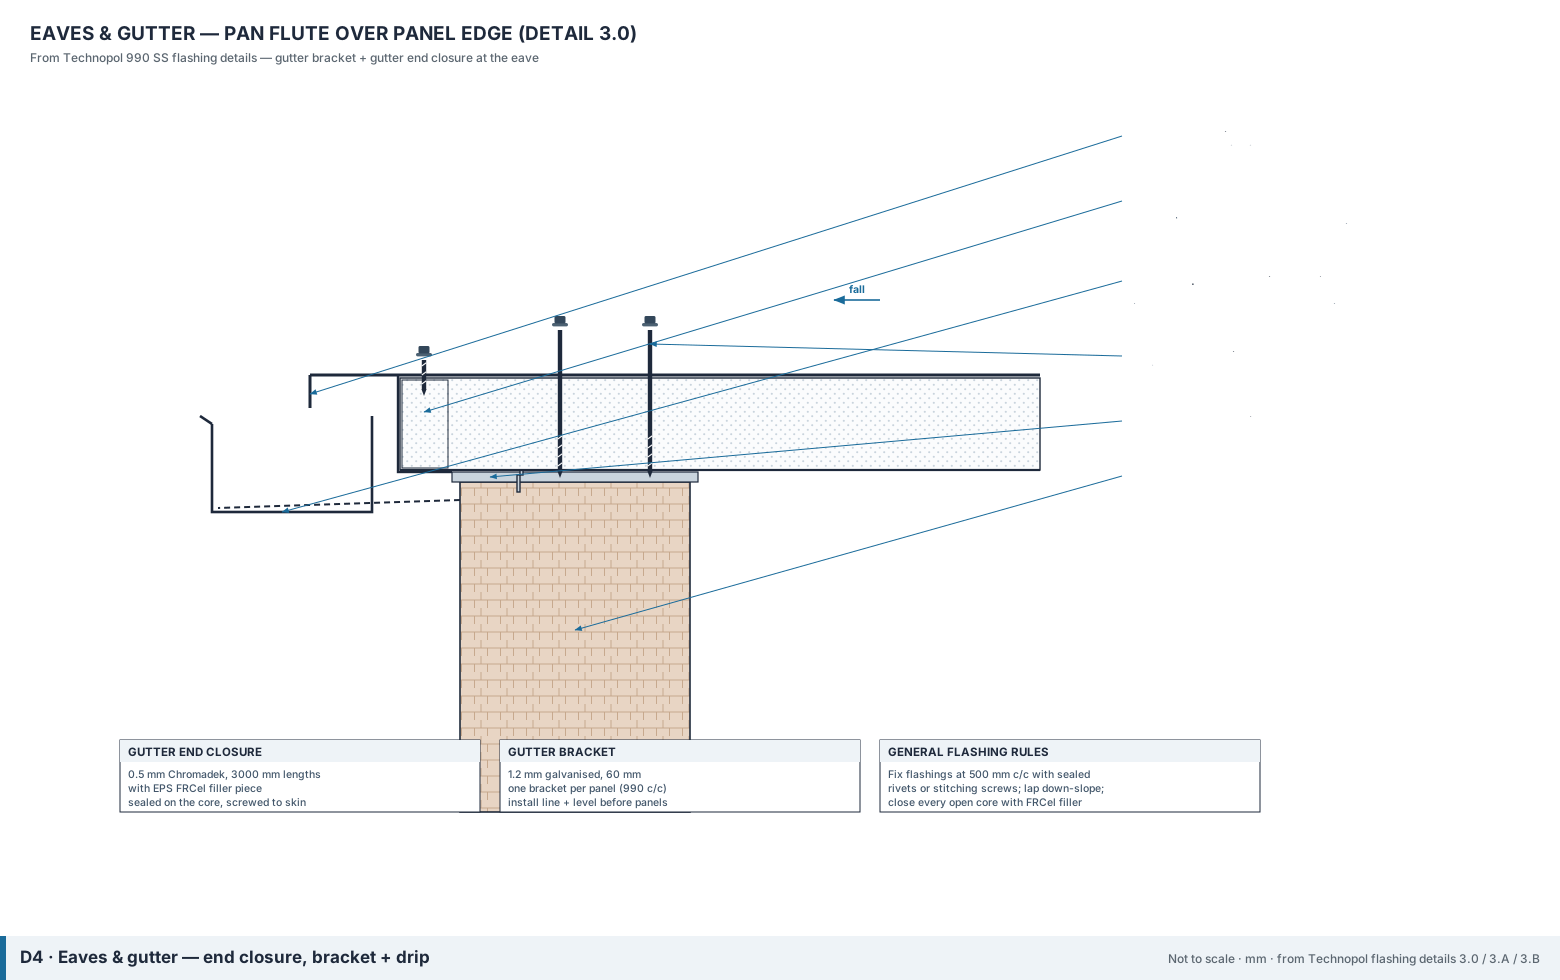
Eaves and gutterEnd closure, bracket and drip.
Head-wall / apronZ-section apron over the panel, sealed to the wall.
Gable / bargeVerge closure at the cut edge.
Ridge / apexApex closure seals every flute before the capping.
Eaves and gutter — end closure, bracket and drip
Full flashing drawings are in the installation guide.
Installation sequence7 steps
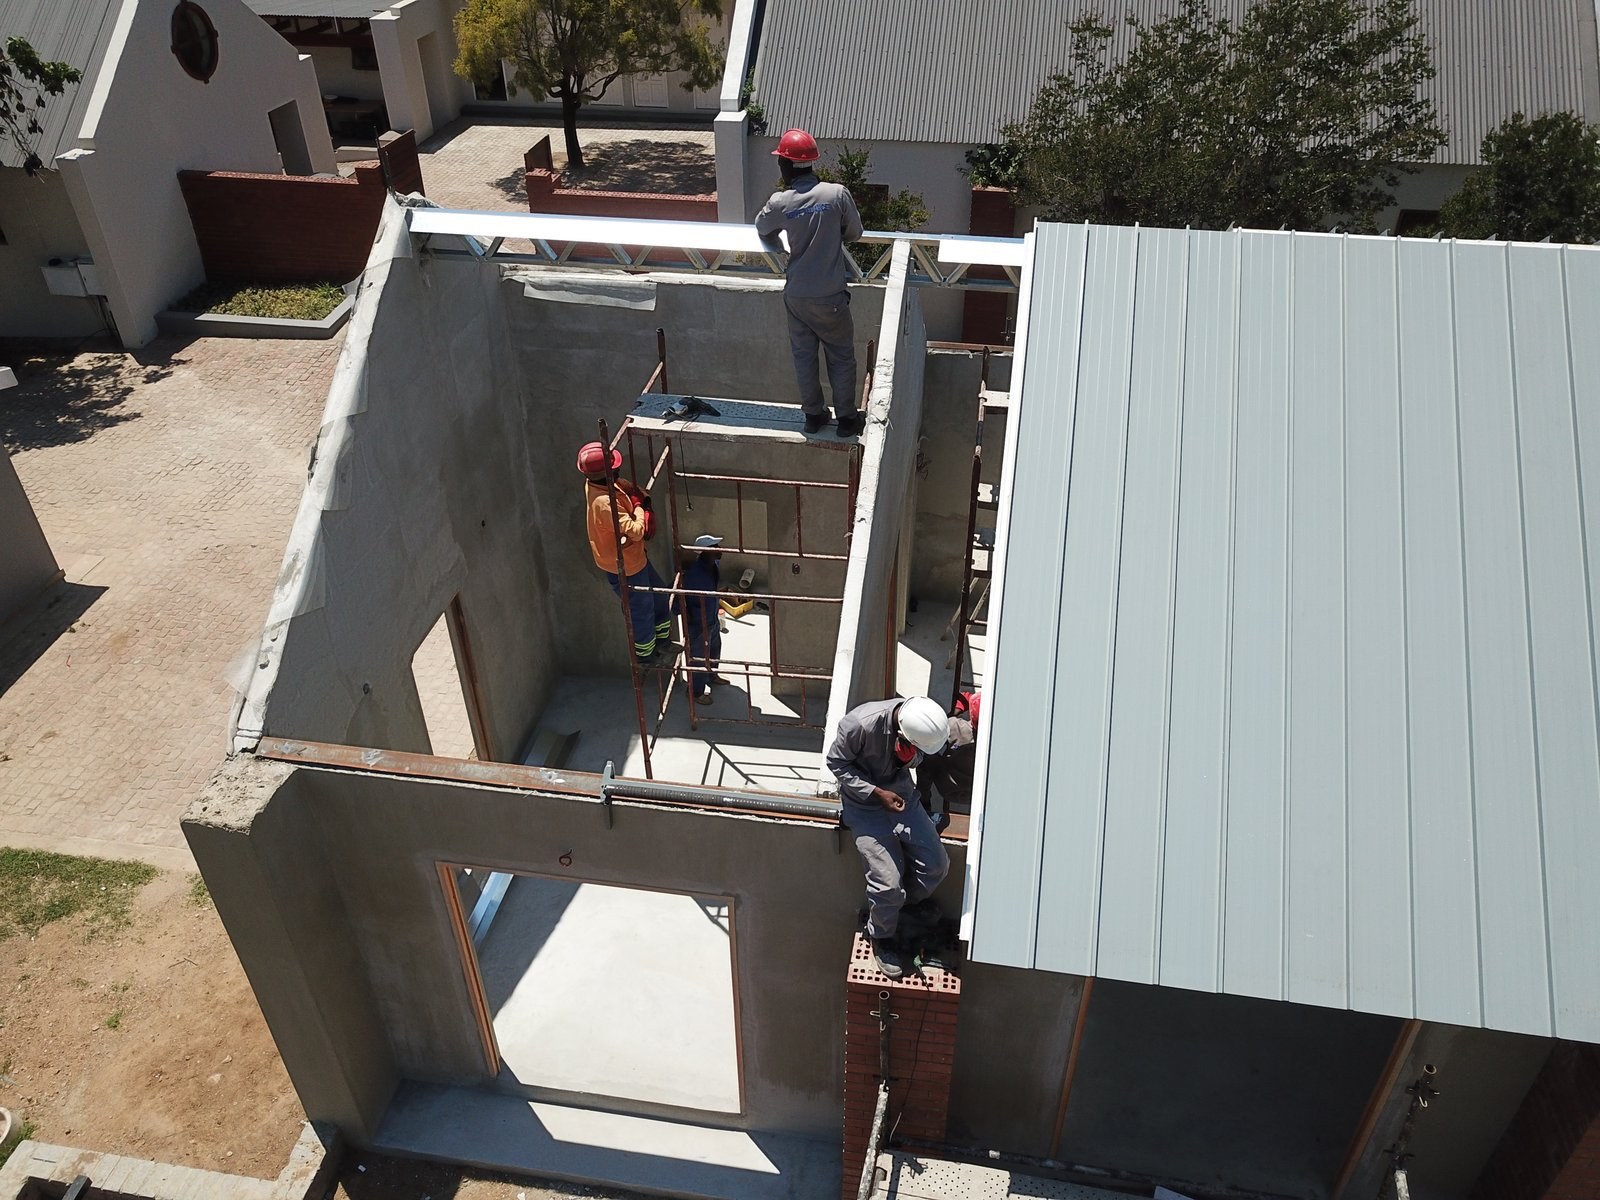
  1. Set out and check the supports — In plane, at the correct centres, square.
  2. Lay the first panel — Start away from prevailing weather, square to the eaves.
  3. Fix the first panel — IBR through the pan; Standing Seam clipped and seamed.
  4. Lay and close each side lap — Engage fully, then fix — not before.
  5. End laps, if longer than one panel — 150 mm minimum, over a support only.
  6. Close the perimeter — Eaves, verge and ridge closures fitted as drawn.
  7. Clean down — Swarf swept off the same day, before it rusts in.

Full check-list in the installation guide below.

Load / span tables (summary)

Indicative only — downward dead + imposed load, short-term deflection limit span/200, 50 mm minimum bearing (purlin flange) at every support. Use the interactive tool to size an actual job.

Load case50 mm75 mm100 mm125 mm150 mm
Single span
0.75 kPa
4.16 m5.18 m6.14 m7.04 m7.9 m
Continuous
0.75 kPa
2 m1.98 m1.98 m1.96 m1.96 m
Single span
1.0 kPa
3.68 m4.6 m5.48 m6.3 m7.08 m
Continuous
1.0 kPa
1.54 m1.52 m1.52 m1.52 m1.5 m

Amber = governed by support crushing, not deflection, at 50 mm bearing.

The full load/span design tables tool is an internal Technopol engineering aid. For a project-specific span check, send us the drawings.

Performance data6 figures
PropertyValueStandard
Core thermal conductivity λ0.0352 W/m·KSANS 54509 ITT
Panel mass (125 mm)≈12.5 kg/m²SANS 54509 ITT
Core compressive stress @10%0.110 MPaSANS 54509 ITT
Load / spanper LiteSpan load/span tables (calibrated to ITT)SANS 54509
Reaction-to-fire classB-s1,d0SANS 53501-1
Installed R-value (by thickness)50:1.6 | 75:2.3 | 100:3.0 | 120:3.6 | 150:4.4 m²K/Wderived from ITT λ

Every test report and certificate behind these figures is on the test-report register.

Where it is used4 applications

The same product does a different job in each of these assemblies - each page states the target, the clause and the limits.

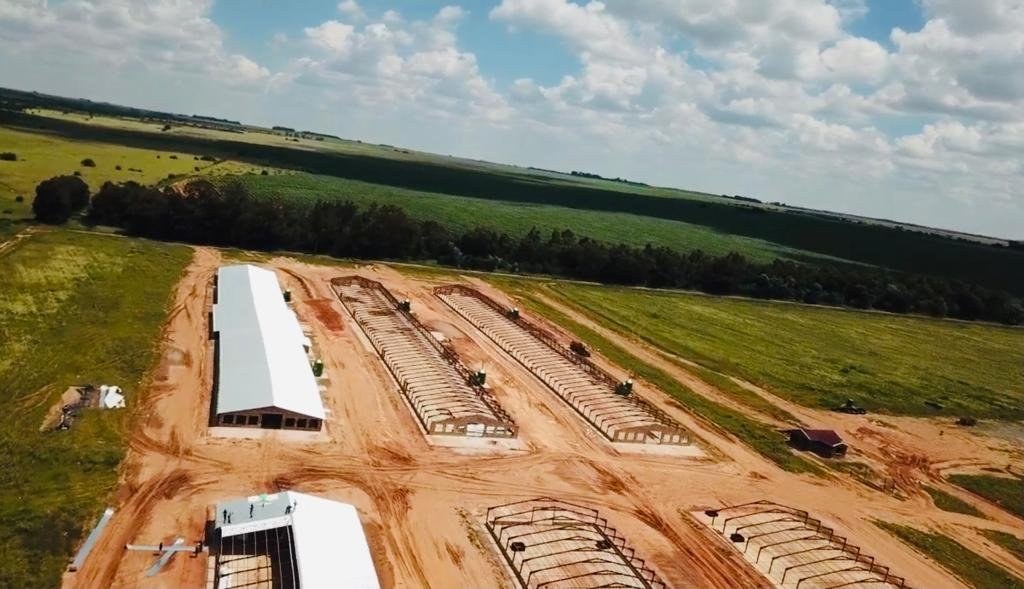
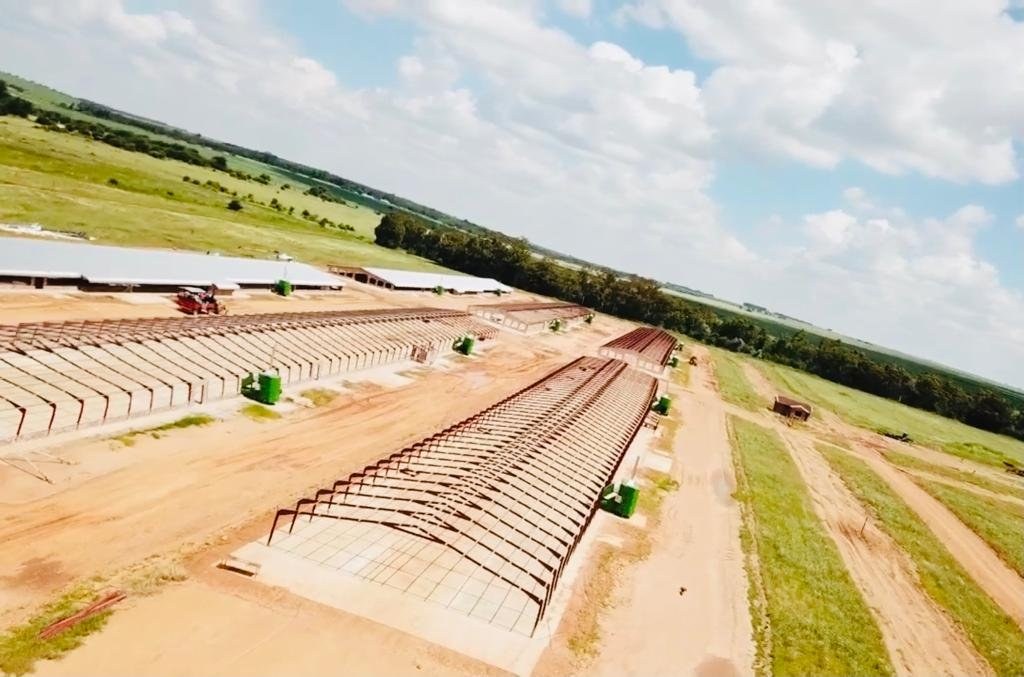
Insulated Roof, Wall & Ceiling PanelsCold Store & Refrigerated BuildingsWarm RoofAgricultural & Poultry Housing

Technical documentation

The LiteSpan IBR & SS Roof Panels kit

The full detail lives here — brochure, design guide, engineering specification and an interactive calculator. Everything below is the summary.

PDF
Product flyerOne page — what it is, key specifications, at a glance.
Download
PDF
Product brochureFull product overview, specifications and applications.
Download
PDF
Technical design guideFull design guidance, worked examples, standards references.
Download
PDF
Engineering specificationClause-referenced specification text for your tender documents.
Download
APP
Interactive calculatorSize the system and check performance in your browser.
Open
APP
Load / span design tablesInternal engineering tool. For a project-specific span check, contact Technopol.
Internal only
PDF
Installation guideStep-by-step site installation sequence.
Download

Ready to specify?

Send us the drawings. We will size it, detail it and quote it.

Request a spec or quote

Technical resource

Who should we send this to?

We release technical documentation to named engineers and specifiers so we can support you properly on the project. One entry unlocks everything.

We will email you this document, and we may follow up about it. We will not add you to anything else unless you tick the box. We do not share or sell your details. How we handle your information.