Home / Applications / Warm Roof
Application

Warm Roof

A cold roof puts the insulation at ceiling level, where every rafter, purlin, downlight and service penetration short-circuits it, and where the deck itself sits on the cold side of the insulation. A warm roof moves the whole insulation layer above the structural deck so it runs unbroken over the frame, keeps the deck and the vapour control layer warm and dry, and removes the ceiling-plane bridging that quietly destroys the calculated R-value. This page covers the two ways Technopol builds that layer: EPS board laid over a concrete or metal deck under a membrane, and EPS board laid over rafters/purlins on top-hat rails under a LiteClad steel weatherskin.

What it must achieve

Performance targets

RequirementTargetStandardNote
Roof / ceiling assembly — minimum total R-value3.7 m²K/WSANS 10400-XA:20213.7 applies in ALL climatic zones under XA:2021. The 2.7 m²K/W concession for Zone 5H (humid coastal) is conditional on roof ventilation — an unventilated warm-roof build-up cannot claim it, so design to 3.7. (XA:2011 zone-specific values 3.7/3.2/2.7/3.7/2.7/3.5 are superseded.) Total R is the whole assembly including surface resistances, not the insulation board alone.
Thermal-bridge control at rails and fastenersQuantify ψ / point transmittance — do not assume zeroSANS 10400-XA / ISO 10211 methodThe warm roof's advantage is continuity, but top-hat rails, clips and through-fixings re-introduce bridging. Model the actual rail and fastener pattern rather than deducting a rule-of-thumb percentage. Use the free 2D FEM ψ-value tool.
Reaction to fire of the insulation layerB-s1,d0 (Euroclass reaction-to-fire)SANS 53501-1Reaction-to-fire is a surface/combustibility classification, NOT a fire-resistance (minutes / REI) rating. Plain EPS-cored construction carries no REI rating. All EPS is combustible — it is fire-retardant treated, not non-combustible.
Condensation controlVapour control layer on the warm (deck) side, below the insulationDesign requirement — no Technopol test dataIn a warm roof the dew point is pushed into the insulation layer, so the VCL sits under the insulation and the deck stays warm. Interstitial-condensation risk is a project-specific hygrothermal check; Technopol holds no test report on this and publishes no numbers for it.
Where it goes

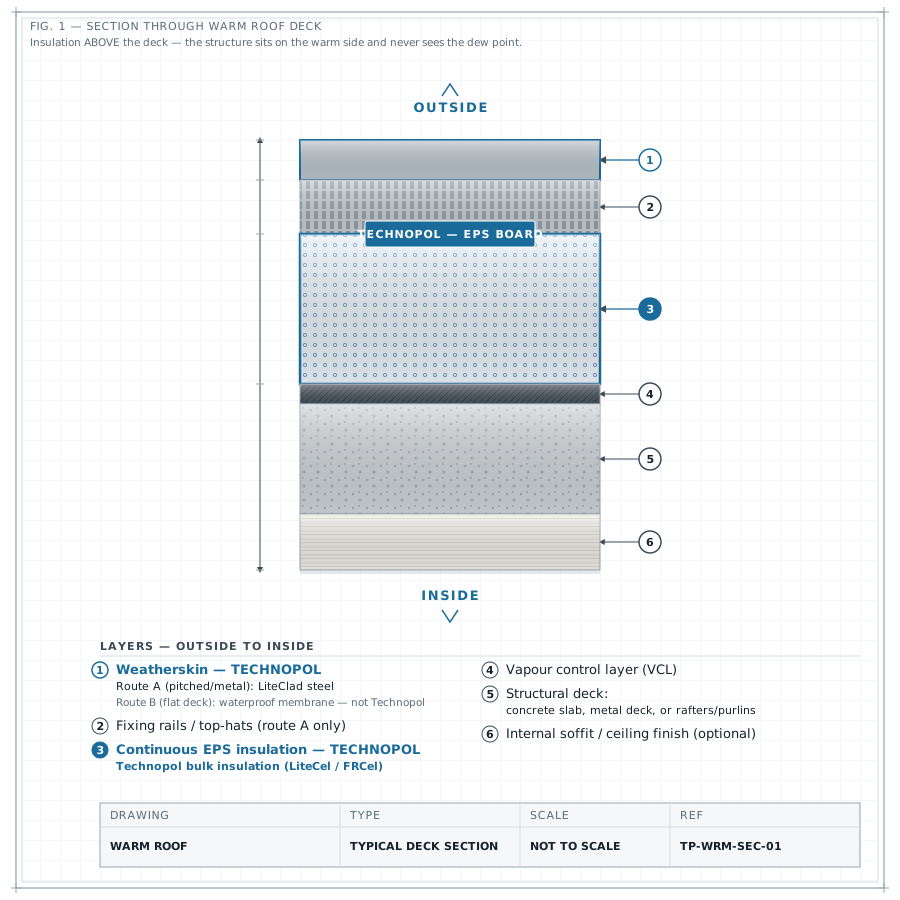
The assembly

  1. Weatherskin (route A — pitched metal): LiteClad profiled steel — LiteClad is BARE 0.5 mm pre-painted (PPGL/PPGI) roll-formed steel — a weatherskin/over-cladding only. It is NOT a composite, insulated or laminated panel and has NO bonded EPS core. Profiles: IBR Wide 990, Corrugated 990 (exposed roof screws); Standing Seam 282 / 495 and ClipClad 270 (concealed clips). DutchClad 293 is wall-only. The 0.5 mm steel adds negligible thermal resistance.
  2. Weatherskin (route B — flat/low-slope deck): waterproofing membrane — Single-ply or liquid-applied membrane, or a torch-on system applied to a separate overlay/carrier board — NEVER torched or flame-bonded directly onto EPS. Membrane and primer must be solvent-free or separated from the EPS: solvent-based bitumen primers and adhesives dissolve polystyrene. Membrane supply/warranty is by the membrane manufacturer, not Technopol.
  3. Separation / overlay board (route B, where the membrane system requires it) — Cement-based or fibre overlay board between EPS and a heat- or solvent-applied membrane. Specified by the waterproofing manufacturer.
  4. Fixing rails / top-hats (route A) — Top-hat rails or battens over the EPS carry the LiteClad skin. These rails bridge the insulation — include them in the ψ-value model. Rail gauge, spacing and fastener length are a structural/wind-uplift design, not a catalogue choice.
  5. Continuous EPS insulation layer — Technopol bulk insulation (LiteCel / FRCel board) — Rigid closed-cell fire-retardant EPS board, cut to size, laid in a continuous plane over the deck with staggered/broken joints. Thickness is the independent design variable and is sized from the required total R (R ≈ thickness ÷ λ). Grade is chosen for the sustained load: foot traffic, rail bearing, ballast.
  6. Adhesive or mechanical fixing of the boards — Board fixing must be compatible with EPS (no solvent-based adhesives). Technopol's PU6 two-part polyurethane is a panel-lamination adhesive, not a roof-membrane adhesive — the fixing method for a specific membrane system is set by that system's manufacturer.
  7. Vapour control layer (VCL) — Continuous, sealed, on the warm side — directly on the deck, beneath the insulation. Laps and penetrations sealed. This is what keeps a warm roof warm and dry.
  8. Structural deck (concrete slab, metal deck, or rafters/purlins) — Carries the whole build-up plus wind uplift. On route A the EPS sits over the rafters/purlins, so the fastener must reach through the insulation into structure with adequate embedment — a structural check, not a rule of thumb.
  9. Internal soffit / ceiling finish (optional) — In a warm roof the ceiling is no longer the insulation plane, so downlights, ducts and service penetrations no longer puncture the thermal envelope.

Layers listed outside → inside.

Which products, and why

The products that do this job

Every number, its source

Performance data & provenance

PropertyValueStandardSource reportStatus
EPS board thermal conductivity λ @10 °C (grade range)0.033–0.045 W/m·KGrade-dependent (12SD ≈ 0.045 → 30DV ≈ 0.033)Technopol bulk-insulation product data (supplier/literature — no in-validity lab report on the loose board)Provisional
EPS board nominal density (grade range)12–30 kg/m³Grade-dependentTechnopol bulk-insulation product dataProvisional
EPS board compressive stress @10 % strain (min, grade range)60–200 kPaGrade-dependent (12SD ≥60 → 30DV ≥200)Technopol bulk-insulation product dataProvisional
EPS board service temperature80 long-term / 100 short-term °CManufacturer datasheet — no test reportTechnopol bulk-insulation product dataProvisional
Reaction-to-fire class — EPS FRCel 20DV, 60 mmB-s1,d0 EuroclassSANS 53501-1IT 23-08-00009 (FIRELAB, issued 2023-08-04, valid to 2028-08-04)Verified
Fire-resistance (REI / minutes) of a plain EPS-cored roof build-upNone — no fire-resistance rating exists for plain EPS coreSANS 10177-2No passing in-validity SANS 10177-2 test for a plain EPS-core roof assembly; the only current load-bearing FR60 result (FT 24-003) is a NuClad LiteCore LSF WALL, not a roofVerified
Large-scale SANS 428 / SANS 10177-11 'B/B1 to 120 mm' listingTest on file, validity LAPSED — revalidation required; superseded as the current claim by B-s1,d0SANS 10177-11 (SANS 428 class)FTC 19-117 / FTC 19-194 (FIRELAB, lapsed 2024)Lapsed
R-value of the EPS layer (design method)R = thickness ÷ λ (e.g. 100 mm at λ 0.035 ≈ 2.9 m²K/W for that layer alone) m²K/WLayer R only — total assembly R must add deck, air spaces, finishes and surface resistancesDerived from the grade λ above; no published Technopol R-table exists for loose boardCalculated
LiteClad steel skin gauge0.5 mmPublished datasheet (0.4/0.3 mm appear only in internal costing sheets)Technopol lite-cladding datasheetProvisional
LiteClad thermal contributionNegligible — no λ / R / U is published for the bare steel skinn/aTechnopol lite-cladding datasheet (bare weatherskin, no bonded core)Provisional
LiteSpan panel core λ (alternative route)0.0352 W/m·KSANS 54509 Initial Type Test (125 mm 990 IBR, FRCel EPS core)OTH-T-2309-04 (Omega Test House, 2024-08-10)Verified
LiteSpan installed R by thickness (alternative route)50 mm: 1.6 | 75 mm: 2.3 | 100 mm: 3.0 | 120 mm: 3.6 | 150 mm: 4.4 m²K/WDerived from the ITT λ (50 and 120 mm calculated; 75/100/150 brochure-confirmed)OTH-T-2309-04Calculated
LiteSpan reaction-to-fire (alternative route)B-s1,d0 — LiteSpan 150 mm (Chromadek + EPS core) EuroclassSANS 53501-1IT 24-06-00029 (FIRELAB, issued 2024-06-24, valid to 2029-06-24)Verified
LiteSpan load / spanPer the ITT-calibrated LiteSpan load/span design tables — no single 'max span' figure is publishableSANS 54509OTH-T-2309-04 (older 2021 and 2024 brochure span figures are SUPERSEDED and must not be used)Verified
Quality management certificationISO 9001:2015 — valid to 2028-06-02ISO 9001:2015 (EQCSA, SANAS C22)Reg no. Q 2016024 (ISO 14001 and ISO 45001 LAPSED Mar 2026 — not claimed)Verified

What these labels mean is defined on our data promise; every source report is on the register.

Size it

SANS 10400-XA compliance checker

Enter the actual roof build-up layer by layer and read the total R against the 3.7 m²K/W XA:2021 roof requirement — that tells you the EPS thickness. Then use ../../technical/thermal-bridge/ to put a real ψ-value on the top-hat rails and fasteners, ../../technical/core-comparison/ to sanity-check EPS against PIR and Stone Wool for the fire and moisture constraints of your project, and — if you switch to the one-step panel route — ../../kits/litespan-roof-panels/span-tables.html for the ITT-calibrated load/span tables. Spec clauses: ../../technical/spec-writer/.

Open the tool → Write the spec clause

On site

Installation

The limits

Where not to use this

A material specified for the wrong job fails you, then us.

Inverted / 'upside-down' or ballasted roofs, where the insulation sits ABOVE the waterproofing and is permanently exposed to standing water and freeze-thaw
EPS is closed-cell but not water-resistant enough for permanent immersion — it takes up moisture over time and its λ degrades, so the R-value you specified is not the R-value you get in year ten. Technopol holds NO long-term water-absorption test data for EPS in an inverted roof, so we will not publish a number for it.
→ Use a conventional warm roof (insulation UNDER the membrane, as on this page), or specify an insulant qualified for inverted use (typically XPS) from another supplier. Compare cores in the core-comparison tool before committing.
Directly under torch-on / hot-applied bitumen membranes, or anywhere hot works are done on the roof
EPS has a service temperature of roughly 80 °C long-term / 100 °C short-term (manufacturer data, PROVISIONAL) — orders of magnitude below a torch flame. It melts, shrinks and burns. All EPS is combustible; fire-retardant treatment changes ignition behaviour, it does not make the material non-combustible.
→ Use a cold-applied, self-adhesive or mechanically-fixed membrane, or interpose a cement-based/fibre overlay board so the flame never sees the EPS. For genuinely hot zones, a Stone Wool core is the right material — but note Technopol's Stone Wool fire-resistance results (FTC 20-011, FTC 20-119) are on file with LAPSED validity and require revalidation before they can be cited.
In contact with solvent-based primers, bitumen solutions, adhesives or coatings
Polystyrene is dissolved by aromatic and chlorinated solvents. The board will visibly collapse at the contact face, taking the thickness — and therefore the R-value — with it.
→ Water-based or solvent-free products only, confirmed in writing with the coating/membrane manufacturer, or a full separation layer.
Left exposed to sunlight — during construction or as a permanent finish
EPS chalks, yellows and erodes under UV. It has no weathering capability whatsoever; it is always a covered material.
→ Close the LiteClad skin or membrane as the work proceeds. No EPS surface should be a finished surface.
Adjacent to flues, chimneys, hot ducts or high-temperature plant
Combustible insulation must not be run up against a heat source. This is a fire-safety limit, not a thermal one, and no reaction-to-fire class changes it.
→ Maintain the clearance required by the appliance/flue manufacturer and by SANS, and use non-combustible collars, fire breaks and cavity barriers at those interfaces.
Under sustained heavy point loads, ballast or trafficked plant decks
EPS creeps under long-term load. The '@10 % strain' compressive figure (60–200 kPa by grade) is a short-term strength, NOT a design working stress — designing to it will produce long-term settlement and a dished, ponding roof.
→ Design sustained stress to the ~1 % strain long-term limit (the geofoam design convention), pick the density grade accordingly, and spread point loads with a bearing plate. Use the geofoam design checker at ../../products/geofoam/calculator/ to interrogate the creep limit.
Where the roof assembly itself must carry a fire-resistance rating (REI / minutes)
There is NO current passing SANS 10177-2 fire-resistance result for a plain EPS-core roof build-up. B-s1,d0 (IT 23-08-00009 / IT 24-06-00029) is a reaction-to-fire class and does not convert to minutes. The only current load-bearing FR60 result (FT 24-003) is a NuClad LiteCore LSF WALL — it cannot be applied to a roof.
→ Achieve the rating with a tested rated deck/ceiling assembly beneath the insulation, or use a Stone Wool core — subject to revalidating the lapsed Stone Wool reports. Do not let anyone present a lapsed FR30/FR60/FR120 or SANS 8414-2 result as a current rating.
Where the roof must be ventilated to claim the Zone 5H 2.7 m²K/W concession
A warm roof is deliberately unventilated — that is the point of it. The XA:2021 relaxation to 2.7 m²K/W in humid coastal Zone 5H is conditional on roof ventilation, so a warm roof cannot use it.
→ Design the warm roof to the full 3.7 m²K/W total R (all zones), or keep a ventilated cold-roof/ceiling build-up if the 2.7 route is commercially essential.
Any external masonry wall you were about to wrap 'to match the roof'
Scope error, not a product limit: under SANS 10400-XA a double-skin (cavity) masonry wall, or a plastered single leaf ≥140 mm, is DEEMED-TO-SATISFY and needs no added insulation. Only lightweight / non-qualifying walls need a minimum total R ≥ 0.35 m²K/W.
→ Spend the insulation budget on the roof, where the 3.7 m²K/W requirement actually bites. See the continuous-insulation (EIFS/LiteClad) and cavity applications for the cases where wall insulation IS required.
Where it has been used

Project references

LiteClad Steel Profiles

Our Shack

Residential

LiteClad Steel Profiles

ModuPod 1.0 / 2.0

Modular building

LiteSpan IBR & SS Roof Panels

Managers Unit (Finished Product)

Residential / unit

LiteSpan IBR & SS Roof Panels

5 Adam Close, Stratford

Stratford · Residential

LiteSpan IBR & SS Roof Panels

Rassie Erasmus

Residential / agri

LiteSpan IBR & SS Roof Panels

PvdW

Residential / agri

All 33 project references →

Questions

Specifier FAQ

Does LiteClad come with insulation bonded to it?
No. LiteClad is bare 0.5 mm pre-painted roll-formed steel — a weatherskin only. It is not a composite, insulated or laminated panel and has no bonded EPS core. In a warm roof it is laid on top-hat rails OVER a completely separate EPS insulation layer, and that EPS thickness is an independent design input. (The steel-faced EPS composite board in the range is NuClad; the factory-laminated roof sandwich panel is LiteSpan.)
How thick does the EPS have to be?
Whatever it takes to get the ASSEMBLY to a total R of 3.7 m²K/W under SANS 10400-XA:2021 — including the deck, air spaces, finishes and surface resistances, not the board alone. As a first cut, R for the EPS layer ≈ thickness ÷ λ, with λ between 0.033 and 0.045 W/m·K depending on the grade (PROVISIONAL, grade-dependent). Run the real build-up through the XA compliance checker rather than trusting a rule of thumb, and remember the rails and fasteners bridge the layer.
What fire rating does the roof have?
The EPS carries a reaction-to-fire class of B-s1,d0 to SANS 53501-1 — verified on EPS FRCel 20DV at 60 mm (report IT 23-08-00009, FIRELAB, valid to 2028). That is a reaction-to-fire class, NOT a fire-resistance (minutes / REI) rating. A plain EPS-core roof build-up has no fire-resistance rating. All EPS is combustible; it is fire-retardant treated, not non-combustible. If a rated roof is required, the rating must come from a tested assembly, not from the insulation board.
What about the old 'B/B1 up to 120 mm' fire listing, or the Terraco facade pass?
Those are historical. The SANS 10177-11 / SANS 428 large-scale 'B/B1 to 120 mm' listings (FTC 19-117, FTC 19-194) have LAPSED and are superseded by the B-s1,d0 Euroclass claim. The Terraco EIFS SANS 8414-2 facade pass (FTC 21-033) lapsed in June 2026 and requires revalidation. The Stone Wool FR30/FR60 (FTC 20-011) and FR120 (FTC 20-119) results have also lapsed. Only three fire claims are currently valid: IT 23-08-00009 (B-s1,d0, EPS FRCel 60 mm), IT 24-06-00029 (B-s1,d0, LiteSpan 150 mm) and FT 24-003 (FR60 load-bearing, NuClad LiteCore LSF wall). Anything else is 'test on file, validity lapsed'.
Should I build the warm roof up in layers, or just use a LiteSpan panel?
If there is a structural deck (concrete, or a metal deck over a frame), the layered warm roof on this page is usually right — you control the thickness continuously and the membrane choice is open. If the roof simply spans between purlins with no separate deck, the factory-laminated LiteSpan sandwich panel does deck, insulation and weatherskin in one: 990 IBR (min pitch 5°, valley-fixed) or 990 Standing Seam (min pitch 3°, concealed 1.2 mm galvanised clips), 50/75/100/120/150 mm core, up to 12 m long on request. Installed R runs 1.6 (50 mm) to 4.4 m²K/W (150 mm), calculated from the verified ITT λ of 0.0352 W/m·K.
What span can a LiteSpan panel do?
There is no single publishable 'max span' number. Spans come from the ITT-calibrated LiteSpan load/span design tables, which take your thickness, load case and support condition together. The older brochure figures (2.5/3.0/3.5/4.0 m at 1.6 kN/m², and the 2021 5.0–8.0 m figures) are SUPERSEDED and must not be used. Go to the span tables.
Does the vapour barrier go above or below the insulation?
Below — on the warm (deck) side. That is what defines a warm roof: the insulation is outboard of the structure and the VCL, so the deck and the VCL both stay above the dew point. Putting the VCL above the insulation, or leaving it discontinuous at penetrations, is the classic way to turn a warm roof into a condensation trap.
Is this roof Agrément certified?
No, and nobody should tell you otherwise. Agrément SA certificate 2020/609 covers the LiteCore Building System ONLY, as a non-load-bearing wall. There is no Agrément certificate for LiteSpan, LiteClad, bulk insulation, Terraco or geofoam. Technopol does hold a currently-valid ISO 9001:2015 quality certification (valid to 2028-06-02); ISO 14001 and ISO 45001 lapsed in March 2026 and are not claimed.

Ready to specify?

Send us the drawings. We will size it, detail it and quote it.

Request a spec or quote

Technical resource

Who should we send this to?

We release technical documentation to named engineers and specifiers so we can support you properly on the project. One entry unlocks everything.

We will not share your details. POPIA compliant.