Home / Applications / Under-Slab & Slab-Edge Insulation
Application

Under-Slab & Slab-Edge Insulation

A ground-bearing concrete slab is thermally coupled to the earth and, at its perimeter, directly to outside air — so an uninsulated slab edge is usually the largest linear thermal bridge in an otherwise well-insulated envelope, and an uninsulated slab makes underfloor heating, cold-store floors and low-energy targets uneconomic. Rigid EPS board under the slab and vertically against the slab edge breaks that path, while EPS geofoam solves the related structural problem of building over soft or settlement-sensitive ground by replacing heavy fill with block fill of roughly 1% the weight of soil. Honest scope: SANS 10400-XA's deemed-to-satisfy route sets minimum total R-values for roofs/ceilings and for non-qualifying walls — it sets NO floor/slab R-value — so this application is driven by heated floors, cold stores, comfort, rational-design energy modelling and geotechnics, not by a code minimum.

What it must achieve

Performance targets

RequirementTargetStandardNote
Floor/slab minimum R-value under XA deemed-to-satisfyNone specifiedSANS 10400-XAXA's DtS tables cover roof/ceiling (3.7 m2K/W in all zones under XA:2021; Zone 5H humid-coastal keeps 2.7 with roof ventilation) and non-qualifying walls (>=0.35 m2K/W). There is no DtS floor requirement — under-slab R is set by the rational design, the heating system or the cold-store duty and must never be marketed as an XA obligation.
Slab-edge / perimeter thermal bridgepsi-value calculated for the actual detail, not assumedSANS 10400-XA rational design / ISO 10211-type 2D analysisThe perimeter is the governing heat path. Compute the psi-value for the real edge detail (board thickness, depth of vertical return, DPC position) with the free 2D FEM tool — Technopol publishes no tested psi-value, so do not accept a generic figure.
Sustained bearing stress on EPS beneath a slab<= compressive resistance @1% strainASTM D7180 (geotechnical design basis)Design to the @1% elastic limit (15/17/45/70/100 kPa for EPS12/15/20/24/30 — PROVISIONAL datasheet values). The @10% figures (60-200 kPa) are failure-region strength, NOT a design load; designing to them invites long-term creep settlement.
Encapsulation of the EPS in the permanent worksFully covered by slab, screed, pavement or soilSANS 53501-1 (reaction to fire)All EPS is combustible (fire-retardant treated). Class B-s1,d0 is a reaction-to-fire classification only — it is not a fire-resistance (REI / minutes) rating. EPS must not remain exposed in the finished works.

Where it goes

The assembly

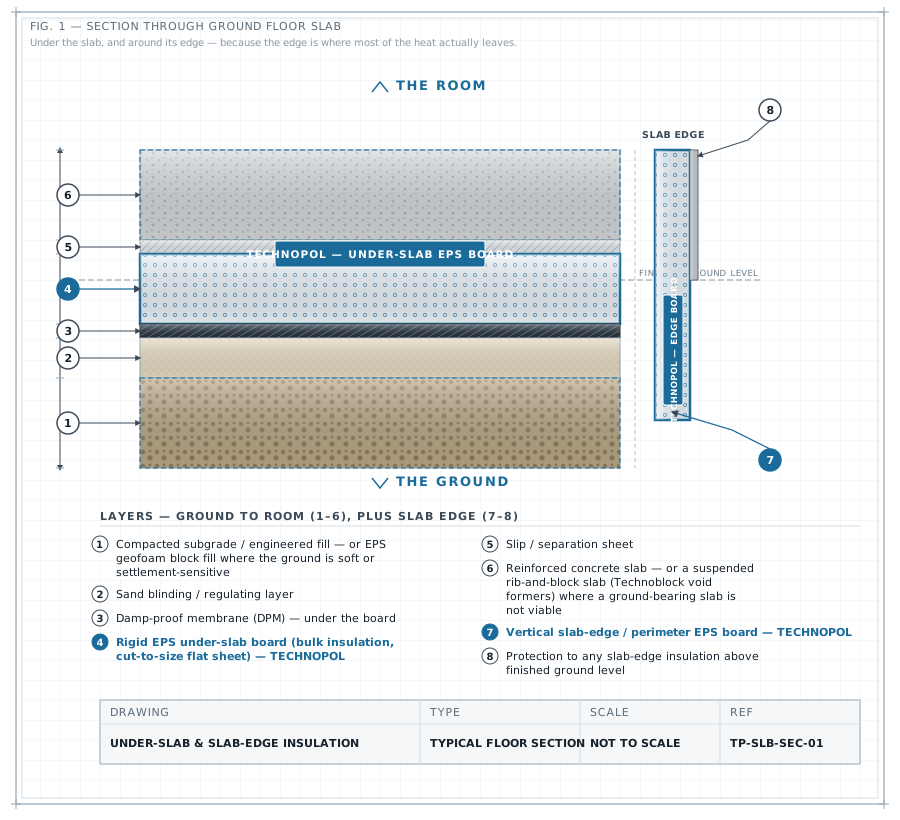
  1. Compacted subgrade / engineered fill — or EPS geofoam block fill where the ground is soft or settlement-sensitive — Geofoam blocks are field-cut and placed dry without compaction; block fill weighs roughly 1% of soil, which is the point where bearing capacity or settlement governs. Sized by the project geotechnical/structural engineer against the @1% compressive resistance.
  2. Sand blinding / regulating layer — A flat, stone-free bed. EPS board bridges local high spots poorly and will rock or crack under the pour if the base is not level.
  3. Damp-proof membrane (DPM) — position per the project engineer — Commonly laid over the insulation so boards are protected from wet concrete, laps taped and turned up at the perimeter. Below-insulation DPM is also used; this is a moisture-design decision, not a Technopol specification.
  4. Rigid EPS under-slab board (bulk insulation, cut-to-size flat sheet) — Grade selected for the sustained slab + imposed stress (@1% limit); thickness selected for the thermal target. R = thickness / lambda — no R/U table is published for the bulk board.
  5. Slip / separation sheet — Polythene between insulation and concrete to prevent grout loss into board joints and to let the slab shrink independently.
  6. Reinforced concrete slab — or a suspended rib-and-block slab (Technoblock void formers) where a ground-bearing slab is not viable — Designed by the structural engineer. EPS blocks in a rib-and-block slab are non-structural lost formwork and carry no slab load.
  7. Vertical slab-edge / perimeter EPS board — The edge board is the piece that actually kills the bridge. Return it down the slab edge (and horizontally outboard as a wing where required) to the depth the psi-value calculation demands.
  8. Protection to any slab-edge insulation above finished ground level — EPS above ground must be rendered/protected — never left exposed to UV or impact. Below ground it is protected by soil, backfill or paving.

Layers listed outside → inside.

Which products, and why

The products that do this job

Every number, its source

Performance data & provenance

PropertyValueStandardSource reportStatus
Thermal conductivity lambda @10 C (EPS grade ladder 12SD-30DV)0.033-0.045 W/m.KManufacturer grade table (no named test report)Technopol per-grade EPS datasheetProvisional
Nominal density (grade span)12-30 kg/m3Manufacturer grade tableTechnopol per-grade EPS datasheetProvisional
Design load limit — compressive resistance @1% strain (EPS12/15/20/24/30)15 / 17 / 45 / 70 / 100 kPaASTM D7180 (geotechnical design basis)Technopol geofoam grade datasheetProvisional
Compressive stress @10% strain — failure-region strength, NOT a design load60-200 kPaASTM D6817 / manufacturer grade tableTechnopol per-grade EPS datasheetProvisional
Water absorption (geofoam block)< 4 %Manufacturer datasheetTechnopol geofoam datasheetProvisional
Service temperature80 long-term / 100 short-term CManufacturer datasheetTechnopol bulk-insulation datasheetProvisional
Reaction-to-fire class (FR-grade EPS)B-s1,d0SANS 53501-1IT 23-08-00009 — FR EPS 20DV, established on a 60 mm sheet at ~18.4 kg/m3; valid ~2028Verified
Fire-resistance rating (REI / minutes) of plain EPS boardNone — reaction-to-fire classification only; all EPS is combustible (fire-retardant treated)SANS 10177-2 (assembly test — not held for plain board)No in-validity fire-resistance test exists for plain EPS boardProvisional
Worked example R-value: 100 mm of grade 20DV at lambda 0.035~2.9 m2.K/WR = thickness / lambda (no published R/U table for the bulk board)Calculated from the Technopol grade-table lambdaCalculated
Standard sheet sizes (bulk board)Widths 1200 / 1220; lengths 2000-7500; thickness 5-600 mmManufacturer datasheetTechnopol bulk-insulation datasheetProvisional
Typical geofoam block size2500 x 1250 x 950 (other sizes cut to order) mmManufacturer datasheetTechnopol geofoam datasheetProvisional
Certification scopeISO 9001:2015 covers manufacture (valid to 2028-06-02). NO Agrement certificate covers under-slab EPS, geofoam or Technoblock — Agrement SA 2020/609 applies to the LiteCore Building System (non-load-bearing wall) ONLY. ISO 14001 and 45001 lapsed Mar 2026.ISO 9001:2015Reg no. Q 2016024 (EQCSA, SANAS C22)Verified

What these labels mean is defined on our data promise; every source report is on the register.

Size it

Thermal bridge calculator (2D FEM psi-value)

Model the real slab-edge detail — edge-board thickness, depth of the vertical return, DPC and wall build-up — and get the psi-value for your rational design. Then use the geofoam design checker (../../products/geofoam/calculator/) to check bearing stress against the @1% compressive resistance if you are also replacing fill, and the core comparison tool (../../technical/core-comparison/) where EPS may not be the right core.

Open the tool → Write the spec clause

On site

Installation

The limits

Where not to use this

A material specified for the wrong job fails you, then us.

Anywhere the EPS would remain exposed in the finished building, or sit close to a flue, chimney, boiler, hot flue-pipe or hot-works zone
All EPS is combustible (fire-retardant treated). B-s1,d0 is a reaction-to-fire class, not a fire-resistance rating, and plain EPS board holds no REI (minutes) rating at all. Long-term service limit is about 80 C.
→ Encapsulate fully in concrete/screed/soil, keep the specified clearance to hot surfaces, and use a mineral (Stone Wool) core product where a non-combustible layer is genuinely required.
Slabs where fuel, oil or solvent spillage is foreseeable (workshops, fuel bays, plant rooms), or where solvent-based primers, solvent bitumen or torch-on membranes are specified
Polystyrene is dissolved by hydrocarbons and solvents and melts under torch-applied heat — the insulation layer can be destroyed under an intact slab, with no way to inspect or repair it.
→ Use a solvent-resistant board, or a fully separated/protected membrane system with water-based, EPS-compatible primers only.
Sustained bearing stress above the @1% compressive resistance of the chosen grade (heavy racking legs, point loads, tall stockpiles)
EPS creeps under long-term stress. Designing to the @10% strength (60-200 kPa) instead of the @1% design limit (15-100 kPa) produces progressive slab settlement over years.
→ Step up the grade, spread the load with a thicker load-distribution slab, or use a non-EPS bearing solution beneath concentrated loads.
Permanently saturated, submerged or high-water-table conditions — and inverted / protected-membrane roof decks
EPS is not a drainage board: long-term moisture uptake in standing water degrades the effective lambda, so the installed R cannot be relied on. The <4% water absorption figure is a datasheet value, not an in-validity test result.
→ Provide positive drainage and a properly designed DPM/tanking layer below the insulation, or use XPS / a purpose-made inverted-roof board.
Presenting under-slab EPS as a SANS 10400-XA compliance item, or as an Agrement-certified system
XA's DtS route sets no floor/slab R-value, and Agrement SA 2020/609 covers the LiteCore Building System (non-load-bearing wall) only — it certifies nothing about slabs, geofoam or bulk board. A product certificate is also never a company credential.
→ Justify under-slab R through the rational-design / energy-modelling route, and reserve the Agrement reference strictly for LiteCore walls.
Carrying the edge insulation up an external masonry wall 'for XA compliance'
Double-skin (cavity) masonry, or a plastered single leaf >=140 mm, is already deemed-to-satisfy under XA — no added wall insulation is required. Only lightweight/non-qualifying walls need a minimum total R >= 0.35 m2K/W.
→ Insulate the slab edge for the thermal bridge and the energy model, not to satisfy a wall requirement that does not exist; specify continuous external insulation only where the wall genuinely does not qualify.
Where it has been used

Project references

Geofoam Lightweight Fill

Sun International Times Square

Menlyn, Pretoria · Casino / hotel

Geofoam Lightweight Fill

SA Reserve Bank

Institutional / banking

Geofoam Lightweight Fill

Liberty Life

Commercial

Questions

Specifier FAQ

Does SANS 10400-XA require me to insulate under the slab?
No. The deemed-to-satisfy route sets minimum total R-values for roofs/ceilings (3.7 m2K/W in all zones under XA:2021; 2.7 in humid-coastal Zone 5H with roof ventilation) and a minimum total R of 0.35 m2K/W for lightweight/non-qualifying walls. It sets no floor or slab R-value. Under-slab insulation is specified for underfloor heating, cold-store floors, comfort, or to make a rational-design target achievable — not to tick an XA box.
What R-value does an under-slab board give me?
There is no published R/U table for the bulk board — R = thickness / lambda, and lambda is grade-dependent across 0.033-0.045 W/m.K (datasheet, PROVISIONAL). As a worked example, 100 mm of grade 20DV at lambda 0.035 gives about 2.9 m2.K/W (CALCULATED). Confirm the grade before quoting any number.
How much load can the EPS under my slab carry?
Design to the compressive resistance at 1% strain — about 15/17/45/70/100 kPa for EPS12/15/20/24/30 (datasheet, PROVISIONAL). The 60-200 kPa @10% strain figures often quoted are failure-region strength, not a design load; sustained stress above the 1% limit causes creep. Use the geofoam design checker and have the geotechnical/structural engineer sign the grade off.
Is EPS under the slab a fire risk?
All EPS is combustible, even fire-retardant grades. The only current claim Technopol holds for EPS board is reaction-to-fire Class B-s1,d0 to SANS 53501-1 (report IT 23-08-00009, established on a 60 mm FR sheet at about 18.4 kg/m3, valid to ~2028). That is a reaction-to-fire classification, not a fire-resistance (minutes/REI) rating — plain EPS board has none. In this application the board ends up fully encapsulated in concrete, screed, paving or soil, which is the control. Keep it clear of flues and hot works during construction.
Can I use geofoam and under-slab insulation board interchangeably?
No. Geofoam is engineered ultra-lightweight structural fill (roughly 1% the weight of soil) used where the ground cannot carry conventional fill or where settlement governs; its insulating effect is incidental and no R/U value is published for it. The under-slab board is an insulation layer selected on lambda and thickness. They are often used together, but they are sized against different criteria.
Which adhesives, membranes and primers can touch the EPS?
Water-based, EPS-compatible products only. Solvent-based primers, solvent bitumen and torch-applied membranes attack or melt polystyrene, and the damage is invisible once the slab is cast. Check compatibility of every product that contacts the board before it goes down.
What actually drives the heat loss — the slab or the edge?
The perimeter. The slab edge is a direct, continuous path from the heated floor to outside air and usually dominates losses in an otherwise insulated envelope. Model the real detail in the 2D FEM thermal-bridge tool to get a psi-value; Technopol publishes no tested psi-value and you should not accept a generic one.

Ready to specify?

Send us the drawings. We will size it, detail it and quote it.

Request a spec or quote

Technical resource

Who should we send this to?

We release technical documentation to named engineers and specifiers so we can support you properly on the project. One entry unlocks everything.

We will not share your details. POPIA compliant.