Home / Products / Cold-Formed Steel
Structural

Cold-FormedSteel

Structural cold-formed steel sections, rolled in-house from 1.9 mm — a heavier gauge than thin-gauge light steel frame (0.5–0.8 mm).

Page to be written

Cold-Formed Steel
Technical documentation

The Cold-Formed Steel kit

Brochure, design guide, engineering specification, CAD details and an interactive calculator.

PDF
Product brochureIn preparation.
Coming soon
PDF
Technical design guideFull design guidance, worked examples, standards references.
Download
PDF
Engineering specificationClause-referenced specification text for your tender documents.
Download
DWG
CAD detailsIn preparation.
Coming soon
APP
Interactive calculatorIn preparation.
Coming soon
At a glance

Key specifications

Technopol's Light Steel Frame is a turnkey cold-formed-steel building system: it roll-forms its own galvanised C/Z sections in-house in two tiers - heavy lipped-channel portal/lattice-truss frames and a light-gauge LSF stud system - and closes them in with its own EPS insulation and EIFS/DEFS render finishes.

PropertyValueStandard
Steel gaugefrom 1.9 (structural cold-formed sections) mm
Product / build-upCold-formed steel frame system in two tiers: heavy back-to-back lipped-channel (CFLC) portal & lattice-truss frames (125-300 mm deep) and light-gauge LSF studs (89 & 150 mm web), closed in with Technopol's own EPS insulated / EIFS-rendered envelopeSANS 517 ; SANS 10162-2
Installed wall R-value (DEFS/LSF assembly)1.08 (0.8 mm stud) to 1.23 (0.6 mm stud) m²·K/W
Typical steel mass11.37 (12x10 m poultry house, 12° pitch, 4 bays) kg/m²
Frame section range (roll-former)Web/waist 40-80, flange C 80-300 / Z 120-300, lip 10-25, plate 1.5-3.0; light-gauge studs 89 & 150 web; heavy portal sections to 300x75x20x2.0 mm
Documented portal clear spans15.4 and 17.4 (also 12x10 m house); ~12° duo-pitch m
Reaction-to-fire class (EPS core)Class B-s1,d0SANS 53501-1
Fire-resistance rating (NuClad LiteCore LSF wall)REI 60 - R 60 / E 60 / I 60 (FR60, load-bearing) minSANS 10177-2:2005
Applicable standards & approvalsSANS 517:2009 (LSF building); SANS 10162-2 (cold-formed steel design); fire: SANS 53501-1 & SANS 10177-2; Agrément 2020/609 (LiteCore Building System)

R-value is for the full DEFS/LSF wall assembly (89x38 stud @600 c/c, 14 kg/m³ cavity batt k=0.040, 15 mm gypsum + 12 mm FC board), not a single-product λ. Corresponding U ≈ 0.81-0.93 W/m²·K (derived). Technopol publishes no product thermal conductivity. Reaction-to-fire Class B-s1,d0 was tested on plain EPS at ±18.37 kg/m³ x 60 mm (Ignis Testing, authorised 17-08-2023, DJ Streicher Pr Eng). It applies to the EPS core, not to the bare steel frame. REI 60 applies only to the tested NuClad LiteCore LSF load-bearing wall (±240 mm; FRCell core 15 kg/m³ x 50 mm, 0.5 mm Chromadek exterior skin, LSF studs @635 c/c) - CSIR Fire Testing Services report FT 24/003 Issue 2 (2024), tested 2024, valid 5 years. Do not generalise this rating to other frame or envelope configurations. Steel mass is project-specific; 11.37 kg/m² is the verified 12x10 m poultry-house design (light sections: columns/rafters 150x50x20x2.0 B2B, purlins/haunch 100x50x20x2.0). The brochure's ~11 kg/m² for a 15.4 m portal is not backed by a primary weight sheet. Section sizes are roll-former capability ranges plus ad-hoc project sections, not a published fixed-size/tolerance catalogue. Portal connections use M16 Gr 4.8 bolts with 2 mm welded gusset plates. The ZincalMag/SpectraMag migration is a brochure claim with no primary source; the machine spec lists Q195/Q235 galvanised strip only. This is structural <b>cold-formed steel</b>, rolled from 1.9&nbsp;mm upward &mdash; not thin-gauge &lsquo;light steel frame&rsquo; (LSF), which is typically 0.5&ndash;0.8&nbsp;mm and is designed to a different basis. Do not substitute one for the other on the strength of the name.

Values from Technopol technical documentation. Confirm the exact figures for your specification with Technopol.

Applications

Where this product is used

The same product does a different job in each of these assemblies — each page states the target, the clause and the limits.

Continuous Insulation (EIFS)

Every number, its source

Performance data & provenance

Each figure is labelled with how we know it — a named in-validity test, a supplier value, an in-house calculation, or a test whose validity has expired.

PropertyValueStandardSource reportStatus
Installed wall R-value (DEFS/LSF assembly)1.08–1.23 m²·K/Wderived assemblyCalculated
Typical steel mass (12×10 m poultry house)11.37 kg/m²in-house designCalculated
Documented portal clear spans15.4 and 17.4 min-house designCalculated
Reaction-to-fire class (EPS core)B-s1,d0SANS 53501-1IT 23-08-00009Verified
Fire-resistance (NuClad LiteCore LSF wall)REI 60 (R60/E60/I60, load-bearing) minSANS 10177-2FT 24-003Verified

Labels are defined on our data promise; every source report is on the test-report register.

The limits

Where not to use this

A material specified for the wrong job fails you, then us. We would rather lose the order.

Multi-storey or long-span primary structure, or any project where an Agrément-certified LSF BUILDING SYSTEM is a condition of finance, insurance or municipal approval.
There is no Agrément certificate for Technopol's light steel framing — Agrément SA 2020/609 covers the LiteCore Building System only, and only as a NON-load-bearing wall; our documented portal clear spans (15.4 m and 17.4 m) are in-house engineered designs (CALCULATED), not a certified system.
→ An Agrément-certified LSF system where the certificate is the deliverable, or a competent-person-certified structural steel/concrete frame for multi-storey and long-span work.
An LSF wall insulated only BETWEEN the studs, with the wall R-value then claimed for energy compliance.
Steel studs are a severe thermal bridge that short-circuits cavity insulation — the realistic installed assembly is R 1.08–1.23 m²·K/W (CALCULATED), and lightweight walls are not deemed-to-satisfy under SANS 10400-XA (they must show total R ≥ 0.35 m²K/W), so between-stud insulation alone is a poor buy and easy to over-claim.
→ Add a continuous external EPS insulation layer over the frame (EIFS or LiteClad on top-hats) so the studs are wrapped, and quantify the bridge honestly in the free 2D FEM ψ-value tool at ../../technical/thermal-bridge/.
A fire-rated load-bearing wall where the REI 60 result is being applied to a different board, stud spacing or core than the one tested — or where more than 60 minutes is required.
The REI 60 (R60/E60/I60, load-bearing) result is VERIFIED for the specific NuClad LiteCore LSF wall as tested (FT 24-003, SANS 10177-2); a fire-resistance rating belongs to the tested assembly, not to the material, and it does not survive a substitution.
→ Build the wall exactly as tested and ask us for FT 24-003; where more than 60 tested minutes is required, use rated masonry or concrete.

Photo album

Cold-Formed Steel in the works

Real photographs of our own manufacturing and installed work — not renders. Click any image to enlarge.

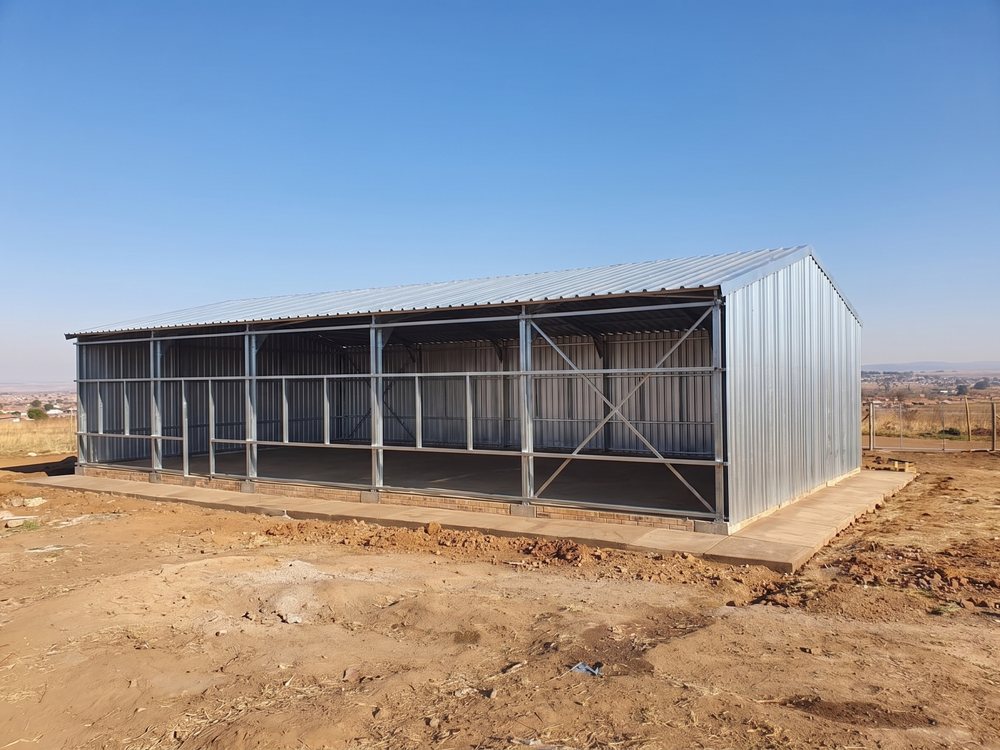
Cold-formed steel portal frame with purlins being sheeted over as roofing is installedPHOTO
Cold-formed steel portal frame with purlins being sheeted over as roofing is installed
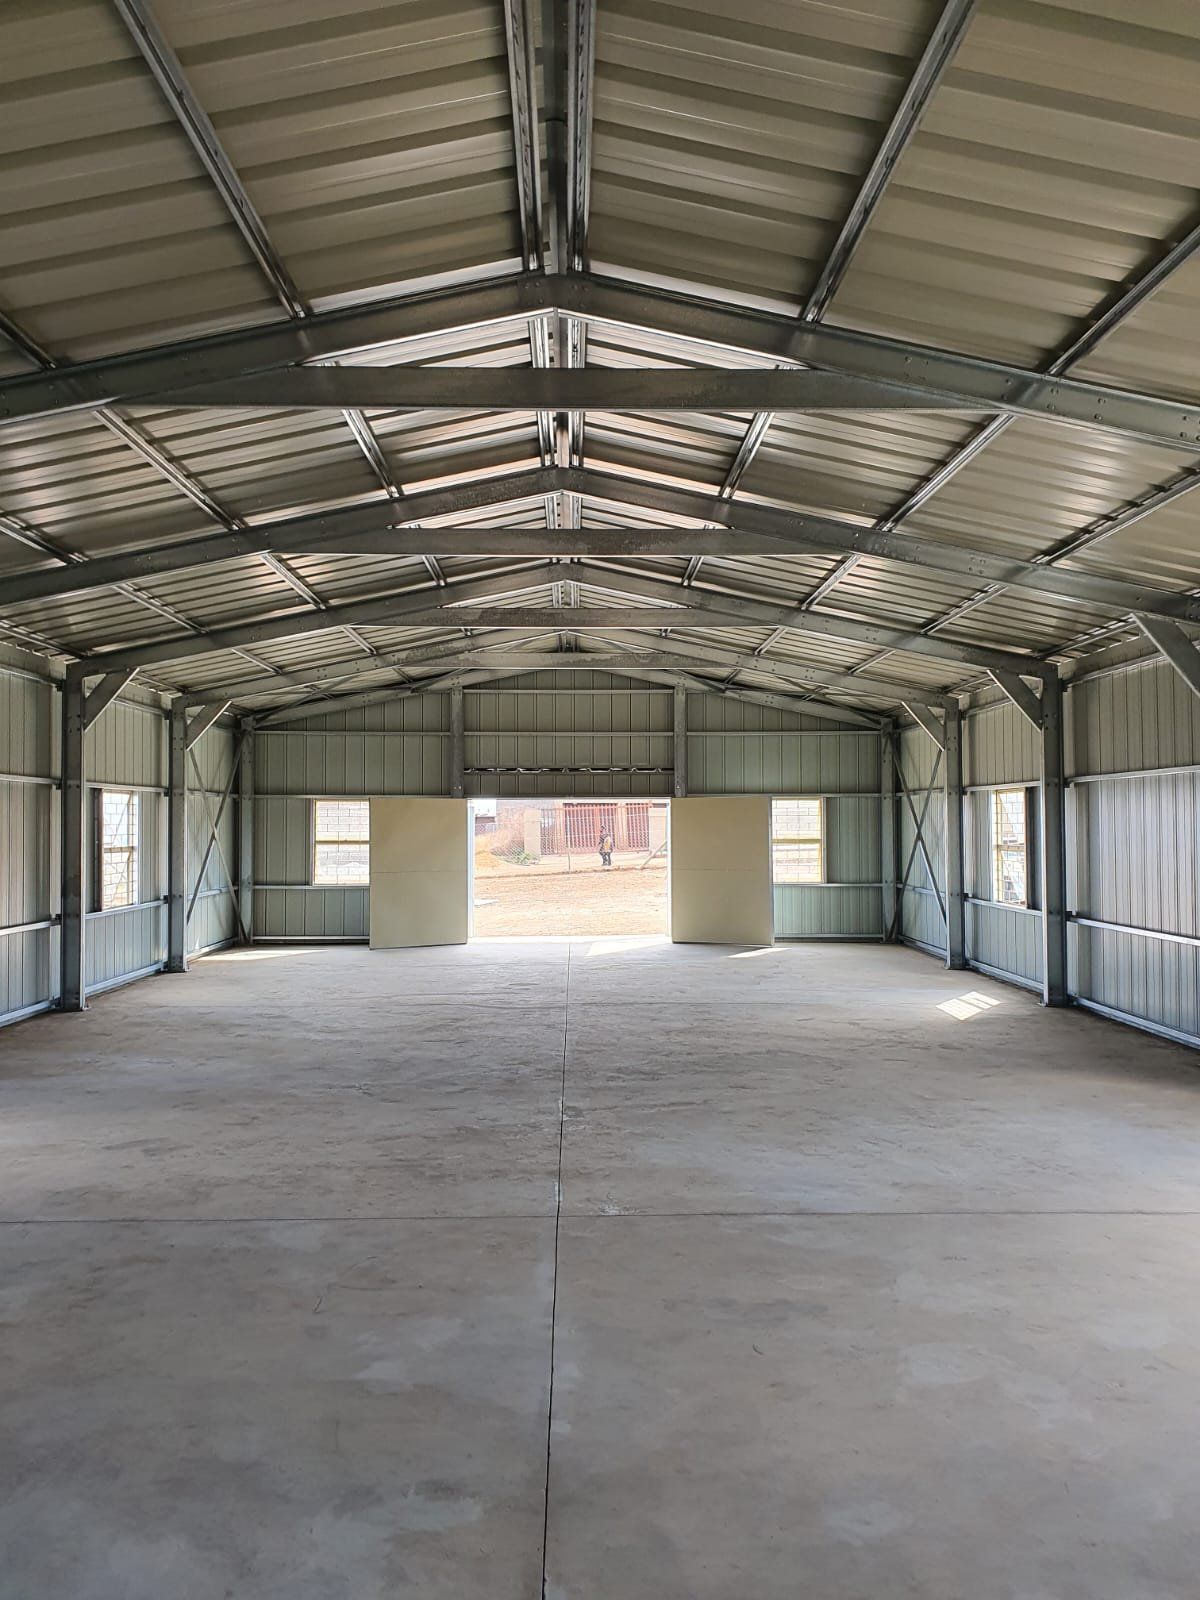
Completed interior of a steel-framed building showing the roof trusses and purlins in placePHOTO
Completed interior of a steel-framed building showing the roof trusses and purlins in place
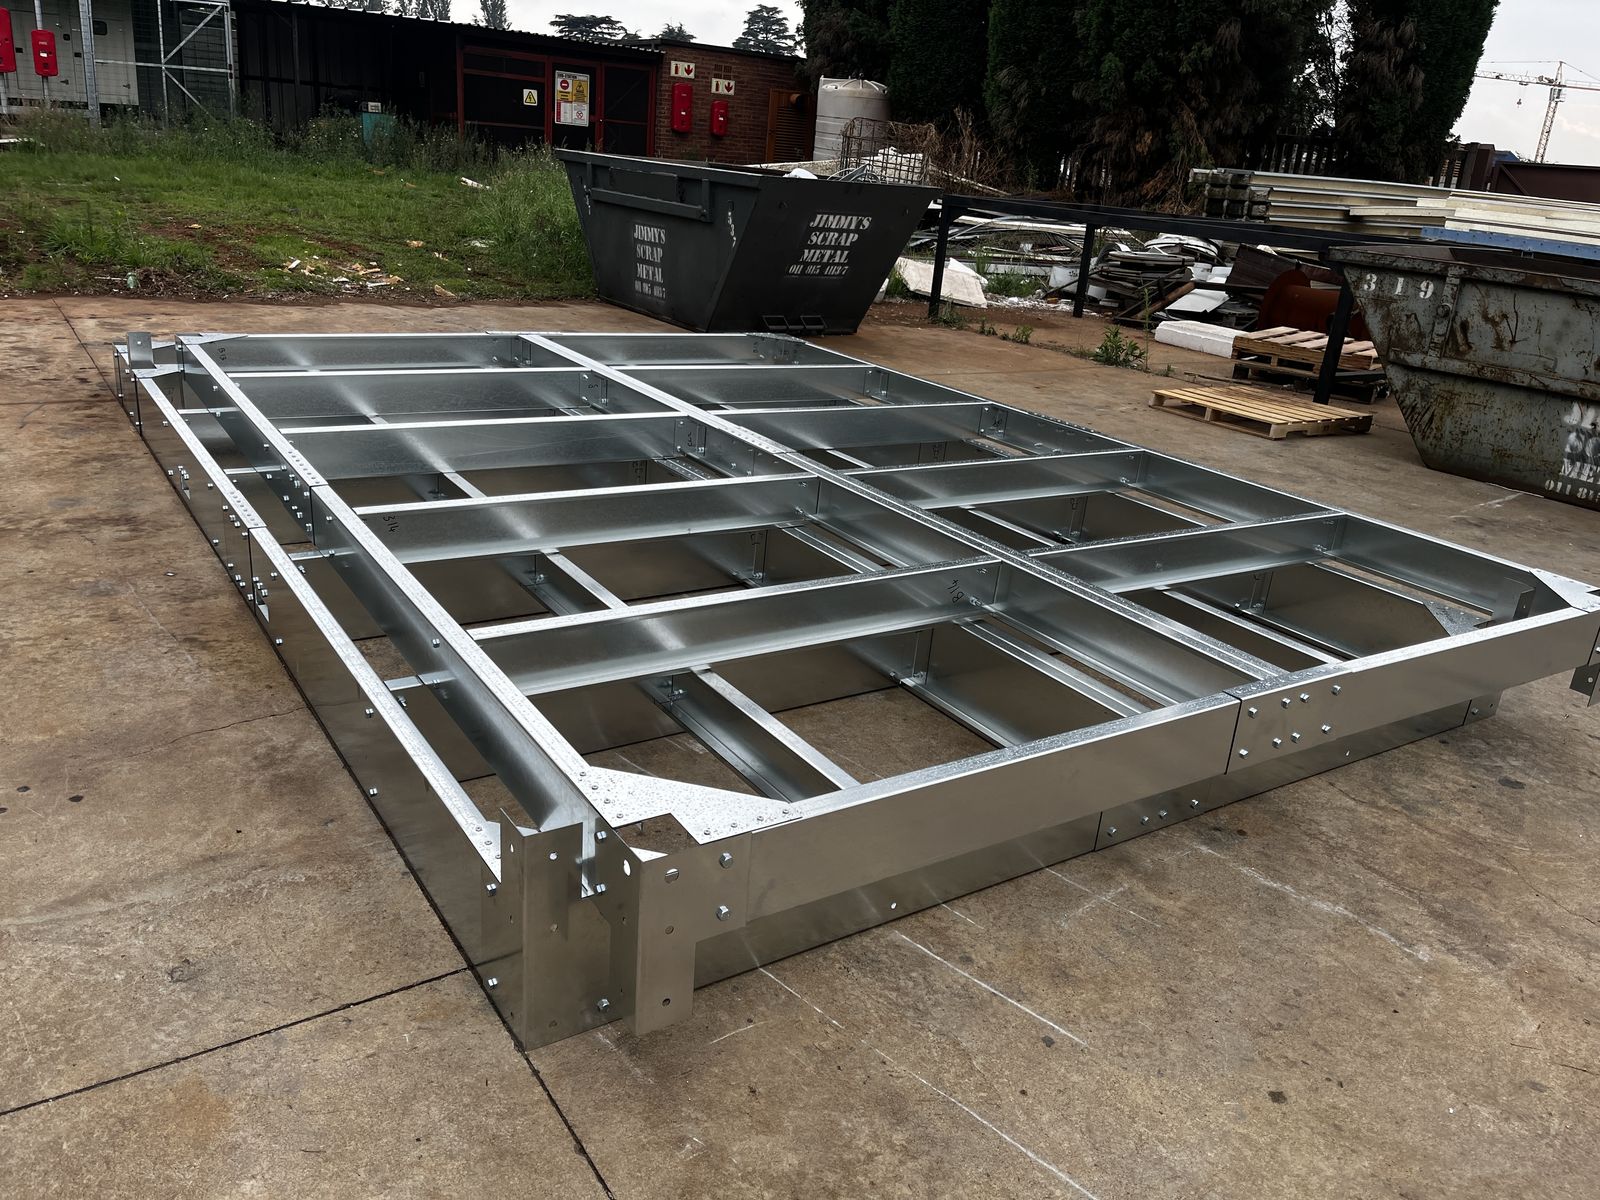
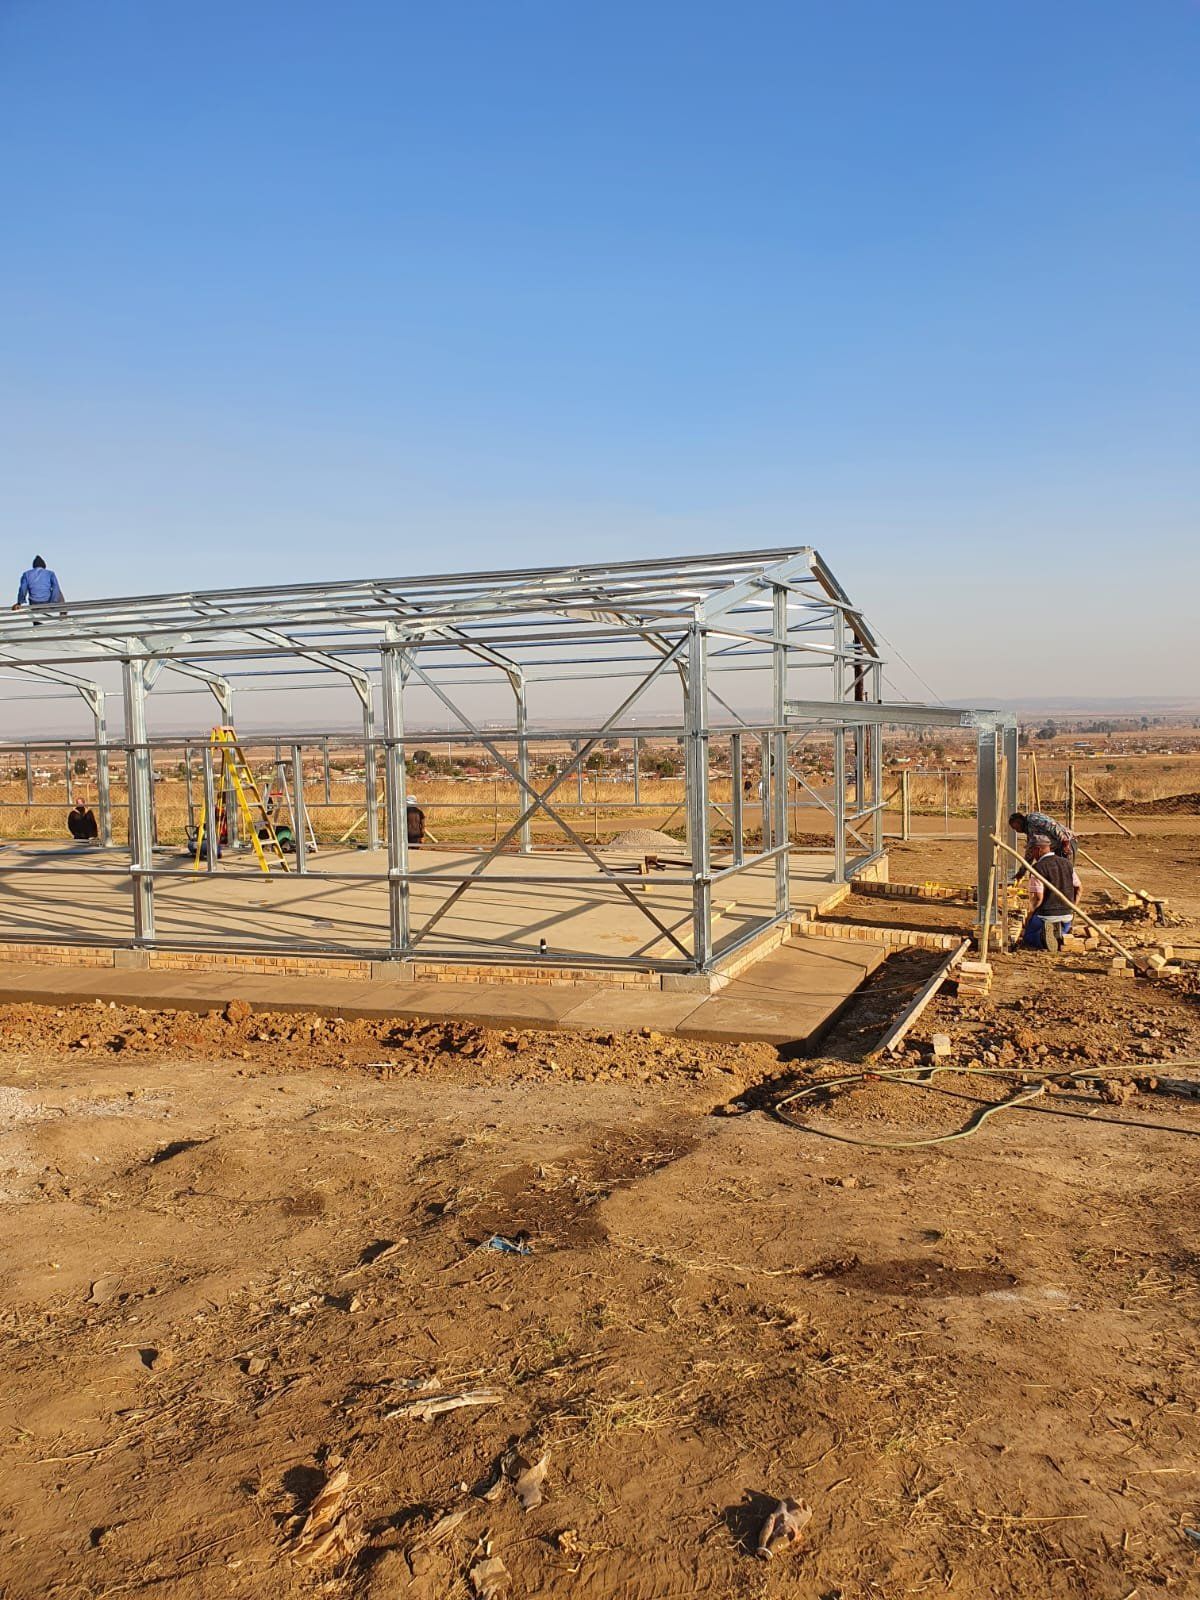
Erected cold-formed steel truss frame standing on a levelled sitePHOTO
Erected cold-formed steel truss frame standing on a levelled site
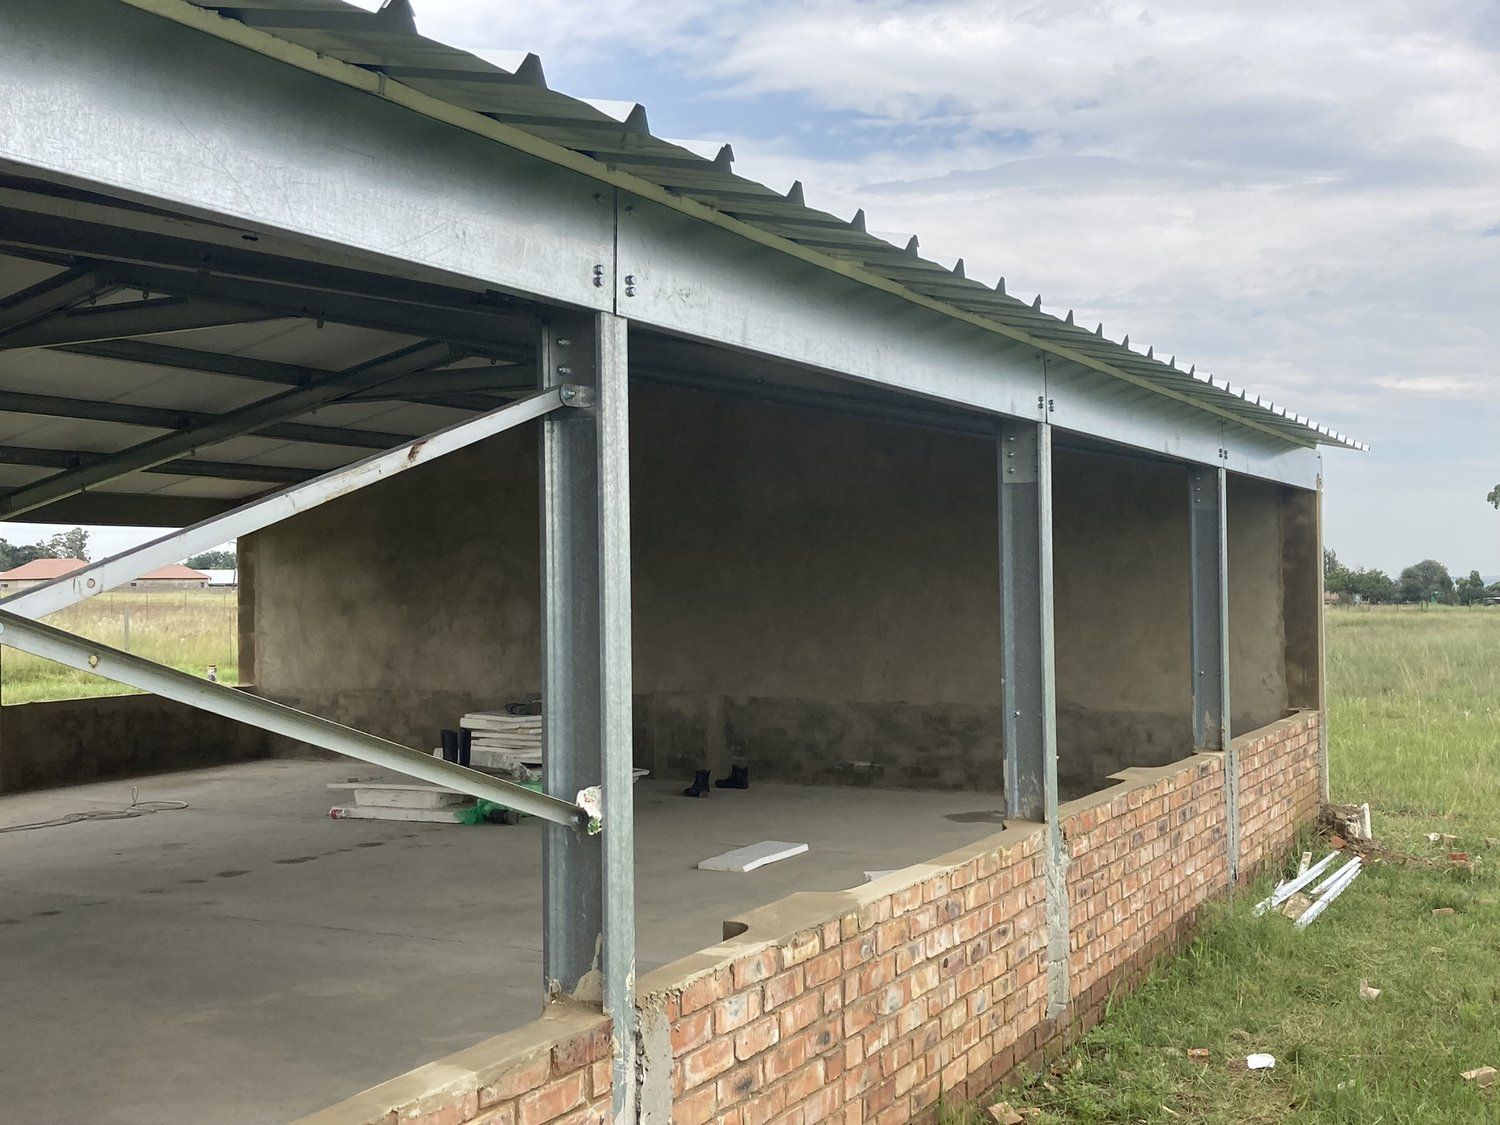
Steel columns and roof purlins supporting the sheeted roof over an open-sided structurePHOTO
Steel columns and roof purlins supporting the sheeted roof over an open-sided structure
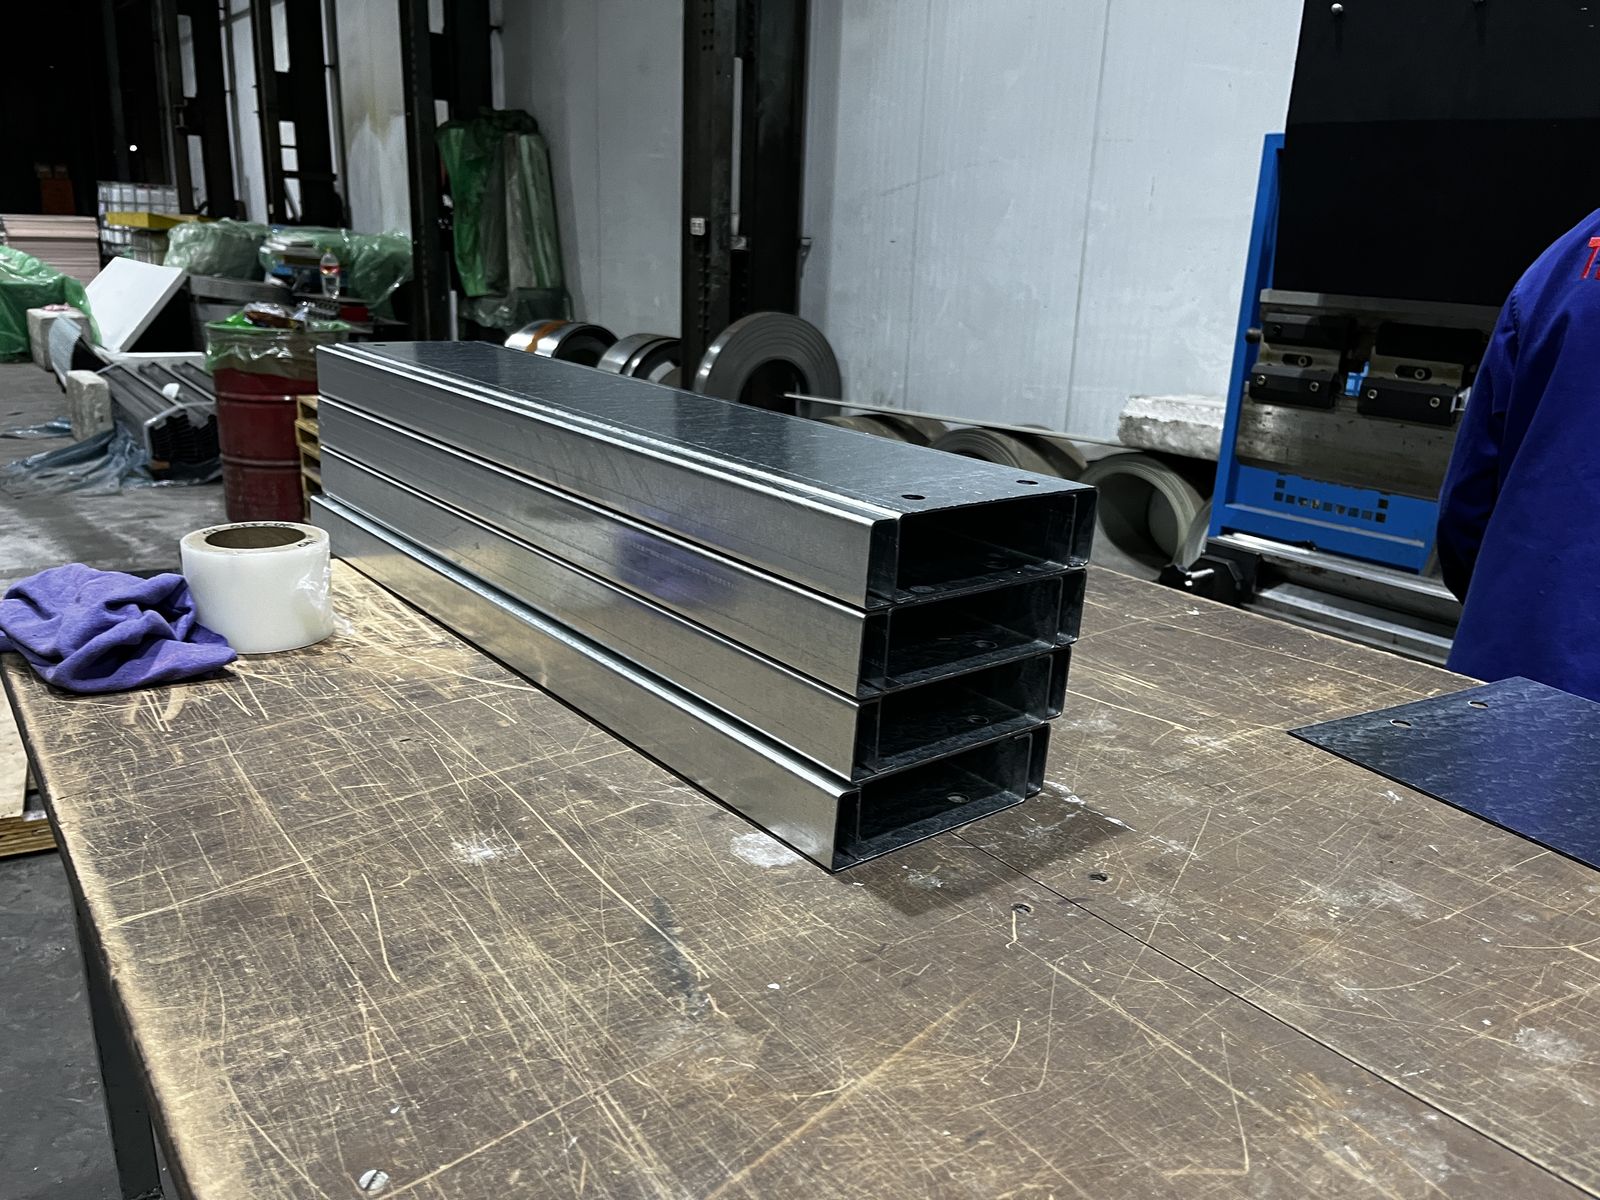
Rolled cold-formed steel sections leaving the roll-forming linePHOTO
Rolled cold-formed steel sections leaving the roll-forming line
Bare cold-formed steel frame erected on site at duskPHOTO
Bare cold-formed steel frame erected on site at dusk
Where it has been used

Project references

No project on the public register is tagged to this application yet. Ask us for references — we will send the ones that match your building type.

Ready to specify?

Send us the drawings. We will size it, detail it and quote it.

Request a spec or quote

Technical resource

Who should we send this to?

We release technical documentation to named engineers and specifiers so we can support you properly on the project. One entry unlocks everything.

We will not share your details. POPIA compliant.