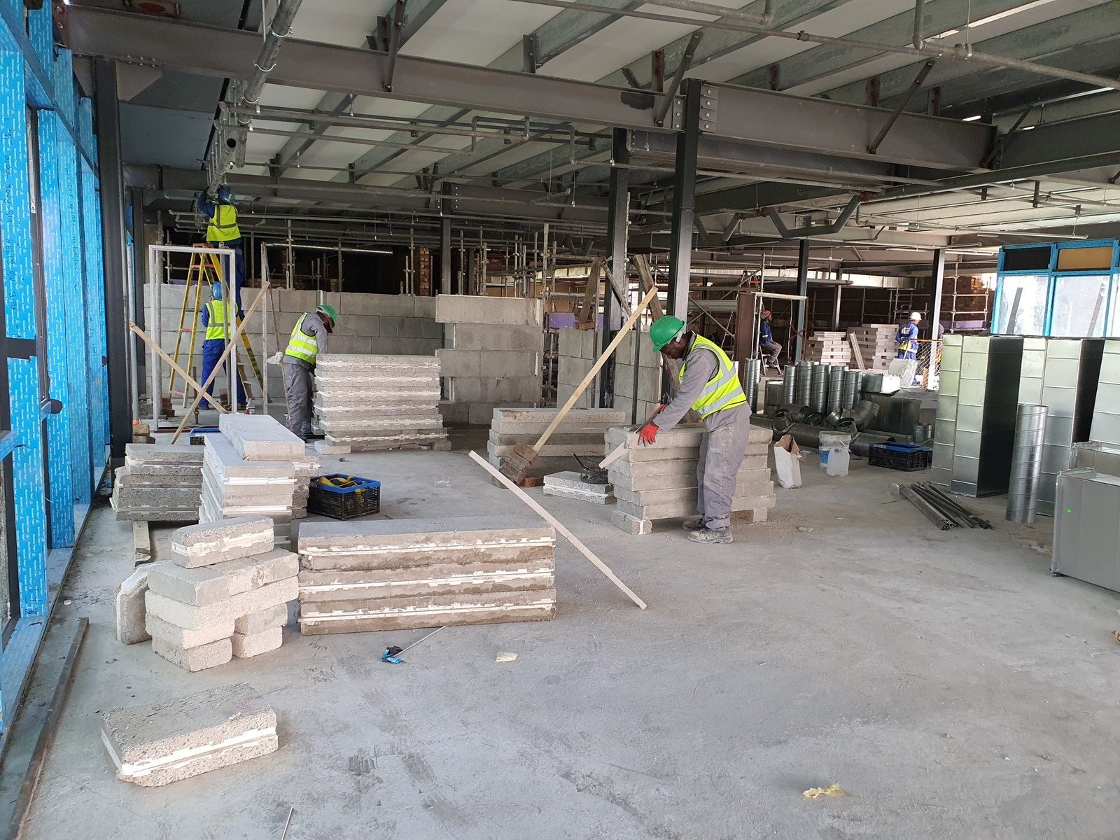
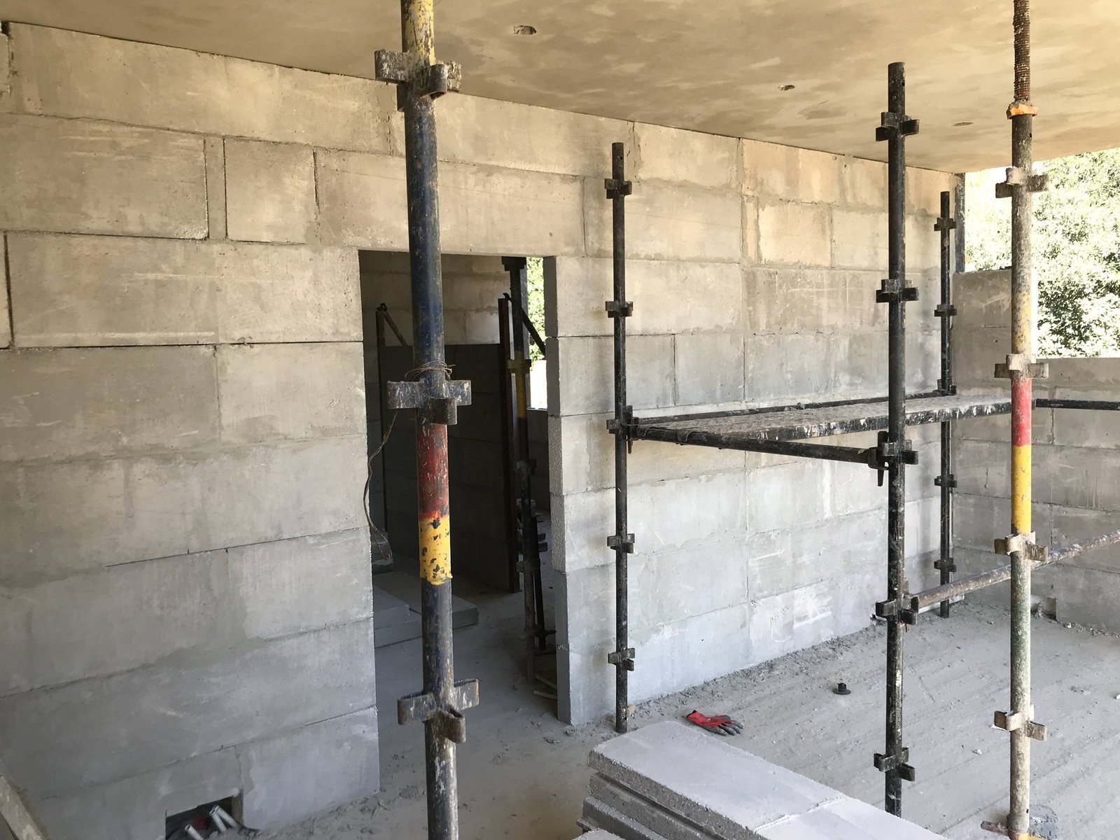
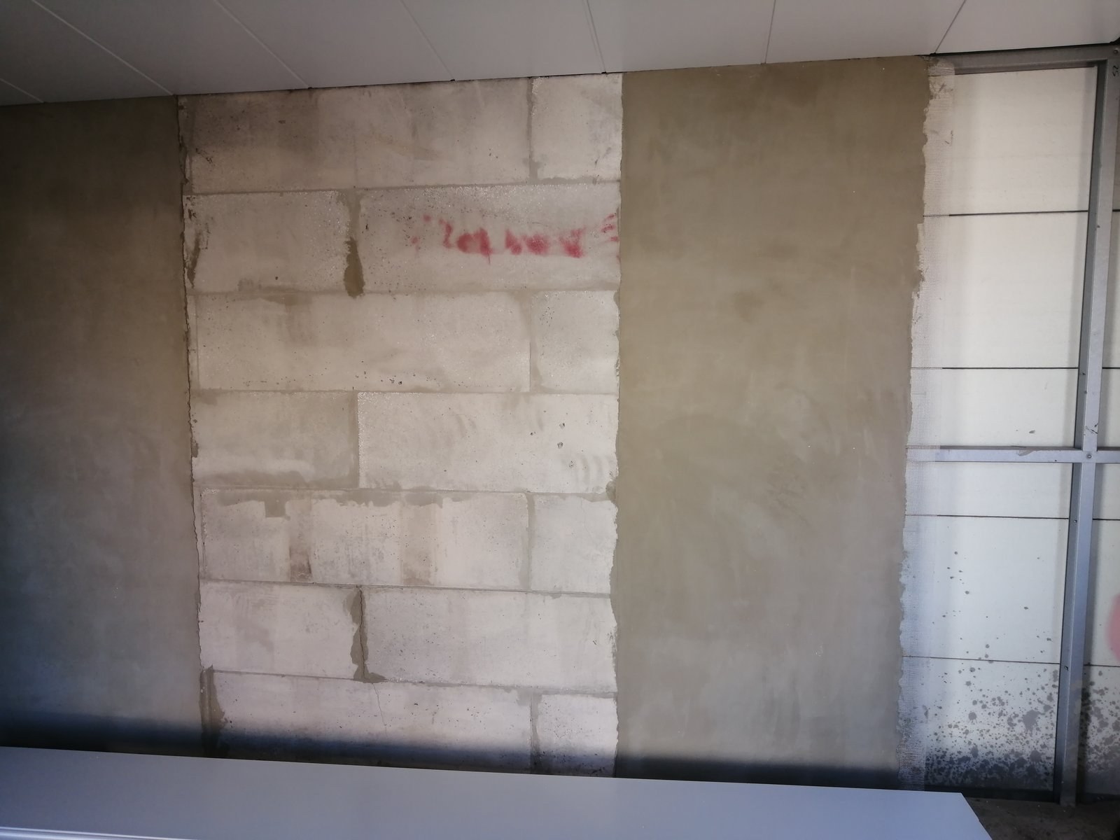
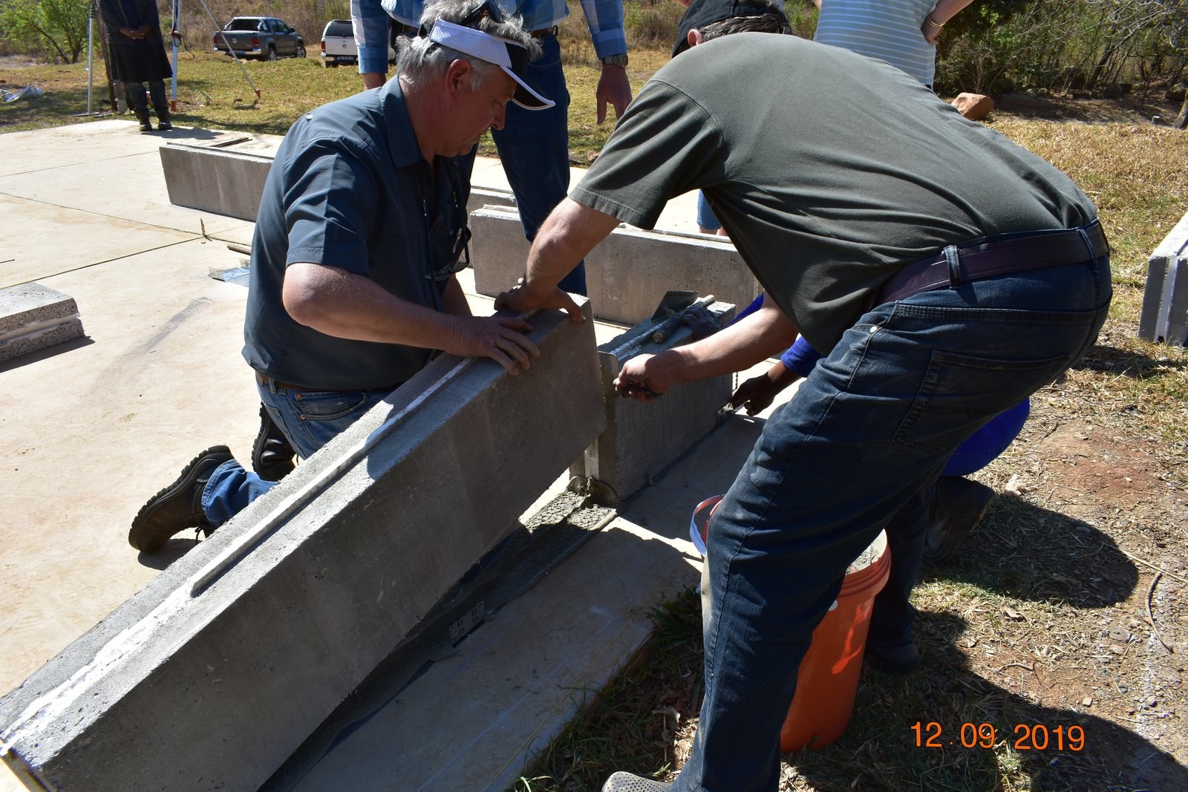
Site photography and design diagrams, kept clearly apart.
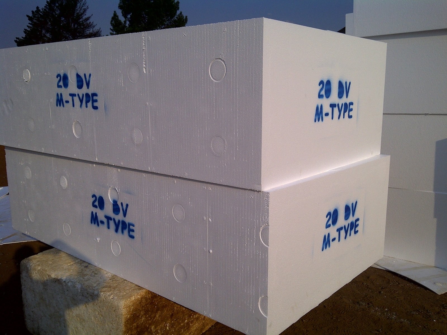
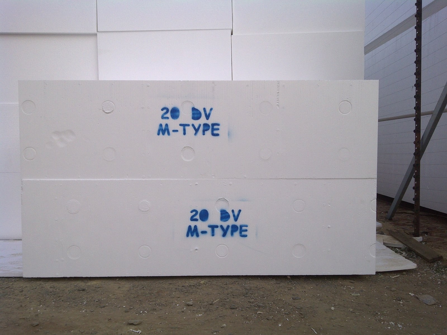
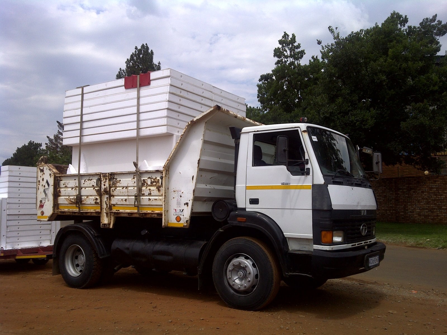
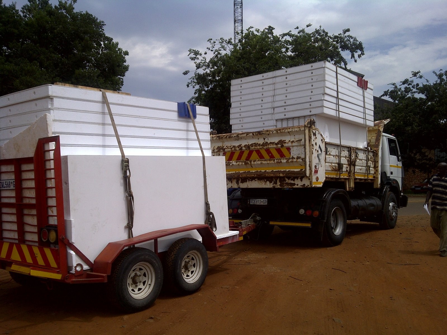
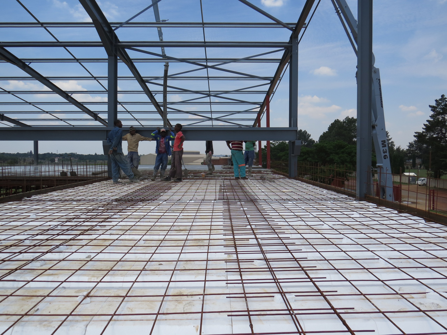
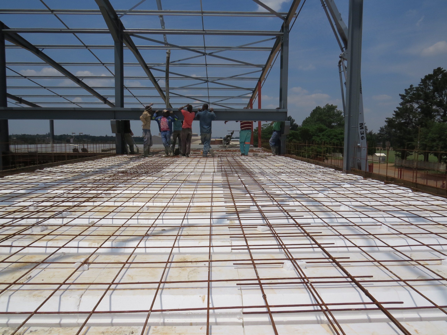
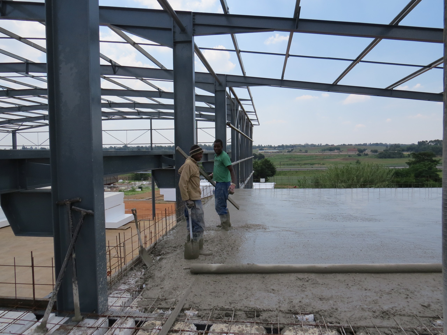
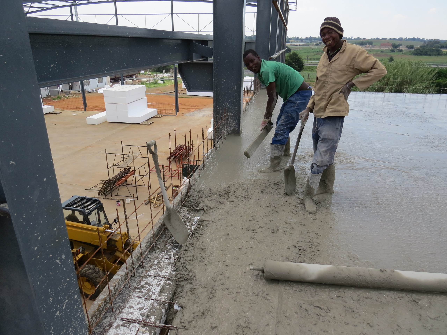
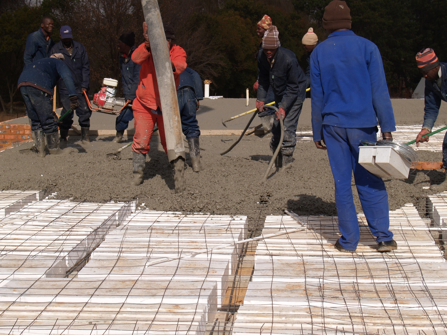
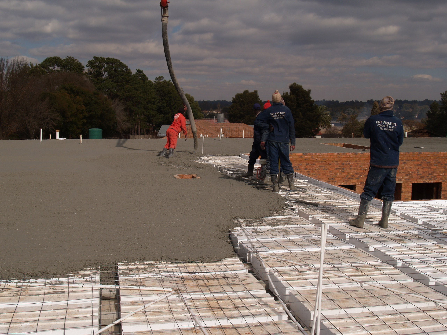
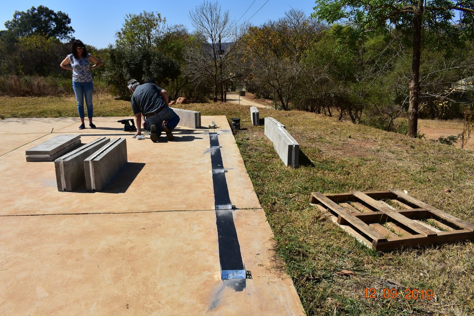
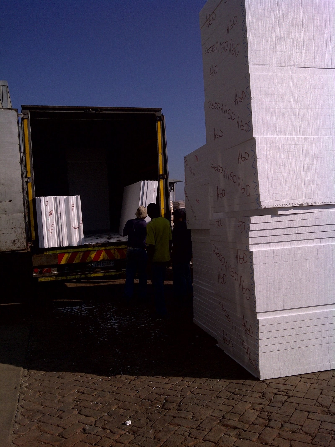
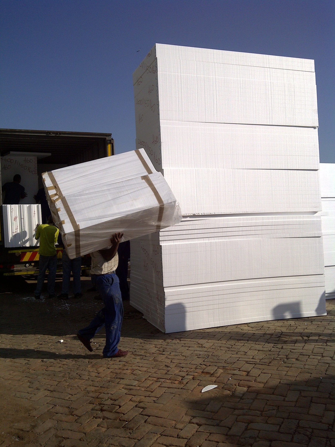
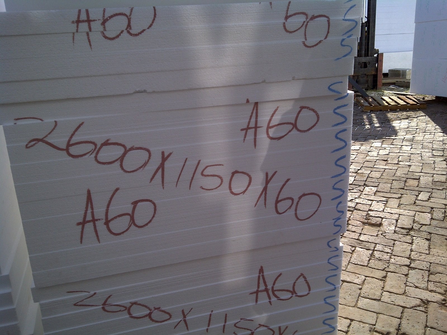
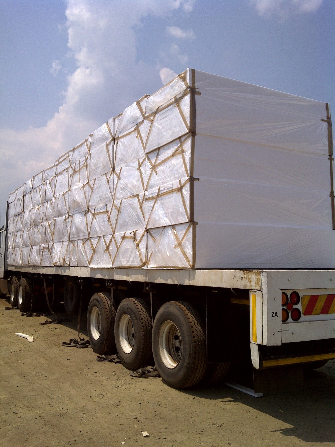
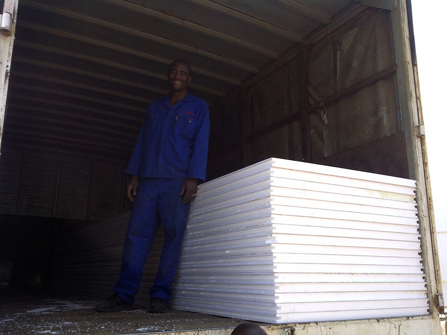
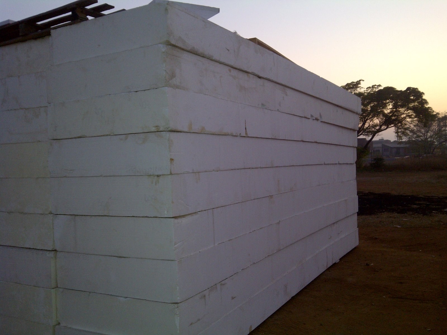
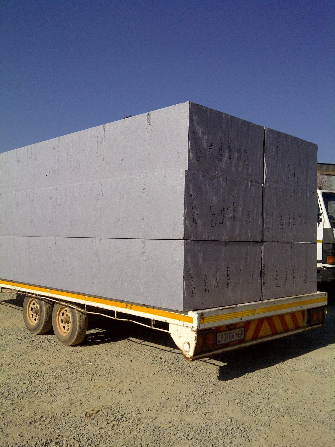
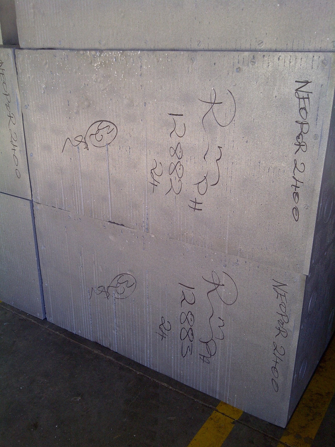
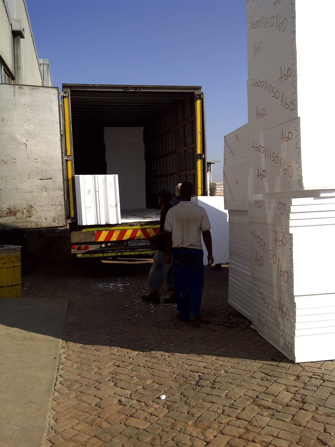
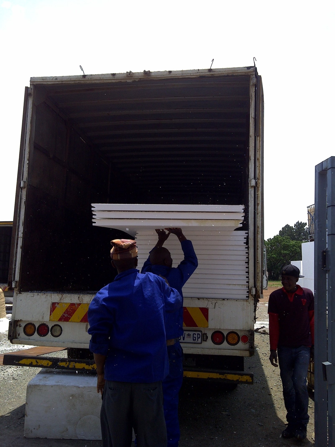
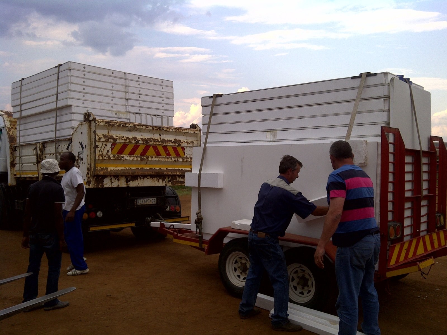
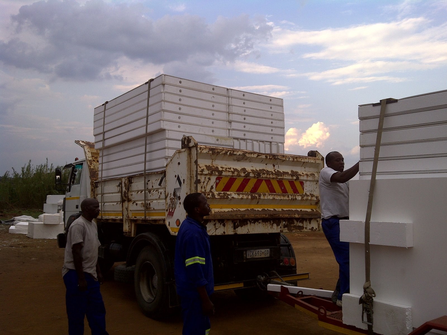
6 photographs taken on Technopol projects.

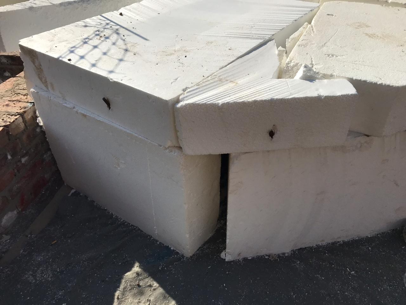
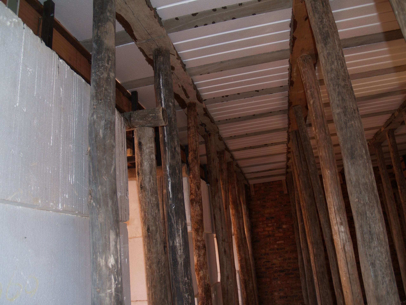
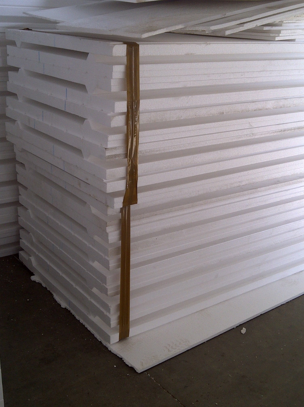
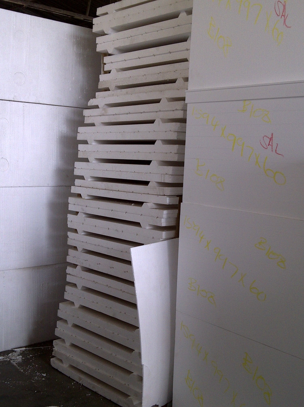
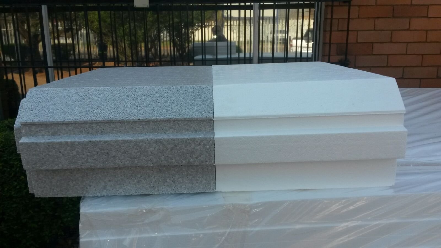
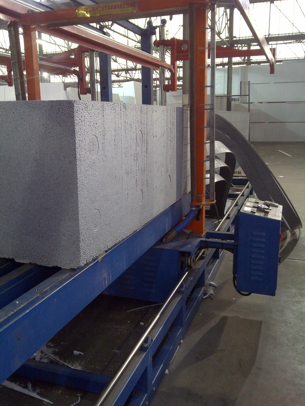
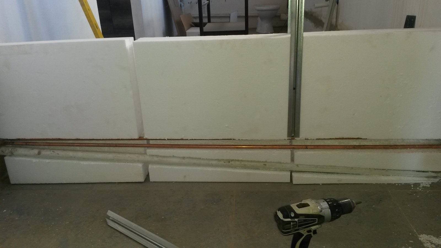
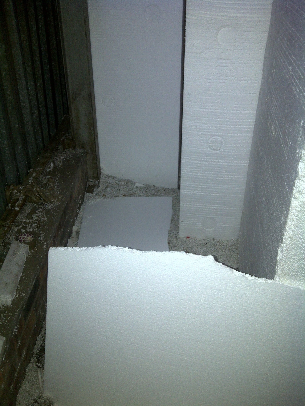
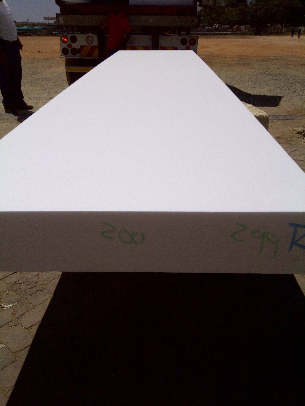
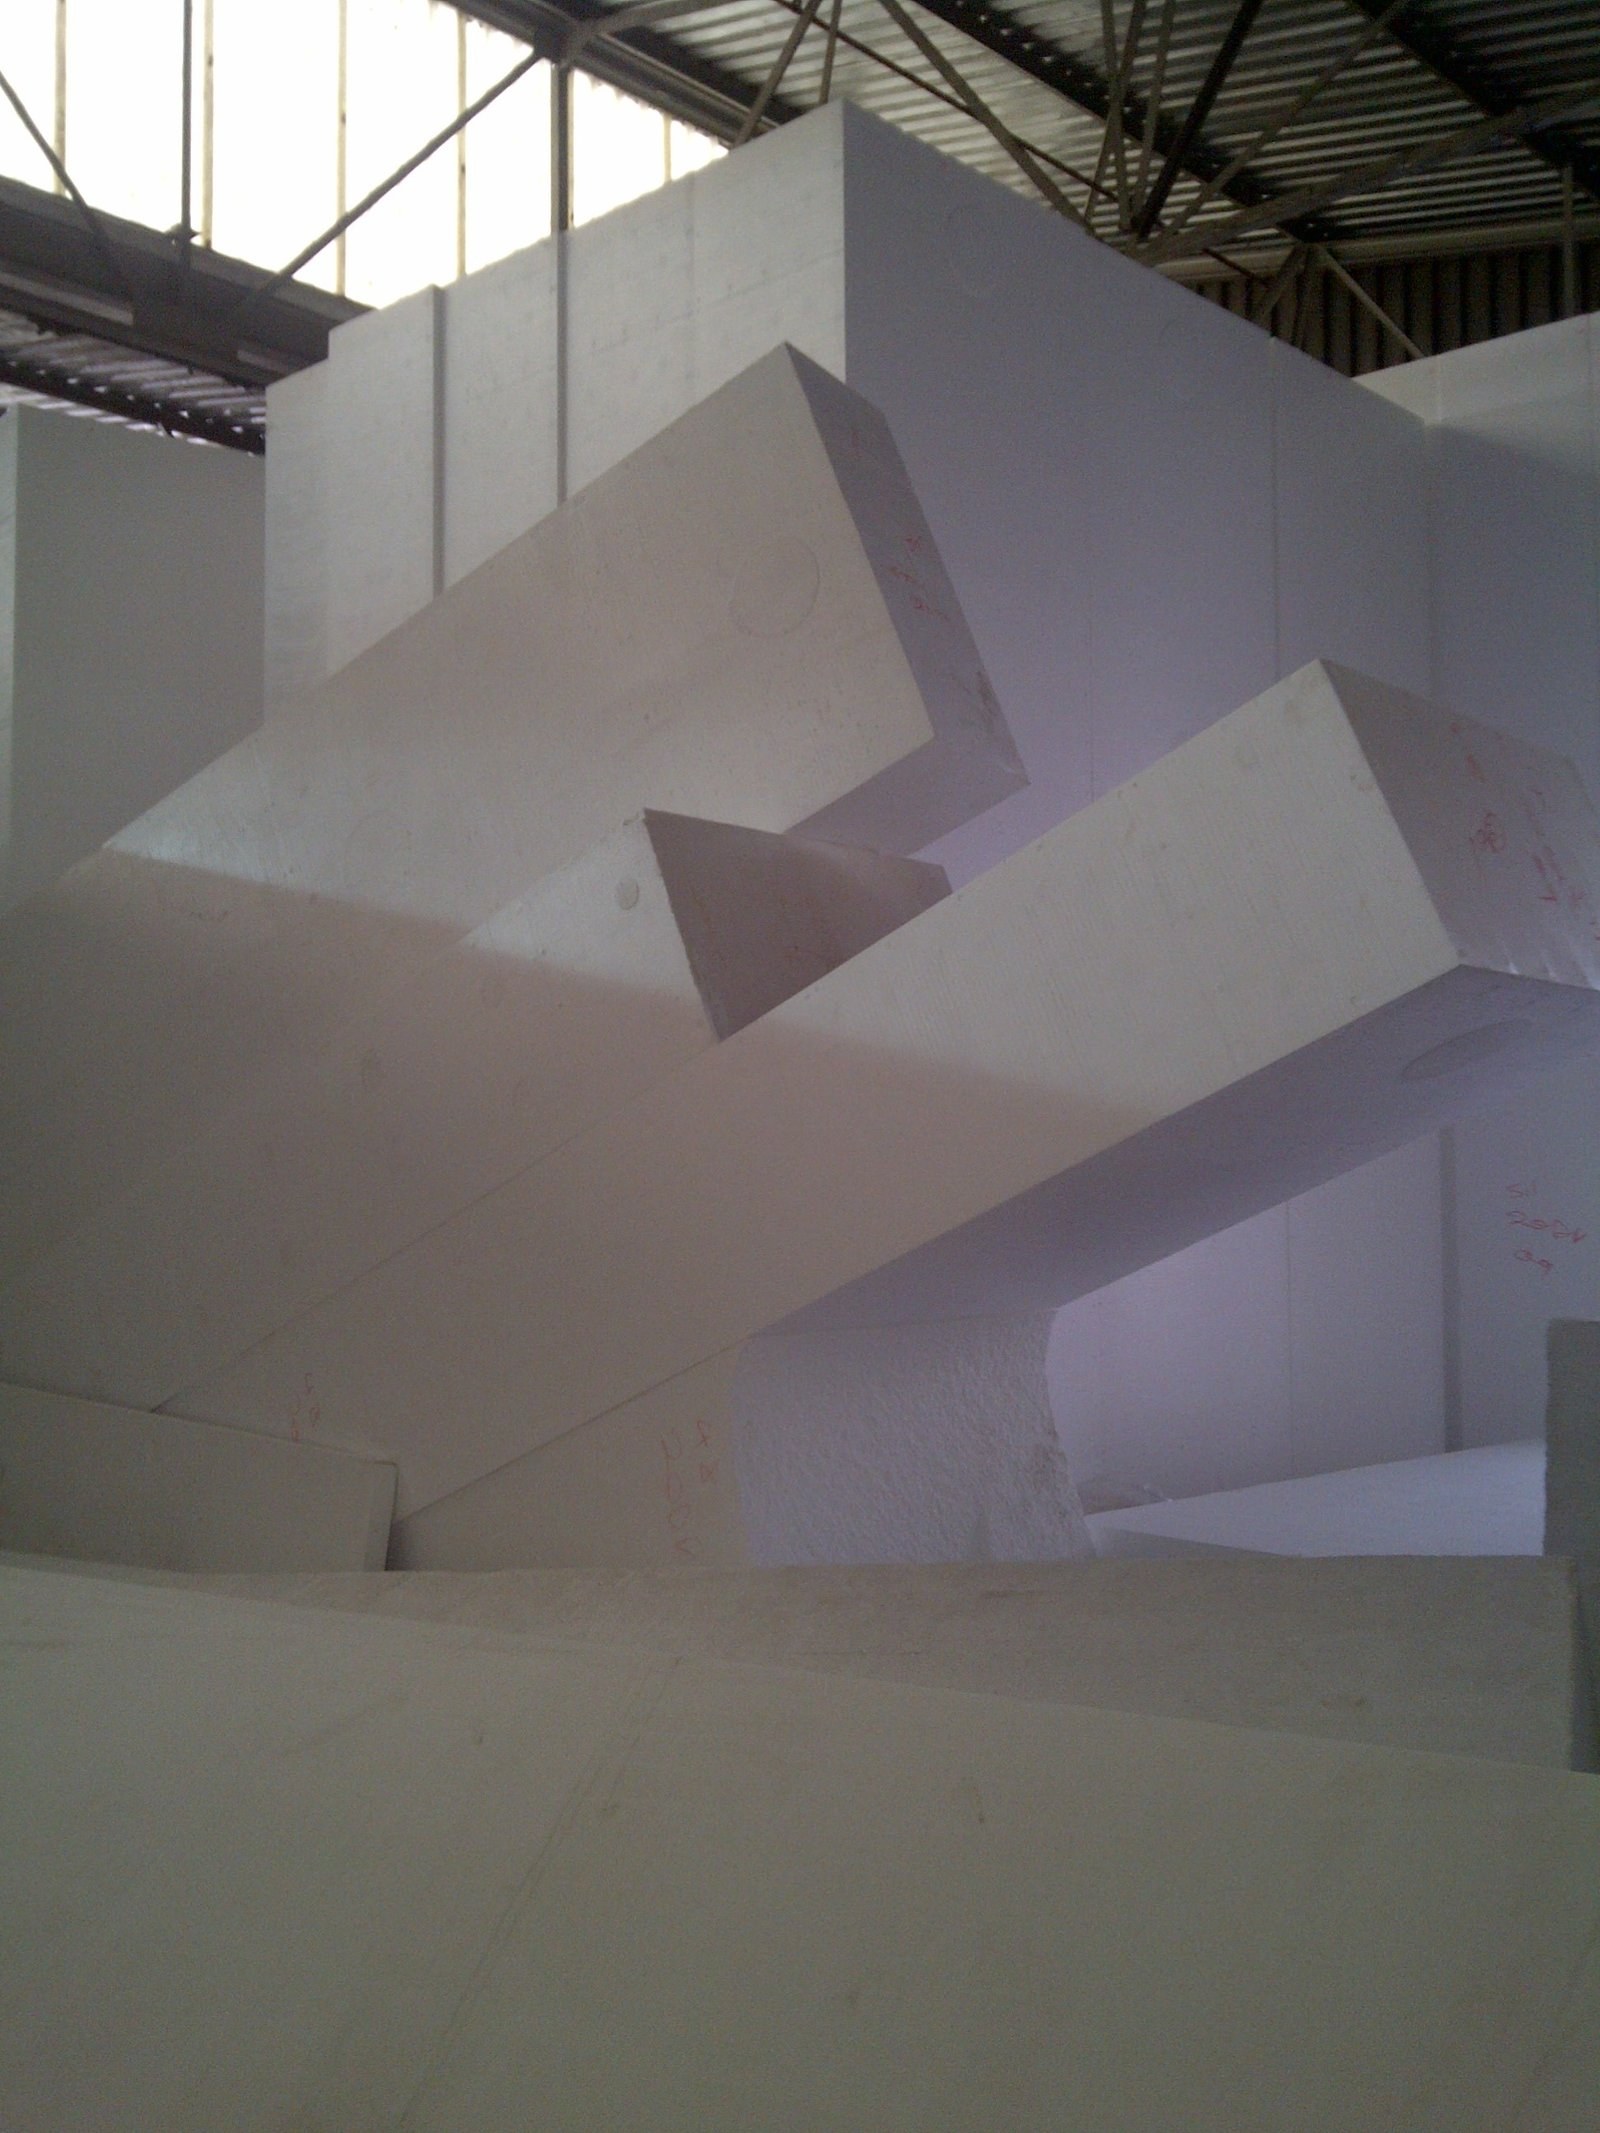
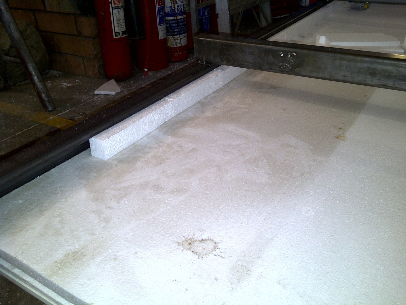
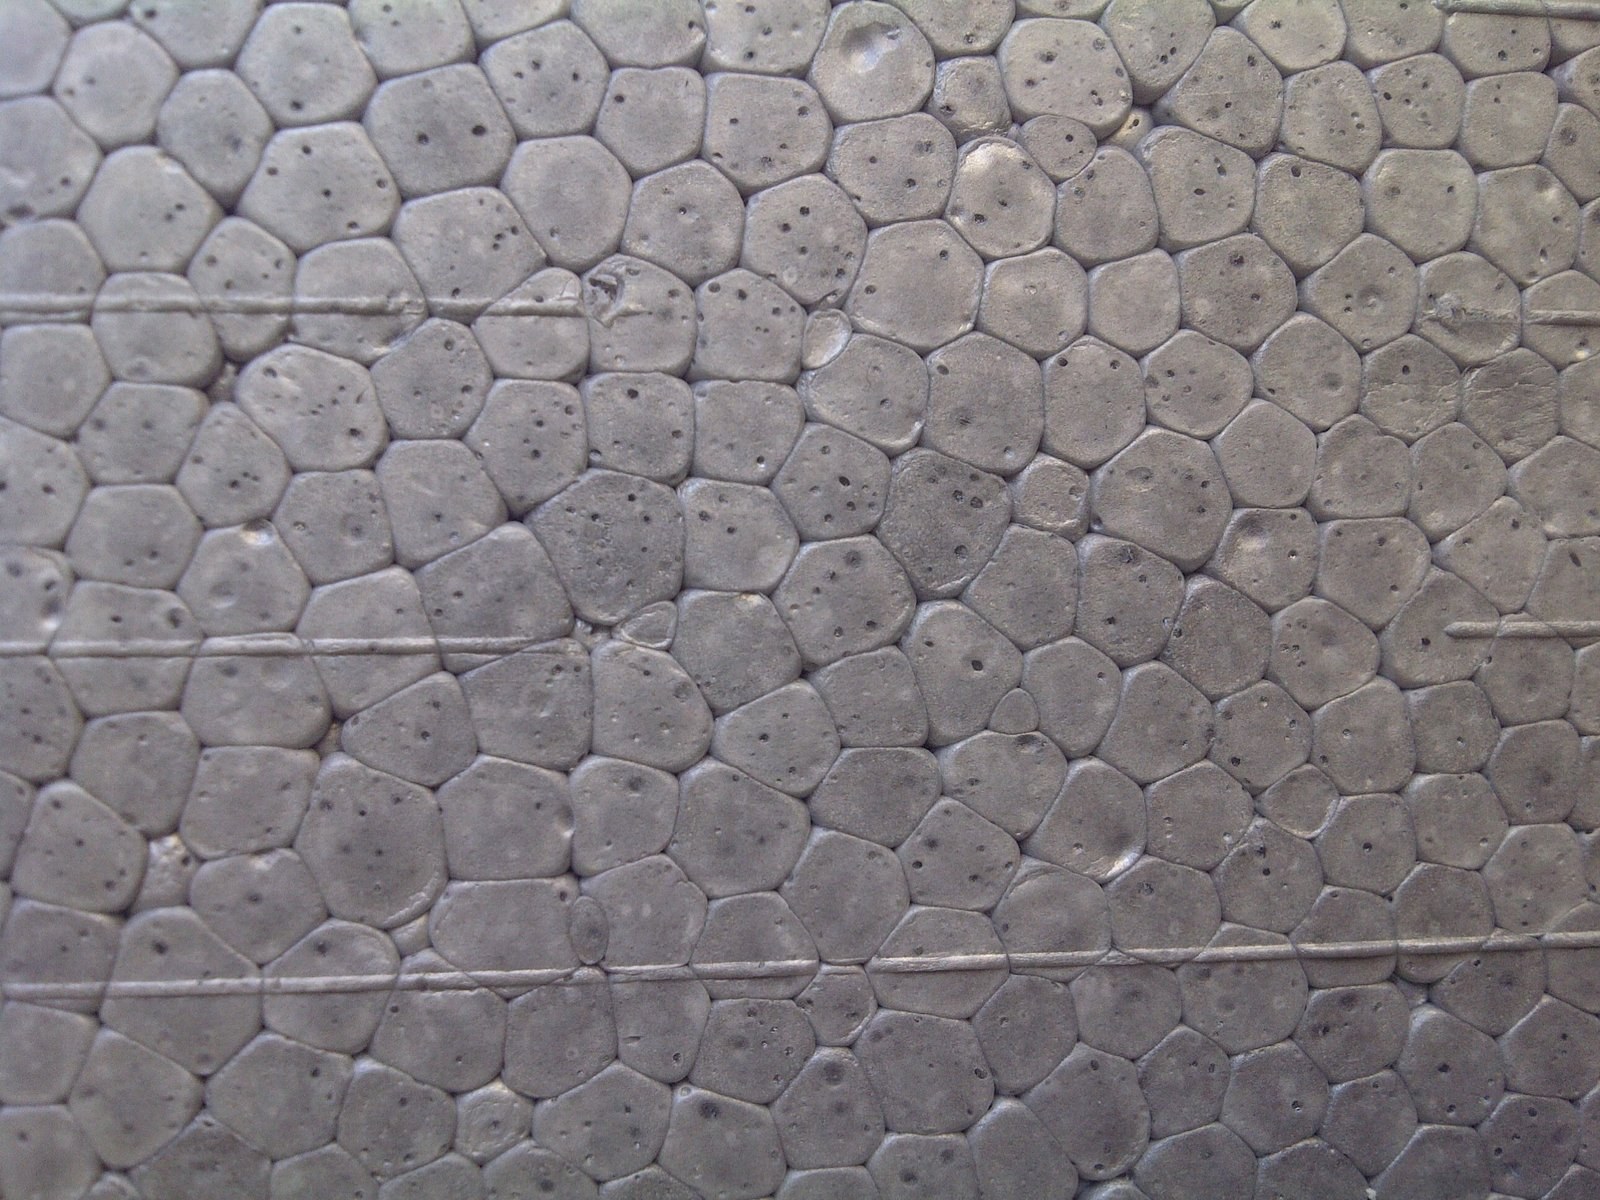
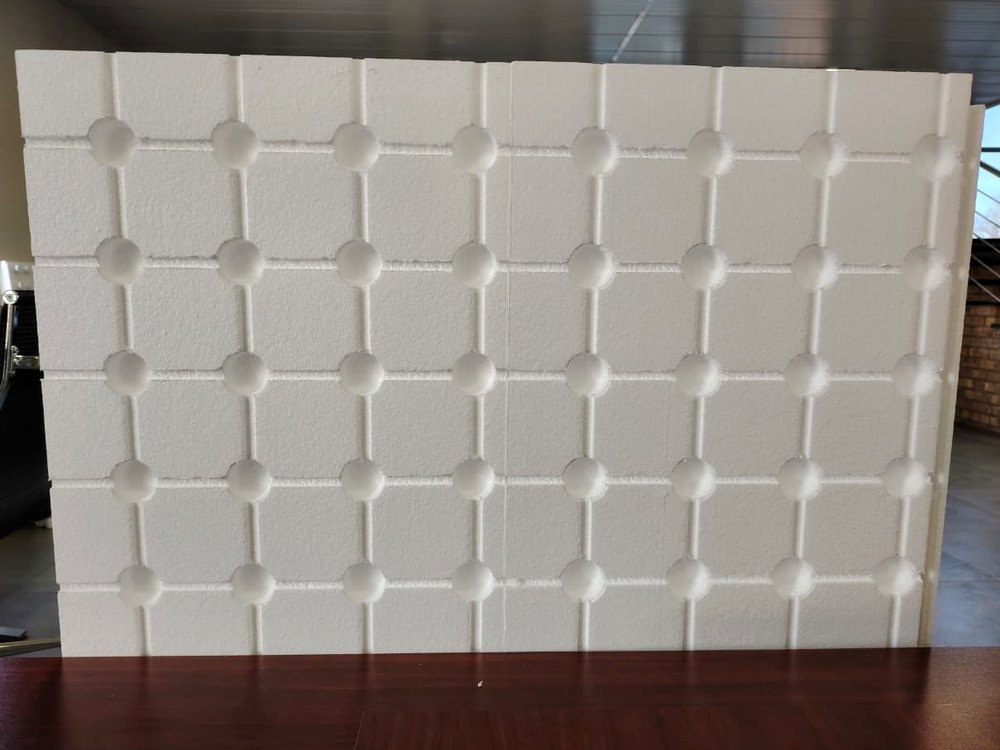
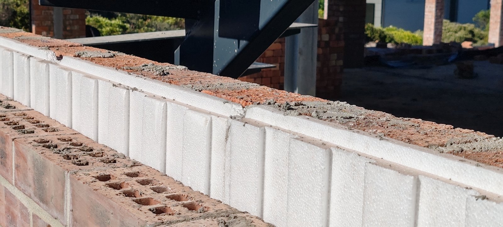
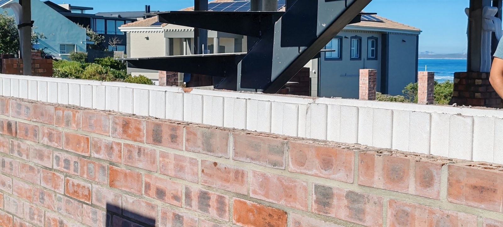
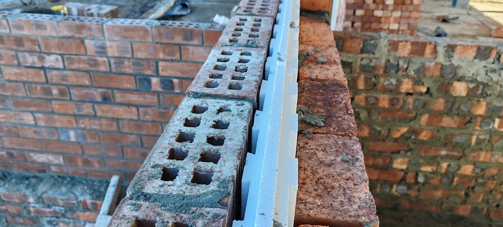
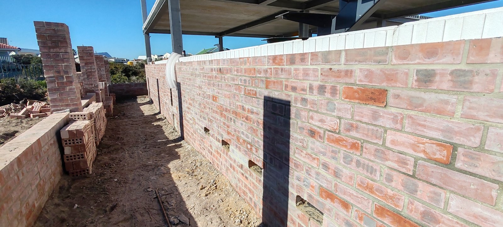
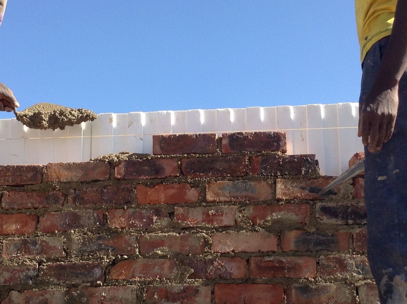
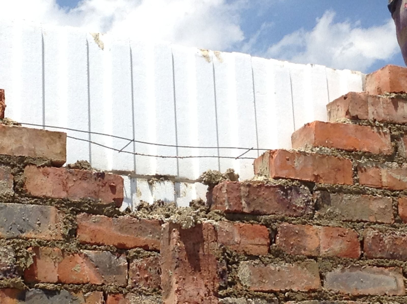
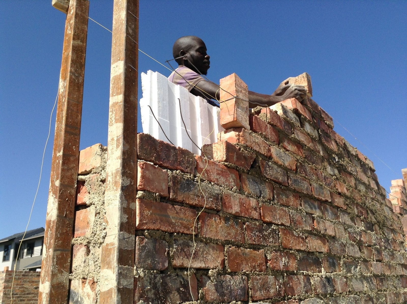
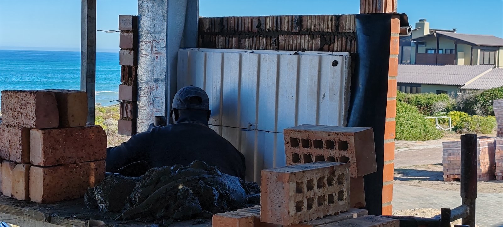
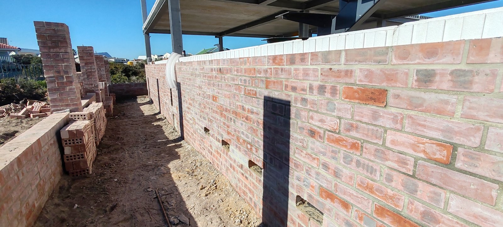
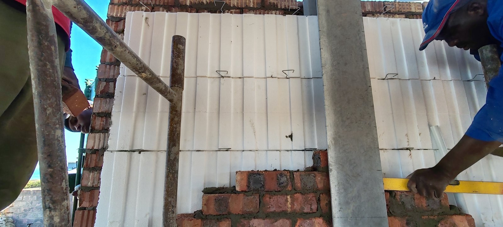
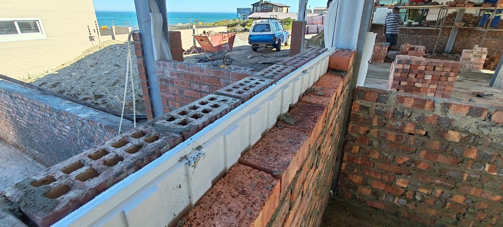
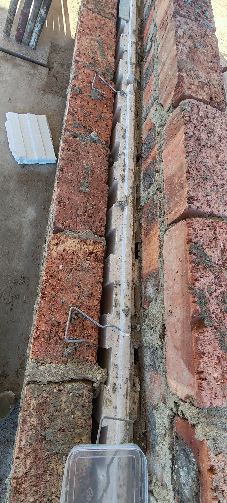
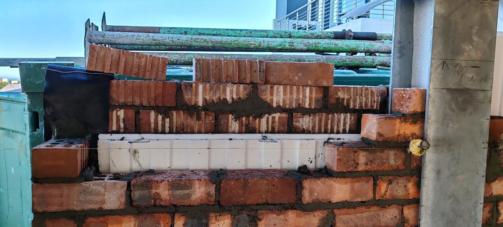
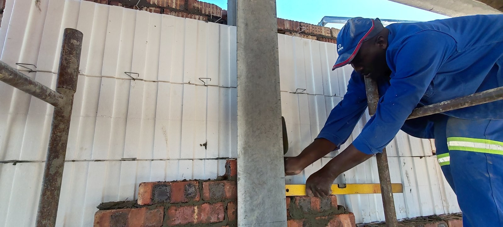
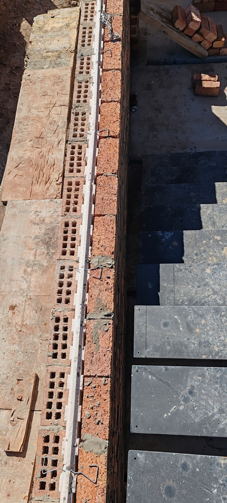
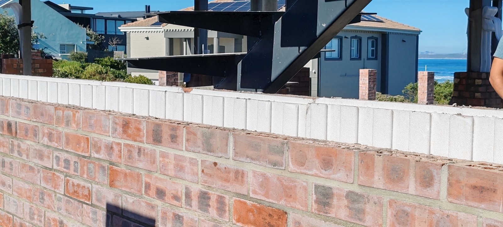
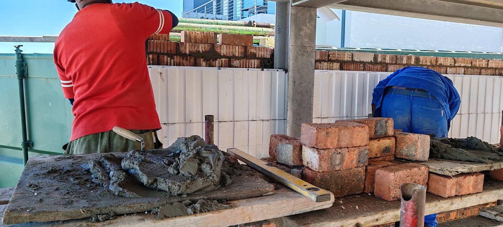
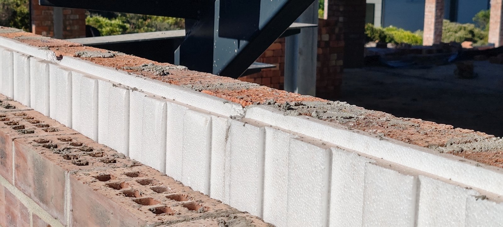
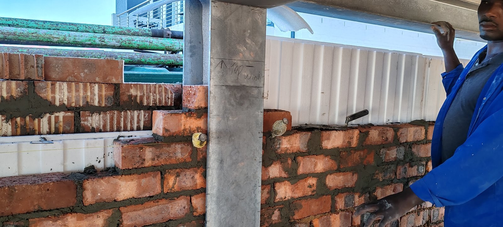
Close-up of hot-wire-cut white EPS geofoam blocks stacked against a face-brick wall, top face left with combed grooves.

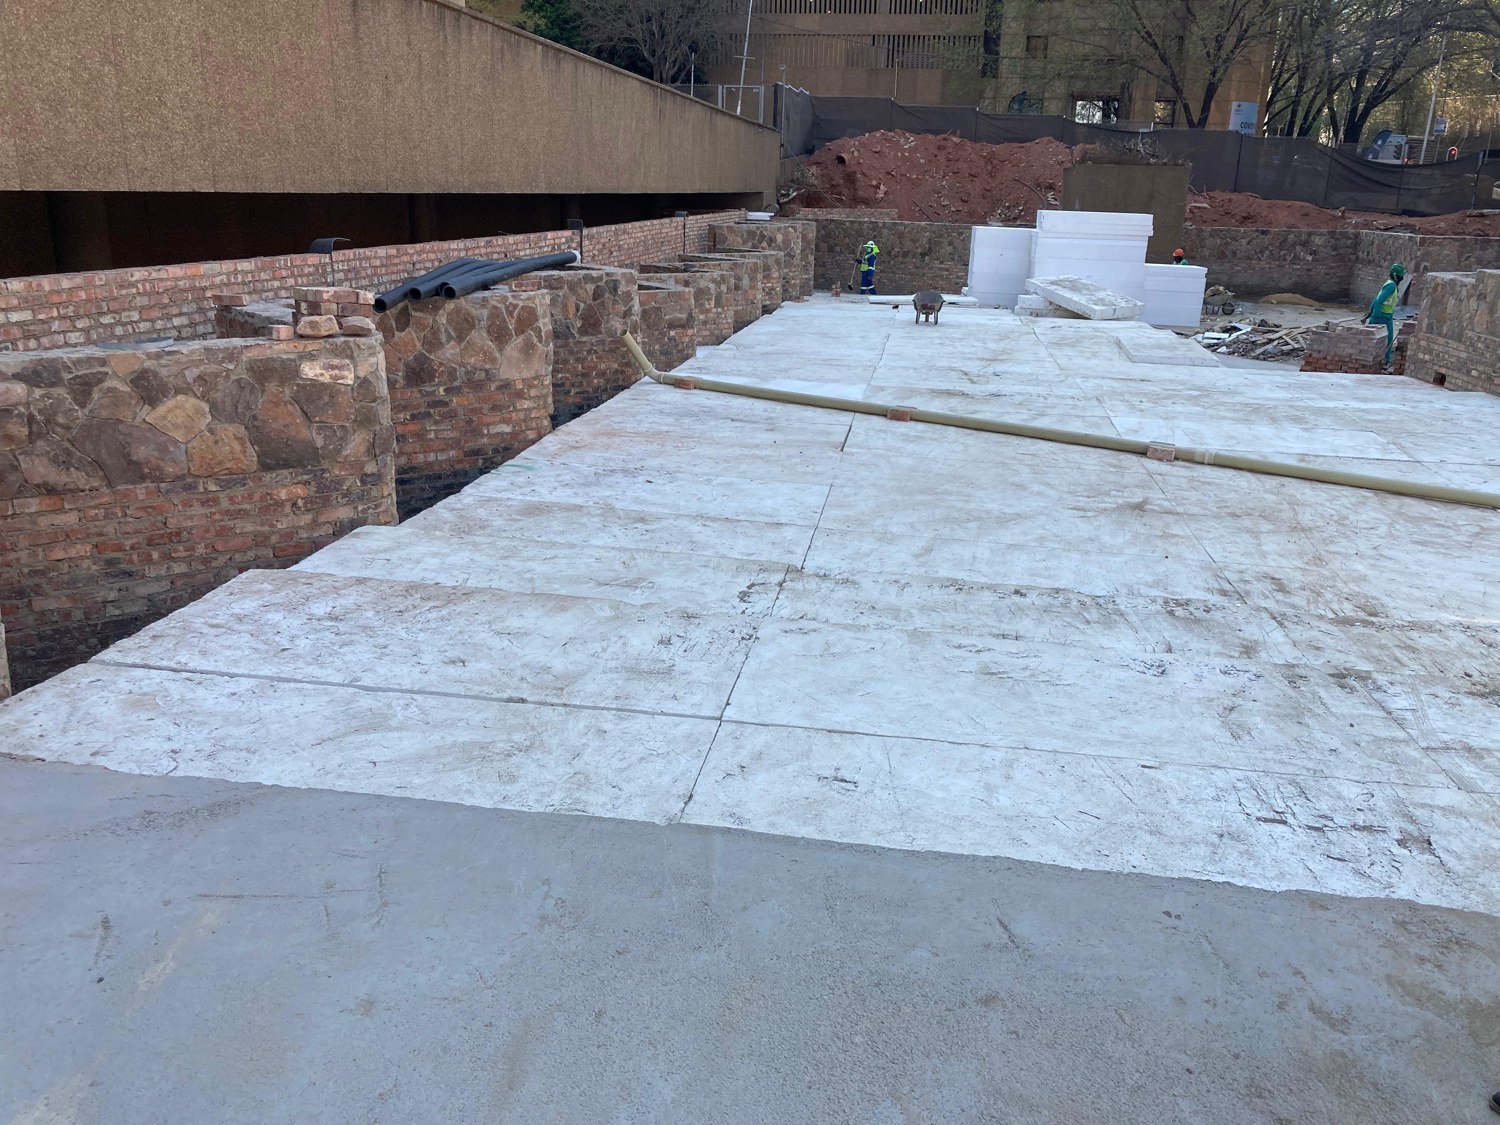
Completed concrete capping slab at a below-grade site, flanked by stone-faced retaining walls, with stacked EPS blocks and workers in the background.

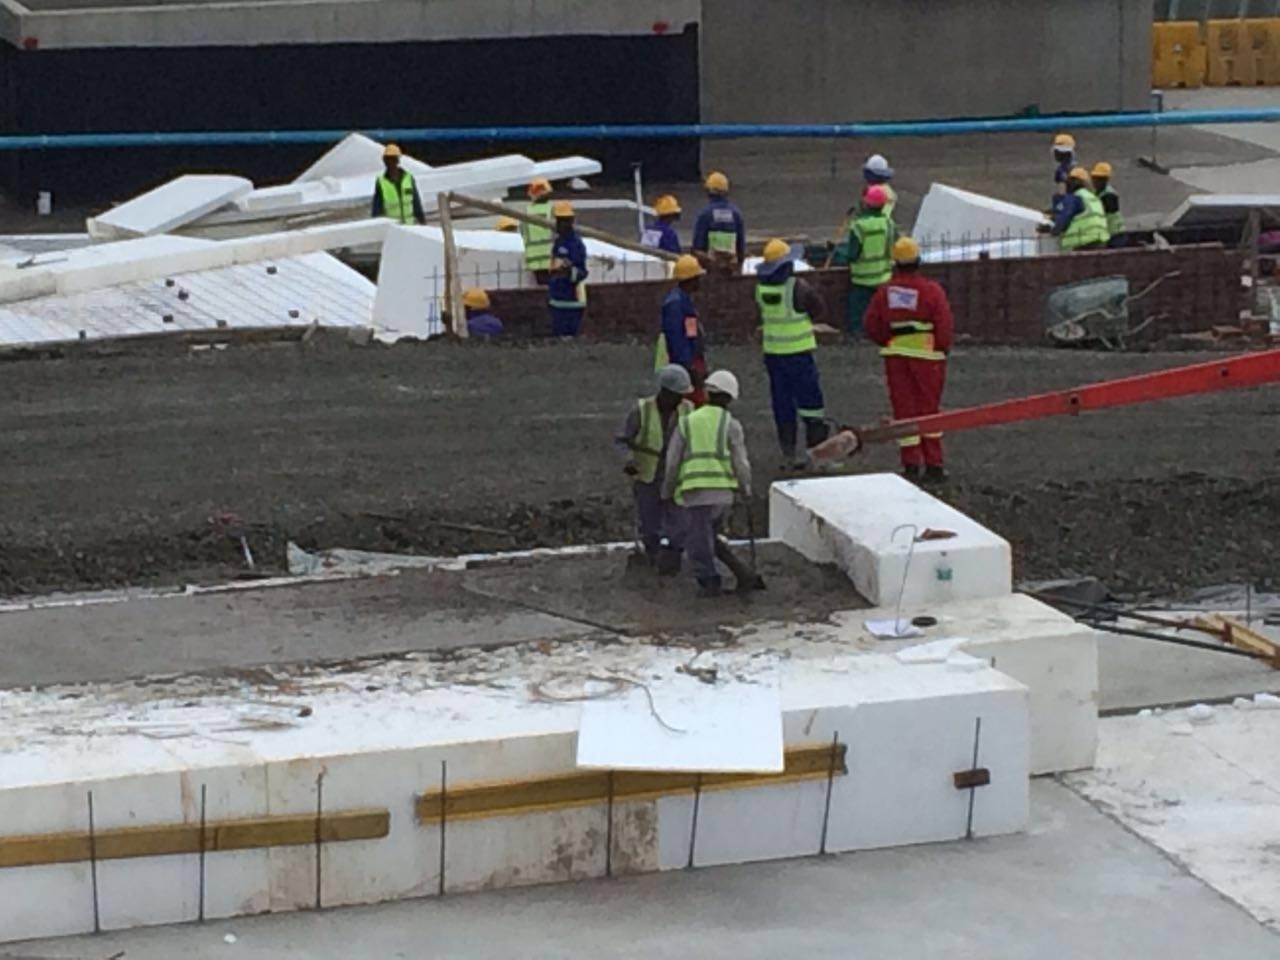
Hi-vis crew positioning and levelling large white EPS geofoam blocks on a slab, with reinforcing starter bars projecting.

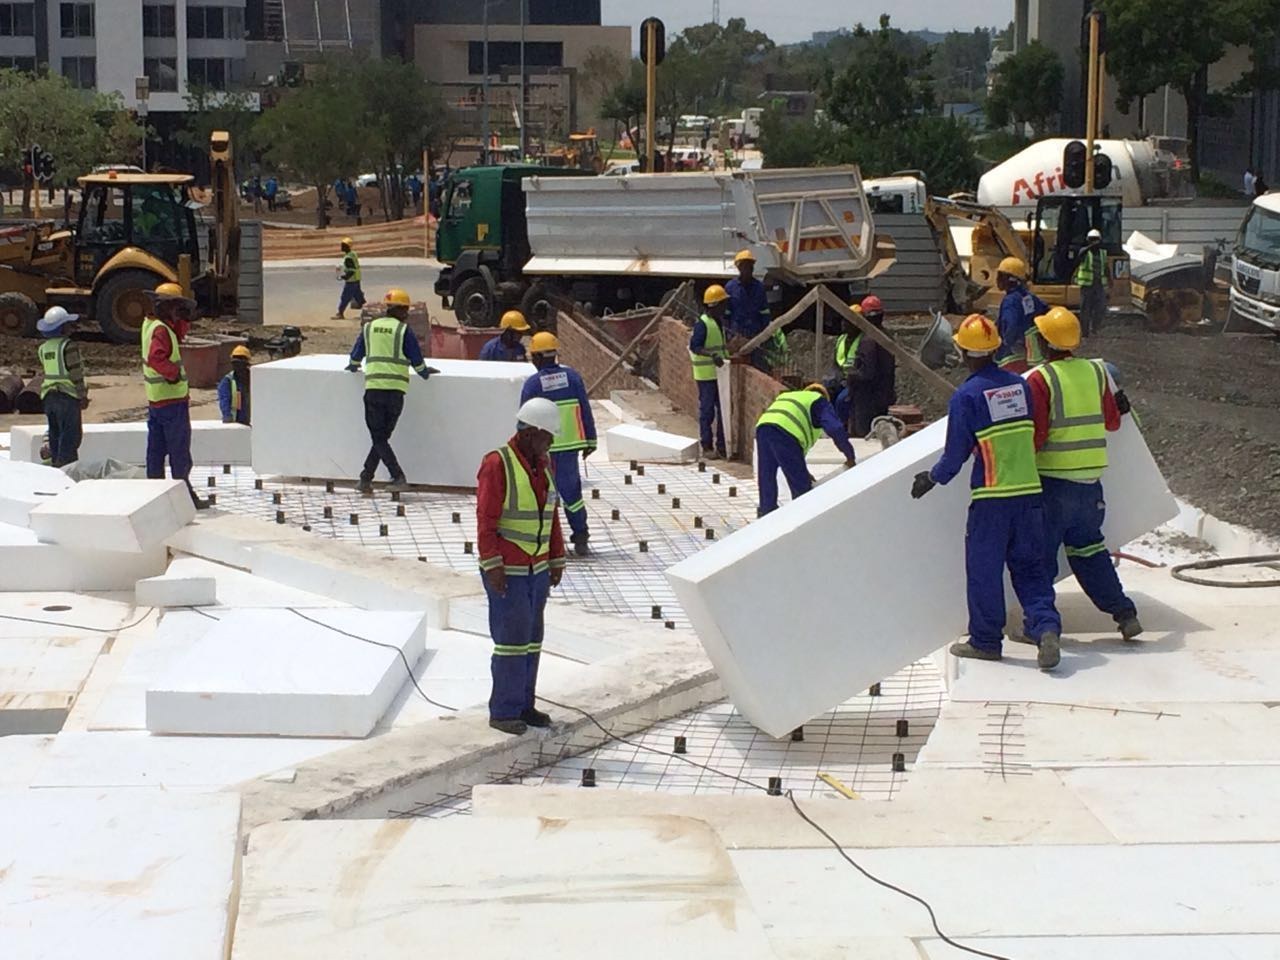
Workers carrying and laying EPS geofoam blocks across a reinforcing-mesh grid on a slab, with an urban construction backdrop and concrete trucks.

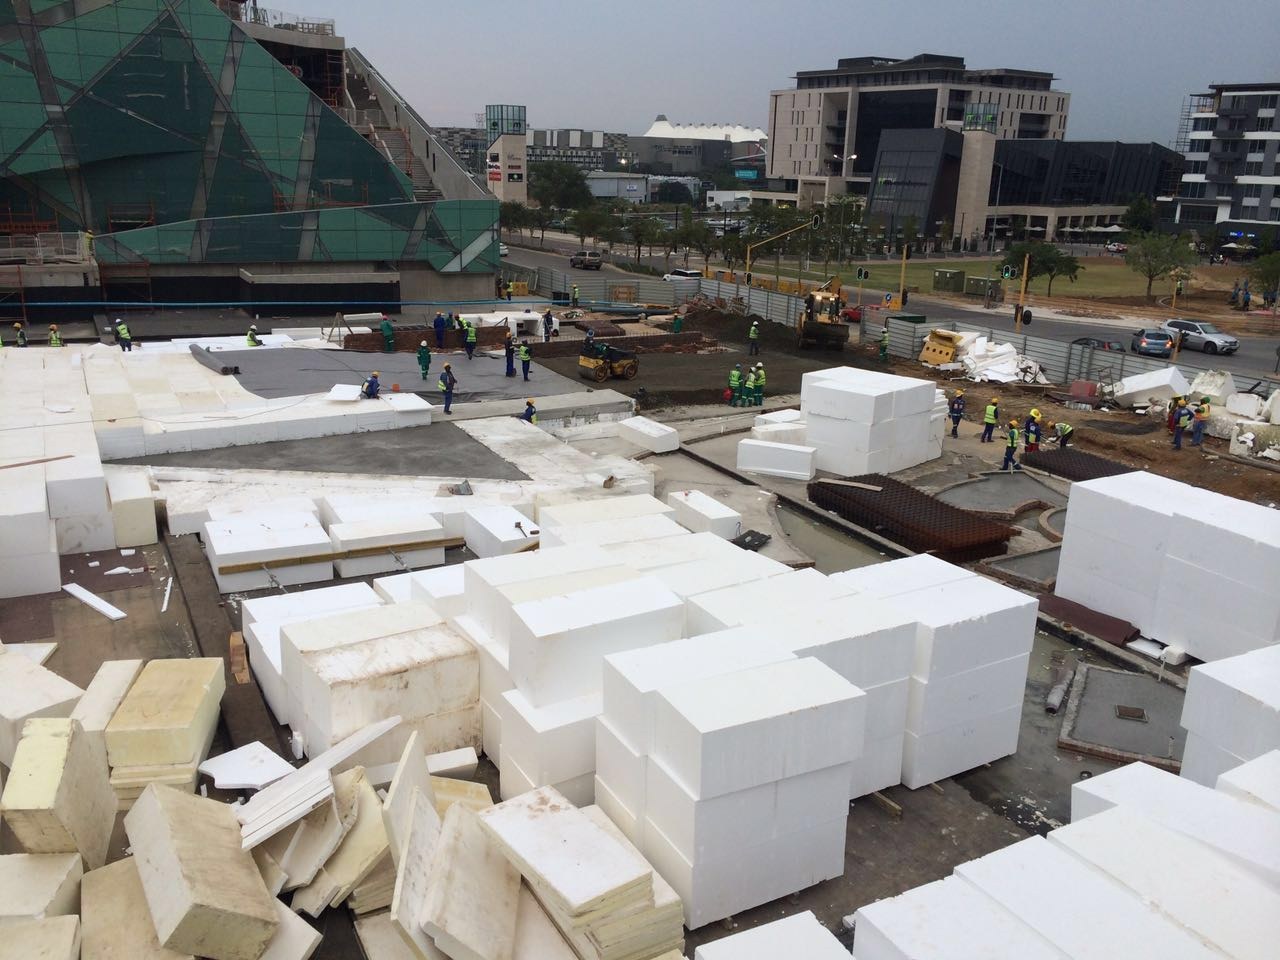
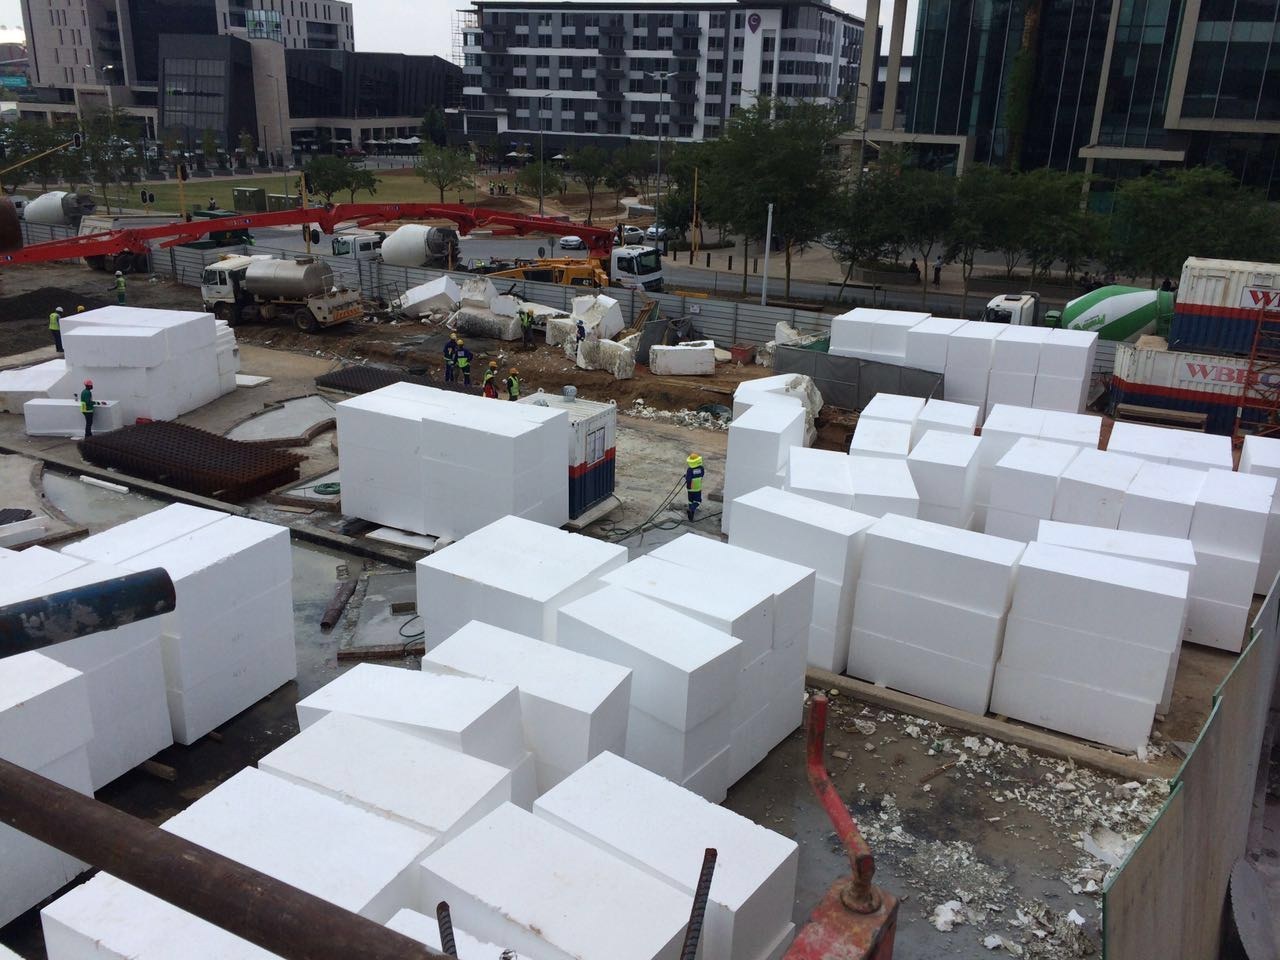
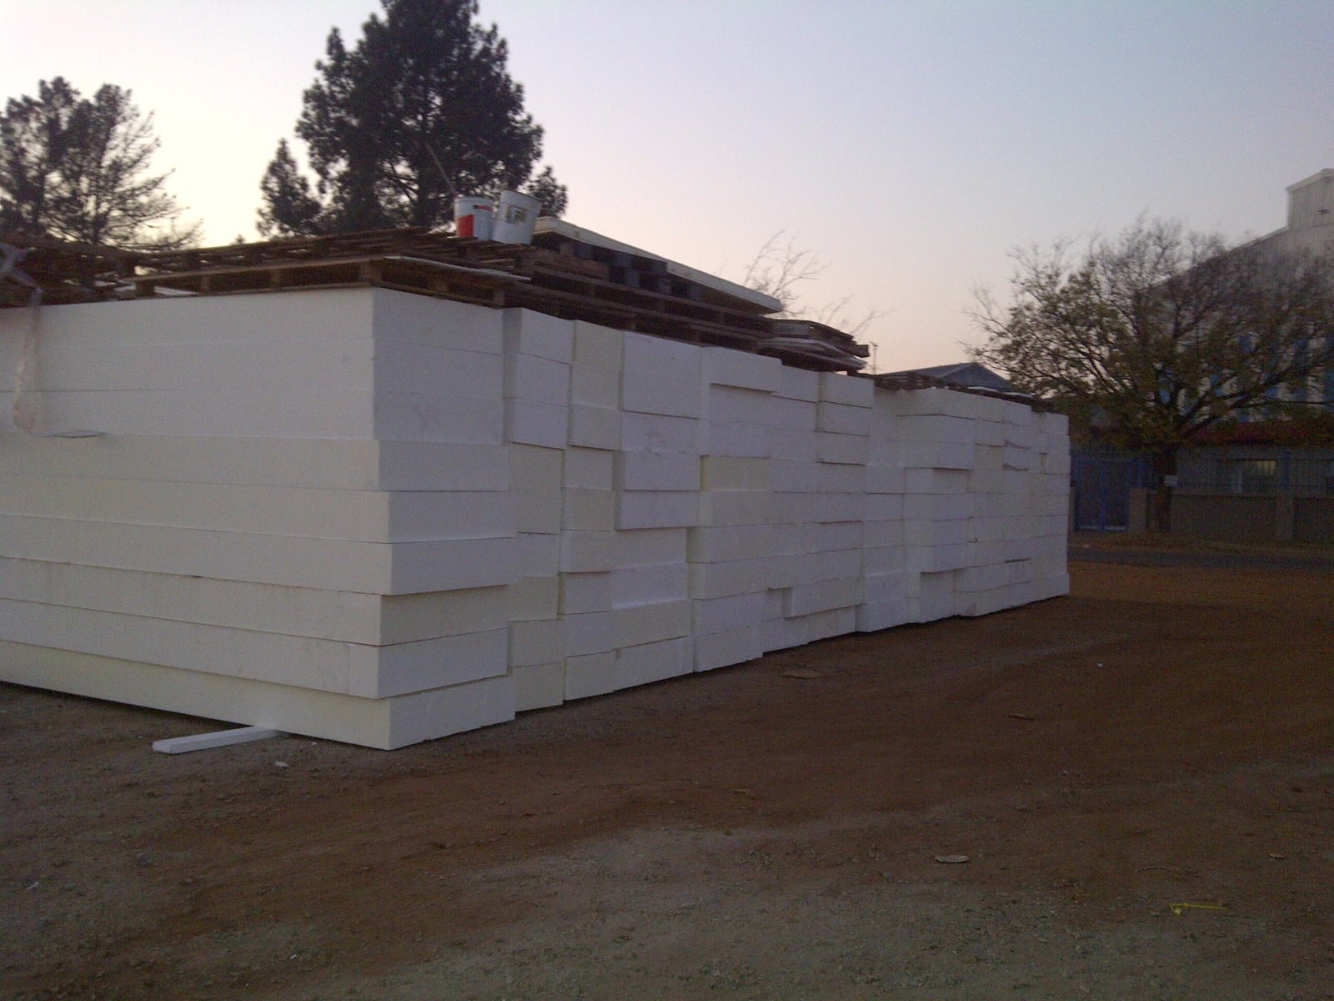
Elevated overview of a large urban precinct site with hundreds of stacked white EPS geofoam blocks, workers and a roller compactor.

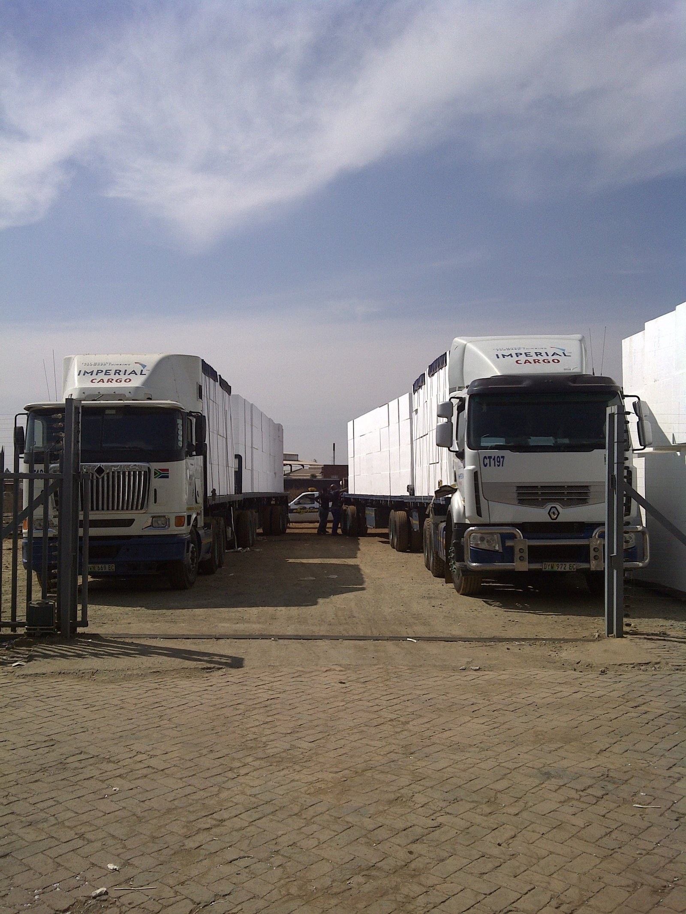
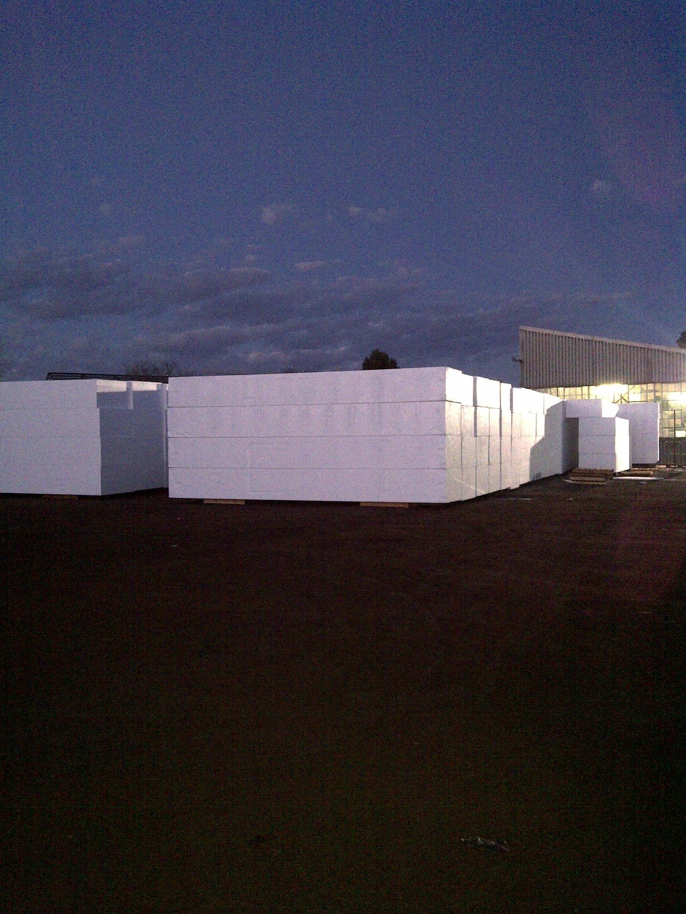
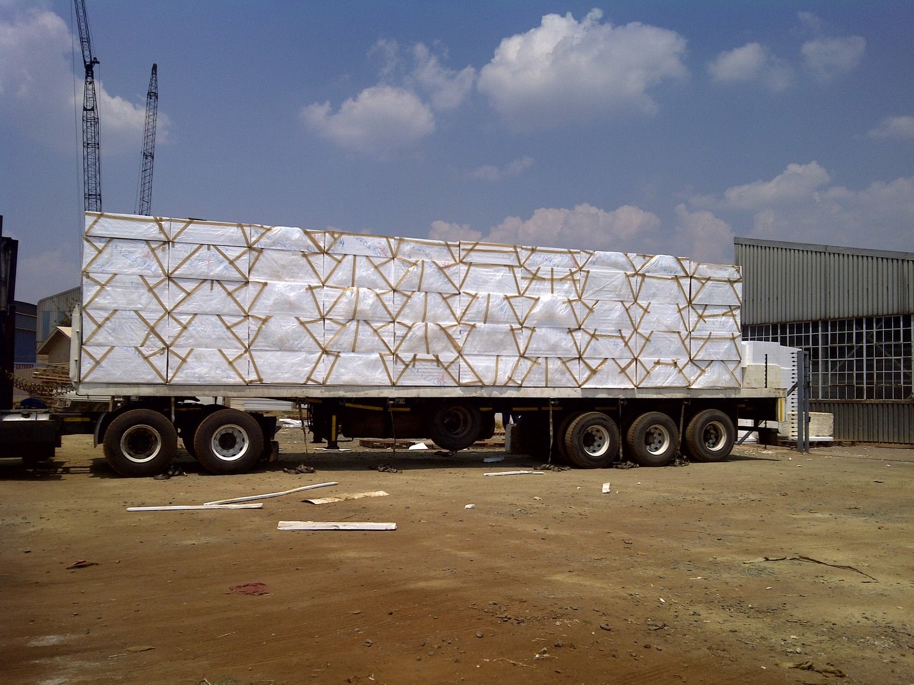
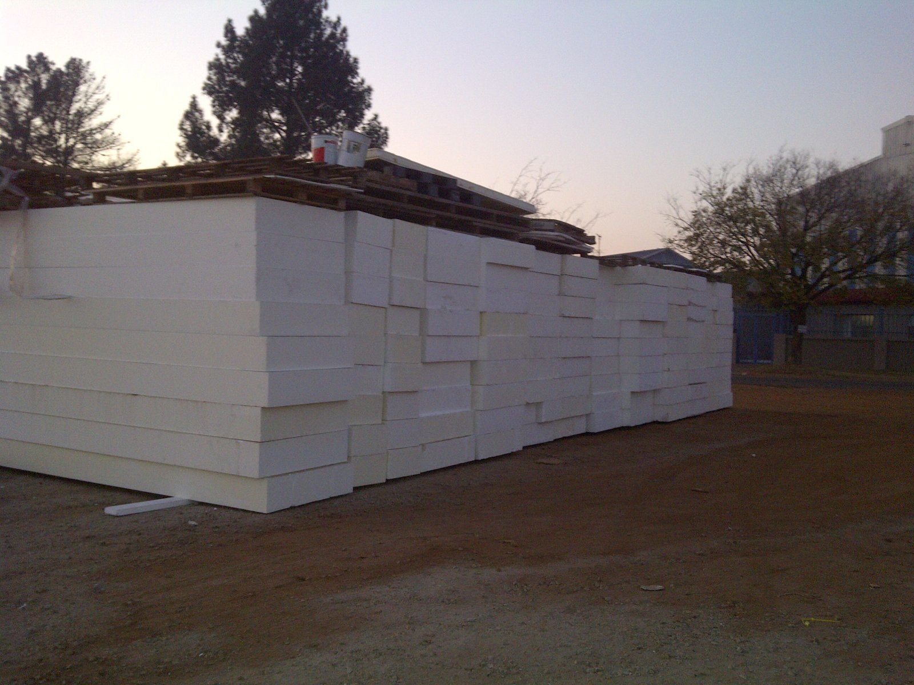
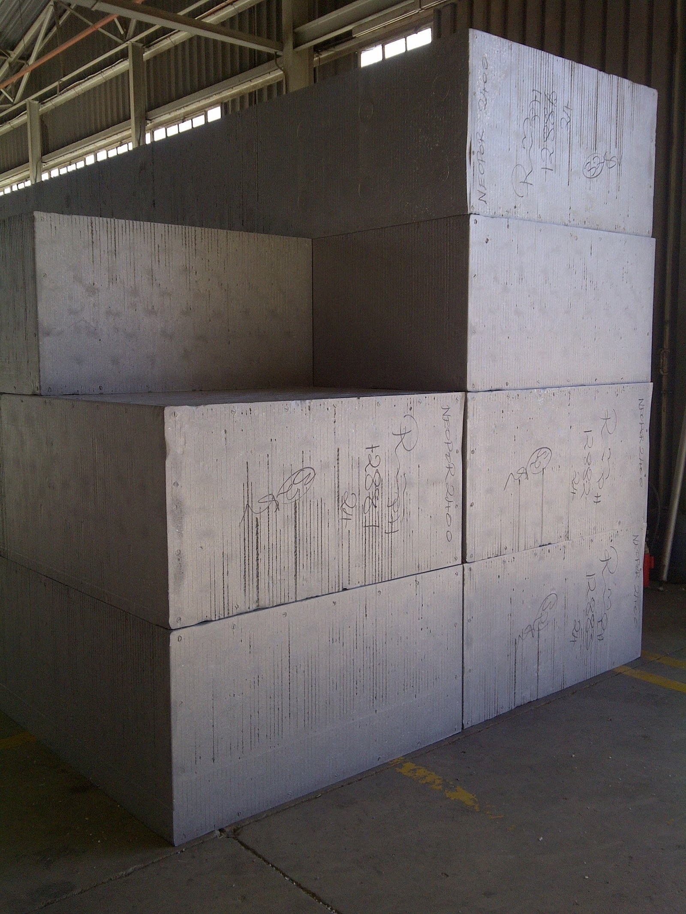
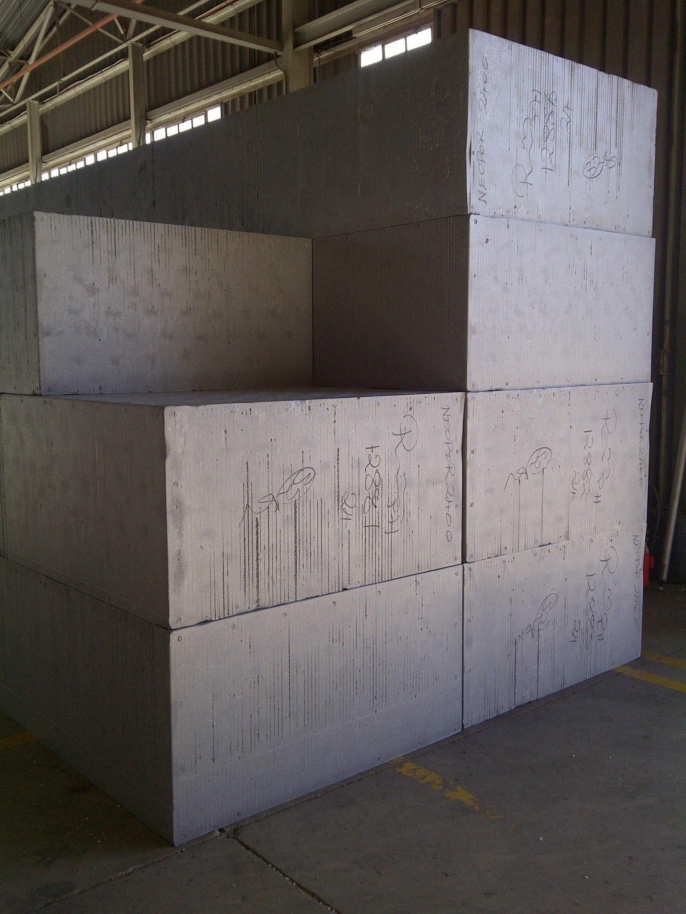
Stacked white EPS geofoam blocks staged across a city-centre construction site, with WBHO concrete trucks behind.
12 isometric diagrams illustrating typical applications. These are drawings, not photographs of built work.

Isometric cutaway diagram of a basement with a vehicle ramp, EPS blocks forming the lightweight fill beneath the ramp.

Isometric cutaway diagram of a bridge-approach embankment built from stepped EPS blocks beside a bridge beam and abutment.

Isometric cutaway diagram of EPS blocks placed as protective load-spreading fill over a buried pipe beneath a grassed surface.

Isometric cutaway diagram of stepped EPS blocks as lightweight void fill beneath a landscaped green roof or podium deck.

Isometric cutaway diagram of a surface car park supported on an EPS-block lightweight fill embankment (schematic, with stock car models).

Isometric cutaway diagram of a road/pavement built over EPS-block lightweight fill on sloping ground.

Isometric cutaway diagram of EPS-block lightweight backfill behind a cantilever retaining wall beneath a grassed surface.

Isometric cutaway diagram (v2, softer shading) of EPS-block lightweight backfill behind an L-shaped retaining wall.

Isometric cutaway diagram of EPS blocks used as lightweight fill to stabilise an embankment slope above a road.

Isometric cutaway diagram of EPS-block lightweight/void fill forming a plinth beneath a reinforced-concrete foundation structure.

Illustrative (photorealistic AI-style) scene of a stepped EPS-block wall being built against a concrete bridge abutment in a savanna landscape; NOT a documented real project photo.

Illustrative (photorealistic AI-style) scene of EPS blocks laid as lightweight embankment fill across a savanna roadworks site with excavator and roller; NOT a documented real project photo.
Brochures are always free. Technical guides, engineering specifications, CAD details and the interactive calculators are released to named engineers and specifiers so we can support you properly.
Unlocks every gated resource across the site, on this device. We will not share your details. POPIA compliant.