Home / Products / Geofoam Lightweight Fill
Civil

GeofoamLightweight Fill

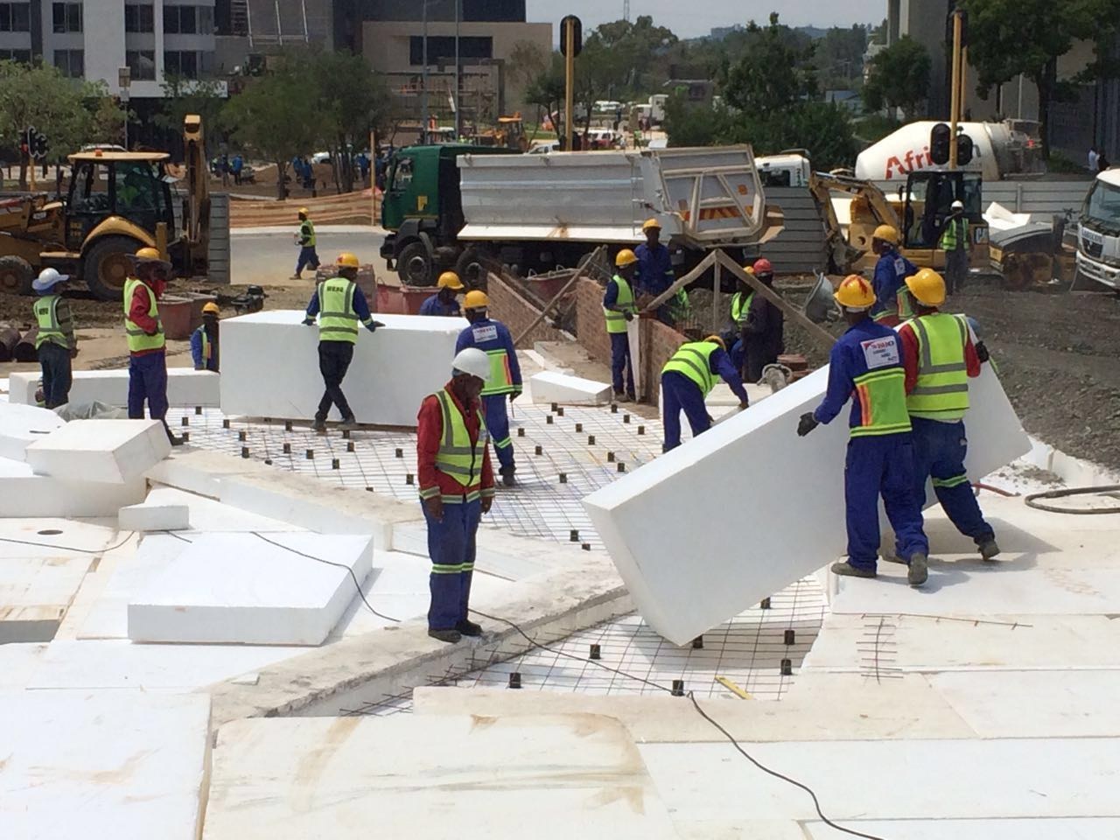
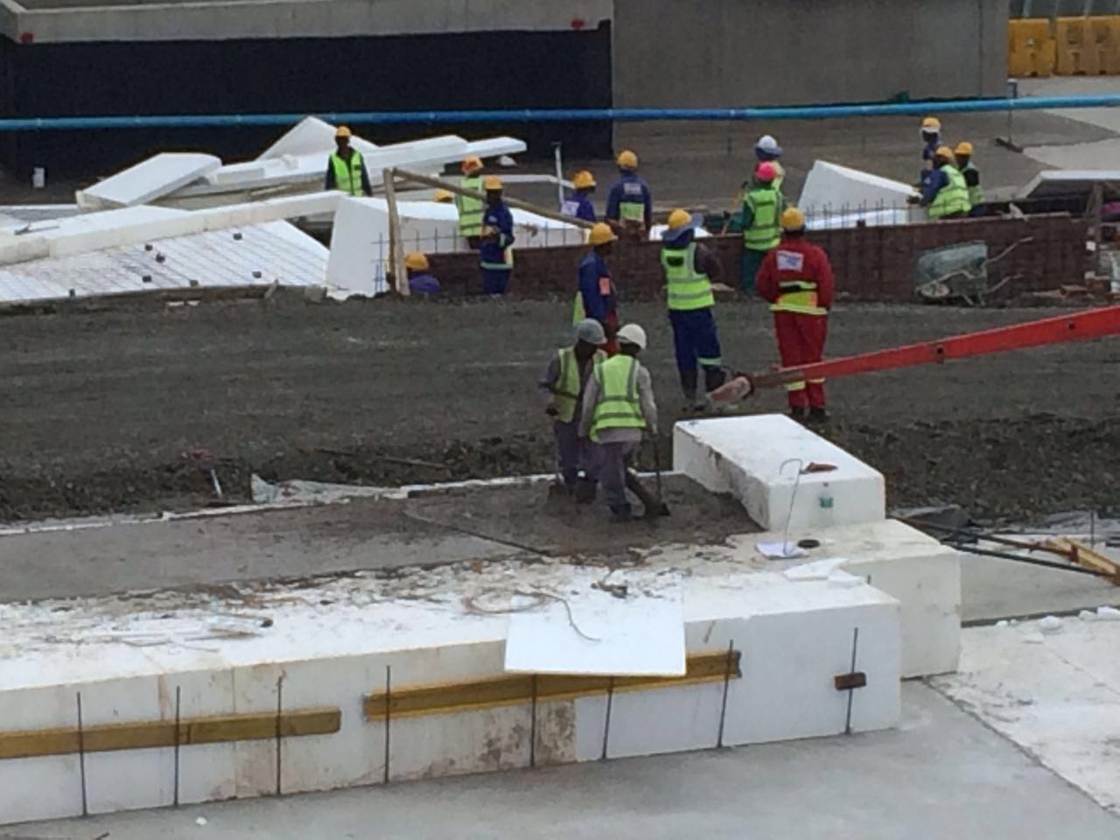
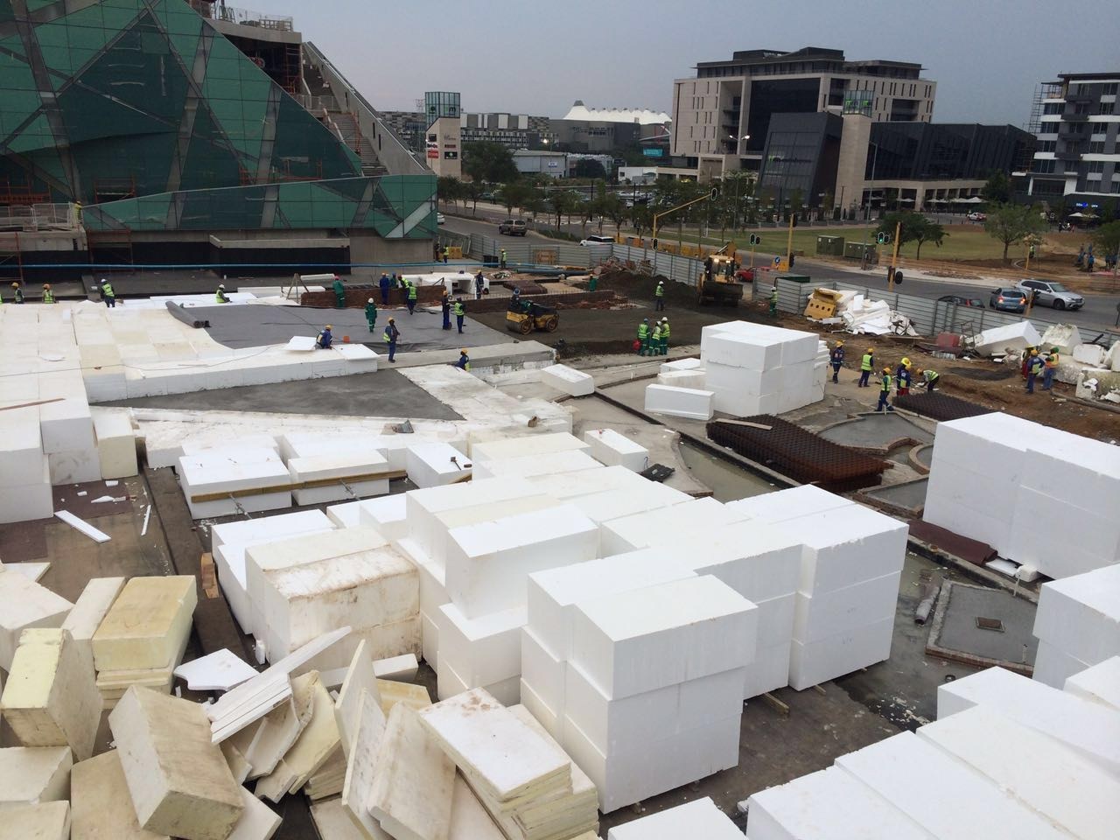
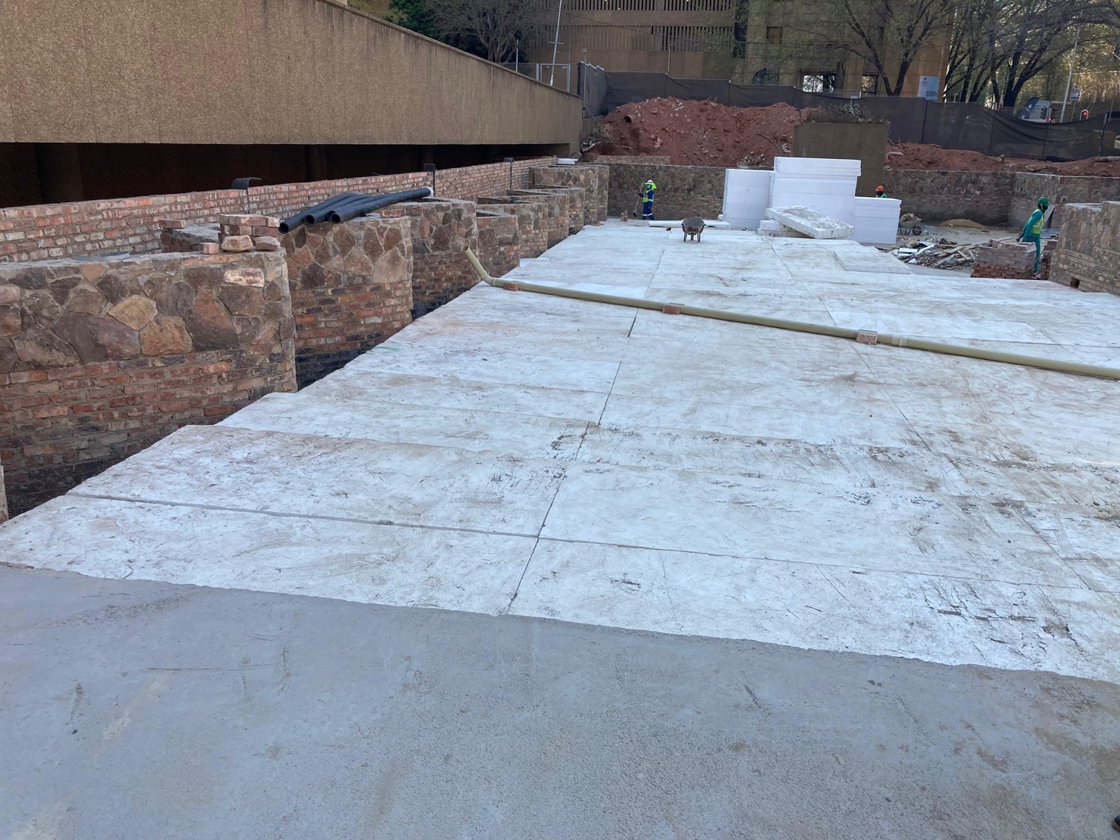
EPS structural fill for embankments, bridge abutments and services trenches — 1% the weight of soil.

Kit complete

Geofoam Lightweight Fill
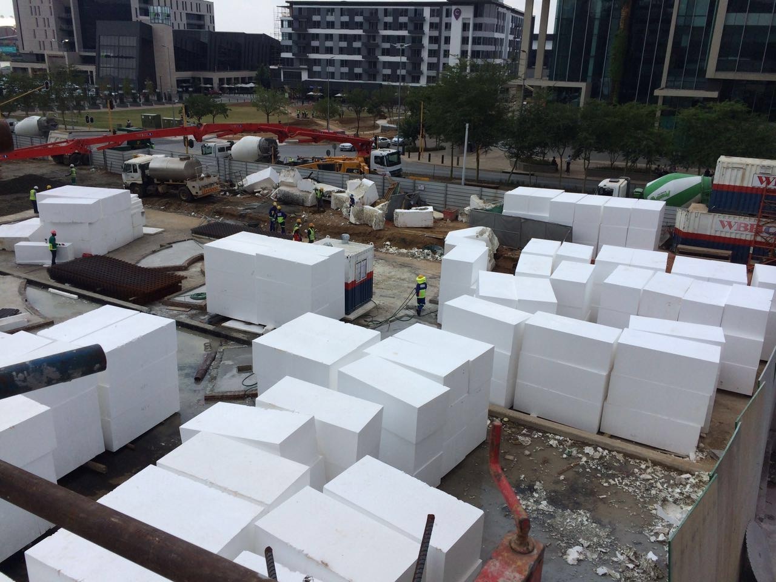
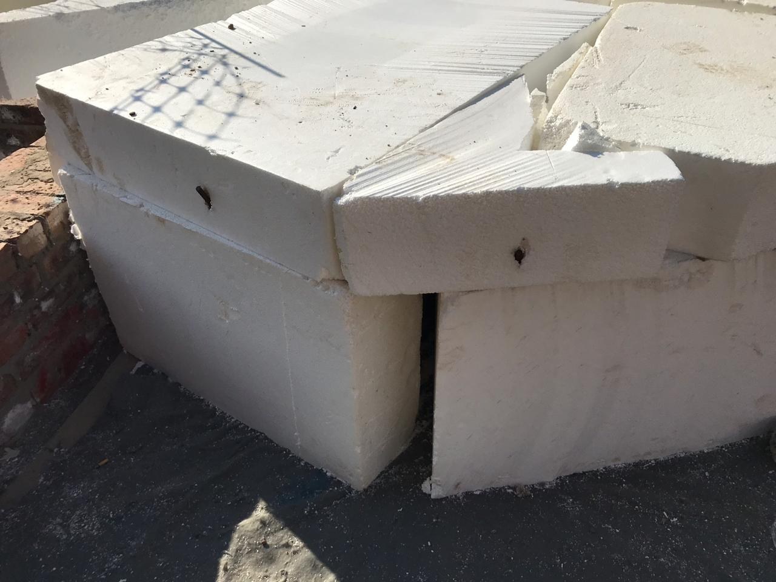
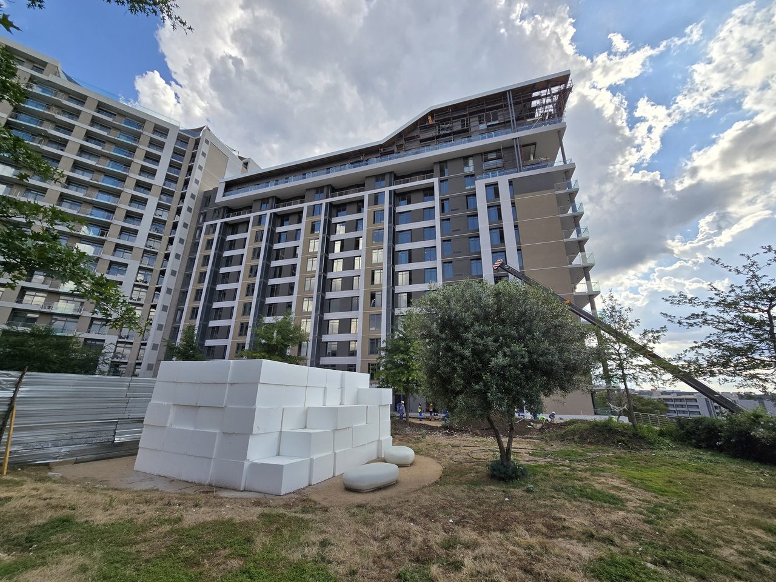
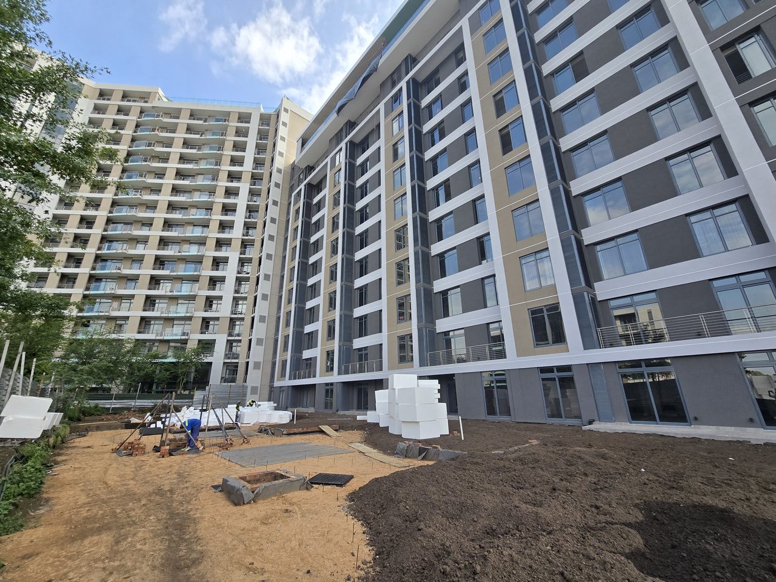
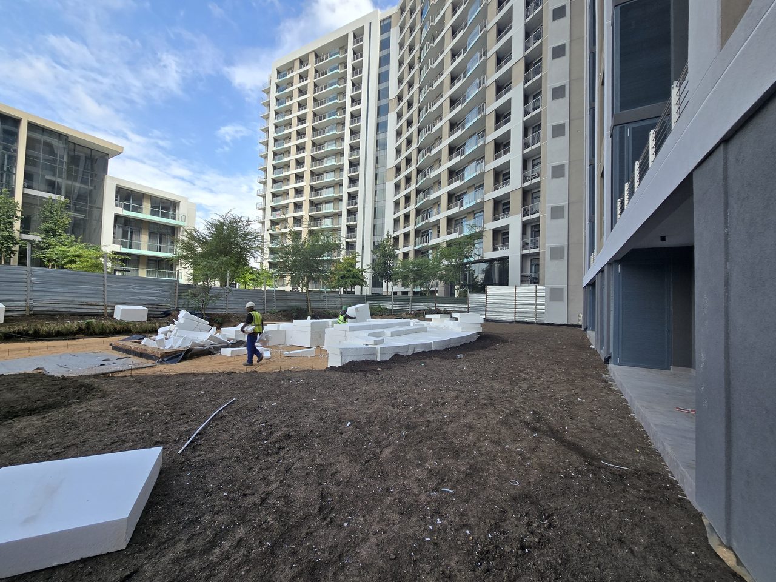
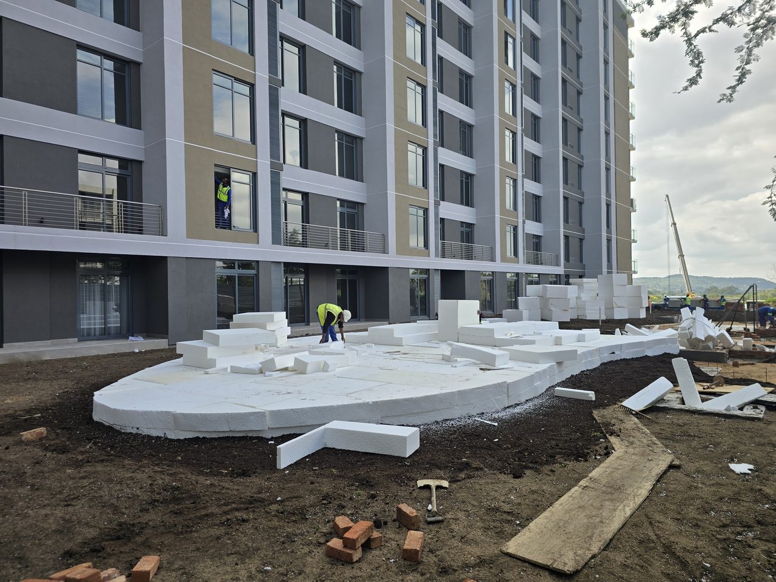
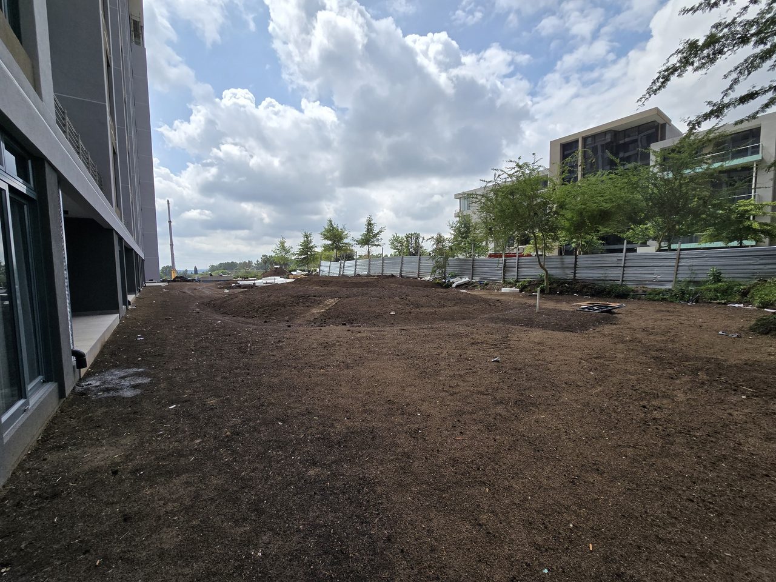
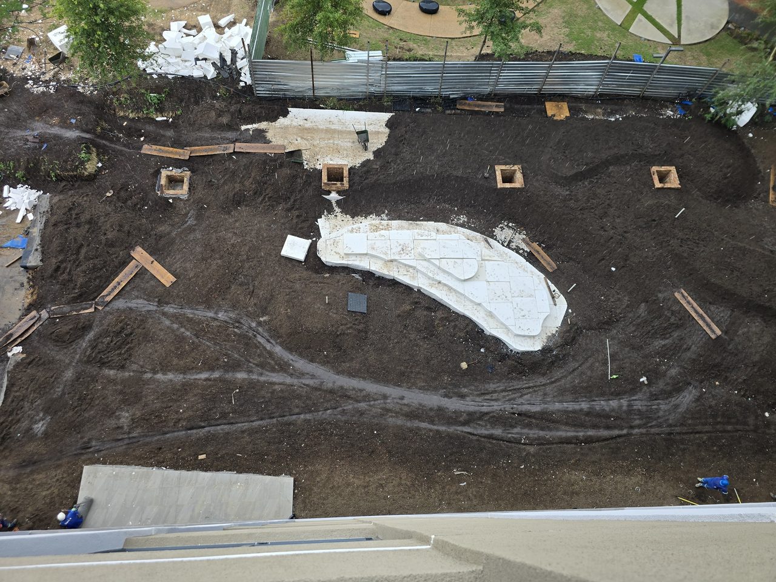
Geofoam Lightweight FillGeofoam Lightweight Fill — photographGeofoam Lightweight Fill — photographGeofoam Lightweight Fill — photographGeofoam Lightweight Fill — photographGeofoam Lightweight Fill — photographGeofoam Lightweight Fill — photographGeofoam Lightweight Fill — photographGeofoam Lightweight Fill — photographGeofoam Lightweight Fill — photographGeofoam Lightweight Fill — photographGeofoam Lightweight Fill — photographGeofoam Lightweight Fill — photographGeofoam Lightweight Fill — photograph
The detail

Everything else, folded away

Specifications10 rows

Technopol Geofoam is engineered ultra-lightweight EPS fill (geofoam), supplied as large closed-cell moulded blocks that are field-cut and placed dry without compaction; grade-dependent properties span the EPS12–EPS30 ladder to ASTM D6817 / D7180.

PropertyValueStandard
Product / build-upEngineered ultra-lightweight EPS block fill (geofoam)large closed-cell moulded blocks, field-cut, placed dry without compaction (~1% the weight of soil)
Density (grade span)12–30 kg/m³
Thermal conductivity (λ) @10 °C0.033–0.045 W/m·K
Design load limit — compressive resistance @1% strain15–100 kPa
Compressive strength @10% strain60–200 kPa
Water absorption< 4 %
Reaction-to-fire class (FR grade)Class B-s1,d0SANS 53501-1
Fire-resistance rating (REI)None — reaction-to-fire classification only; EPS is combustible
Typical block size2550 × 1250 × 960 (typical; other sizes cut to order) mm
Applicable standardsASTM D6817 (physical properties), ASTM D7180 (geotechnical design), ASTM D7557 (sampling)ASTM D6817 / D7180 / D7557

Grade-dependent: density, λ and compressive values span the manufactured grade ladder (Technopol supplies EPS12/SD through EHD/EPS30). Per-grade @1% safe-working loads are 15/17/45/70/100 kPa for EPS12/15/20/24/30. Design sustained stress must stay ≤ the compressive resistance @1% strain (elastic limit); do not design to the @5%/@10% values (creep). The @10% figures are the failure-region strength, not a design load. Fire scope: Class B-s1,d0 applies to FR (flame-retardant) EPS and was established on a 60 mm sheet at ~18.4 kg/m³ (Ignis Test Lab, Cape Town; SANS 53501-1 report 17.08.2023, authorised DJ Streicher Pr Eng). It is not formally extended to every geofoam grade/thickness; standard (non-FR) geofoam is combustible and must be covered by slab, pavement or soil in the permanent works. λ range is the Technopol per-grade datasheet (0.033–0.045 W/m·K, @10 °C); the brochure summary quotes 0.030–0.038 W/m·K. Insulation is incidental — no R/U value per thickness is published for geofoam.

Values from Technopol technical documentation. Confirm the exact figures for your specification with Technopol.

Performance data4 figures
PropertyValueStandard
Density (grade span)12–30 kg/m³ASTM D6817
Thermal conductivity λ @10°C0.033–0.045 W/m·K
Compressive resistance @1% strain (design limit)15–100 kPaASTM D7180
Compressive strength @10% strain60–200 kPaASTM D6817

Every test report and certificate behind these figures is on the test-report register.

Where it is used4 applications

The same product does a different job in each of these assemblies - each page states the target, the clause and the limits.

Cold Store & Refrigerated BuildingsUnder-Slab & Slab-Edge InsulationInverted (Protected-Membrane) RoofGeofoam Lightweight Civil Fill

Technical documentation

The Geofoam Lightweight Fill kit

The full detail lives here — brochure, design guide, engineering specification and an interactive calculator. Everything below is the summary.

PDF
Product flyerOne page — what it is, key specifications, at a glance.
Download
PDF
Product brochureFull product overview, specifications and applications.
Download
PDF
Technical design guideFull design guidance, worked examples, standards references.
Download
PDF
Engineering specificationClause-referenced specification text for your tender documents.
Download
APP
Interactive calculatorSize the system and check performance in your browser.
Open
PDF
Installation guideStep-by-step site installation sequence.
Download

Ready to specify?

Send us the drawings. We will size it, detail it and quote it.

Request a spec or quote

Technical resource

Who should we send this to?

We release technical documentation to named engineers and specifiers so we can support you properly on the project. One entry unlocks everything.

We will email you this document, and we may follow up about it. We will not add you to anything else unless you tick the box. We do not share or sell your details. How we handle your information.