Questions
Specifier FAQ
How thick a panel do I need for SANS 10400-XA?
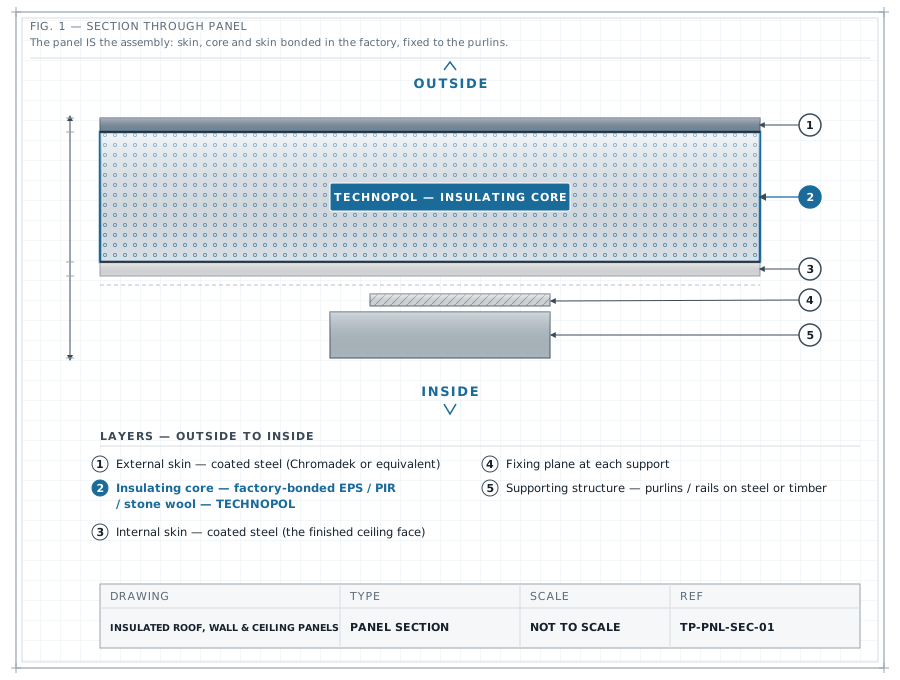
Under XA:2021 the roof/ceiling assembly must reach a TOTAL R-value of 3.7 m²K/W in every zone — the sole relief is Zone 5H (humid sub-tropical coastal: Durban, East London), which keeps 2.7 m²K/W provided the roof is ventilated. Against the CALCULATED installed R-values derived from the ITT λ of 0.0352 W/m·K (50 mm: 1.6 / 75: 2.3 / 100: 3.0 / 120: 3.6 / 150: 4.4 m²K/W), only the 150 mm panel clears 3.7 on its own; 120 mm at 3.6 is marginal and needs the surface and cavity resistances of the actual build-up counted to close the gap. Run the real build-up through the XA compliance checker rather than reading the panel R-value in isolation.
What span can a LiteSpan panel achieve?
There is no single answer. Span depends on thickness, skin gauge, single- vs multi-span support, design wind uplift, imposed load and the deflection limit accepted. Use the ITT-calibrated load/span design tables and design against the actual wind and imposed load.
Is LiteSpan fire rated?
LiteSpan holds a B-s1,d0 reaction-to-fire classification to SANS 53501-1 (report IT 24-06-00029, in validity to ~2029, covering the 150 mm Chromadek + EPS panel), and it is the only insulated panel on South Africa's national reaction-to-fire register. That is a REACTION-to-fire class — how the material contributes to fire growth, smoke and flaming droplets. It is NOT a fire-resistance rating and cannot be expressed in minutes. If the fire strategy needs an FR30/FR60/FR120 period, a plain EPS-core panel does not provide it.
Is LiteClad an insulated panel?
No — this is the most common specification error in the range. LiteClad profiles are BARE 0.5 mm PPGL/PPGI roll-formed steel: a weatherskin laid OVER a SEPARATE continuous EPS insulation layer on top-hat rails or battens. They are not factory-laminated to a core and must never be called composite, sandwich or insulated panels. The 0.5 mm steel contributes negligible R-value, so the EPS layer thickness is an entirely independent design input. NuClad is the one steel-faced EPS composite board in that family.
Can I switch to a PIR core to improve fire performance?
Not on a fire-resistance argument. PIR carries NO fire-resistance rating in this range — a 100 mm PIR 40 panel FAILED its SANS 10177-2 test. PIR is available on request for its thermal performance, but if fire is the driver the honest answers are a Stone Wool core (A1 non-combustible core) or the NuClad LiteCore LSF wall system (FT 24-003, FR60 load-bearing, in validity). Compare all three cores on the core-comparison tool before committing.
Does the Agrément certificate cover LiteSpan?
No. Agrément SA certificate 2020/609 covers the LiteCore Building System ONLY, and only as a NON-LOAD-BEARING wall. There is no Agrément certificate for LiteSpan, LiteClad, Terraco or geofoam. LiteSpan is specified on its SANS 54509 Initial Type Test (OTH-T-2309-04, Omega Test House) and its reaction-to-fire report (IT 24-06-00029). Technopol's company-level certification is the ISO 9001:2015 quality management system.
Do I need a wall panel to make masonry walls XA-compliant?
Almost certainly not. Under SANS 10400-XA, double-skin (cavity) masonry OR a plastered single leaf ≥140 mm is DEEMED-TO-SATISFY — no added insulation is required for compliance. Only lightweight or otherwise non-qualifying walls must demonstrate a total R-value, and the Specify a wall panel for hygiene, speed, washability, cold-room duty or a lightweight self-supporting envelope — never on a false XA-compliance argument. External walls with a SURFACE DENSITY LIGHTER THAN 270 kg/m2 (light steel frame, timber frame, drywall, sandwich panel) must reach a minimum TOTAL R-value of 2.2 m2K/W in energy zones 1, 2, 6 and 7, and 1.9 m2K/W in zones 3, 4, 5 and 5H (SANS 10400-XA:2021, ch.3). And any walling with metal sheet, metal studs, metal tracks or metal battens fixed to each other SHALL have a thermal break. The 0.35 m2K/W figure applies to MASONRY types not covered by the standard provisions - it is NOT the lightweight-wall bar.
What fixings does the Standing Seam profile use?
A 1.2 mm GALVANISED clip at each support, with 2 screws per clip; the seam then closes over the clip so no fastener penetrates the weather plane. A 0.8 mm clip appears in some older documents — that figure is WRONG and must be corrected to 1.2 mm in any specification. The 990 IBR profile is fixed differently: 3 valley-fixed 14×125 Class-4 sealed tek screws per support.
How do I detail an IBR end-lap?
Either a minimum 150 mm end-lap supported on a flat bar giving at least 50 mm of bearing, or a butt joint over a support using a 1.2 mm galvanised jointing plate. Better still, avoid the lap entirely — panels are available up to 12 m long on request, and a single full-length panel removes the most common leak path and thermal bridge in the roof.