Home / Applications / Cavity Wall Insulation
Application

Cavity Wall Insulation

A double-leaf masonry wall has an air cavity between the leaves that is doing very little thermal work, while mortar droppings bridge it and wall ties conduct through it. Cavity insulation fills that void with a fire-retarded EPS element that keys into the mortar courses, lifting the wall's thermal resistance and cutting HVAC load without changing the wall footprint or the bricklaying sequence. Important scope note: under SANS 10400-XA a double-skin (cavity) masonry wall is already DEEMED-TO-SATISFY, so this is not a compliance rescue for masonry — it is a performance upgrade (comfort, running cost, rational-design/energy-model route) and a compliance route only for lightweight or otherwise non-qualifying walls.

What it must achieve

Performance targets

RequirementTargetStandardNote
External wall — deemed-to-satisfy routeDouble-skin (cavity) masonry, or a plastered single leaf >= 140 mm, satisfies the wall requirement as-builtSANS 10400-XANo added insulation is REQUIRED on a masonry cavity wall to comply. Do not present PolyKey as a compliance necessity here — it is performance above the minimum, or an input to a rational-design / energy-model submission.
External wall — lightweight / non-qualifying constructionMinimum total R >= 0.35 m2K/WSANS 10400-XAThis is the only wall R-value the standard actually mandates, and it applies to walls that do NOT qualify under the deemed-to-satisfy route (e.g. lightweight framed walls). Any EPS insulation layer clears it easily.
Roof / ceiling total R (context — a separate requirement)3.7 m2K/W in all zones; Zone 5 humid-coastal may use 2.7 m2K/W with roof ventilationSANS 10400-XA:2021Cavity wall insulation does NOT contribute to the roof/ceiling R-value. XA:2011 was zone-specific (1:3.7, 2:3.2, 3:2.7, 4:3.7, 5:2.7, 6:3.5); confirm which edition the local authority is enforcing.
Reaction to fire of the EPS elementB-s1,d0SANS 53501-1 (Euroclass)Reaction-to-fire only. It is NOT a fire-resistance (REI / minutes) rating, and no fire-resistance rating exists for the element — in this application it is encapsulated between two masonry leaves. All EPS is combustible (fire-retardant treated).
Where it goes

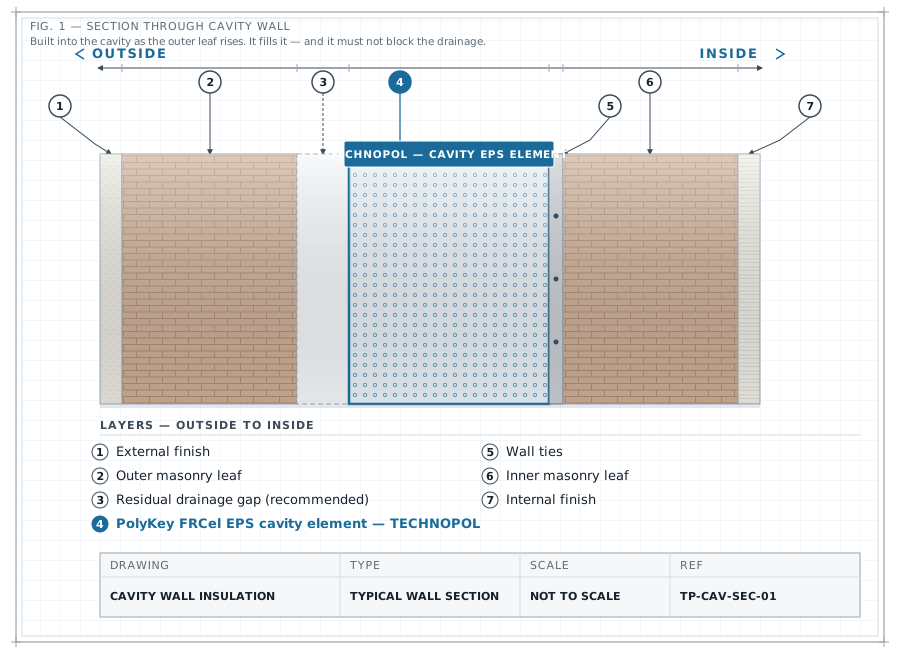
The assembly

  1. External finish — Face brick, or plaster and paint on the outer leaf. Not part of the insulation design; keep the outer leaf's drainage function intact.
  2. Outer masonry leaf — Typically 90-110 mm brick/block. Weep holes and cavity DPC/trays must remain clear and continuous — insulating the cavity must not turn it into a water trap.
  3. Residual drainage gap (recommended) — Keep a clear air gap against the back of the outer leaf so water penetrating the outer leaf drains to the weep holes. The element sits on the inner-leaf side of the cavity, not tight against the wet outer leaf.
  4. PolyKey FRCel EPS cavity element — Interlocking tongue-and-groove EPS element, 340 x 1200 mm face, 60/40 mm stepped profile, moulded at 20 kg/m3 (HD/20DV). The T&G edges key into the mortar courses, tying the leaves and blocking mortar drop into the cavity.
  5. Wall ties — Ties remain a thermal bridge through the insulation. If the project needs a defensible U-value, model the tie bridging with the free 2D FEM psi-value tool rather than assuming the clear-wall R applies.
  6. Inner masonry leaf — Typically 90-110 mm brick/block, laid in the same course cycle as the outer leaf so the element beds into both.
  7. Internal finish — Plaster / skim and paint, or dry-lining. Provides the internal lining over a combustible core — the EPS is never left exposed.

Layers listed outside → inside.

Which products, and why

The products that do this job

Every number, its source

Performance data & provenance

PropertyValueStandardSource reportStatus
Thermal conductivity (lambda, k @10 degC)<= 0.035 W/m.KEPS grade datasheet value for HD/20DV (20 kg/m3)Technopol EPS grade datasheet — no PolyKey-specific test report existsProvisional
Thermal resistance R of the 60/40 mm element (tested with wall ties)2.0 m2K/WGuarded hot-box (report not named in the register)2025 guarded hot-box value, unnamed report — supersedes the conflicting older brochure R-tables (2023: 1.60@50 / 3.20@100 / 4.84@150; 2014/2017: 1.5@60), which must not be reprintedProvisional
Nominal density / grade20 (HD / 20DV) kg/m3EPS grade datasheetTechnopol EPS grade datasheet / PolyKey brochureProvisional
Compressive stress at 10% deformation>= 110 kPaEPS grade datasheet (grade-dependent, not a PolyKey-specific test)Technopol EPS grade datasheetProvisional
Element size (H x L x thickness, T&G profile)340 x 1200 x 60/40 mmProduct geometryPolyKey brochure / spec tableProvisional
Reaction-to-fire classification (EPS FRCel 20DV, 60 mm)B-s1,d0SANS 53501-1 (Euroclass)IT 23-08-00009 (FIRELAB, issued 2023-08-04, valid to 2028-08-04)Verified
Fire-resistance (REI) rating of the elementNone — no fire-resistance rating exists for an EPS cavity elementSANS 10177-2No in-validity fire-resistance test covers this element; the wall's fire resistance comes from the masonry leaves, not the EPSProvisional
Quality management system (company credential)ISO 9001:2015 certifiedISO 9001:2015EQCSA Reg no. Q 2016024 (SANAS C22), valid to 2028-06-02Verified

What these labels mean is defined on our data promise; every source report is on the register.

Size it

SANS 10400-XA compliance checker

Enter the climatic zone and wall build-up. For a double-skin masonry wall it will confirm you are already deemed-to-satisfy; use it to see what cavity insulation buys you above the minimum, or to size a lightweight wall to the R >= 0.35 m2K/W floor. Then run ../../technical/thermal-bridge/ for the wall-tie psi-value before quoting any assembly U-value, and ../../technical/spec-writer/ for the clause text.

Open the tool → Write the spec clause

On site

Installation

The limits

Where not to use this

A material specified for the wrong job fails you, then us.

Where the client only needs to pass SANS 10400-XA on a normal double-skin masonry or >= 140 mm plastered wall
That wall is already deemed-to-satisfy under XA. Presenting cavity insulation as a compliance requirement there is false — the standard demands nothing extra.
→ Say so plainly and reframe as comfort / HVAC-load / running-cost, or as input to a rational-design energy model. Spend the budget on the roof/ceiling instead, where a real 3.7 m2K/W total R is mandated (2.7 in Zone 5 humid-coastal with roof ventilation).
Adjacent to chimneys, flues, boiler or heater vents, or any surface hot in service
All EPS is combustible (fire-retardant treated). B-s1,d0 is a reaction-to-fire class, not a fire-resistance rating, and EPS softens and shrinks far below flame temperatures.
→ Non-combustible mineral-wool cavity insulation, or a mortar/masonry-only zone with the specified clearance at every hot penetration.
Anywhere a fire-resistance (REI / minutes) rating is required of the insulation, or in a fire-rated separating wall relying on the cavity
No in-validity fire-resistance test covers an EPS cavity element, and plain EPS-core assemblies have failed SANS 10177-2 (e.g. FTC 16-162). The only currently-valid fire-resistance claim in the corpus is FT 24-003 — NuClad LiteCore LSF wall, FR60 load-bearing (E/I/R 60) — a different assembly.
→ Use the tested LiteCore/plaster system, mineral-wool-cored construction, or design the rating into the masonry leaves. Note the Stone Wool FR30/FR60 (FTC 20-011) and FR120 (FTC 20-119) results, the Terraco SANS 8414-2 facade pass (FTC 21-033) and the SANS 428 'B/B1 to 120 mm' listings (FTC 19-117) are test-on-file, validity lapsed — revalidation required — and must never be quoted as current ratings.
In a cavity that is also the wall's drainage path, in a persistently wet or flood-prone zone, or below DPC / in ground contact
EPS is not a drainage layer, and a cavity blocked or bridged by insulation can carry water to the inner leaf. Long-term moisture uptake also degrades the effective lambda — the <= 0.035 W/m.K figure is a dry grade-datasheet value.
→ Keep the residual drainage gap with functioning trays and weeps, or move the insulation outboard as a continuous external layer (EIFS render or LiteClad build-up) so the cavity stays a pure drainage cavity.
In contact with solvent-based products — solvent adhesives, bitumen primers, some sealants, PVC cable sheathing
EPS is attacked and dissolved by aromatic and chlorinated solvents and by plasticiser migration from PVC. The element loses section silently inside the cavity where nobody can inspect it.
→ Specify EPS-compatible (water-based / EPS-approved) adhesives, primers and sealants; sleeve or separate PVC-sheathed cables from the EPS.
Where the wall transfers load through the cavity, or the element is expected to carry structural or sustained load
The >= 110 kPa figure is compressive stress at 10% DEFORMATION — a strength index measured at destruction-level strain, not a working load. Sustained EPS design load is creep-governed and limited to roughly the 1% strain level, far below the 10% figure.
→ Load must pass through the masonry leaves. Where EPS genuinely carries load (fill, under-slab), specify geofoam and size it with the geofoam design checker at ../../products/geofoam/calculator/.
As a retrofit blown or stuffed fill into an existing, already-built cavity
The element is a T&G unit designed to bed into the mortar courses as the wall is laid. Post-hoc insertion cannot key the joints, cannot dodge the wall ties and cannot guarantee the residual drainage gap — the delivered R will not resemble the element R.
→ Insulate externally: a continuous EPS layer finished with a Terraco render system, or clad with LiteClad steel profiles on top-hat rails over that EPS layer.
As an exposed or long-term UV-exposed layer, or left uncovered on site
Unprotected EPS degrades under UV and is combustible while exposed; it has no facing in this application.
→ Encapsulate between the masonry leaves and finish the wall; store under cover on site.
Where it has been used

Project references

LiteCore Bricks

In2food, Benoni

Benoni · Industrial (food processing)

LiteClad Steel Profiles

Our Shack

Residential

LiteClad Steel Profiles

ModuPod 1.0 / 2.0

Modular building

Questions

Specifier FAQ

Do I need cavity wall insulation to pass SANS 10400-XA?
On a normal double-skin masonry wall, no. A double-skin (cavity) masonry wall — or a plastered single leaf at least 140 mm thick — is deemed-to-satisfy under XA, so no added wall insulation is required to comply. The only mandated wall R-value (total R >= 0.35 m2K/W) applies to lightweight or otherwise non-qualifying walls. PolyKey is a performance upgrade above the minimum, or a rational-design input — not a compliance rescue.
What is the R-value of the wall once PolyKey is in the cavity?
We can honestly quote 2.0 m2K/W for the 60/40 mm element itself, from a 2025 guarded hot-box test done with wall ties in place — but that report is not named in our verified register, so the figure is PROVISIONAL, not VERIFIED. It is also an element figure, not a whole-wall figure: the masonry leaves add resistance and the wall ties subtract it. If your submission needs a defensible whole-wall U-value, model it — use the free thermal-bridge tool for the tie psi-value and the XA checker for the assembly.
Older brochures show different R-values (1.5 at 60 mm, or 1.60 / 3.20 / 4.84). Which is right?
Ignore them. Technopol has never published a single authoritative R-table for PolyKey and the older brochure figures conflict with each other. The 2.0 m2K/W guarded hot-box value for the 60/40 element is the current figure, and it is PROVISIONAL. One honest number beats four confident ones.
Is PolyKey fire-rated?
It has a reaction-to-fire classification of B-s1,d0 to SANS 53501-1, from FIRELAB report IT 23-08-00009 on EPS FRCel 20DV at 60 mm, valid to August 2028 — that one is VERIFIED. But reaction-to-fire is not fire resistance: it says nothing about how many minutes an assembly survives a furnace. There is no fire-resistance (REI) rating for the EPS element, and all EPS — including fire-retardant grades — is combustible. In a cavity wall the fire resistance comes from the masonry leaves. Keep the element clear of flues and hot services.
Is there an Agrement certificate for cavity wall insulation?
No. Agrement SA certificate 2020/609 covers the LiteCore Building System only, as a non-load-bearing wall. It does not cover PolyKey, LiteSpan, LiteClad, Terraco or geofoam, and a product certificate is not a company credential. Technopol's company-level credential is ISO 9001:2015 (EQCSA Q 2016024, valid to 2028-06-02); the ISO 14001 and 45001 certificates lapsed in March 2026.
Does the 110 kPa compressive figure mean it can carry load in the wall?
No. 110 kPa is the compressive stress at 10% deformation — a material strength index measured at destruction-level strain, not a working load. Sustained EPS design loading is creep-governed and sits nearer the 1% strain level. In a cavity wall all structural load goes through the masonry leaves; the element carries nothing but itself.
Can I fill an existing cavity with it?
Not properly. The elements are tongue-and-groove units meant to bed into the mortar courses as the leaves are laid, so the joints key and the drainage gap is preserved. For an existing wall, insulate externally instead — a continuous EPS layer finished with a Terraco render system, or clad with LiteClad steel profiles on top-hat rails.
Is LiteClad an insulated panel I could use instead?
No, and the distinction matters. LiteClad profiles are bare 0.5 mm roll-formed PPGL/PPGI steel — a weatherskin, nothing more (IBR Wide 990, Corrugated 990, Standing Seam 282/495, ClipClad 270, DutchClad 293 wall-only). They are laid OVER a separate continuous EPS insulation layer on top-hat rails or battens; they are not factory-laminated to an EPS core and must never be called a composite or insulated panel. The 0.5 mm steel adds negligible R — the EPS thickness behind it is an independent design input. (NuClad is the steel-faced EPS composite board; LiteSpan is the factory-laminated sandwich panel. LiteClad is neither.)

Ready to specify?

Send us the drawings. We will size it, detail it and quote it.

Request a spec or quote

Technical resource

Who should we send this to?

We release technical documentation to named engineers and specifiers so we can support you properly on the project. One entry unlocks everything.

We will not share your details. POPIA compliant.