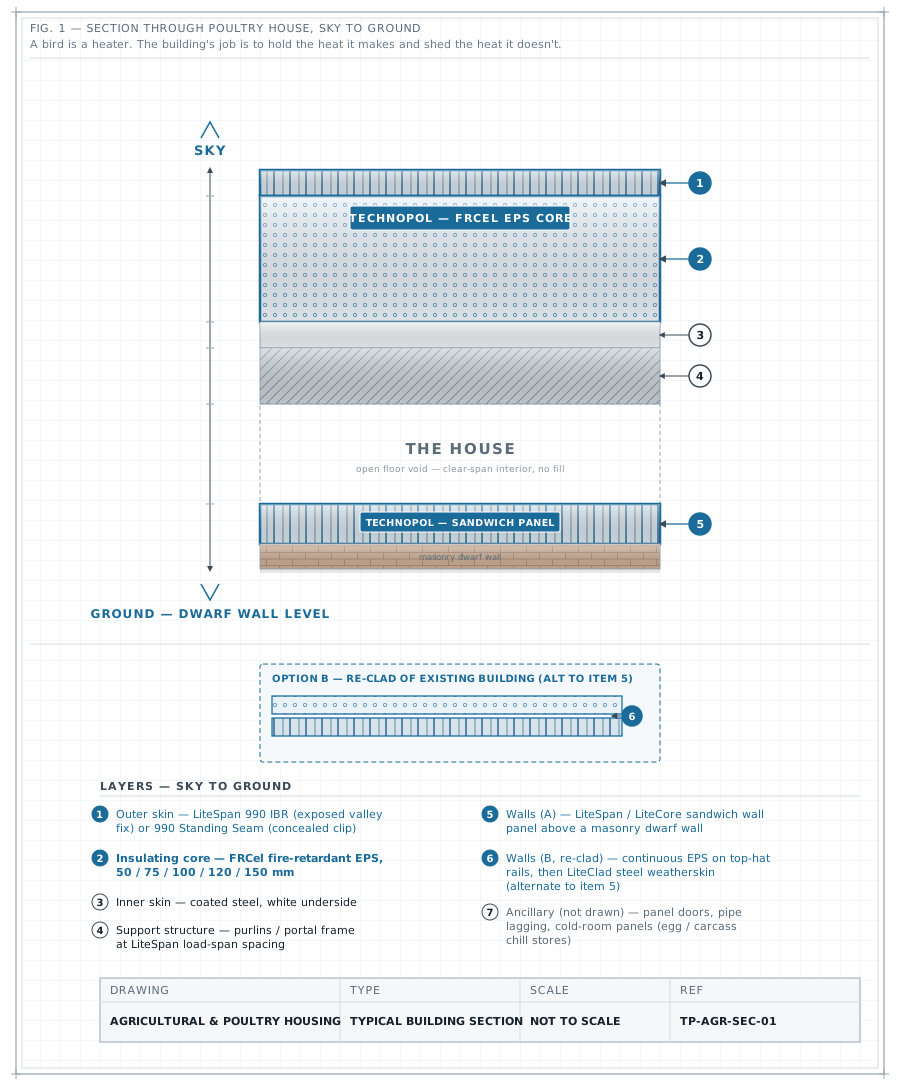
Poultry houses are thermally brutal: a large, low-mass roof plane over an environment that must hold a brooding set-point against night loss and a summer heat load, with wash-down hygiene and no ceiling void for dust or vermin. Most SA houses use a bare steel sheet with loose insulation or none, so the roof is simultaneously the biggest heat-gain path, the biggest heat-loss path and the hardest surface to clean. This application sits in the roof/ceiling plane (and, on re-clad jobs, the wall plane): a factory-laminated sandwich panel that is sheet, insulation and washable finished ceiling in a single lay, sized against a thermal-load model rather than a code minimum — because a livestock house is not an occupancy that SANS 10400-XA regulates.
| Requirement | Target | Standard | Note |
|---|---|---|---|
| Roof/ceiling R-value (the bird house itself) | Set by thermal load, not by code — LiteSpan delivers R 1.6 / 2.3 / 3.0 / 3.6 / 4.4 m2K/W at 50 / 75 / 100 / 120 / 150 mm | derived from the SANS 54509 ITT lambda (OTH-T-2309-04) | A livestock house is not an XA-regulated occupancy — there is no legal R minimum for it. Thickness is chosen against brooding energy, summer heat gain and ventilation rate. R at 50 and 120 mm is CALCULATED from the ITT lambda; the rest are brochure-confirmed. |
| Roof/ceiling R-value (farm office, staff accommodation, packhouse offices on the same site) | Total R >= 3.7 m2K/W in ALL zones (Zone 5H humid-coastal keeps 2.7 with roof ventilation) | SANS 10400-XA:2021 deemed-to-satisfy | This is where XA actually bites on a poultry site. XA:2011 was zone-specific {1:3.7, 2:3.2, 3:2.7, 4:3.7, 5:2.7, 6:3.5}. A 120 mm LiteSpan (R 3.6) is just short of 3.7; 150 mm (R 4.4) clears it. Run the free XA checker. |
| External walls of any XA-regulated building on the site | Double-skin (cavity) masonry OR a plastered single leaf >= 140 mm needs NO added insulation | SANS 10400-XA deemed-to-satisfy | Do not sell wall insulation into a compliant masonry wall. Only lightweight / non-qualifying walls need a minimum total R >= 0.35 m2K/W. Insulate a masonry dwarf wall only if the bird-thermal model, not the code, asks for it. |
| Reaction to fire | B-s1,d0 (Euroclass) | SANS 53501-1 | LiteSpan panel: report IT 24-06-00029 (150 mm, valid approx 2029) — the only insulated panel on SA's national reaction-to-fire register. FRCel EPS 60 mm: IT 23-08-00009 (valid approx 2028). This is a reaction-to-fire class, NOT a fire-resistance (minutes) rating, and EPS remains combustible (fire-retardant treated). |
| Fire resistance (rated separation, e.g. house-to-feed-store) | Plain EPS-core panels have NO fire-resistance rating. The only current load-bearing pass in the range is the NuClad LiteCore LSF wall at FR60 (E/I/R 60) | SANS 10177-2 | Report FT 24-003 (valid approx 2029). Stone Wool FR30/FR60 and the FR120 firewall are on file but LAPSED — revalidation required. PIR carries no fire-resistance rating (a 100 mm PIR 40 panel FAILED its SANS 10177-2 test). |
| Structural load / span | Per the ITT-calibrated LiteSpan load/span design tables | SANS 54509 (ITT OTH-T-2309-04) | The 2024 brochure spans (2.5/3.0/3.5/4.0 m at 1.6 kN/m2) and the 2021 brochure spans (5.0-8.0 m) are SUPERSEDED and must not be quoted. Design against the actual wind load and span condition. |
| Hygiene / wash-down | Coated-steel skins both faces; white washable underside serves as the finished ceiling | No fibre shedding, no ceiling void. No chemical-resistance testing against poultry disinfectants exists on file — verify solvent carriers against EPS before use. |
Layers listed outside → inside.
Primary roof element for a new house: 990 IBR (exposed valley fix) or 990 Standing Seam (concealed clip) factory-laminated sandwich panel — outer sheet, FRCel EPS core (50-150 mm) and washable white ceiling in one lay. Lengths to 12 m on request mean most roof planes go on lap-free. Carries the only ITT-backed thermal and structural data in the range (OTH-T-2309-04) and the only current insulated-panel reaction-to-fire listing (B-s1,d0, IT 24-06-00029).
View product →
Wall panels and internal partitions (anteroom, service/plant room, egg room divider) using the same laminated build-up — washable both faces, no cavity. Stone Wool core available on request where a non-combustible core is wanted; note its fire-resistance test is LAPSED and cannot be claimed as a current rating.
View product →
Retrofit route for an existing house: composite EPS ceiling board fixed below-truss / over-purlin, giving insulation plus a washable finished ceiling without re-roofing. R-values are PROVISIONAL (derived, no in-validity test) — use LiteSpan where the number must be defensible.
View product →
Over-clad weatherskin for re-skinning an existing house or its walls. LiteClad is BARE 0.5 mm pre-painted roll-formed steel — the finish laid OVER a separate continuous EPS layer on top-hat rails. It is not a composite, not laminated to a core, and adds negligible R on its own.
View product →
The separate continuous EPS insulation layer that goes UNDER a LiteClad over-clad, plus gable/end-wall infill and any cut-to-size board work. Fire-retarded EPS, grade-dependent lambda 0.033-0.045 W/m.K (PROVISIONAL); the 60 mm 20DV grade carries a current B-s1,d0 (IT 23-08-00009).
View product →
Egg store, carcass chill room or on-farm cold chain — a colder, separate problem from the bird house. Stone Wool-cored sandwich panel with a non-combustible core; its FR60/FR30 fire-resistance test is on file but LAPSED.
View product →
Personnel doors cut from the same laminated panel, hung in a lipped steel jamb, so the insulated envelope stays continuous at every entry point. No door-specific product standard and no Agrement cover.
View product →
Moulded EPS split half-shells for drinker and service water lines run outside the conditioned volume. Bare-supplied — no cover or vapour barrier, and no published lambda, R-value or fire class for this item.
View product →
| Property | Value | Standard | Source report | Status |
|---|---|---|---|---|
| Core thermal conductivity, lambda (FRCel EPS core, 125 mm 990 IBR panel) | 0.0352 W/m.K | SANS 54509 Initial Type Test | OTH-T-2309-04 (Omega Test House) | Verified |
| Panel U-value at 125 mm | 0.252 W/m2K | SANS 54509 ITT | OTH-T-2309-04 | Verified |
| Installed R-value by panel thickness (50 / 75 / 100 / 120 / 150 mm) | 1.6 / 2.3 / 3.0 / 3.6 / 4.4 m2K/W | derived from the ITT lambda | OTH-T-2309-04 (50 and 120 mm calculated; 75/100/150 brochure-confirmed) | Calculated |
| Core density (FRCel EPS) | 21 kg/m3 | SANS 54509 ITT | OTH-T-2309-04 | Verified |
| Panel mass at 125 mm | 12.5 kg/m2 | SANS 54509 ITT | OTH-T-2309-04 | Verified |
| Core compressive stress at 10% deformation | 0.110 (110 kPa) MPa | SANS 54509 ITT | OTH-T-2309-04 | Verified |
| Core shear strength | 0.077 MPa | SANS 54509 ITT | OTH-T-2309-04 (the executive-summary figure of 0.77 is a misprint) | Verified |
| Core shear modulus | 3.188 MPa | SANS 54509 ITT | OTH-T-2309-04 | Verified |
| Bending resistance M_u, mid-span (125 mm 990 IBR) | 11.1 kN.m | SANS 54509 ITT | OTH-T-2309-04 | Verified |
| Load / span capacity | per the ITT-calibrated LiteSpan load/span design tables (no single headline span; 2024 and 2021 brochure spans are superseded) | SANS 54509 | OTH-T-2309-04 | Verified |
| Reaction-to-fire class — LiteSpan panel (150 mm, Chromadek + EPS) | B-s1,d0 (Euroclass). Reaction-to-fire only — NOT a fire-resistance (minutes) rating | SANS 53501-1 | IT 24-06-00029 (valid to approx 2029) | Verified |
| Reaction-to-fire class — FRCel EPS 20DV, 60 mm (the bulk insulation layer used behind LiteClad) | B-s1,d0 (Euroclass) | SANS 53501-1 | IT 23-08-00009 (valid to approx 2028) | Verified |
| Fire-resistance — NuClad LiteCore LSF wall (the only current load-bearing FR claim in the range) | FR60 load-bearing (E/I/R 60) min | SANS 10177-2 | FT 24-003 (valid to approx 2029) | Verified |
| Fire-resistance — plain EPS-core panel | None. Plain EPS-core panels carry NO fire-resistance (REI / minutes) rating; all EPS is combustible (fire-retardant treated) | SANS 10177-2 | no passing EPS-core fire-resistance test exists on file | Verified |
| Fire-resistance — Stone Wool core panel (FR60 fixed / FR30 unfixed, non-load-bearing) and the FR120 double-studded firewall | Test on file, validity LAPSED — revalidation required before any current claim min | SANS 10177-2 | FTC 20-011 / FTC 20-119 (lapsed) | Lapsed |
| LiteClad steel skin gauge (bare weatherskin, no bonded core) | 0.5 mm | Technopol product data — no lambda/R/U is published for the bare cladding because its thermal contribution is negligible | Provisional | |
| Bulk EPS insulation layer (behind LiteClad) — lambda at 10 degC by grade | 0.033-0.045 W/m.K | Technopol grade data (12-30 kg/m3 range) — no in-validity test report for the full grade range | Provisional | |
| EPS service temperature | approx 80 long-term / 100 short-term degC | Technopol bulk-insulation product data | Provisional | |
| PolyCool / SuperCool retrofit ceiling board R-value (PolyCool 35/50/75/100 mm) | 1.27 / 1.69 / 2.40 / 3.00 m2K/W | derived (no published lambda) | Technopol product data — no in-validity test report | Provisional |
| Cold-room (egg / carcass chill store) Stone Wool core lambda | max 0.035 W/m.K | TS EN 12667 | supplier data — no in-validity SA test report on file | Provisional |
| Manufacturer quality system | ISO 9001:2015 certified (EQCSA, SANAS C22) | ISO 9001:2015 | Reg no. Q 2016024, valid to 2028-06-02 (ISO 14001 and ISO 45001 lapsed March 2026) | Verified |
What these labels mean is defined on our data promise; every source report is on the register.
Enter profile (990 IBR or Standing Seam), core thickness, span condition and wind load to get the allowable support spacing from the ITT-calibrated tables. Do NOT design from brochure spans — both the 2024 (2.5-4.0 m) and 2021 (5.0-8.0 m) sets are superseded. Then, for any XA-regulated building on the site (office, staff accommodation), run ../../technical/xa-compliance/ against the 3.7 m2K/W roof/ceiling target; use ../../technical/core-comparison/ to weigh EPS vs PIR vs Stone Wool cores near heaters and flues.
A material specified for the wrong job fails you, then us.
Residential
Modular building
Agricultural / greenhouse
Residential / unit
Stratford · Residential
Residential / agri
Send us the drawings. We will size it, detail it and quote it.
We release technical documentation to named engineers and specifiers so we can support you properly on the project. One entry unlocks everything.
We will not share your details. POPIA compliant.