Home / Applications / Inverted (Protected-Membrane) Roof
Application

Inverted (Protected-Membrane) Roof

A flat concrete roof must carry the waterproofing, the insulation, the SANS 10400-XA thermal requirement and usually paver or maintenance traffic in one build-up. In an inverted (protected-membrane) roof the insulation is laid ABOVE the waterproofing under ballast, shielding the membrane from UV and thermal shock — but the insulation itself then sits permanently in the drainage plane and is wetted by every rainfall. That single fact governs the specification: the board must have proven long-term water absorption by immersion and diffusion, proven freeze-thaw resistance and proven creep behaviour under sustained ballast load, which is why the classical inverted-roof board is XPS, not EPS.

What it must achieve

Performance targets

RequirementTargetStandardNote
Roof/ceiling minimum TOTAL R-value3.7 m²K/WSANS 10400-XA:2021Applies in ALL climatic zones. The Zone 5H (humid-coastal) 2.7 m²K/W concession is conditional on ROOF VENTILATION — a sealed concrete inverted/warm roof has none, so 3.7 is the target. Total R = deck + screed + insulation + surface resistances, not the insulation alone.
In-service U-value correction for rainwater coolingRequired — magnitude not quantified by TechnopolEN ISO 6946 / BS 6229 (inverted-roof correction)In an inverted roof, rainwater runs BETWEEN the insulation and the membrane and carries heat away, so the built U-value is worse than the dry calculation. The designer must apply the drainage correction and add thickness. Technopol publishes no correction factor — do not assume the dry R-value is the delivered R-value.
Sustained design stress on the insulation≤ compressive resistance @1% strainASTM D7180 (design) / ASTM D6817 (grade)Ballast, pavers, pedestals and maintenance traffic are PERMANENT loads. Design to the @1% (elastic-limit) value — never to the @10% figure, which is the failure-region strength and will creep under sustained load.
Ballast hold-down against wind uplift and flotationProject-specific — by the designerSANS 10160-3 (wind actions)EPS at 12–30 kg/m³ floats and is light enough to lift. The ballast layer is a structural element, not a finish, and must be checked for uplift and for flotation when the roof is flooded. Technopol publishes no ballast weight table.
Where it goes

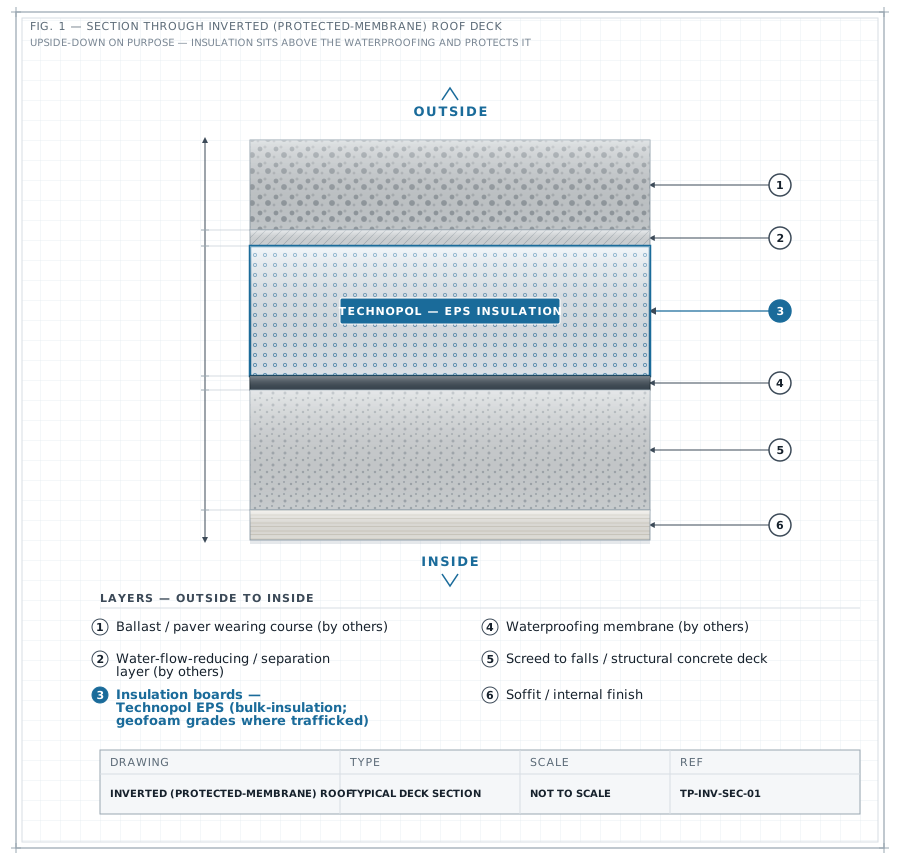
The assembly

  1. Ballast / paver wearing course (by others) — Washed round gravel, or pavers on pedestals. Structural duty: holds the insulation down against wind uplift and flotation and screens the EPS from UV. Depth and weight are designed to SANS 10160-3, not taken from a brochure.
  2. Water-flow-reducing / separation layer (by others) — Permeable geotextile or proprietary WFRL above the boards. Keeps ballast fines out of the joints and limits the rainwater volume reaching the membrane interface — the source of the U-value correction above.
  3. Insulation boards — Technopol EPS (bulk-insulation; geofoam grades where trafficked; 2d-shapes cut to falls) — CONDITIONAL LAYER. In a true inverted roof this board lives permanently in the drainage plane. Technopol holds NO EN 12087 (long-term immersion), EN 12088 (diffusion), freeze-thaw or wet-creep data for EPS in this duty; the only water-absorption figure on file is a PROVISIONAL '<4%' with no named test standard. Use EPS here ONLY with a designer-accepted moisture and creep assessment — otherwise specify XPS for this layer, or move the insulation below the membrane (warm roof).
  4. Waterproofing membrane (by others) — Torch-on bitumen, single-ply or liquid, installed and flood-tested BEFORE the insulation. Where EPS contacts the membrane, the membrane and primer must be EPS-compatible — no hot bitumen direct to EPS, no solvent-based primers or adhesives (they dissolve polystyrene). A slip/separation sheet is the usual remedy.
  5. Screed to falls / structural concrete deck — Falls are set here. Technopol can hot-wire-cut tapered EPS (2d-shapes) as a lightweight alternative to a fall screed in the WARM-roof configuration, where the tapered board sits under the membrane and stays dry.
  6. Soffit / internal finish — A correctly built inverted roof needs no separate vapour-control layer — the membrane is the vapour barrier and sits on the warm side. In the warm-roof alternative the condensation risk moves and a VCL below the insulation must be assessed.

Layers listed outside → inside.

Which products, and why

The products that do this job

Every number, its source

Performance data & provenance

PropertyValueStandardSource reportStatus
Thermal conductivity λ @10 °C (EPS grade ladder, dry)0.033–0.045 W/m·KTechnopol per-grade datasheet (@10 °C)spec-tables.json — bulk-insulation / geofoam grade table (no named lab report)Provisional
Example dry thermal resistance — 100 mm of grade 20DV at λ 0.035≈2.9 m²·K/WR = thickness ÷ λCalculated from the grade-table λ; no measured R/U table is published for the bulk boardCalculated
Compressive resistance @1% strain — the DESIGN limit under sustained ballast15–100 (EPS12/15/20/24/30 = 15/17/45/70/100) kPaASTM D7180spec-tables.json — geofoam grade ladder (supplier/derived)Provisional
Compressive strength @10% strain (NOT a design load — failure region)60–200 kPaASTM D6817spec-tables.json — bulk-insulation / geofoamProvisional
Water absorption (indicative only — NOT an inverted-roof qualification)< 4 %No test standard named — this is NOT EN 12087 (long-term immersion) or EN 12088 (diffusion), the tests an inverted-roof board must passspec-tables.json — geofoam row (unsourced supplier figure)Provisional
Service temperature80 long-term / 100 short-term °CSupplier datasheetspec-tables.json — bulk-insulationProvisional
Reaction-to-fire class (FR-grade EPS board)B-s1,d0SANS 53501-1 (Euroclass; SBI + ignitability)IT 23-08-00009 (FIRELAB, issued 2023-08-04, valid to 2028-08-04) — established on a 60 mm FRCel 20DV sheet; not formally extended to every grade/thicknessVerified
Fire-resistance rating (REI / minutes) of the EPS boardNone — reaction-to-fire class only; all EPS is combustible (fire-retardant treated)SANS 10177-2No fire-resistance pass exists for plain EPS board or an EPS-cored deck; a plain EPS-core panel FAILED (FTC 16-162) and PIR 40DV also failed (FTC 21-163)Provisional
Quality management system (company credential)ISO 9001:2015 certified — EPS blocks, sheets, cornice, insulated ceilings, adhesives, roof solutionsISO 9001:2015 (EQCSA, SANAS C22)Reg no. Q 2016024 — valid to 2028-06-02 (ISO 14001 and 45001 LAPSED Mar 2026; no Agrément covers any roof product)Verified

What these labels mean is defined on our data promise; every source report is on the register.

Size it

SANS 10400-XA compliance checker

Enter the deck, screed, insulation λ and thickness to test the build-up against the 3.7 m²K/W roof/ceiling total-R requirement. The checker computes the DRY resistance only — apply the inverted-roof rainwater U-value correction (EN ISO 6946 / BS 6229) on top and add thickness. To choose between EPS, PIR and Stone Wool for a wet or fire-sensitive layer, use ../../technical/core-comparison/.

Open the tool → Write the spec clause

On site

Installation

The limits

Where not to use this

A material specified for the wrong job fails you, then us.

A true inverted roof where the EPS sits permanently in standing or freely draining water, or is subject to freeze-thaw (high-altitude interior, Zones 1 and 6 in winter)
Technopol holds NO long-term water-absorption-by-immersion (EN 12087), water-absorption-by-diffusion (EN 12088), freeze-thaw or wet-creep data for EPS. The single '<4% water absorption' figure on file carries no named test standard and does not qualify the board for this duty. Wet EPS loses thermal performance and gains weight, so the delivered R-value becomes unknown.
→ Specify XPS (EN 13164) for the inverted insulation layer, OR flip to a WARM-roof build-up — insulation above the deck but BELOW the waterproofing, dry for life — where Technopol EPS (bulk-insulation, tapered 2d-shapes) is fully appropriate.
Roofs carrying vehicles, sustained plant loads, planters or paver pedestals designed against the @10% compressive figure
The @10% strength (60–200 kPa) is the failure region, not a design load. Sustained stress above the @1% elastic limit (15–100 kPa by grade) causes creep — the boards consolidate, the falls flatten and water ponds over the membrane.
→ Move up the geofoam grade ladder (EPS24/EPS30) with the sustained stress checked against the @1% value, or use an engineer-designed load-spreading slab or pedestal system.
Anywhere near flues, hot pipework, roof-plant discharge, hot-works or a surface above 80 °C
EPS softens above ~80 °C long-term (100 °C short-term) and ALL EPS is combustible — FR grades are fire-retardant treated, not non-combustible.
→ Stone Wool (non-combustible) in the hot or fire-separation zone, with the designer's separation distances maintained.
Any interface with hot bitumen, solvent-based primers, solvent adhesives or plasticised PVC single-ply in direct contact
Solvents and migrating plasticisers attack polystyrene — the board dissolves or shrinks at the contact face, silently and invisibly under ballast.
→ EPS-compatible torch-on over a slip sheet, an EPS-safe solvent-free adhesive, or a separation fleece between the membrane and the boards.
A roof where a rated fire-resistance (REI, minutes) is required of the deck, or where non-combustible insulation is mandated (boundary/firebreak conditions, escape routes below)
Plain EPS board carries NO fire-resistance rating. The only fire claim applying to the board is reaction-to-fire B-s1,d0 (IT 23-08-00009, 60 mm FRCel 20DV) — a reaction-to-fire class is not a fire-resistance rating. A plain EPS-core panel failed its SANS 10177-2 test (FTC 16-162); PIR failed too (FTC 21-163).
→ Stone Wool insulation, or a concrete/composite deck assembly designed and tested for the required REI.
EPS left exposed to sunlight or weather during construction, and green/blue roofs with root penetration
EPS embrittles and yellows under UV, and no root-resistance test exists on file.
→ Ballast the boards immediately on placement; for green roofs use a tested root barrier over an XPS insulation layer.
Where it has been used

Project references

2D Shapes & Sheets

Riverstone Mall, Meyerton

Meyerton · Retail

Geofoam Lightweight Fill

Sun International Times Square

Menlyn, Pretoria · Casino / hotel

Geofoam Lightweight Fill

SA Reserve Bank

Institutional / banking

Geofoam Lightweight Fill

Liberty Life

Commercial

Questions

Specifier FAQ

Can I use Technopol EPS as the insulation in a true inverted (protected-membrane) roof?
Only with the designer's explicit acceptance. The classical inverted-roof board is XPS, because the insulation lives permanently in the drainage plane and must have proven long-term immersion (EN 12087) and diffusion (EN 12088) water absorption plus freeze-thaw data. Technopol holds none of those tests for EPS. The clean, defensible use of Technopol EPS on a flat concrete roof is the WARM-roof configuration — insulation above the deck, below the waterproofing, dry for life.
What R-value must this roof achieve?
A total roof/ceiling R of 3.7 m²K/W in every climatic zone under SANS 10400-XA:2021. The Zone 5H humid-coastal 2.7 m²K/W concession requires roof ventilation, which a sealed concrete flat roof does not have — so 3.7 applies. In an inverted build-up you must also apply the EN ISO 6946 / BS 6229 rainwater-cooling U-value correction, which makes the delivered performance worse than the dry calculation; Technopol publishes no correction factor, so the designer adds the thickness.
What thickness of EPS gets me there?
R = thickness ÷ λ. At λ = 0.035 W/m·K (grade 20DV), 100 mm gives roughly 2.9 m²K/W dry, before the deck, screed and surface resistances are added and before any wetting correction. λ is grade-dependent (0.033–0.045) and is a PROVISIONAL datasheet figure, not a measured board test — confirm the grade against the specification and run the build-up through the XA checker.
Is the EPS board fire-rated?
It carries a reaction-to-fire classification of B-s1,d0 to SANS 53501-1 (report IT 23-08-00009, valid to Aug 2028), established on a 60 mm FRCel 20DV sheet. That describes how the material contributes to a fire; it is NOT a fire-resistance (REI, minutes) rating. No plain EPS board has a fire-resistance rating, and all EPS is combustible even in fire-retardant grades.
Doesn't Technopol's Agrément certificate cover this roof?
No. Agrément SA 2020/609 covers the LiteCore Building System as a NON-LOAD-BEARING WALL only. There is no Agrément certificate for bulk EPS board, geofoam, LiteSpan, LiteClad or any roof application. The company-level credential is ISO 9001:2015, valid to 2028-06-02; ISO 14001 and 45001 lapsed in March 2026.
Can I cite the LiteSpan panel's B-s1,d0 report for the loose board?
No. IT 24-06-00029 classifies the 150 mm LiteSpan sandwich PANEL (Chromadek + EPS core), not loose EPS board. The board's own claim is IT 23-08-00009. Cite the report that matches the product actually installed.

What about the old SANS 428 'B/B1 to 120 mm' listing that gets quoted?
That large-scale SANS 10177-11 listing (FTC 19/117, FTC 19/194) has LAPSED and is superseded by the SANS 53501-1 B-s1,d0 classification. It must not be presented as a current rating. Likewise the Stone Wool FR30/FR60/FR120 results and the Terraco SANS 8414-2 façade pass are tests on file with lapsed validity — revalidation required before they can be claimed.

Ready to specify?

Send us the drawings. We will size it, detail it and quote it.

Request a spec or quote

Technical resource

Who should we send this to?

We release technical documentation to named engineers and specifiers so we can support you properly on the project. One entry unlocks everything.

We will not share your details. POPIA compliant.