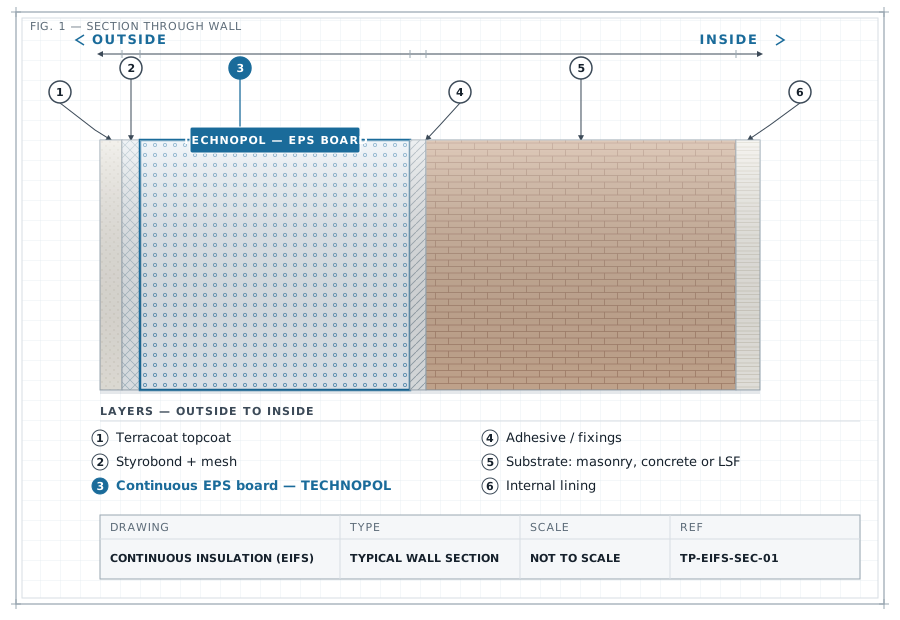
Heat leaks out of a building fastest at the places the insulation stops — the slab edge, the ring beam, the lintel, the steel stud. Continuous insulation (EIFS) answers this by wrapping an unbroken layer of EPS board around the OUTSIDE of the structure, then covering it with a weatherskin: either a reinforced Terraco render (the classic EIFS) or a LiteClad profiled-steel over-cladding (an "EIFS in metal"). It sits in the external wall envelope, outboard of the structure, and it is the correct move where the wall is lightweight (LSF, panel, thin-leaf) or where thermal bridging — not the wall's average R — is what is costing you.
| Requirement | Target | Standard | Note |
|---|---|---|---|
| External masonry wall — deemed-to-satisfy (no added insulation required) | Double-skin (cavity) masonry, OR a plastered single leaf ≥140 mm | SANS 10400-XA | Be honest about this: if the wall is cavity masonry or a plastered leaf of 140 mm or more, XA is already satisfied WITHOUT continuous insulation. Do not sell EIFS as a code requirement on those walls — sell it on comfort, thermal-bridge control, energy modelling (SANS 204 rational route), or because the wall is lightweight. |
| Lightweight / non-qualifying external wall — minimum TOTAL R | ≥ 0.35 m²K/W | SANS 10400-XA | This is the real code driver for continuous insulation: LSF, panel and thin-leaf walls that are not deemed-to-satisfy. The 0.35 is a TOTAL assembly R (all layers + surface resistances), not the board R alone — and it is a low bar that a thin EPS layer clears easily. |
| Roof / ceiling minimum TOTAL R (for reference where the CI layer wraps up into the roof) | 3.7 m²K/W in all zones (Zone 5H humid-coastal may use 2.7 with roof ventilation) | SANS 10400-XA:2021 | XA:2011 was zone-specific {1:3.7, 2:3.2, 3:2.7, 4:3.7, 5:2.7, 6:3.5}. Confirm which edition the local authority is enforcing before you size anything. |
| Thermal-bridge / ψ-value control | No numeric limit is set by SANS 10400-XA — assess by rational design | SANS 10400-XA / SANS 204 (rational design) | Continuous insulation's real technical claim is bridge elimination across slab edges, ring beams, lintels and steel studs. There is no published Technopol ψ-value for these junctions — model your actual junction in the free 2D thermal-bridge tool rather than quoting a number. |
| Reaction to fire of the insulation layer | Class B-s1,d0 (EPS FRCel 20DV, 60 mm) | SANS 53501-1 | VERIFIED, report IT 23-08-00009 (valid to Aug 2028). This is a reaction-to-fire class, NOT a fire-resistance (minutes) rating. All EPS is combustible, fire-retardant treated. |
| Façade fire spread (large-scale) for the rendered EIFS system | Test on file — VALIDITY LAPSED (22 Jun 2026); revalidation required | SANS/BS 8414-2:2017 | The Terraco EIFS Alpha System PASS (FTC 21-033) has lapsed and must NOT be presented as a current rating. On any project where a large-scale façade fire result is a condition of approval, treat this as unproven until retested. |
Layers listed outside → inside.
The continuous insulation layer itself — cut-to-size fire-retardant EPS board (LiteCel / FRCel, grades 12–30 kg/m³). This is the ONLY layer in the system that insulates; its grade and thickness are the design inputs.
View product →
Option A weatherskin — the reinforced render: Styrobond DP basecoat + Terramesh glass-fibre mesh + Terracoat textured topcoat. It is the finish and weather barrier; it contributes no meaningful thermal resistance.
View product →
Option B weatherskin — bare 0.5 mm pre-painted profiled steel (IBR Wide 990, Corrugated 990, Standing Seam 282/495, ClipClad 270, DutchClad 293 wall-only) fixed on top-hat rails OVER the separate EPS layer. It has NO bonded EPS core and is not a composite or insulated panel.
View product →
EPS-compatible bonding of board to substrate. Note the PU6 adhesive is a panel-lamination adhesive — never bond EPS with a solvent-based product.
View product →
The lightweight substrate this application most often serves. LSF walls are NOT deemed-to-satisfy under XA, so they are where continuous insulation is genuinely required rather than merely nice to have.
View product →
| Property | Value | Standard | Source report | Status |
|---|---|---|---|---|
| EPS board thermal conductivity λ @10 °C (grade range: 12SD 0.045 to 30DV 0.033) | 0.033–0.045 W/m·K | Manufacturer grade table (no named in-validity lab report) | Technopol bulk-insulation datasheet | Provisional |
| EPS board nominal density (grade range) | 12–30 kg/m³ | Manufacturer grade table | Technopol bulk-insulation datasheet | Provisional |
| EPS board-only thermal resistance, 50 mm sheet (derived across the λ grade range: 0.05/0.045 to 0.05/0.033) | 1.1–1.5 m²K/W | R = t/λ, derived in-house from the PROVISIONAL datasheet λ range — board only, excludes all other layers | Derived from Technopol bulk-insulation λ (no lab report) | Calculated |
| EPS board compressive stress @10% compression (grade range) | 60–200 kPa | Manufacturer grade table | Technopol bulk-insulation datasheet | Provisional |
| EPS service temperature (long-term / short-term) | 80 / 100 °C | Manufacturer datasheet | Technopol bulk-insulation datasheet | Provisional |
| Reaction-to-fire class — EPS FRCel 20DV, 60 mm (Euroclass) | B-s1,d0 class | SANS 53501-1 (reaction to fire — NOT a fire-resistance/minutes rating) | IT 23-08-00009 (valid to 2028-08-04) | Verified |
| Fire-resistance (REI) rating of a plain EPS board / generic EPS-and-render wall | None — plain EPS cores carry no fire-resistance rating; all EPS is combustible (fire-retardant treated only) — | SANS 10177-2 | No passing in-validity test exists for a plain EPS-core wall | Provisional |
| Fire-resistance — NuClad LiteCore LSF wall assembly (load-bearing) | FR60 (E/I/R 60) min | SANS 10177-2 — applies to that tested assembly only, not to a generic EIFS wall | FT 24-003 (valid to 2029-04-22) | Verified |
| Façade fire spread — Terraco EIFS Alpha System, large-scale test | PASS on file — VALIDITY LAPSED 22 Jun 2026; revalidation required before this may be relied on. Not a fire-resistance rating. — | SANS/BS 8414-2:2017 | FTC 21-033 (lapsed) | Lapsed |
| LiteClad steel skin gauge (bare pre-painted steel weatherskin — NO bonded EPS core, not a composite panel) | 0.5 mm | Published LiteClad datasheet | Technopol LiteClad datasheet | Provisional |
| LiteClad profile cover widths (IBR Wide 990 / Corrugated 990 / Standing Seam 282 & 495 / ClipClad 270 / DutchClad 293 wall-only) | 990 / 990 / 282 & 495 / 270 / 293 mm | Published LiteClad datasheet | Technopol LiteClad datasheet | Provisional |
| LiteClad contribution to thermal resistance | Negligible — 0.5 mm steel adds effectively no R; the separate EPS layer thickness is an independent design input m²K/W | — | Technopol LiteClad datasheet | Provisional |
| Terraco render — adhesion / pull-off bond strength | >2.0 N/mm² | Supplier datasheet (no named lab report) | Terraco technical datasheet | Provisional |
| Terraco render — water behaviour (vapour-permeable, low liquid uptake) | Sd <0.10 m; W24 <0.15 kg/m²·h^0.5 — | Supplier datasheet | Terraco technical datasheet | Provisional |
| Terraco render — grain size / finish grades (Excel, Granule, Sahara) | 0.8–3 mm | Supplier datasheet | Terraco technical datasheet | Provisional |
| Terraco render — coverage | 1.5–4.5 (grade-dependent; ~2.0 typical — 25 kg pack ≈ 12.5 m²) kg/m² | Supplier datasheet | Terraco technical datasheet | Provisional |
| Quality management certification (company) | ISO 9001:2015 — valid to 2028-06-02 (ISO 14001 and ISO 45001 LAPSED Mar 2026) — | ISO 9001:2015 (EQCSA, SANAS C22) | Reg no. Q 2016024 | Verified |
| Agrément SA certification scope | Certificate 2020/609 covers the LiteCore Building System ONLY, as a NON-LOAD-BEARING wall. It does NOT cover LiteClad, Terraco coatings, bulk EPS board, LiteSpan or geofoam. — | Agrément South Africa | Certificate 2020/609 (amended Mar 2021) | Verified |
What these labels mean is defined on our data promise; every source report is on the register.
Enter your actual wall build-up and climatic zone and let the checker tell you whether you need insulation at all (cavity masonry and ≥140 mm plastered leaf are deemed-to-satisfy), and if you do, what board R is required to reach the total. Do not size EPS thickness from a headline R-value. Then, if your junctions are the problem rather than the field of the wall, model the actual detail in the 2D thermal-bridge (ψ-value) tool at ../../technical/thermal-bridge/ , compare cores at ../../technical/core-comparison/ , and pull compliant wording from ../../technical/spec-writer/ .
A material specified for the wrong job fails you, then us.
Menlyn Maine, Pretoria · Mixed-use high-rise
Menlyn Maine, Pretoria · Commercial high-rise
Irene, Centurion · Commercial
Menlyn, Pretoria · Commercial
Centurion · Retail
Eye of Africa Estate · Residential
Send us the drawings. We will size it, detail it and quote it.
We release technical documentation to named engineers and specifiers so we can support you properly on the project. One entry unlocks everything.
We will not share your details. POPIA compliant.