19 Rockridge
Residential

19 Rockridge

Johannesburg
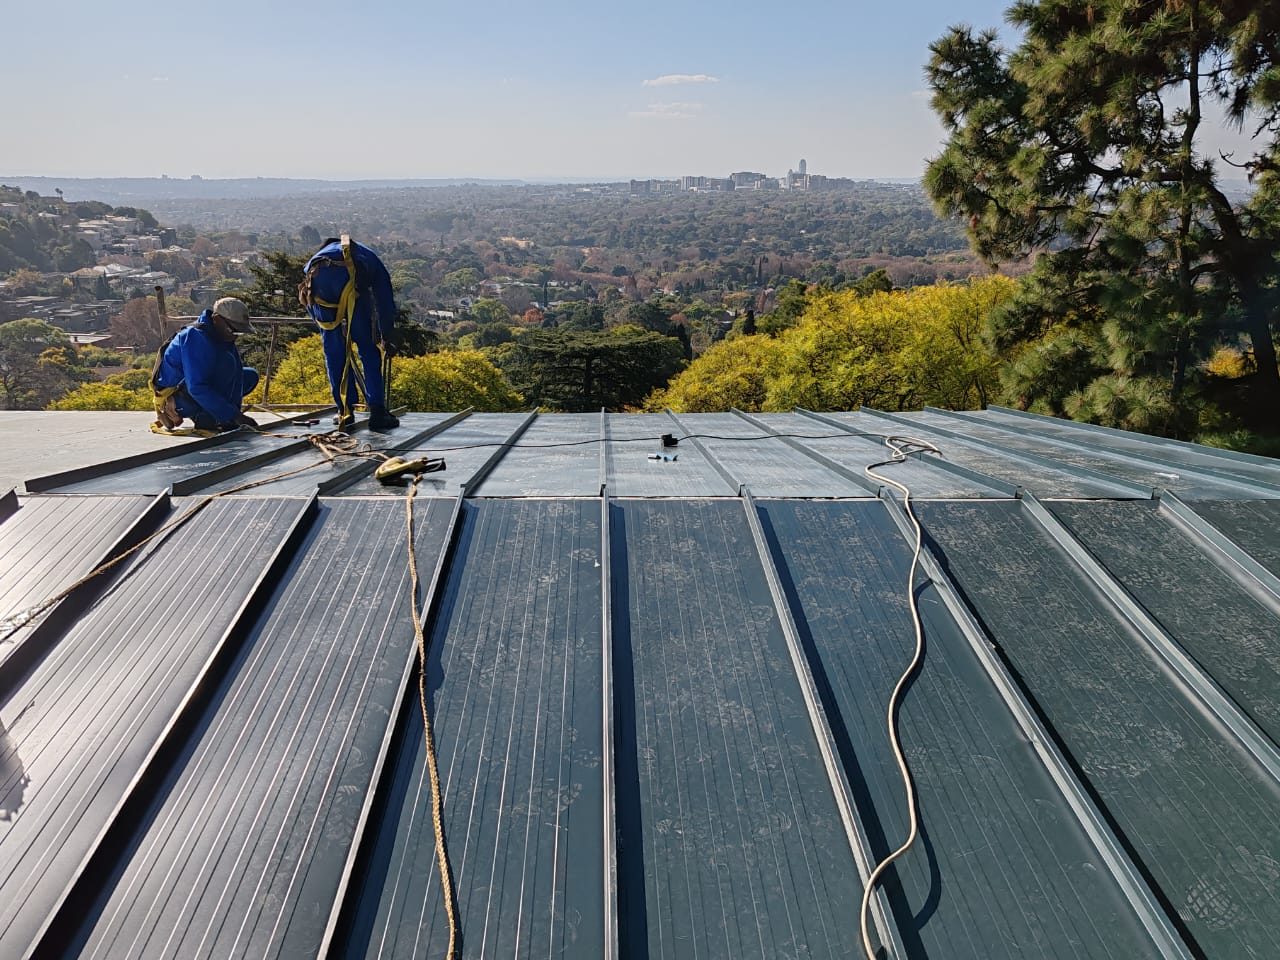
The panel being seamed on the roof is the ceiling you see from the sofa — sheet, insulation and finished ceiling in one lay, with no fastener through the weather face.
LocationJohannesburg
RoofLiteSpan 990 Standing Seam — Chromadek steel skins on an FRCel EPS core, 990 mm cover, white underside
Roof fixingConcealed 1.2 mm galvanised clip at every support, two screws per clip — no fastener through the weather face
Minimum pitch (Standing Seam)
CladdingLiteClad ClipClad — 270 mm cover, 0.5 mm pre-painted steel, concealed wafer-screw fix, run vertically
LiteSpan range type-test (not this roof)Class A &mdash; no water penetration at 1200 Pa. Measured on the 125 mm <b>990 IBR</b> specimen (exposed valley fix) in the SANS 54509 Initial Type Test, OTH-T-2309-04 cl. 13.13. This roof is <b>990 Standing Seam</b>: the concealed-clip seam is a different joint and was not the tested one. The figure evidences the range, not this installation.

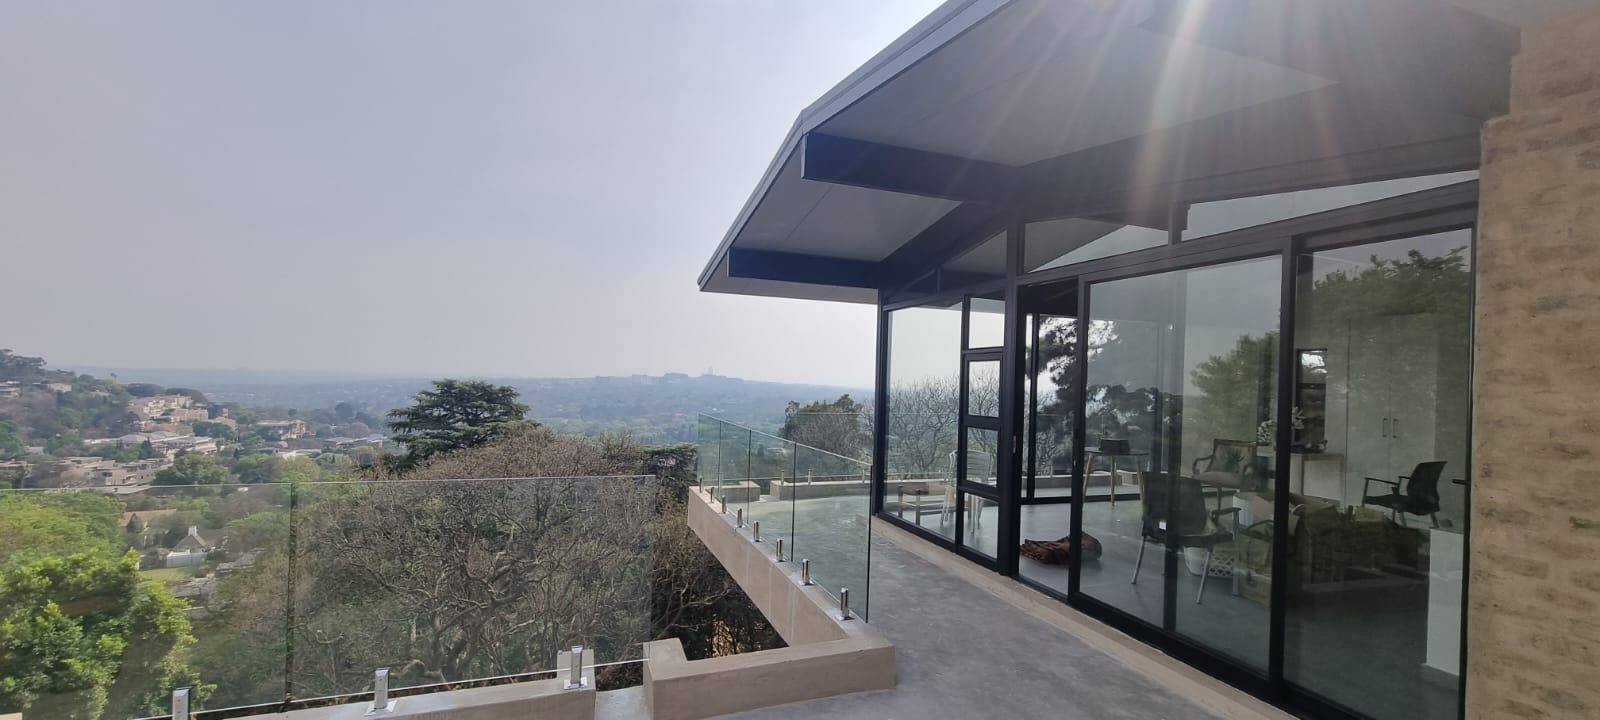
19 Rockridge is a private house on a ridge in Johannesburg, looking north over the treed suburbs. The architecture is thin, low-pitched roof planes carried on steel and timber over glass, brick and stone, with deep overhangs. There is no loft and no ceiling void: the roof plane is the ceiling plane, inside and out.

Technopol supplied the roof and part of the external skin. The roof is LiteSpan 990 Standing Seam — Chromadek steel skins factory-bonded to a fire-retardant FRCel EPS core, 990 mm cover, white underside. It is fixed with a concealed 1.2 mm galvanised clip at every support, two screws per clip, so nothing penetrates the weather face; the only lines in the field of the roof are the seams. The upper walls are clad in LiteClad ClipClad, the 270 mm concealed-fix profile in 0.5 mm pre-painted steel, run vertically.

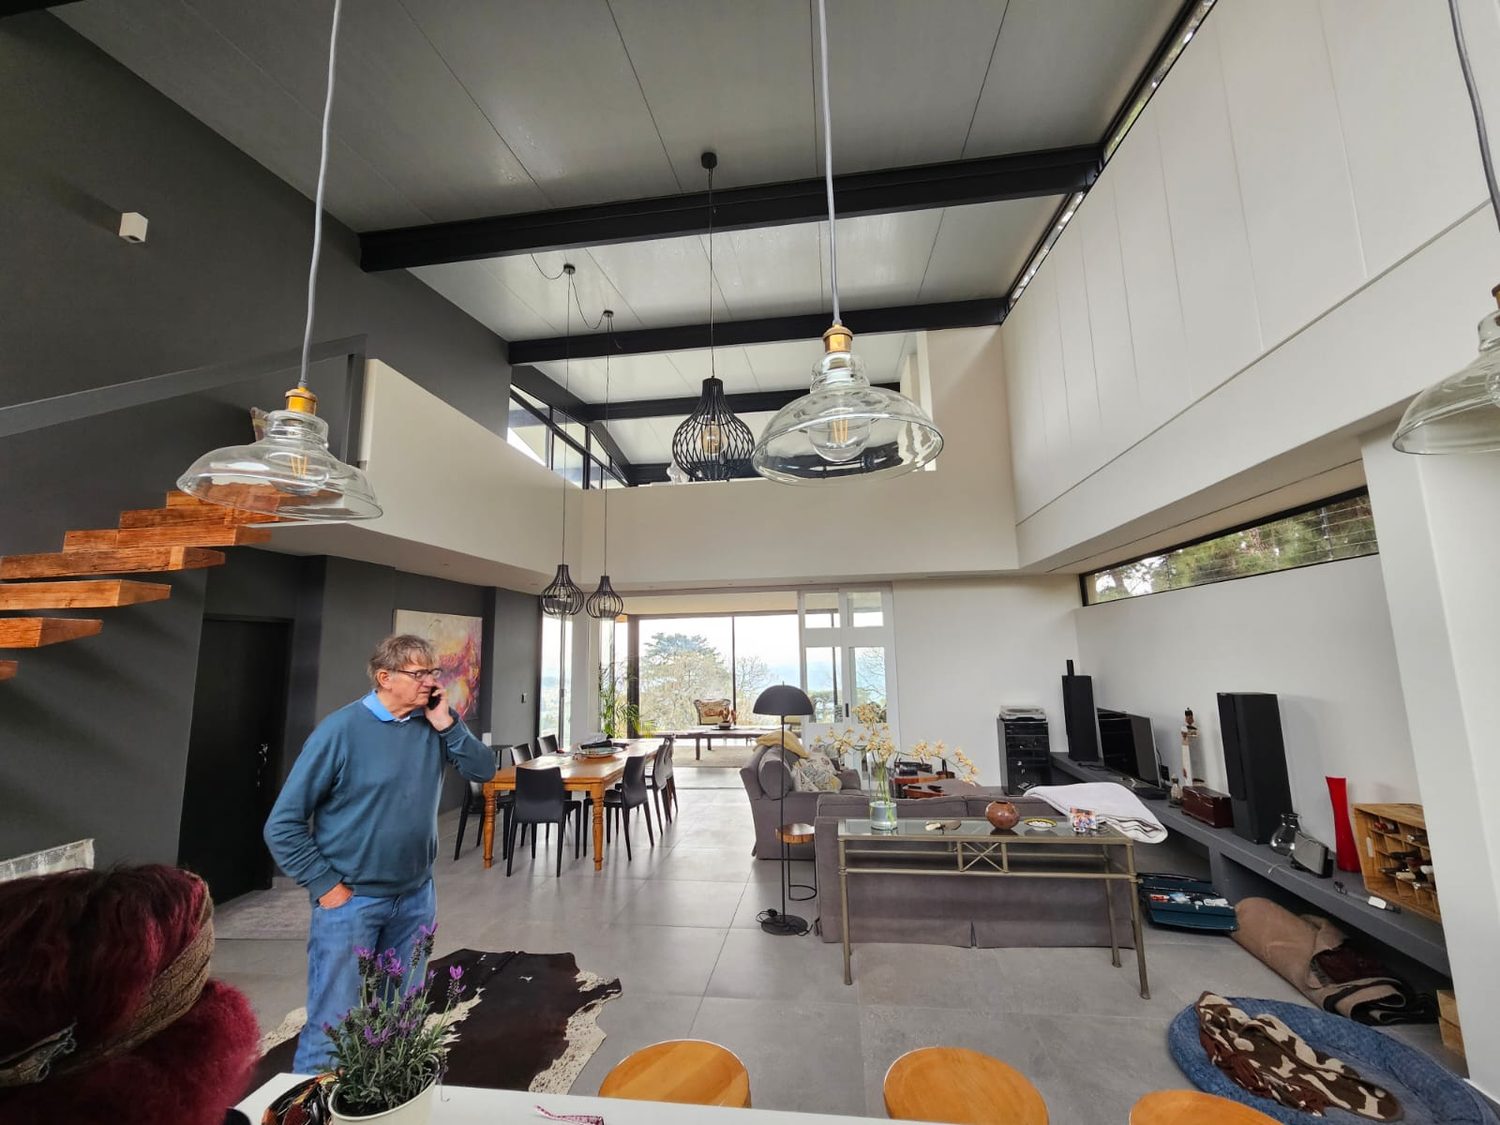
The demanding part of this job is that the panel is seen from both sides. Photograph 38 is a crew seaming the panel on the outside; photograph 46 is the same panel overhead as the finished ceiling of the double-volume living room. There is no ceiling board under it and no insulation blanket over it — the panel joints are the ceiling joints, and the factory skin is the finish. That is what a composite panel has to earn: a soffit good enough to live under.

It also had to be thin and shallow. The roof reads as a floating plane with a deep eaves overhang and no fascia bulk (photograph 17); the Standing Seam profile goes down to 3° pitch, and because the clip is concealed there is no fastener line to detail around at the eaves.

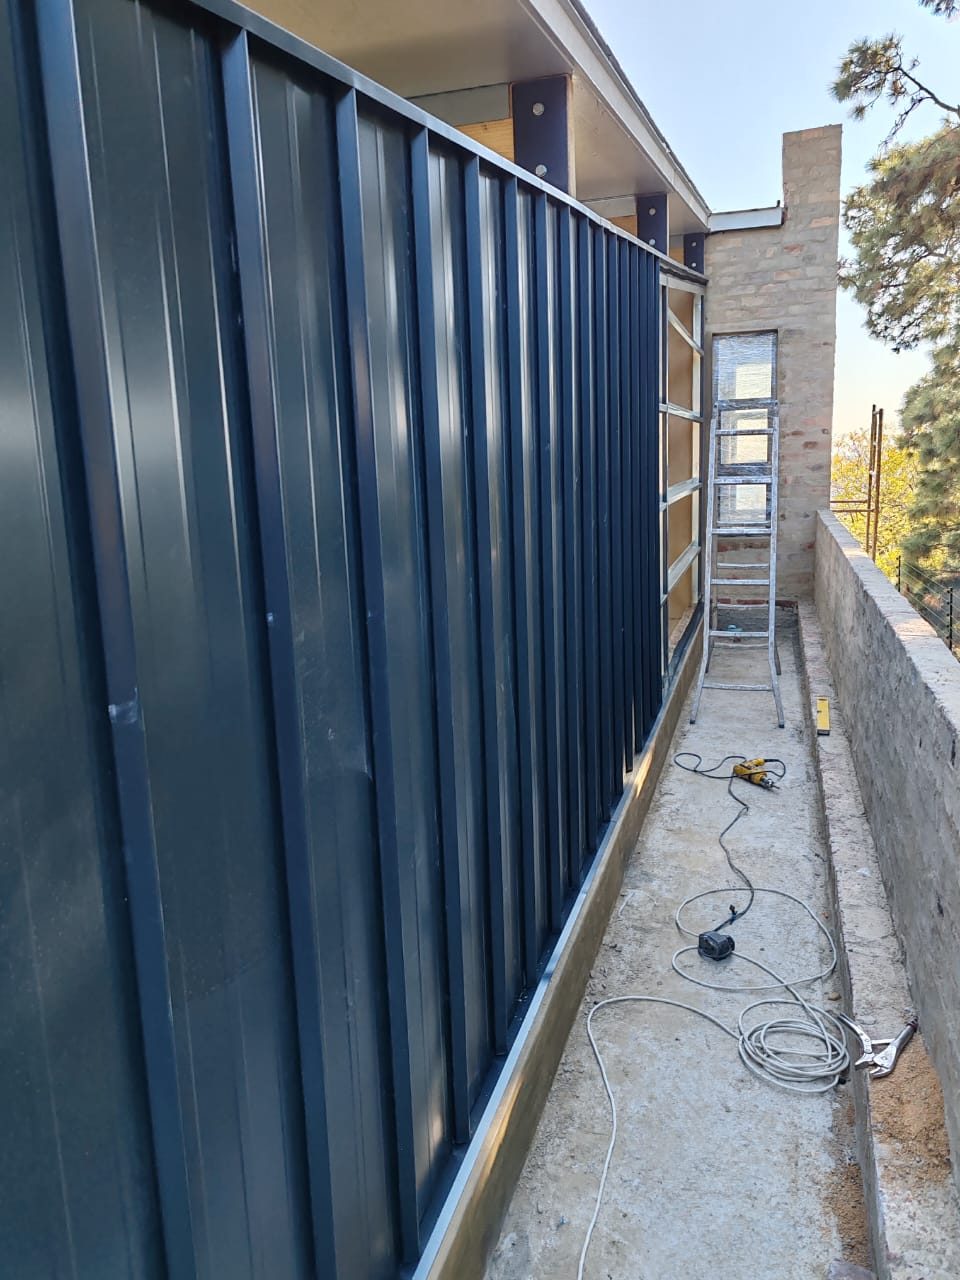
The cladding was fixed the same way: concealed wafer screws, no fastener heads on the face, landing on rails that are still visible in photograph 40 where the run stops. It meets raw brick and stone piers directly, without a cover trim.

On this building
On site

The photographs

Ours, taken on the job. Not renders.

LiteSpan 990 Standing Seam being laid. The seams run up the slope with the holding clips concealed beneath them; there is not one fastener head in the field of the roof.PHOTO
LiteSpan 990 Standing Seam being laid. The seams run up the slope with the holding clips concealed beneath them; there is not one fastener head in the field of the roof.
The same panel from inside. The finished ceiling of the double-volume living room is the underside of the roof — white factory skin, panel joints as the ceiling joints, steel beams below it. No ceiling board, no separate insulation layer.PHOTO
The same panel from inside. The finished ceiling of the double-volume living room is the underside of the roof — white factory skin, panel joints as the ceiling joints, steel beams below it. No ceiling board, no separate insulation layer.
LiteClad ClipClad part-laid. Vertical profile, concealed wafer-screw fix — the completed run shows no fasteners on the face, while the unclad section still shows the rails it lands on.PHOTO
LiteClad ClipClad part-laid. Vertical profile, concealed wafer-screw fix — the completed run shows no fasteners on the face, while the unclad section still shows the rails it lands on.
Standing-seam roof close up: continuous runs down the slope, upstand seams, protective film still on the pans. Worth squinting at how few joints there are in the weather surface.PHOTO
Standing-seam roof close up: continuous runs down the slope, upstand seams, protective film still on the pans. Worth squinting at how few joints there are in the weather surface.
The soffit during construction, at the stage where a ceiling would normally start. The panels bear straight onto the timber, the white face is the finish, and the clerestory strip runs under the panel edge.PHOTO
The soffit during construction, at the stage where a ceiling would normally start. The panels bear straight onto the timber, the white face is the finish, and the clerestory strip runs under the panel edge.

Building something like this?

Send us the section and we will tell you what fits.

Talk to someone technical More projects
Technical resource

Who should we send this to?

We release technical documentation to named engineers and specifiers so we can support you properly on the project. One entry unlocks everything.

We will not share your details. POPIA compliant.