Home › Projects
Projects

Buildings, not renders

Every photograph on these pages was taken on one of our own jobs. If you want to see what a Technopol panel looks like once it is up and the scaffolding is down, this is it.

19 Rockridge
Residential

19 Rockridge

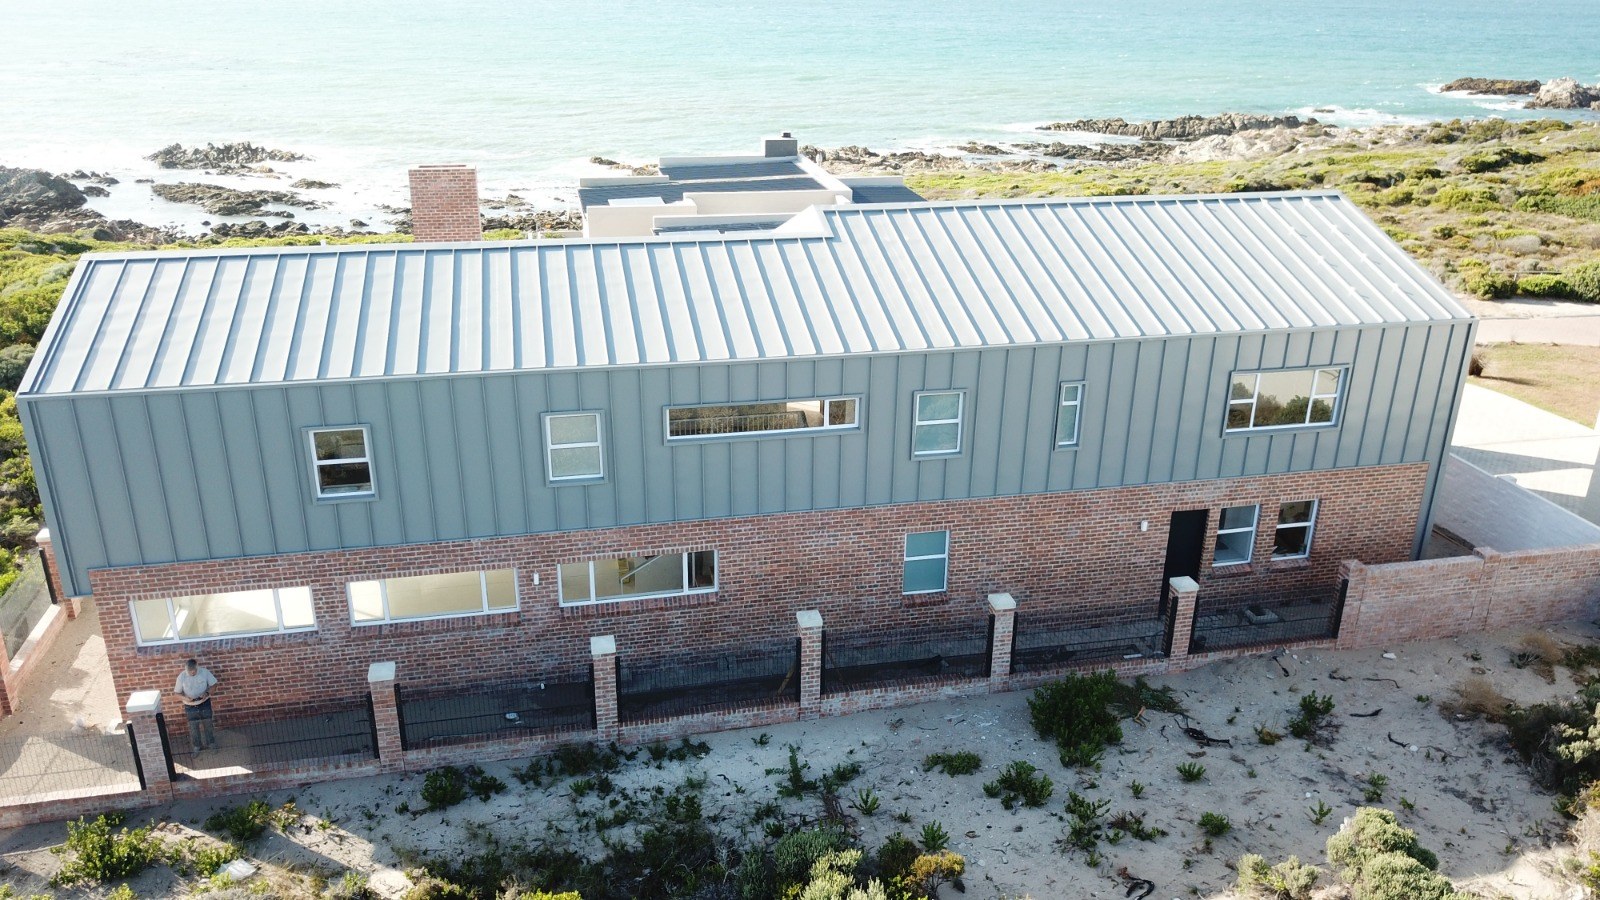
The panel being seamed on the roof is the ceiling you see from the sofa — sheet, insulation and finished ceiling in one lay, with no fastener through the weather face.

Menlyn Maine Residences, Phase 2
Mixed-use high-rise

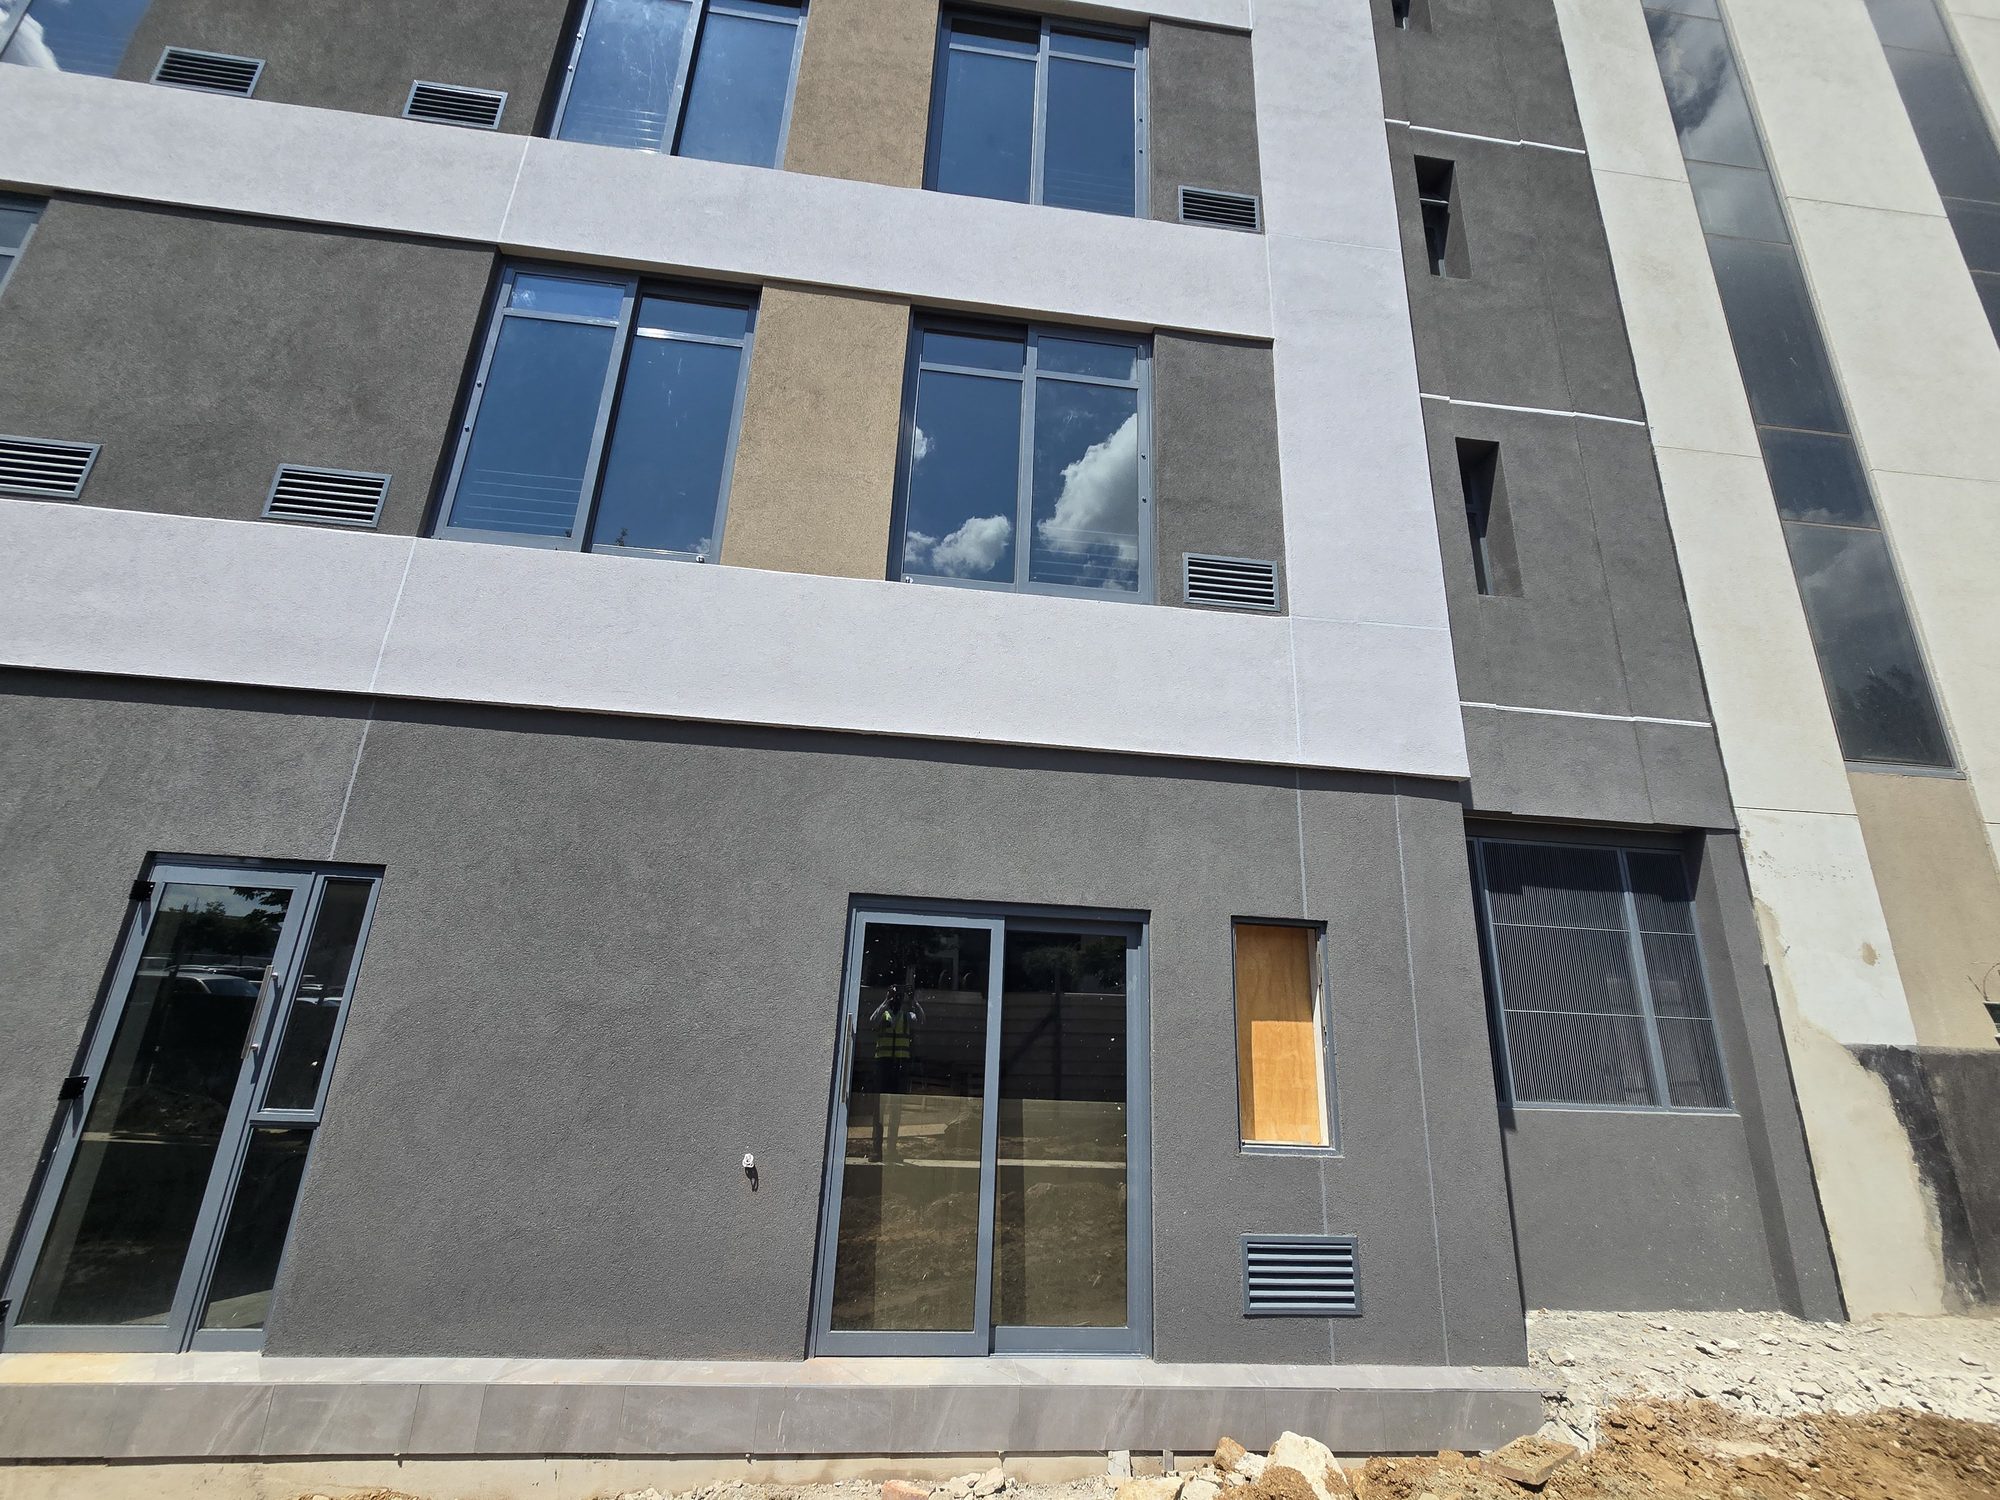
Menlyn Maine Residences, Phase 2

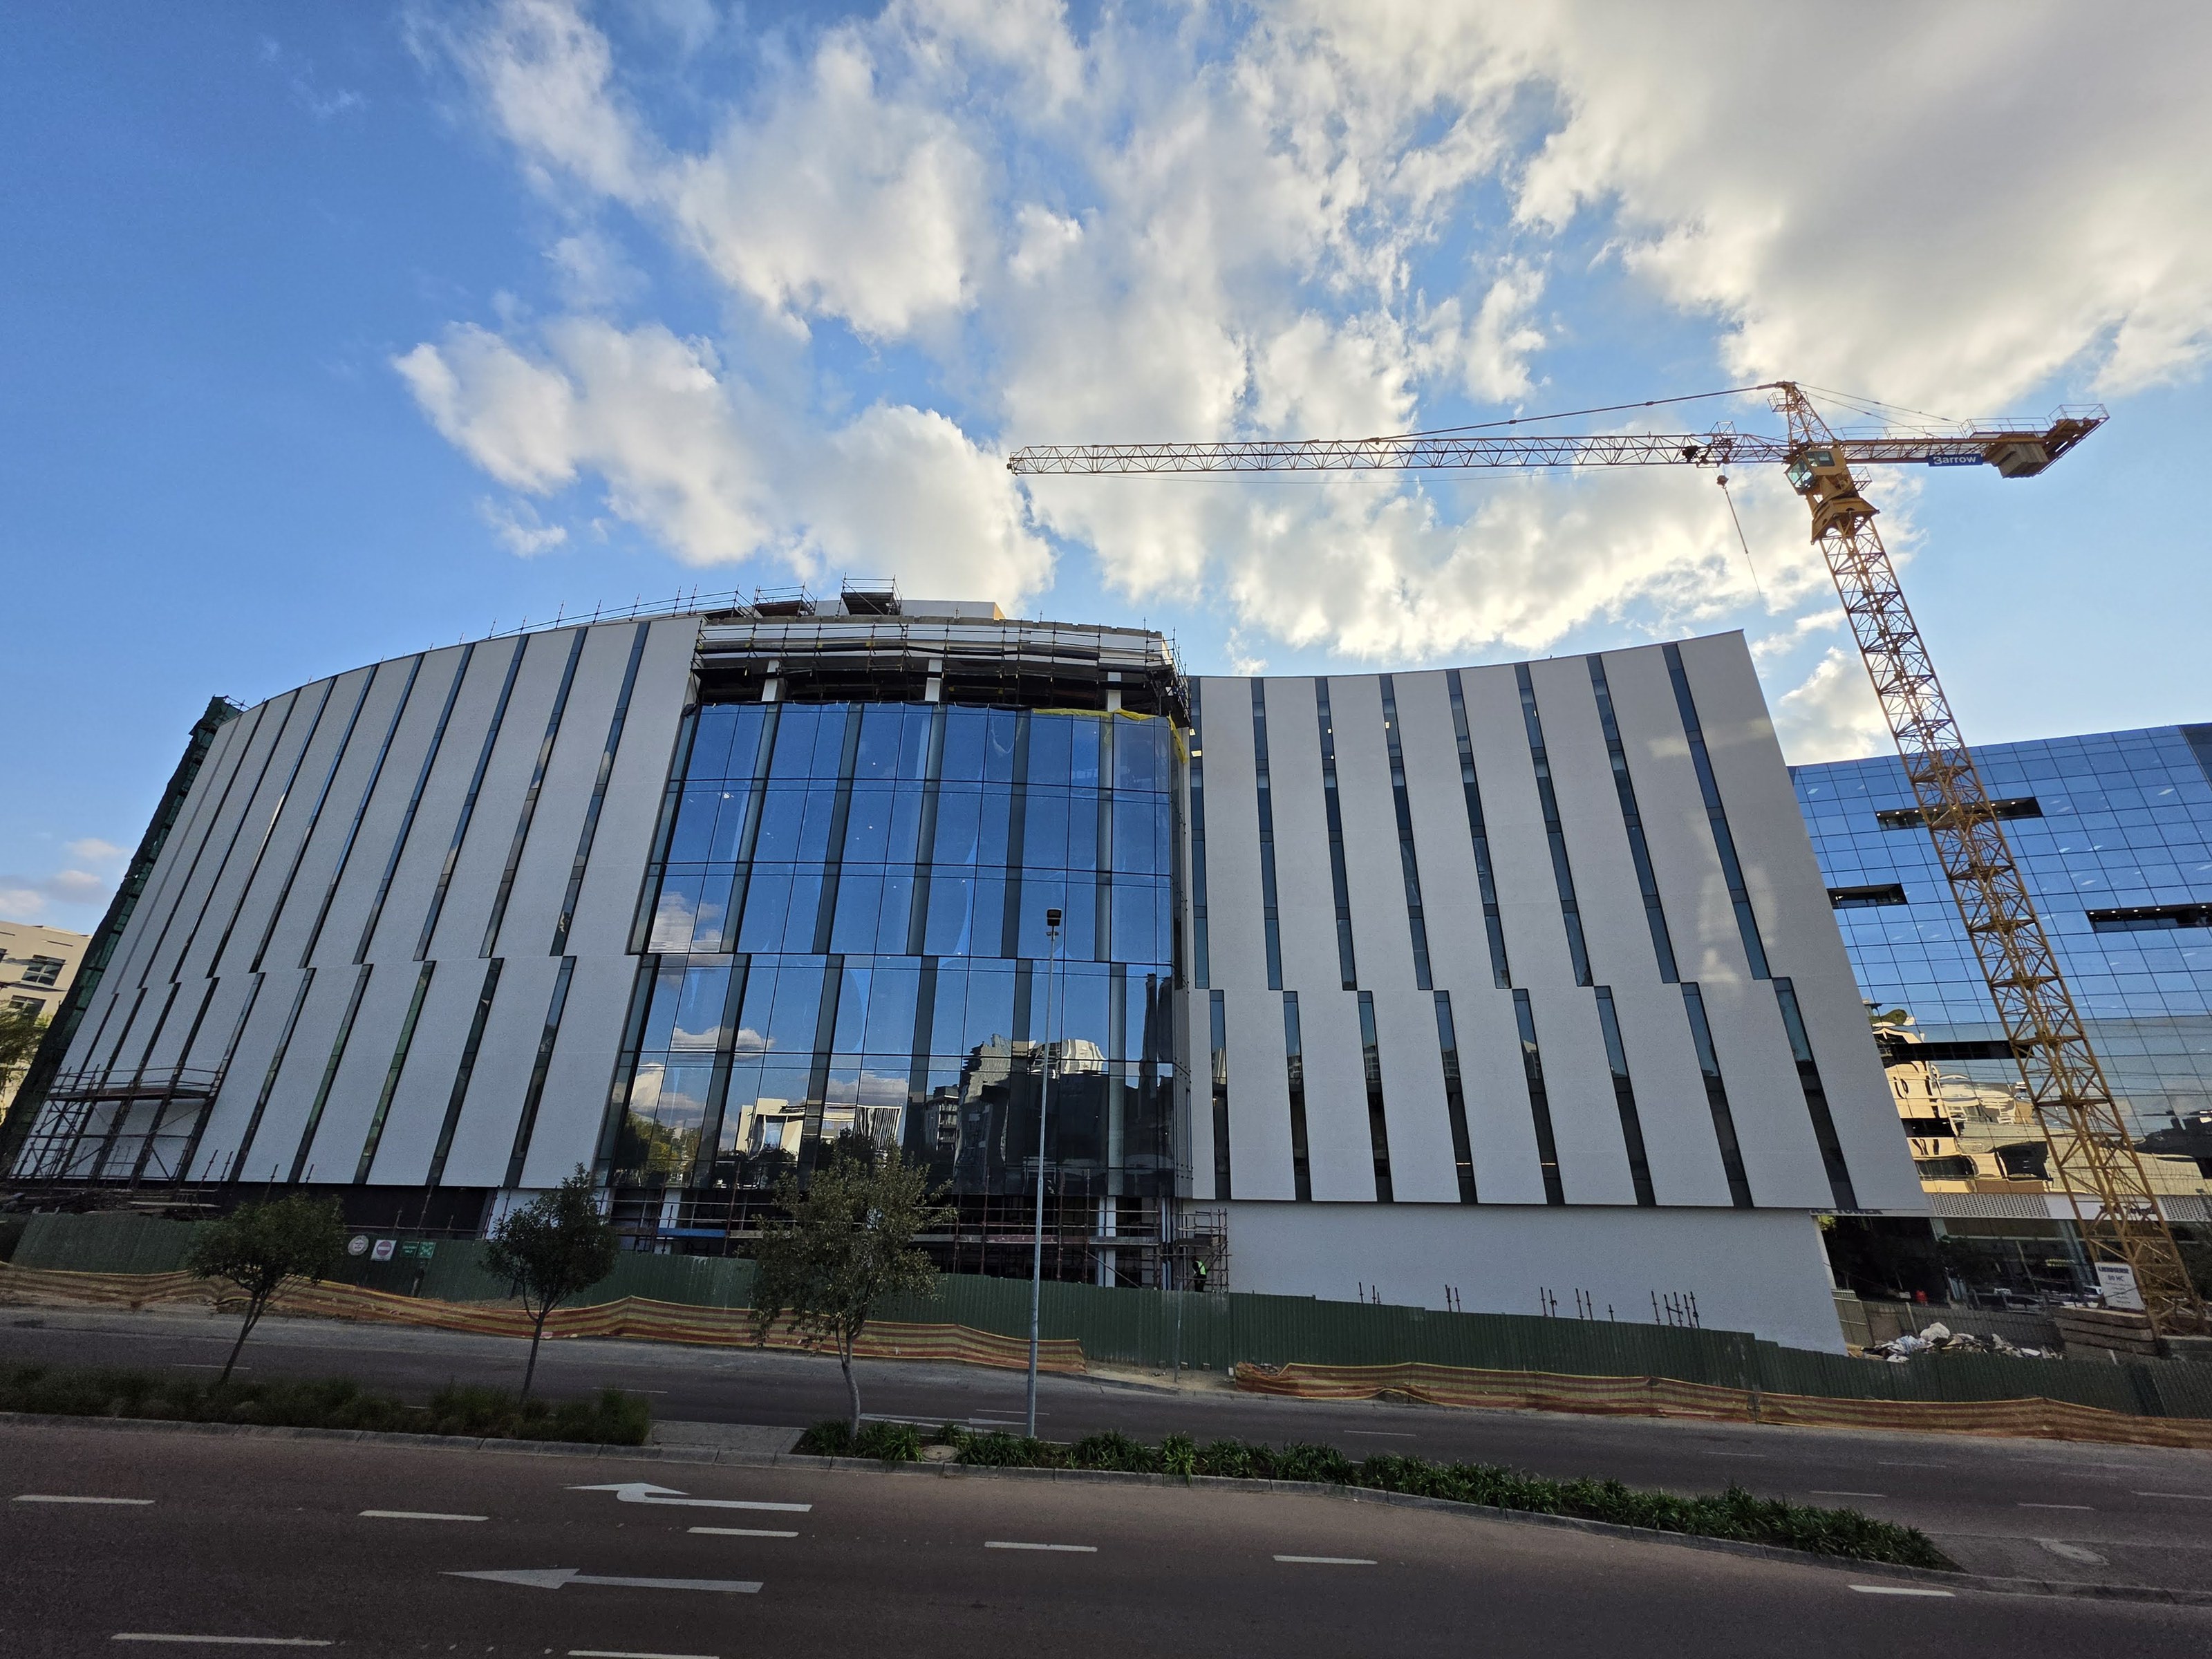
A full residential tower wrapped, floor by floor, in a Terraco EIFS skin — insulation, mesh-reinforced basecoat and textured render carried over every slab edge, reveal and arris on the building.

In2food, Benoni
Industrial / food processing

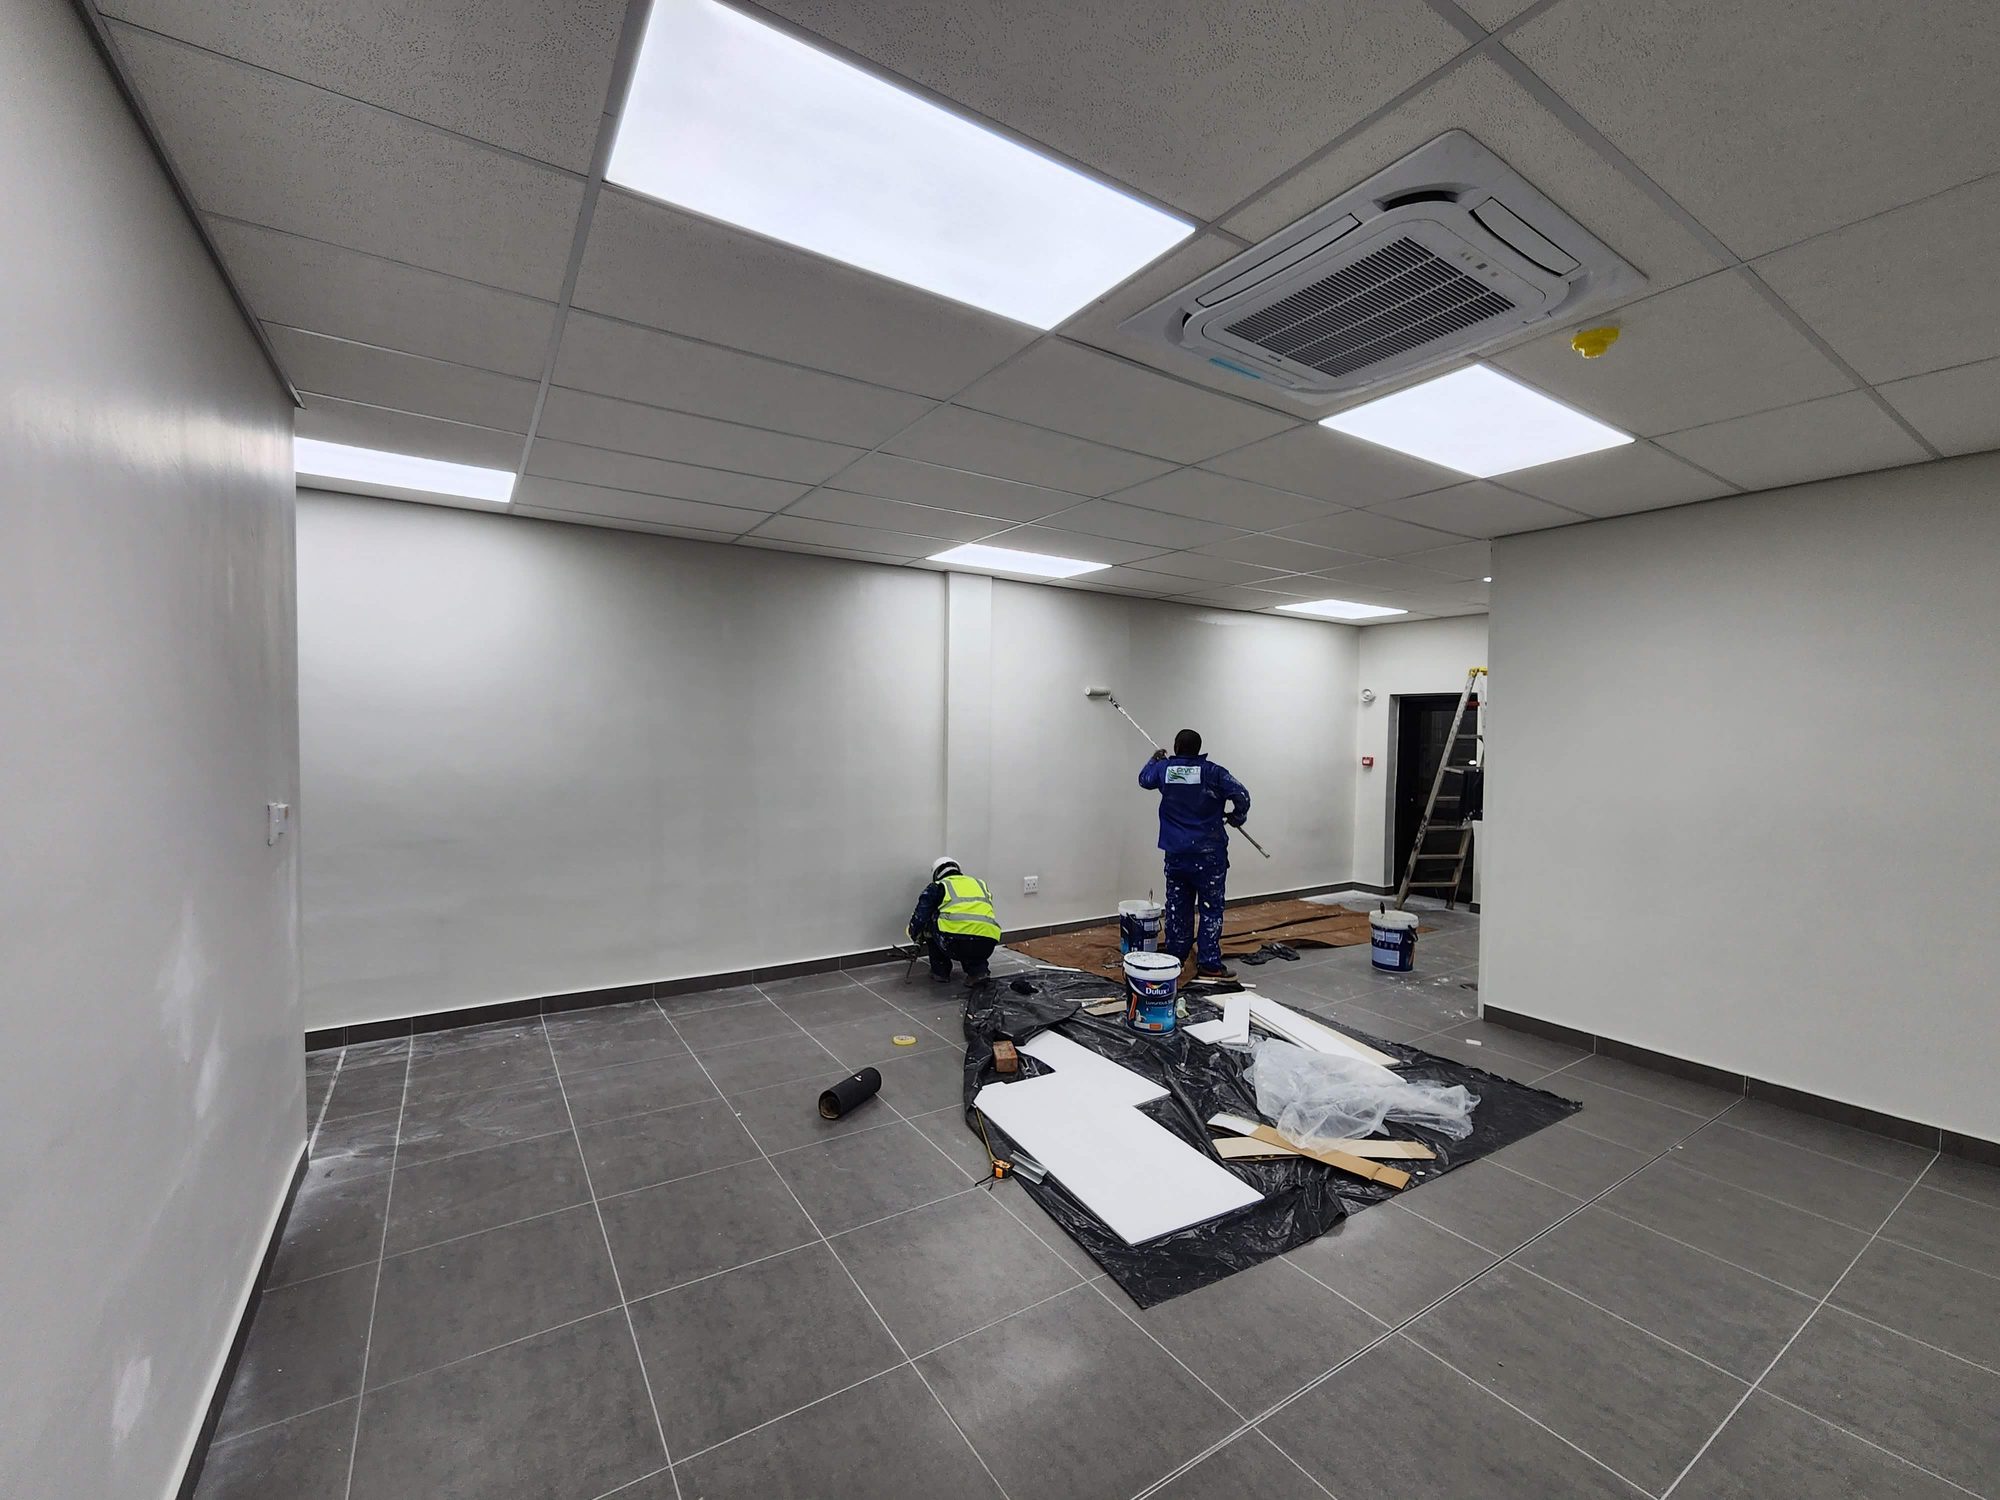
In2food, Benoni

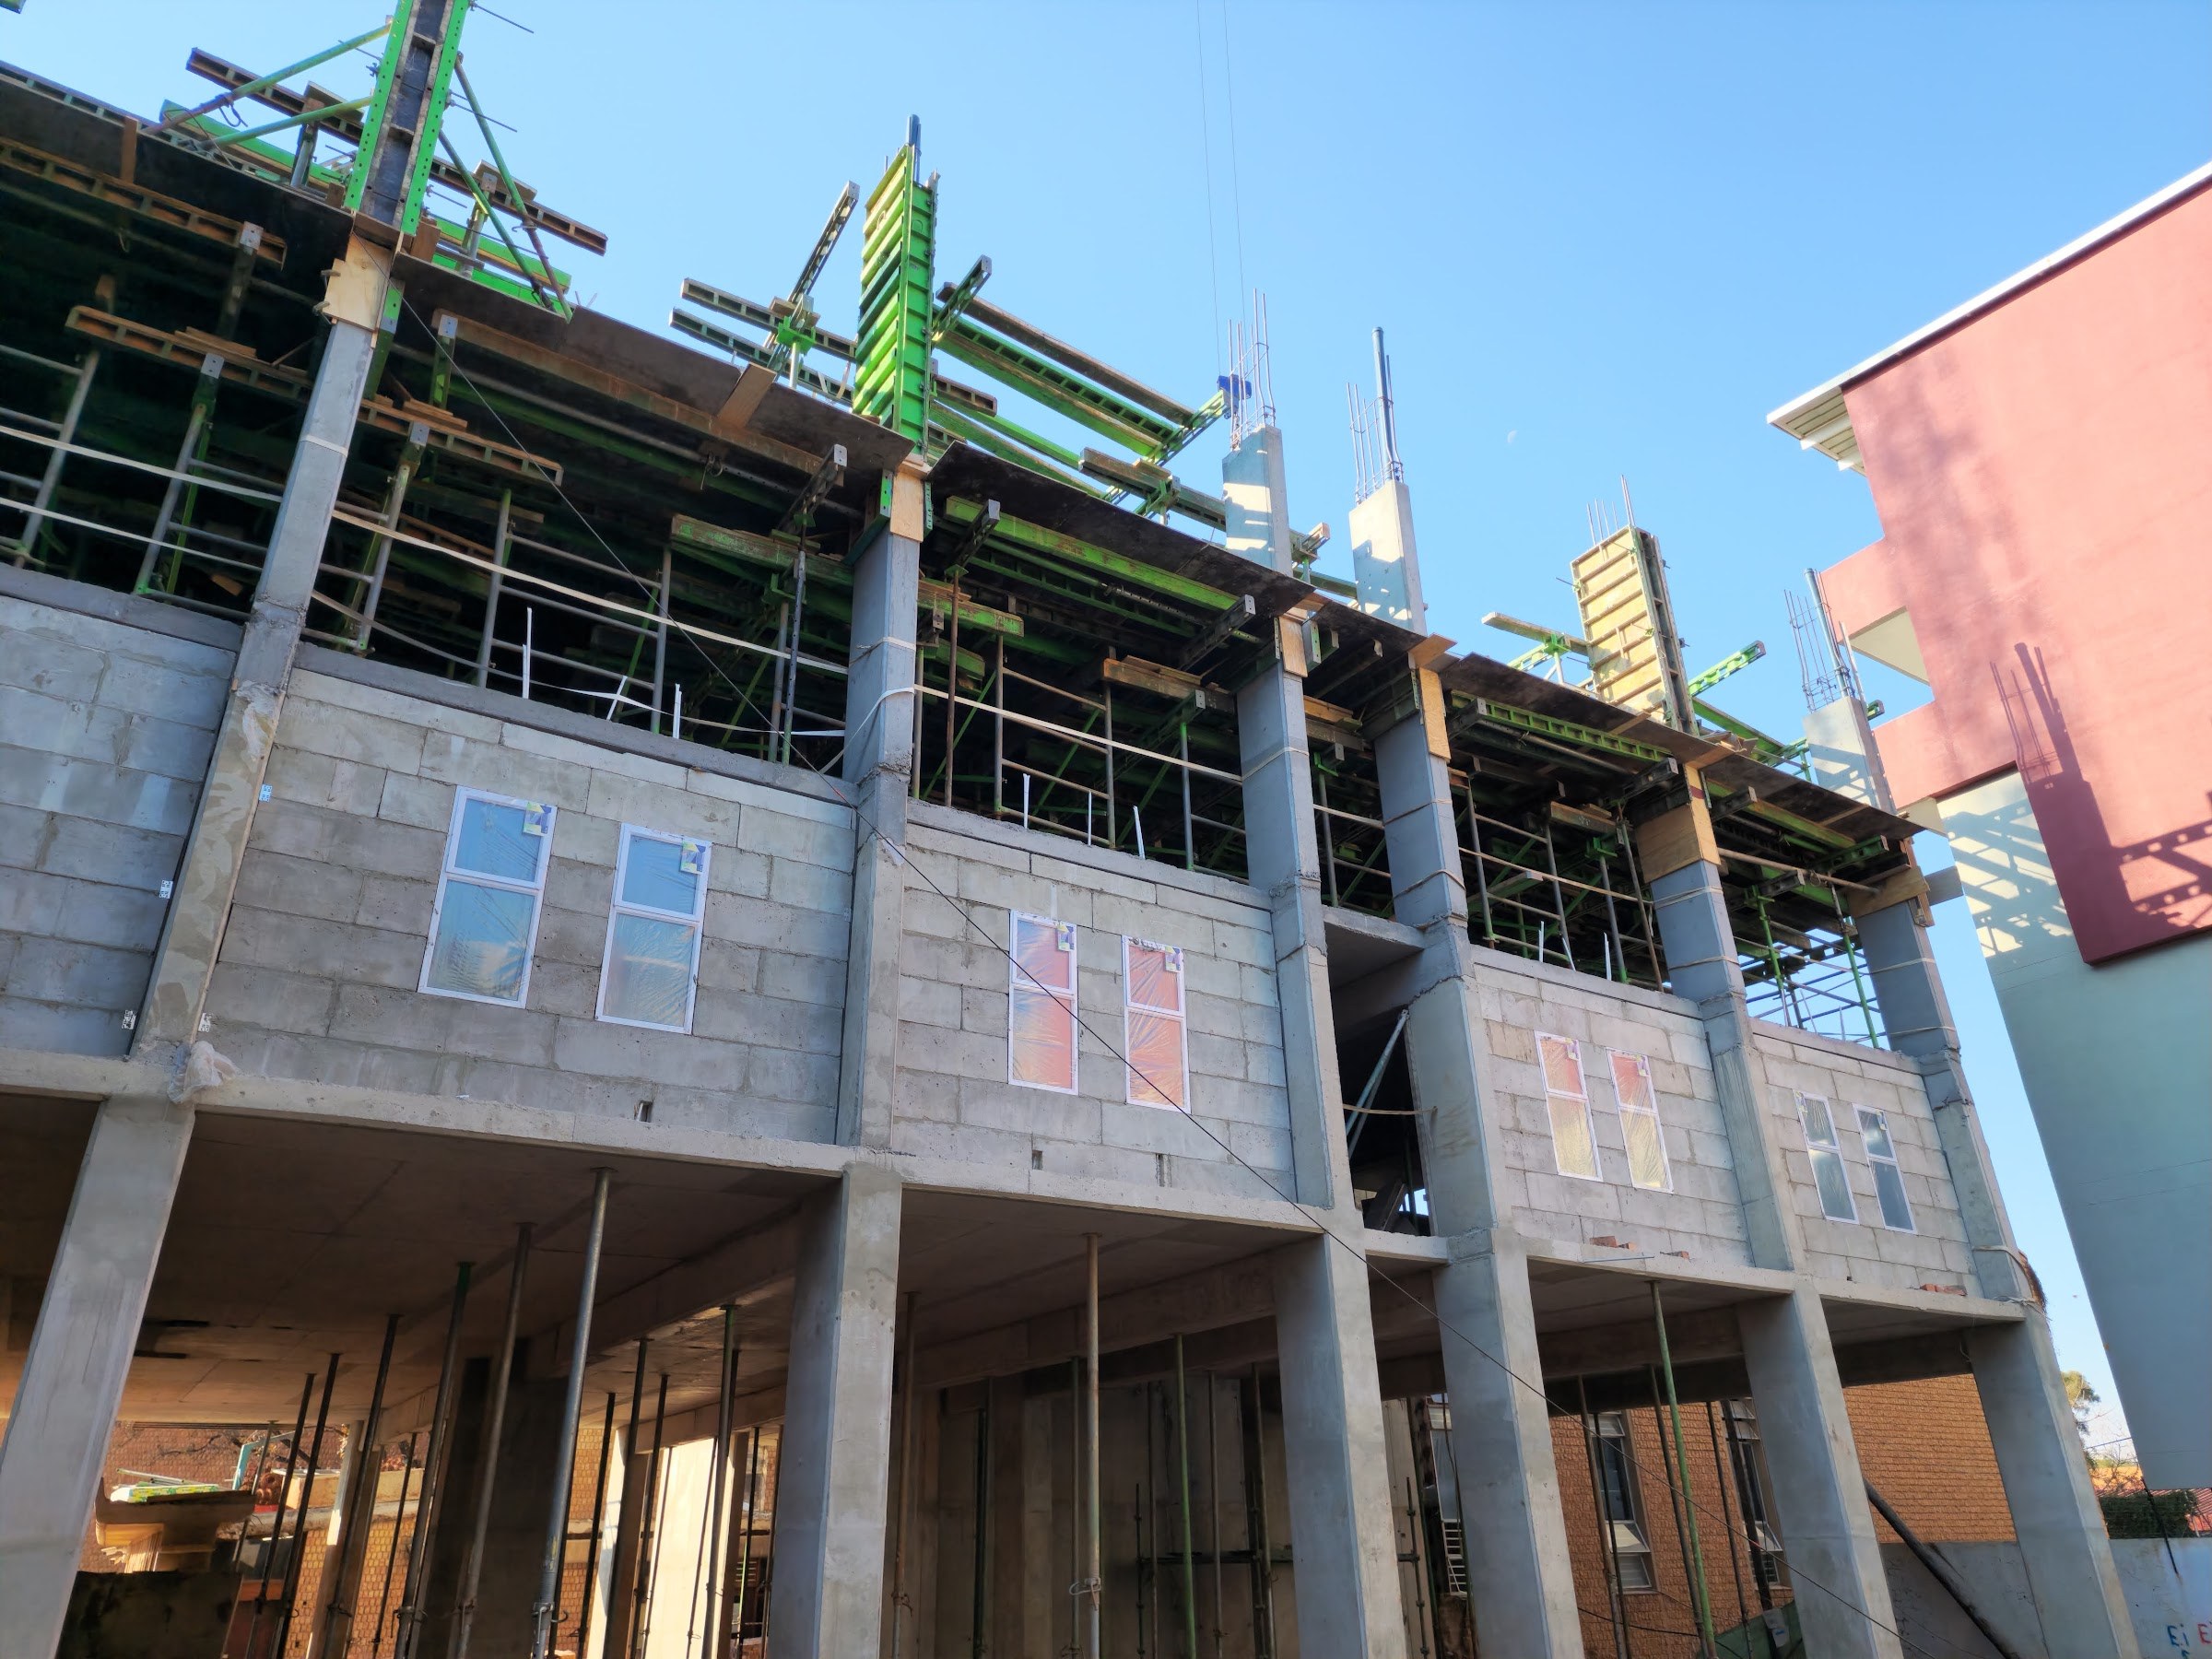
A working food plant fitted out from the inside with LiteCore: 1200 x 340 mm blocks laid by hand in thin-bed adhesive between the columns of the existing steel shed, then plastered and painted like any other wall.

Shoprite, Centurion Mall
Retail

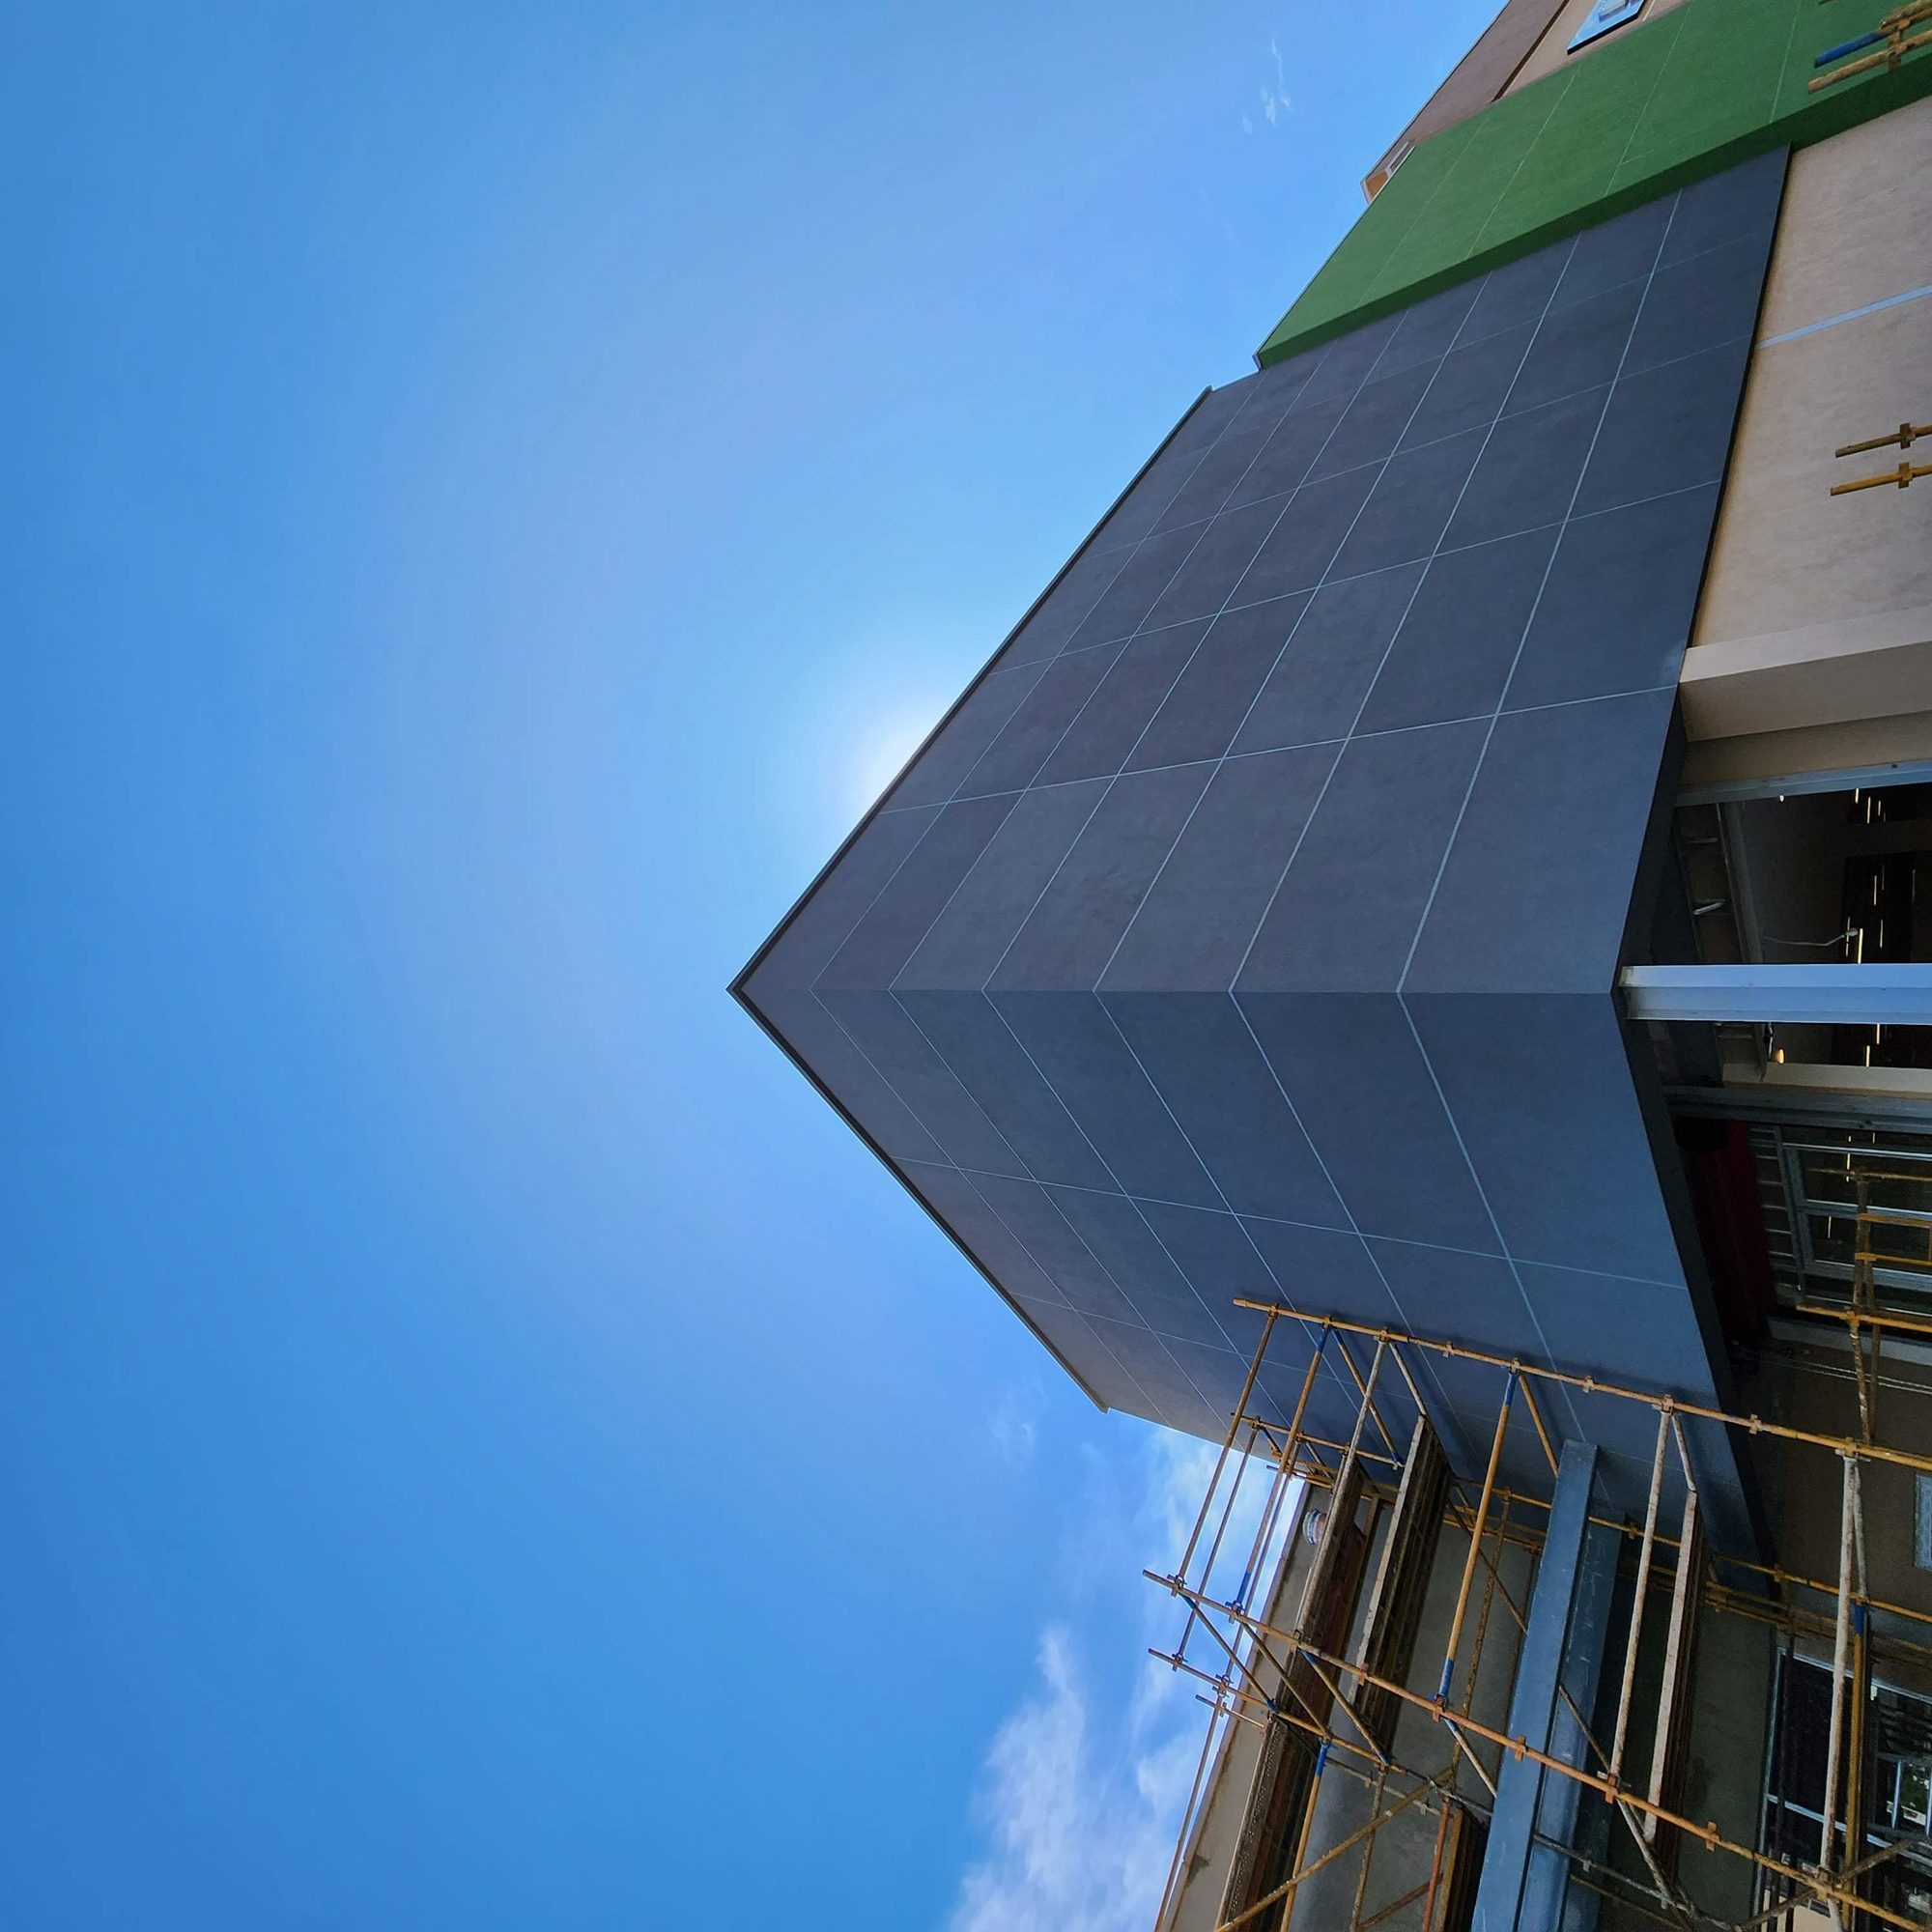
Shoprite, Centurion Mall

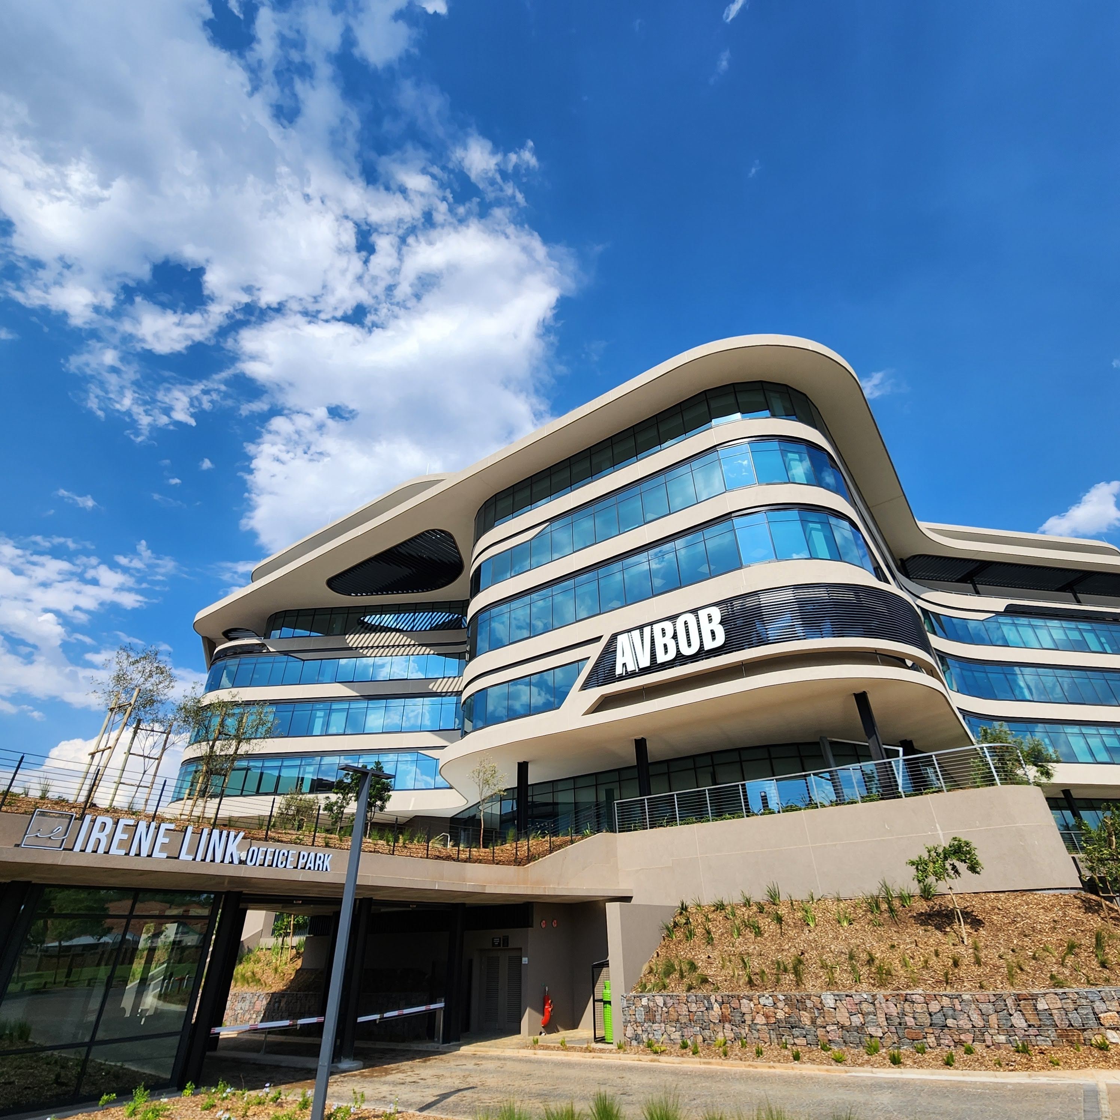
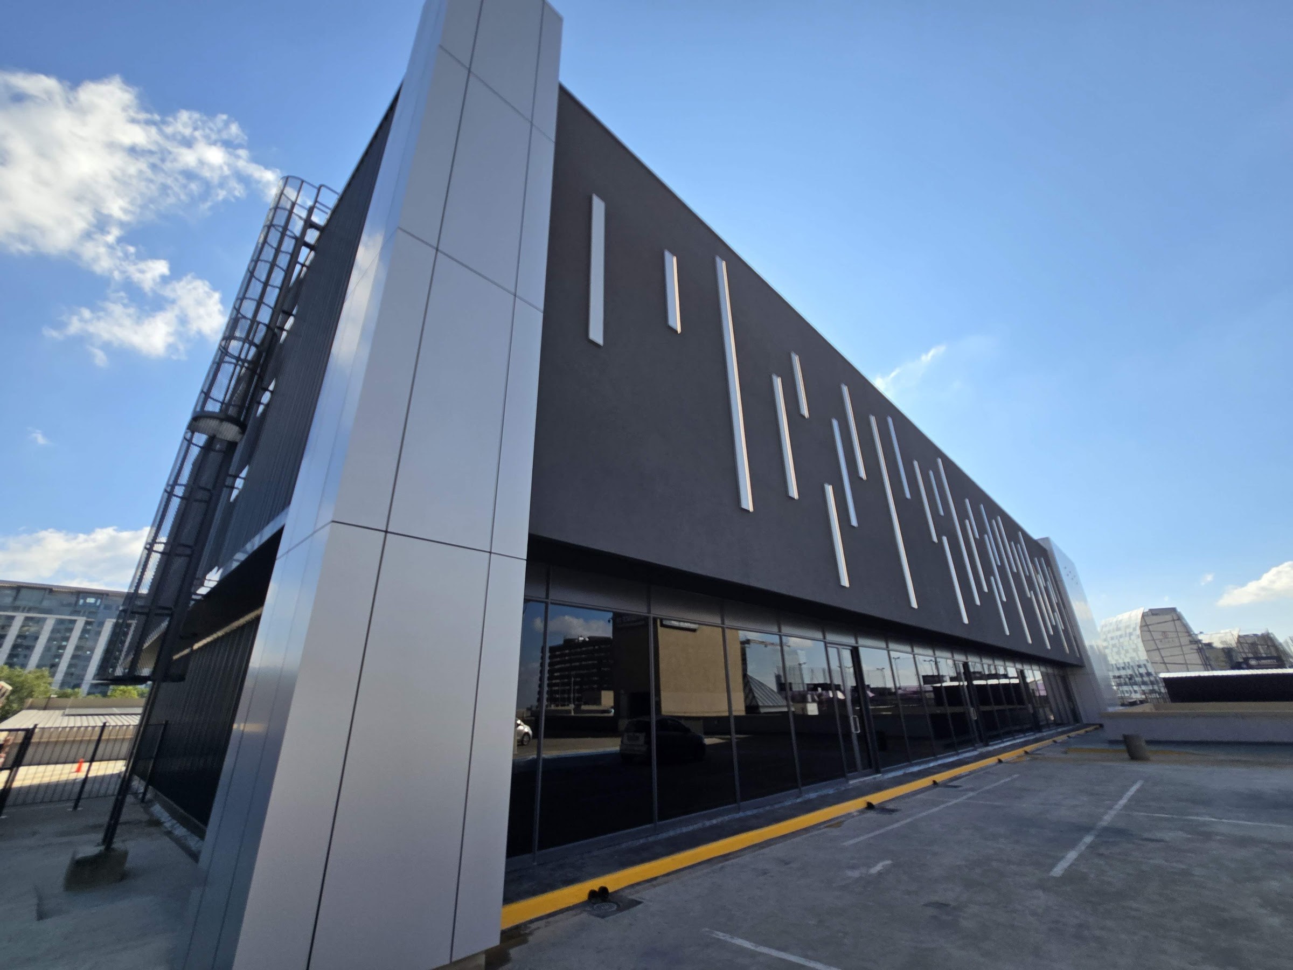
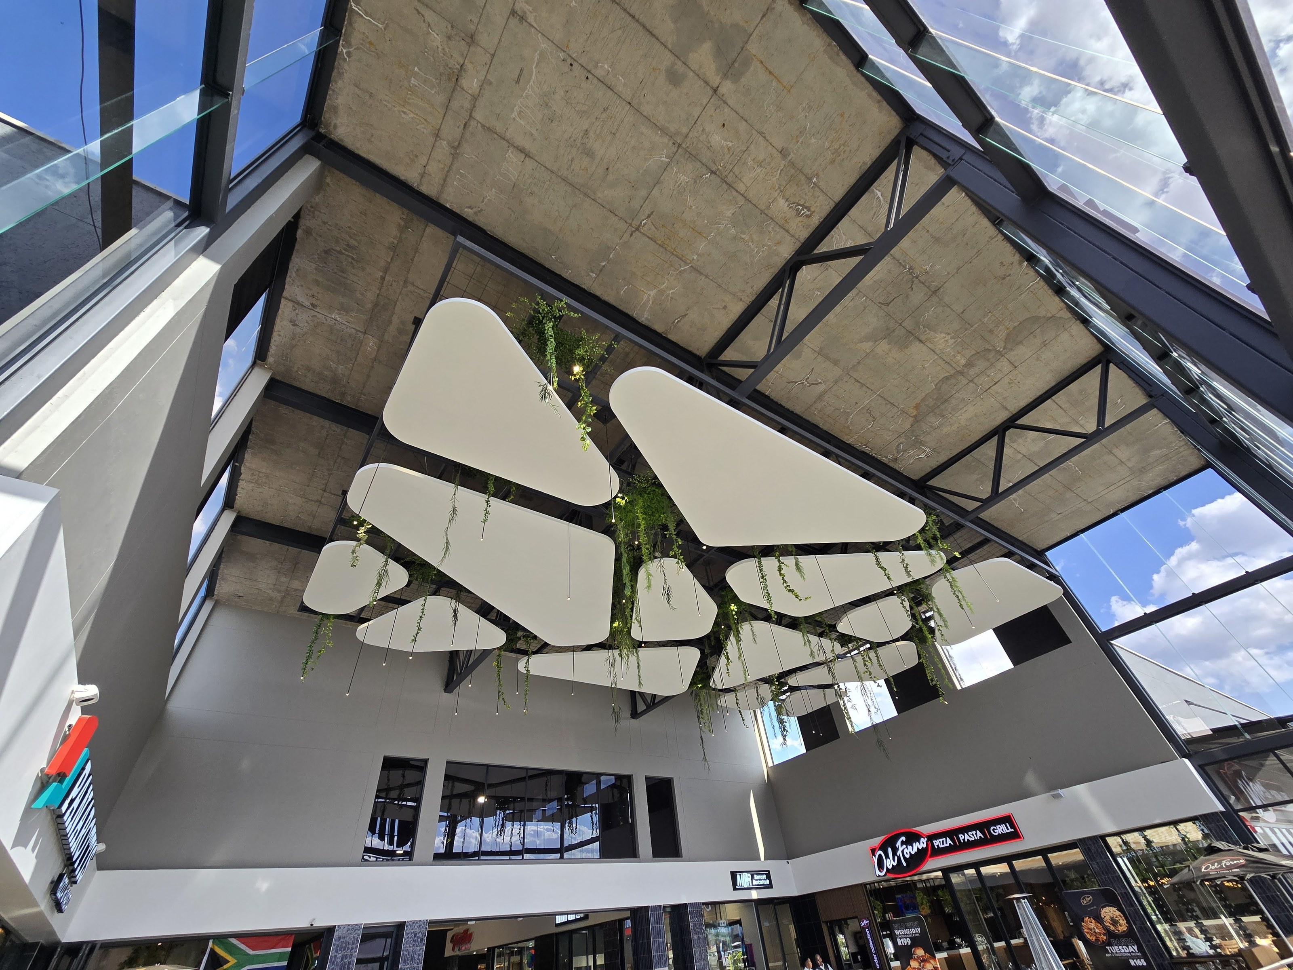
A retail facade where the insulation board, the crack-control mesh, the false-joint grid and the finished colour are one continuous skin — no cladding rail, no coping, no separate paint system.

Cresta Mowana Units
Modular building

Cresta Mowana Units

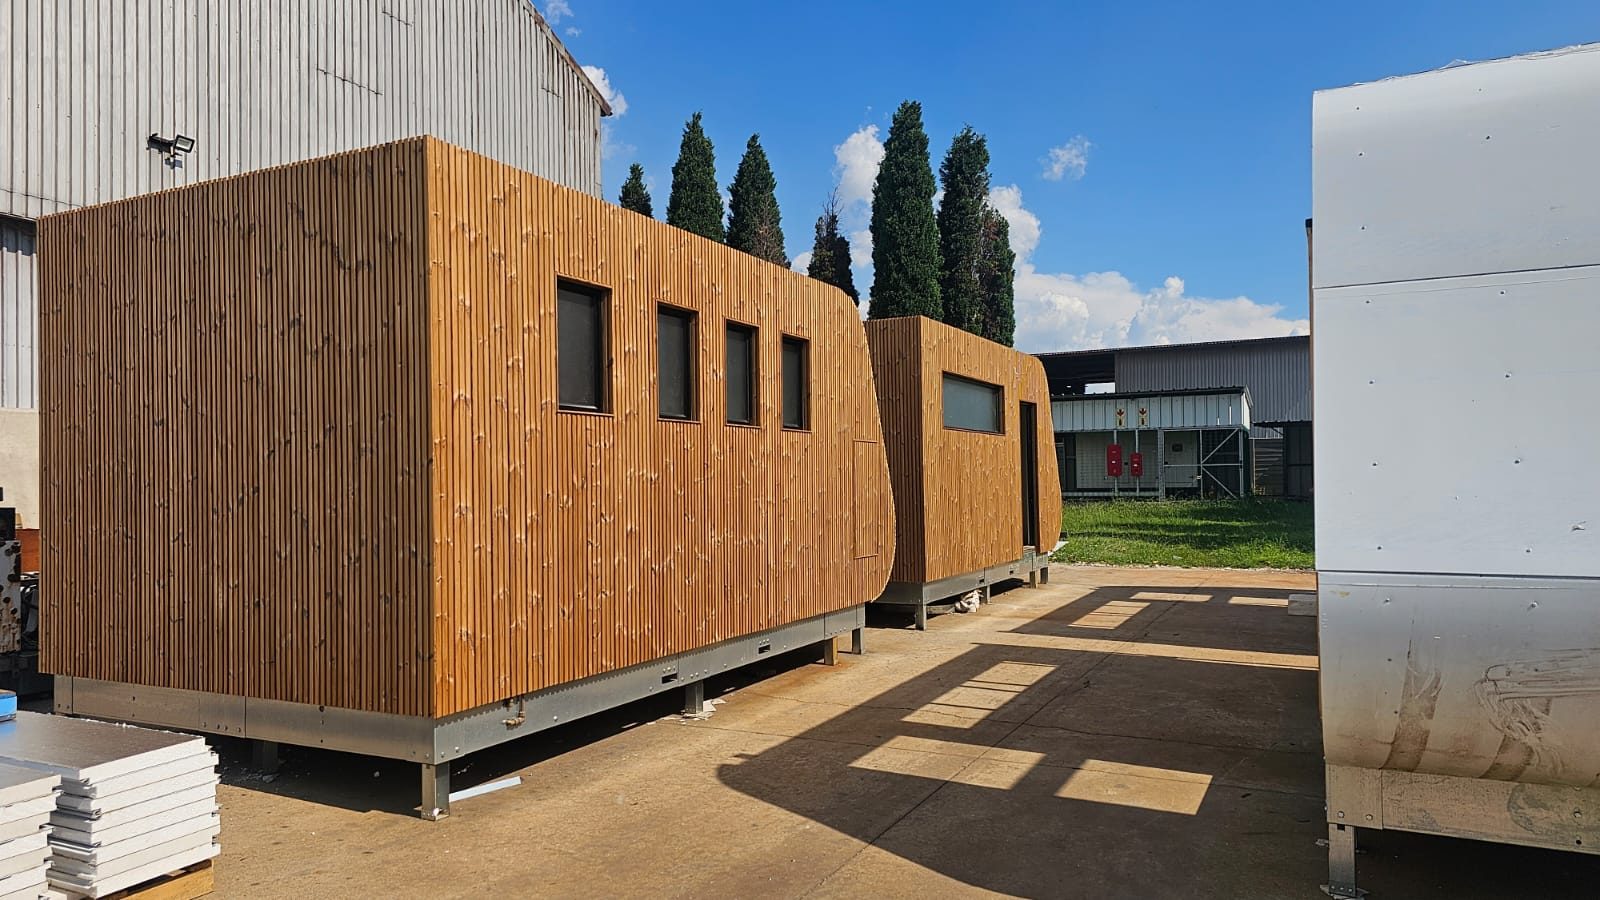
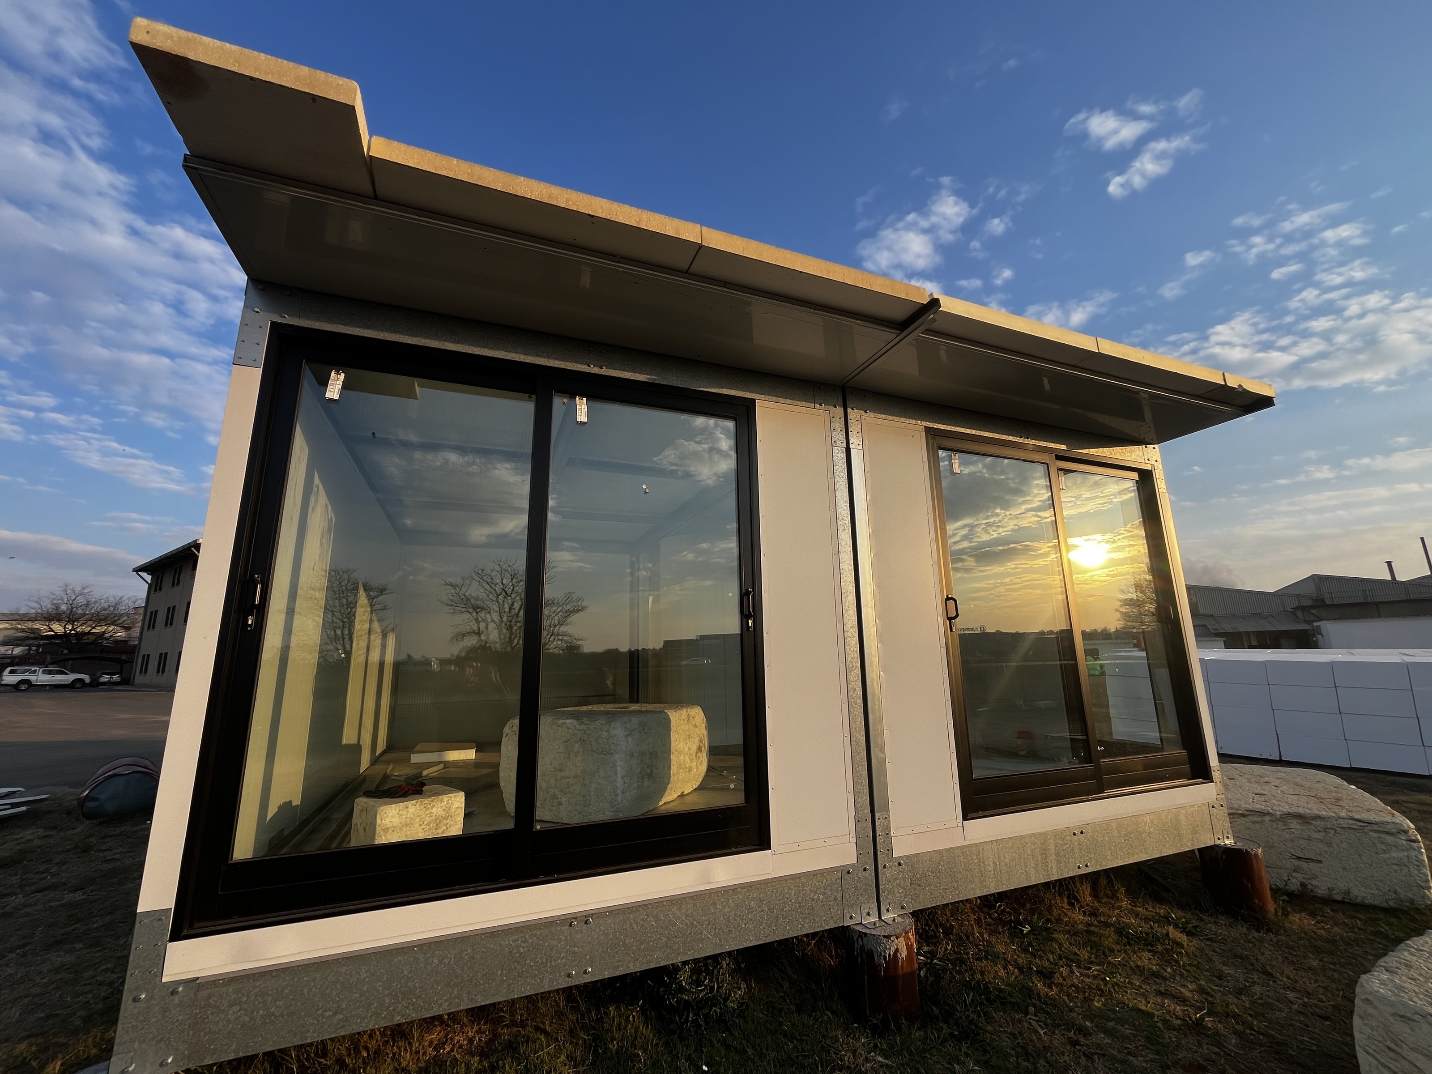
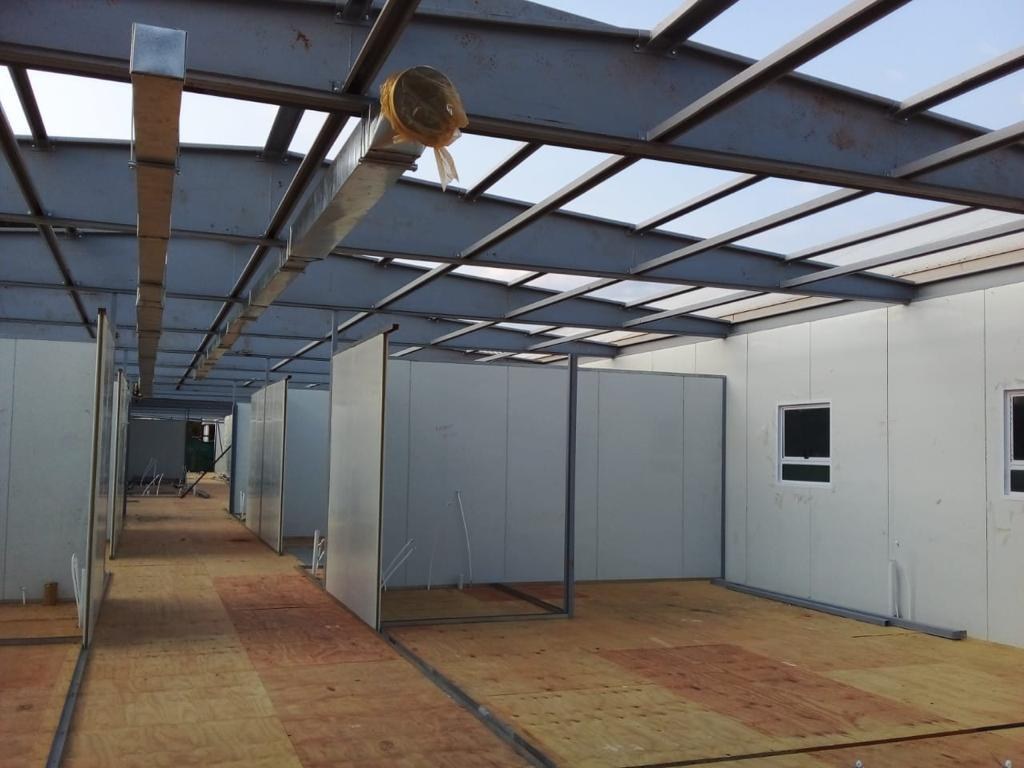
A whole building — chassis, walls, roof, ceiling and finish — assembled on a galvanised cold-formed steel frame lined with LiteSpan panels, then driven to site on the back of a truck.

Greenhouse Construction, Swiss Project
Agricultural / greenhouse

Greenhouse Construction, Swiss Project

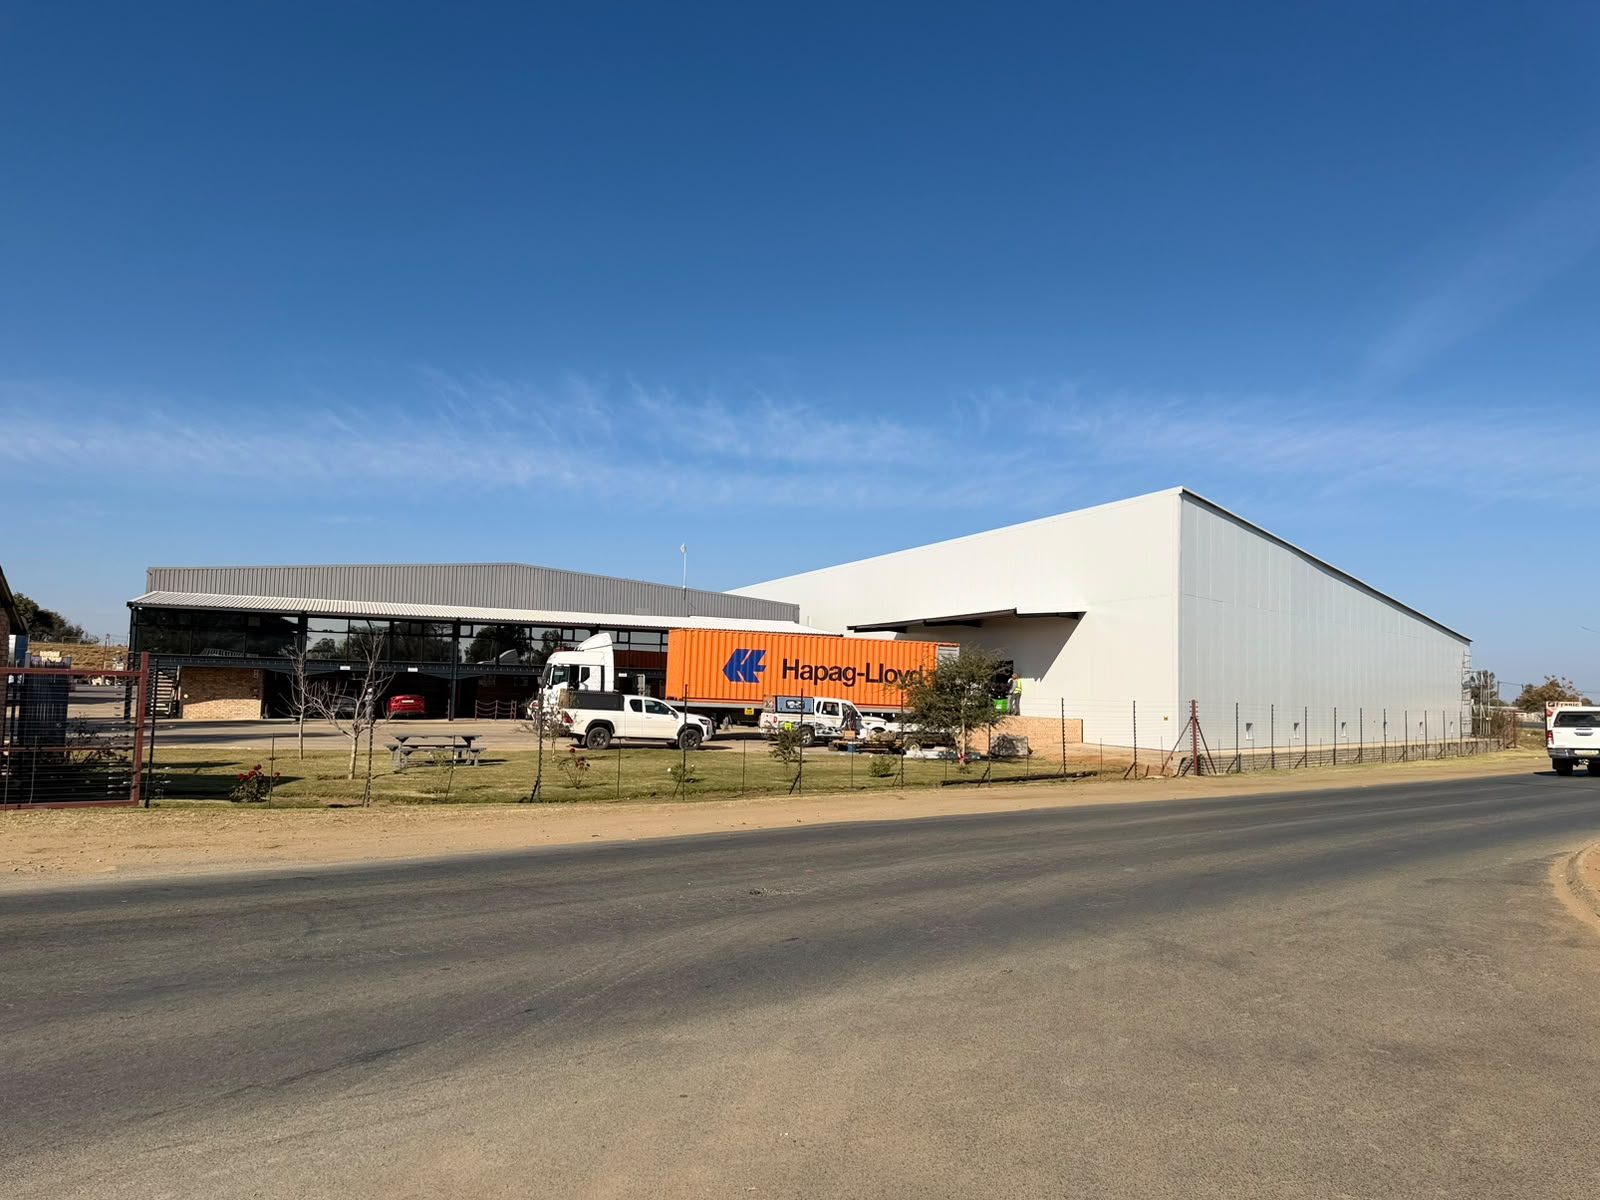
A whole agricultural store where the LiteSpan panel is the outside wall, the insulation and the finished inside surface — there is nothing else on the frame.

Vergenoegd Löw — EIFS facade on the wine estate
Hospitality / wine estate

Vergenoegd Löw — EIFS facade on the wine estate

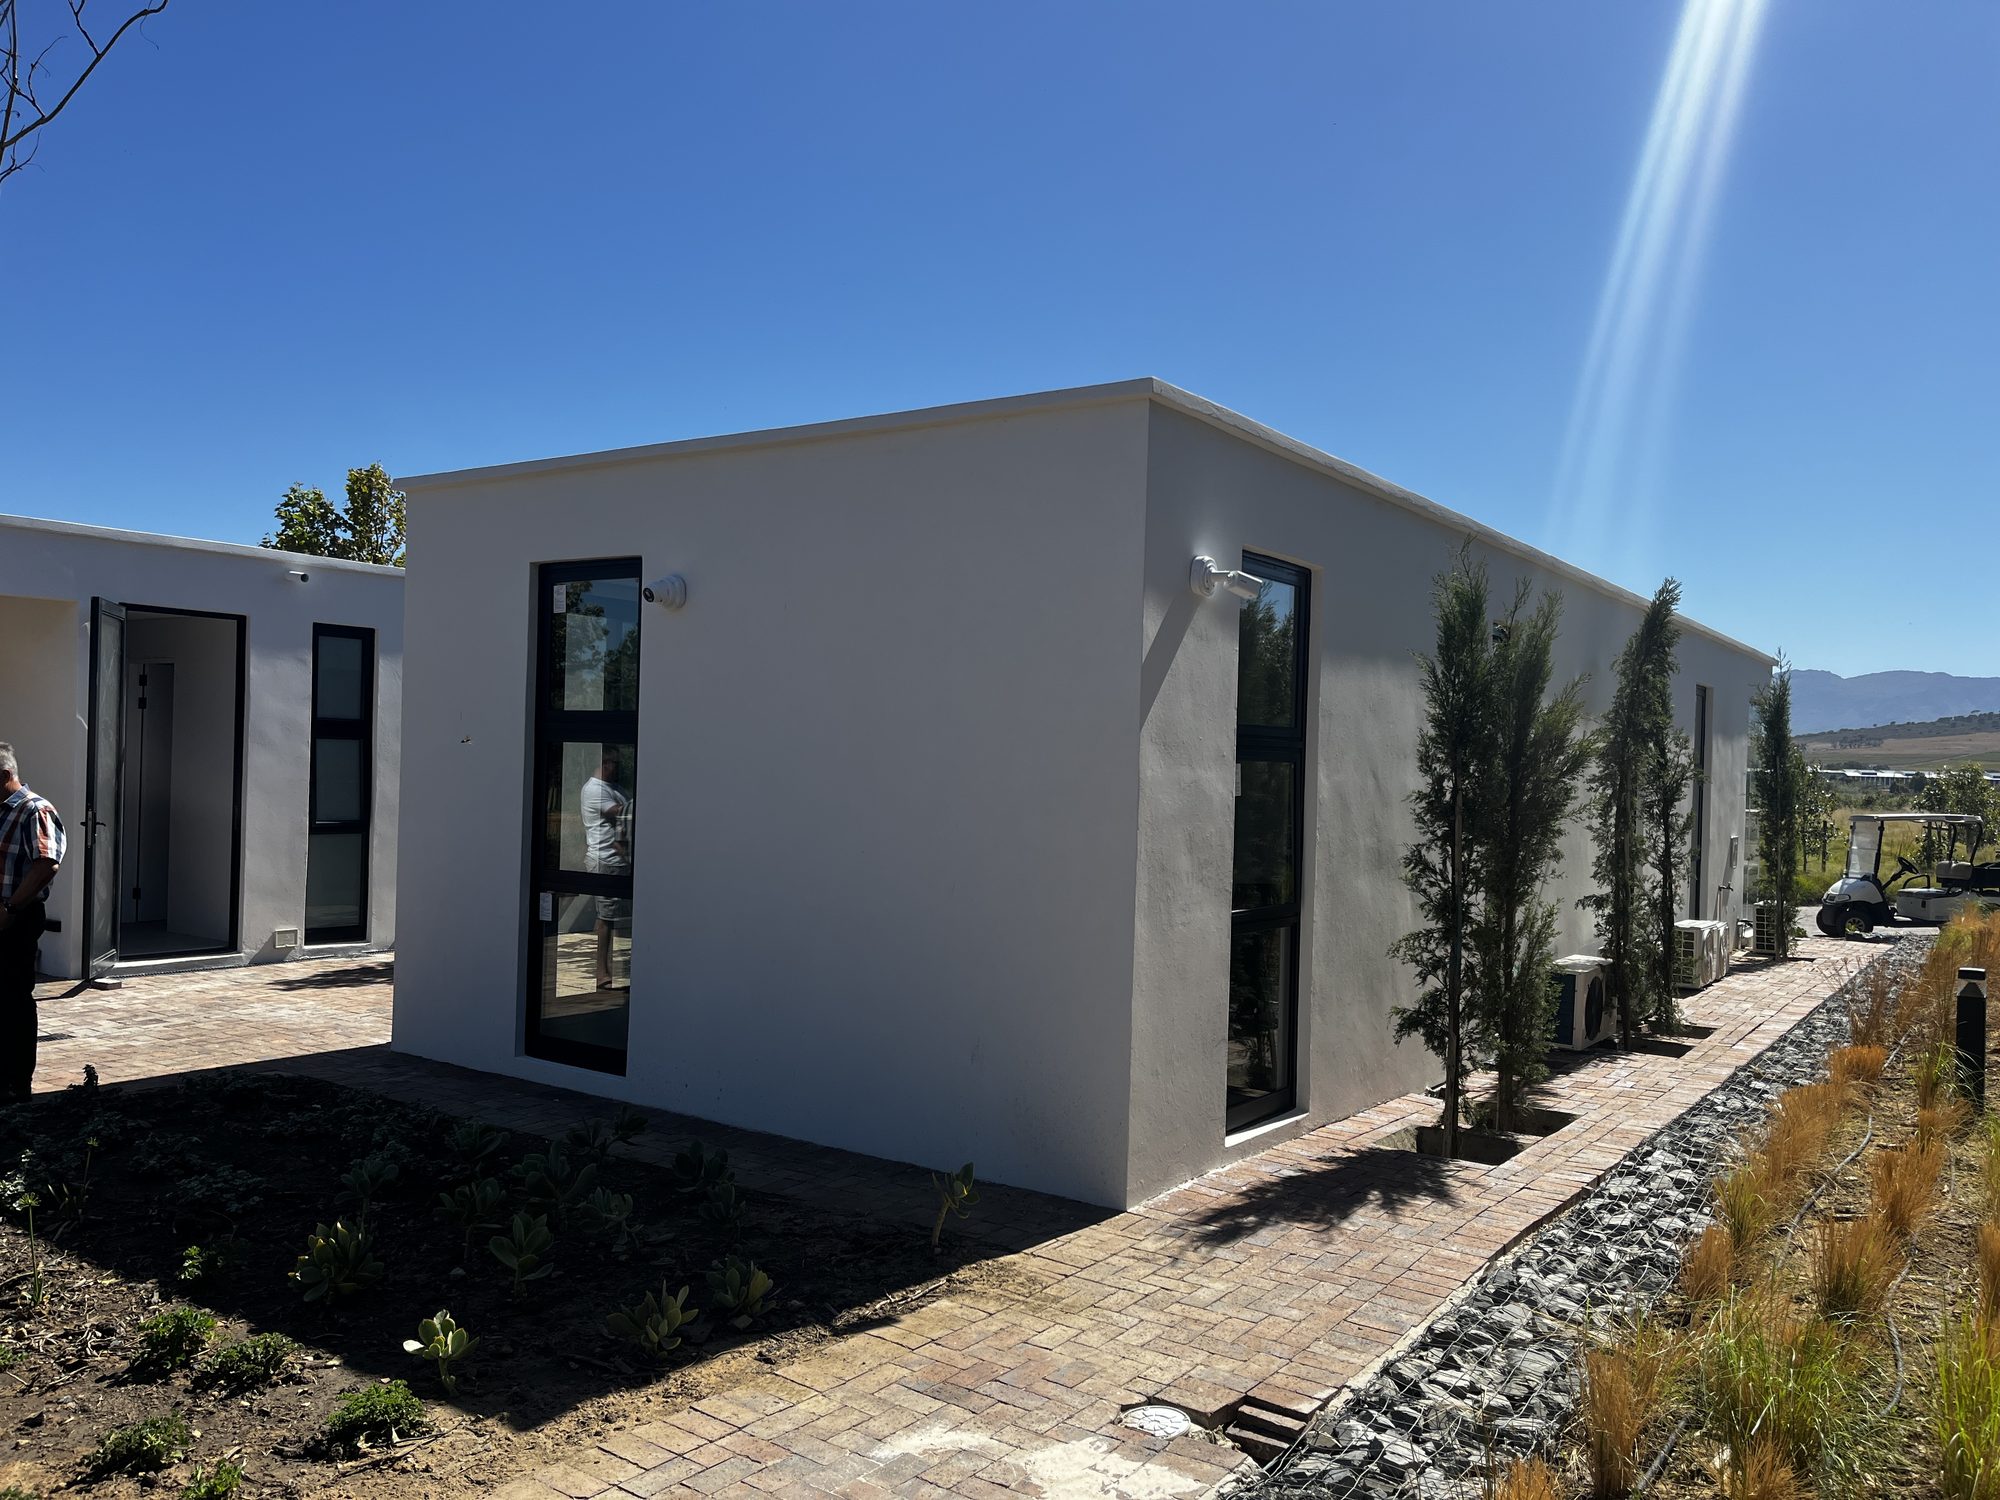
A row of low, flat-roofed units in an open vineyard, wrapped in continuous EPS and finished in Terraco render — the insulation and the weatherskin are the same wall.

House Coetzer, Eye of Africa
Residential

House Coetzer, Eye of Africa

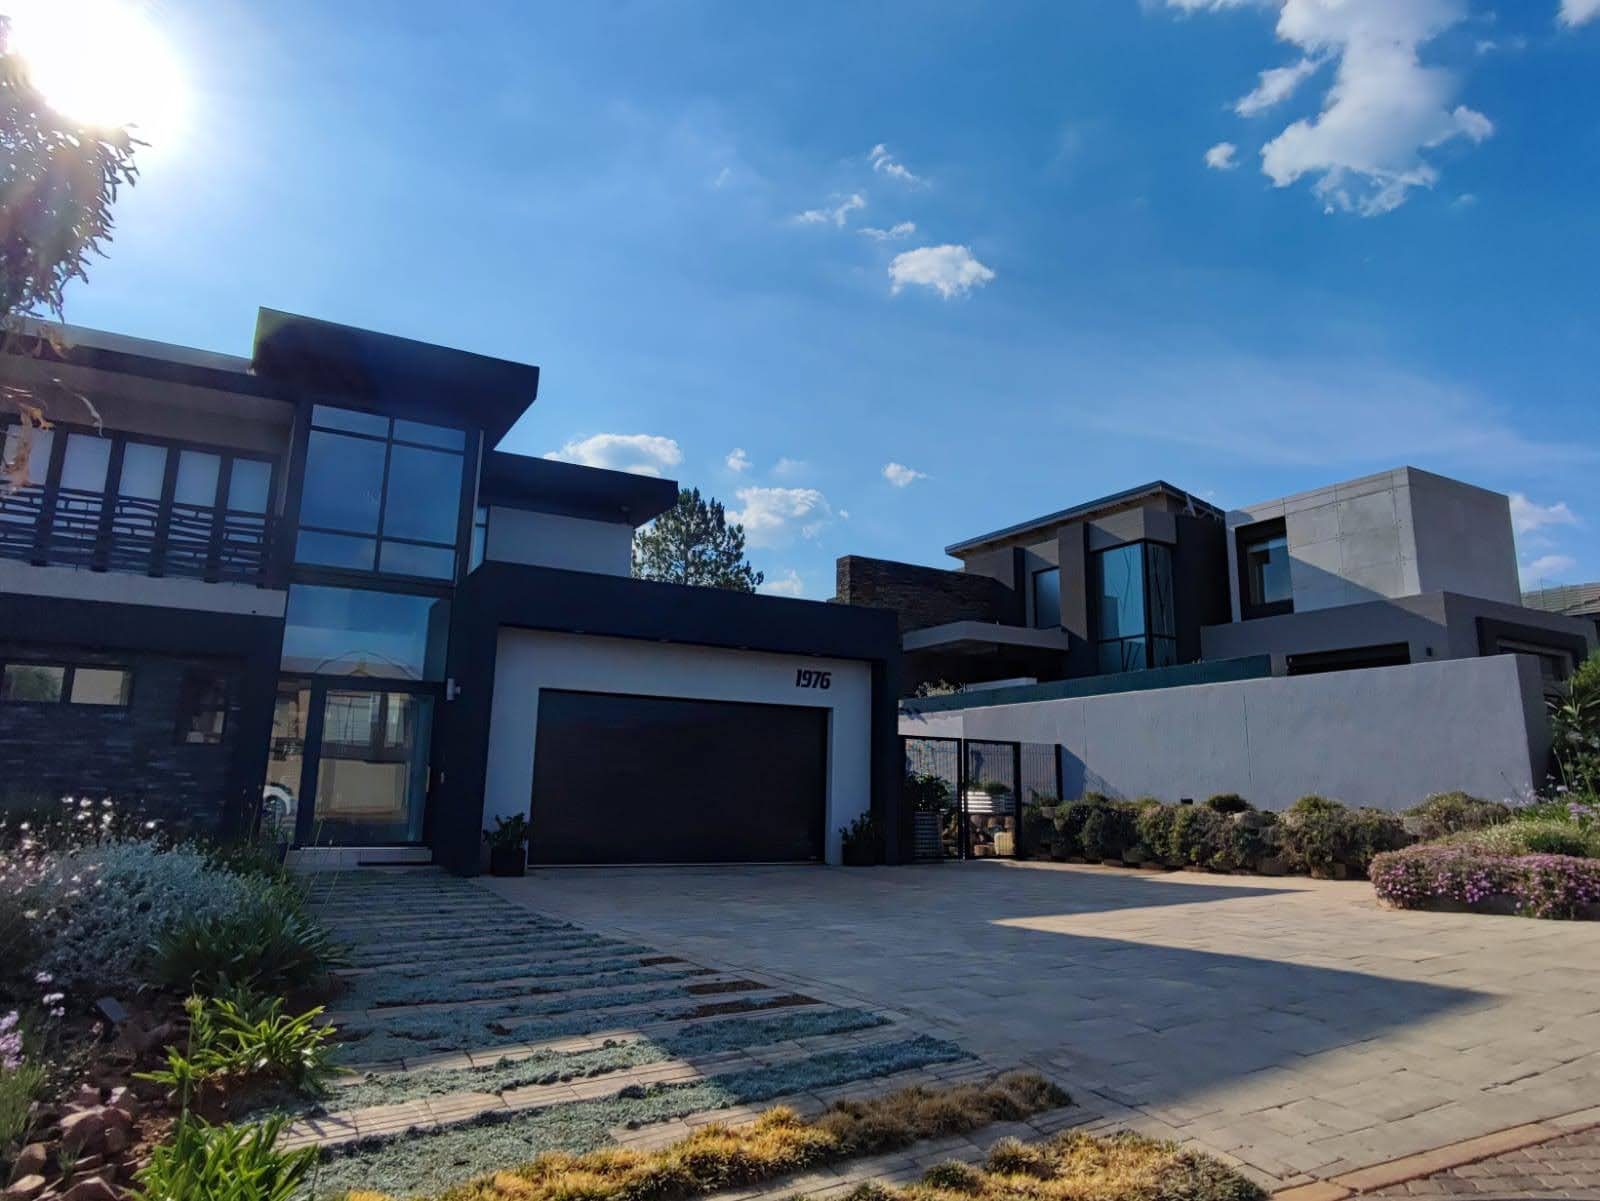
A private house where the entire external finish — the weather skin, the texture and the colour — is a few millimetres of Terraco render carried on bonded and dowelled EPS board, on wall planes flat and long enough to show up any mistake.

Rassie Erasmus residence
Residential

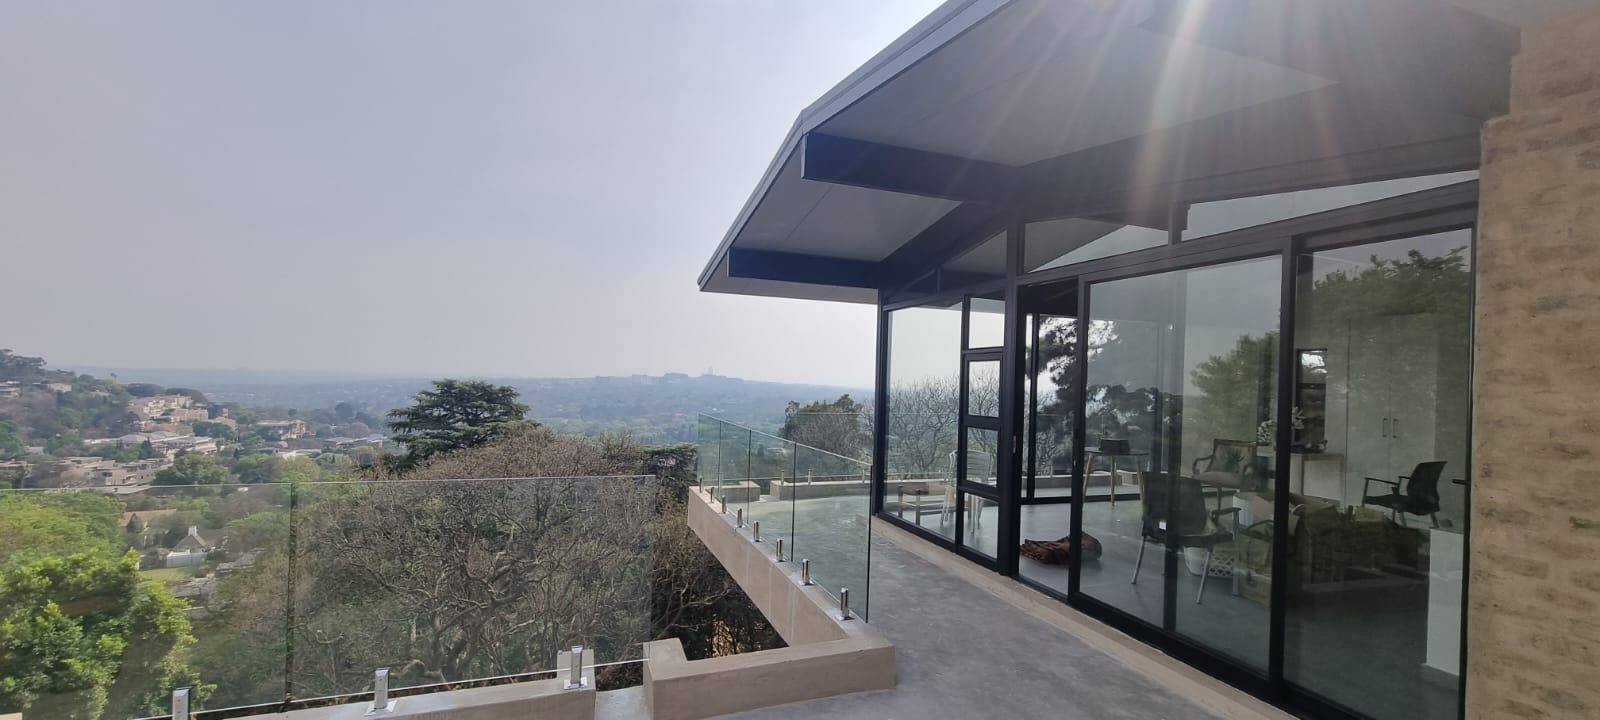
Rassie Erasmus residence

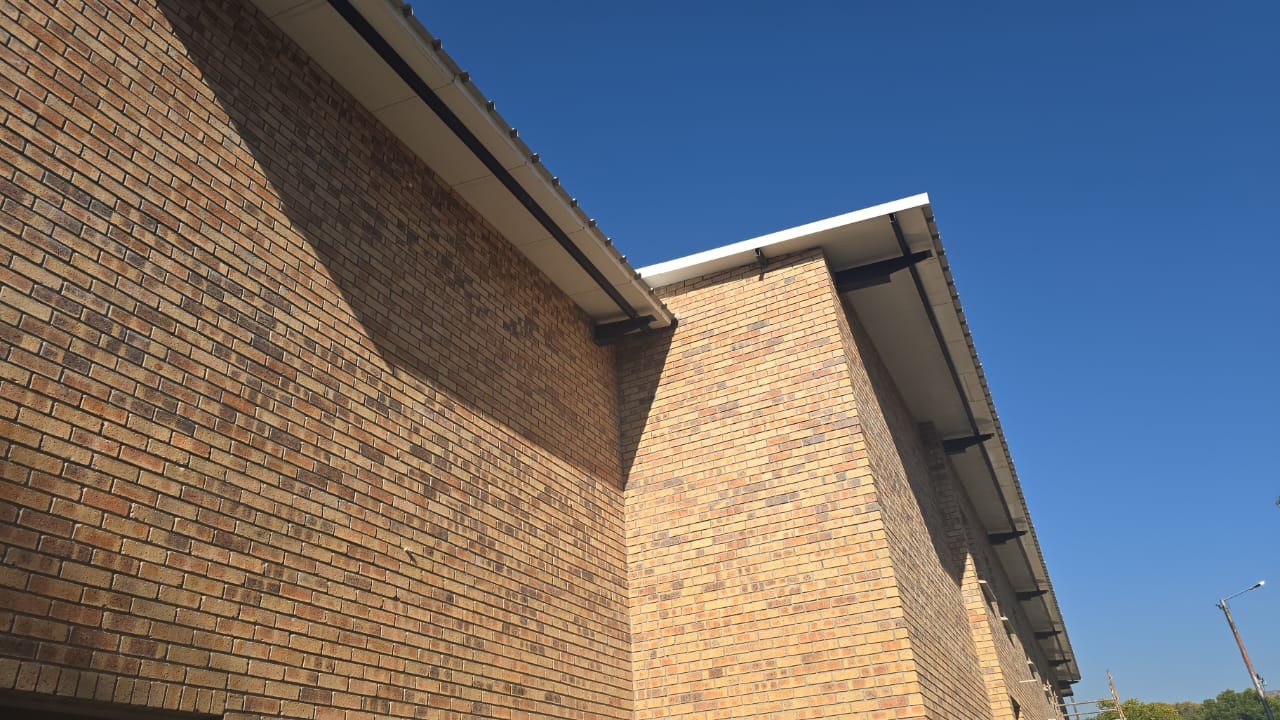
A house where the roof panel is also the ceiling and the eaves soffit — so every lap, screw line and panel edge is on show, inside and out.

Our Shack
Residential

Our Shack

A one-room steel-framed building where the LiteClad skin is the wall, the reveal and the ceiling — and every junction is open to inspection in the site record.

The full project register →

Technical resource

Who should we send this to?

We release technical documentation to named engineers and specifiers so we can support you properly on the project. One entry unlocks everything.

We will not share your details. POPIA compliant.