HomeTechnical › Facade fire test
The Terraco EIFS Alpha System under full-scale facade fire test
SANS 8414-2 · Full-scale facade fire test

We set it on fire.

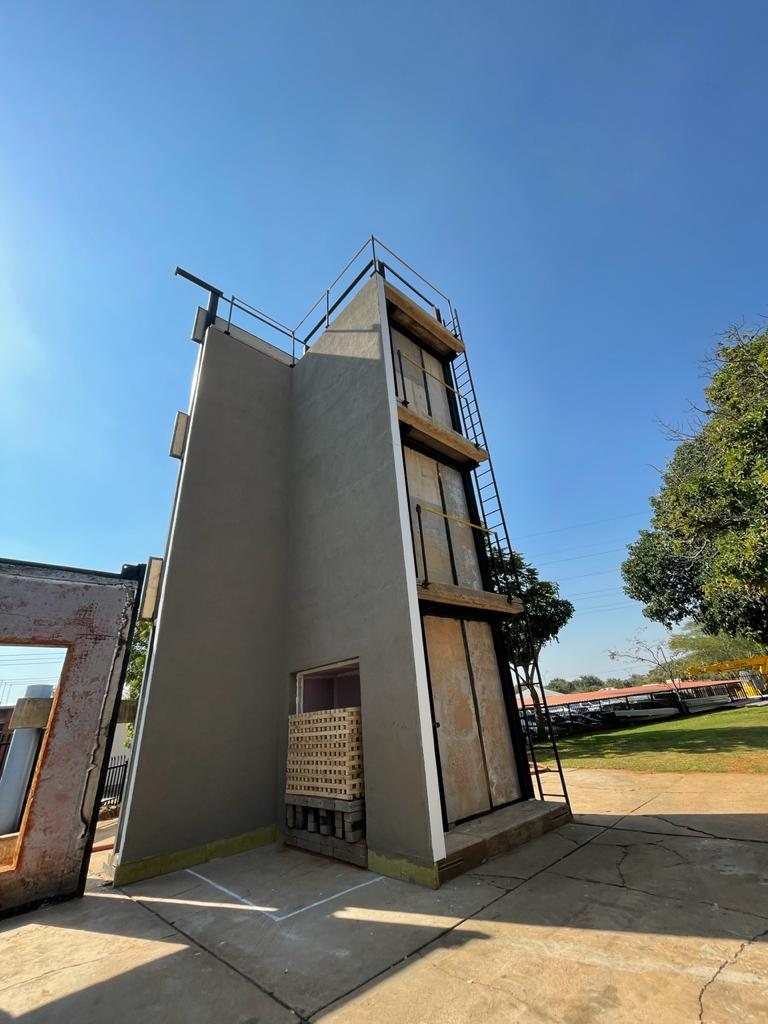
Every specifier who hears “EPS” thinks of a facade fire. It is the right question to ask. So we built an 8.5 metre wall, lit a timber crib in the window, and let it burn.

The result

The Terraco EIFS Alpha System — Technopol EPS insulation, Terraco render — passed all three international performance criteria on a single burn.

CriteriaTemperatureFlame spreadMechanical
BR 135:2013United KingdomPassPassPass
LPS 1852:2014LPCBPassPassPass
AS 5113:2016AustraliaPassPassPass

FIRELAB, report FTC 21/033, issued 22 June 2021. Tested to SANS 8414-2:2017 — the test method for non-loadbearing external cladding fixed to and supported by a structural steel frame. The report is confidential; a declaration of the result is available on request.

The part that matters

EPS did not pass this test because EPS is safe. It passed because the system is detailed.

The insulation on that rig was 50 mm of fire-retardant EPS. On its own, behind a render, a continuous EPS layer up the face of a building is a chimney — and that is exactly the failure the world has learned to fear.

What stops it is the fire break. On this system a 300 mm wide, 50 mm thick band of Technopol 130D StoneWool is bedded into the insulation layer at every slab level, and again around the opening. The fire reaches the break and stops. It is the least glamorous component in the build-up and it is the one doing the work.

So the claim is not “our EPS is safe”. The claim is that this system, detailed this way, was burned in front of a laboratory and did not spread the fire. Build it without the breaks and you have not built the tested system.

What was on the rig

Every line below is read out of the test report. Nothing is inferred.

The wall behind it

Structural frameLight steel frame, galvanised, 0.8 mm. Anchored to the slab at 600 mm centres, top and bottom.
External sheathing10 mm MgO board, fixed with 8 x 38 mm wing-tek screws at 200 mm around each board.
Cavity insulation89 mm Technopol 130D StoneWool, floor to soffit at every level, including a 980 mm upstand. Glass-wool cavity batt.
Internal liningSiniat Fire Check plasterboard, skimmed, 50 mm fibre tape to the joints.
Wall thickness175 mm. Rig height 8.5 m; main wall 3.1 m wide, return wall 1.96 m.

The insulated cladding system

Board jointsWeathercoat 412 with Terramesh fibreglass reinforcement.
InsulationTechnopol LiteCel / FRCel EPS, grade FR100 HD 20DV, 50 mm, in 1 200 x 600 mm boards.
FIRE BREAKS300 mm wide x 50 mm thick Technopol 130D StoneWool, applied onto every slab. A further 150 x 50 mm StoneWool break around and inside the combustion-chamber opening.
AdhesiveStyrobond DP.
Mechanical fixing6 x 85 mm Class 4 tek screw with a 0.8 mm Class 4 washer.
ReinforcementTerramesh fibreglass mesh in Styrobond DP.
FinishPigment primer, then Terraco Granule Fille 1.5 mm Sil.
The burn

Photographs from the test

FIRELAB's SANS 8414 facility, CSIR campus, Pretoria.

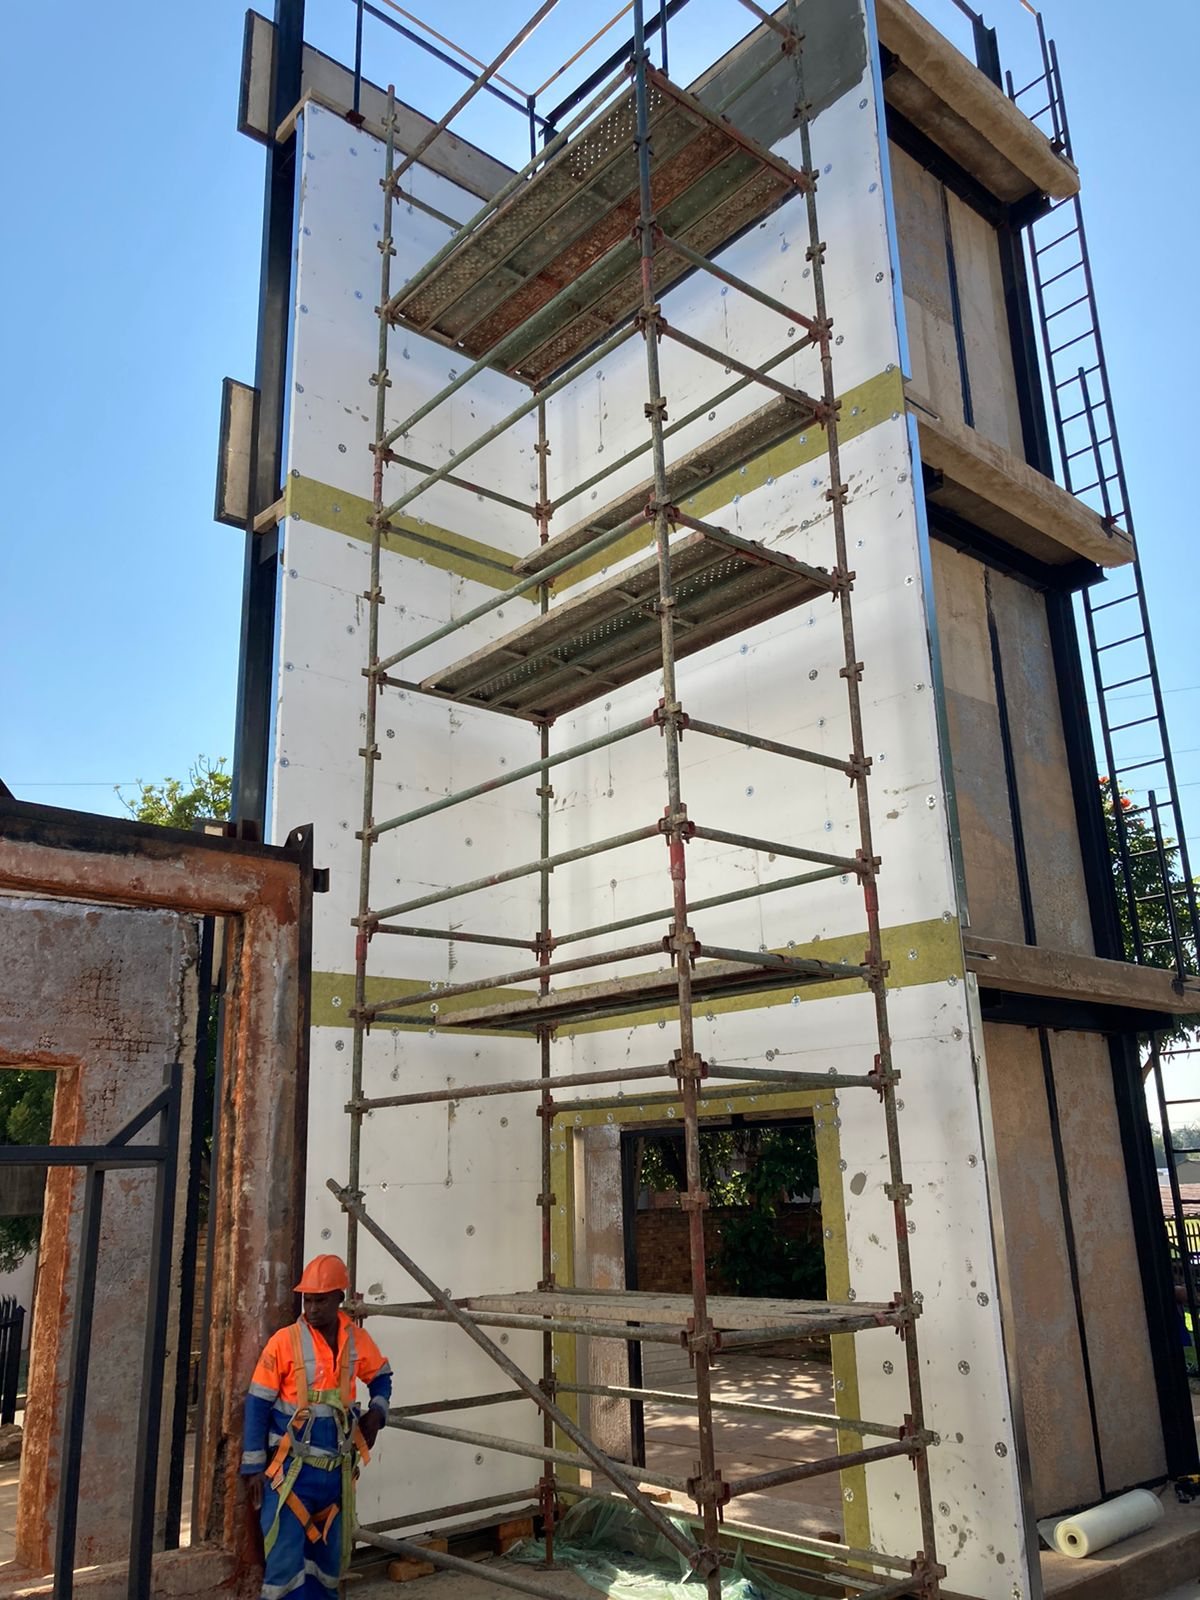
The rig, under construction. 8.5 m of wall on FIRELAB's SANS 8414 facility at the CSIR cam
The rig, under construction. 8.5 m of wall on FIRELAB's SANS 8414 facility at the CSIR campus: a 3.1 m main wall and a 1.96 m return, built as a real building is built.
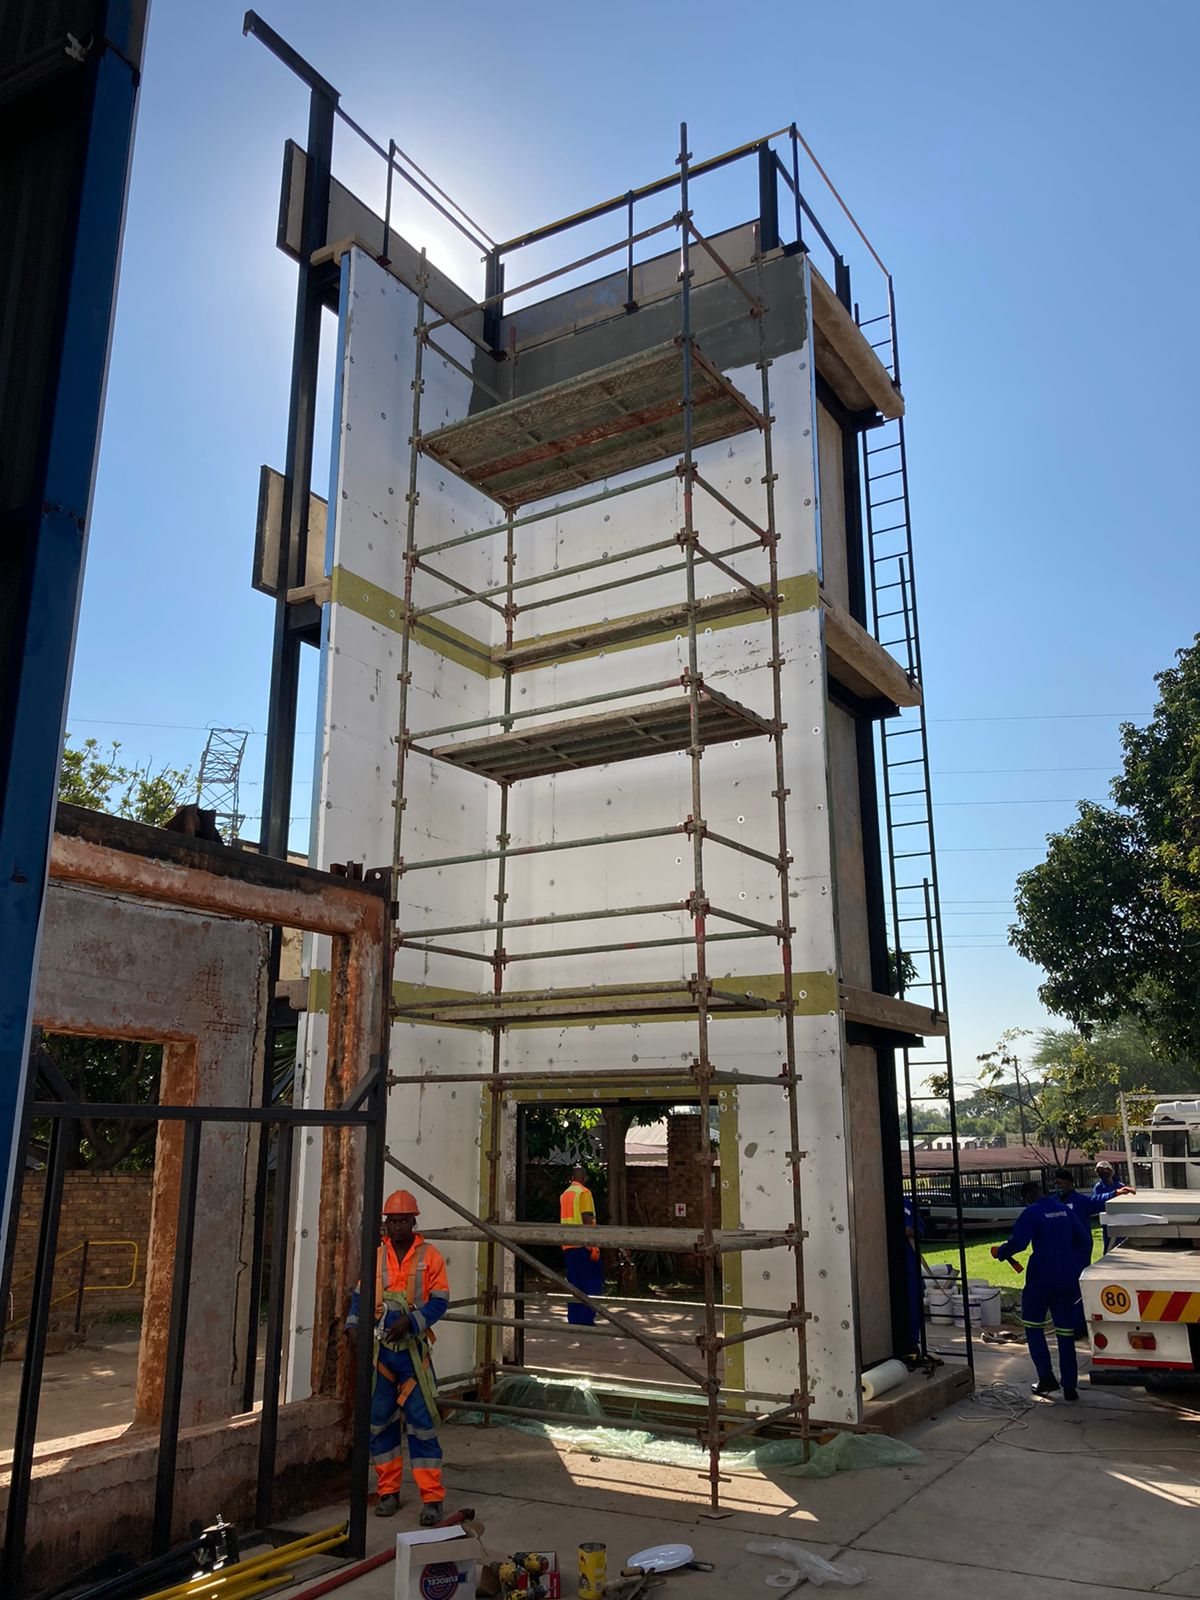
The timber crib set in the combustion chamber, before ignition. The opening is 1 835 x 2 0
The timber crib set in the combustion chamber, before ignition. The opening is 1 835 x 2 010 mm - a window, at full size.
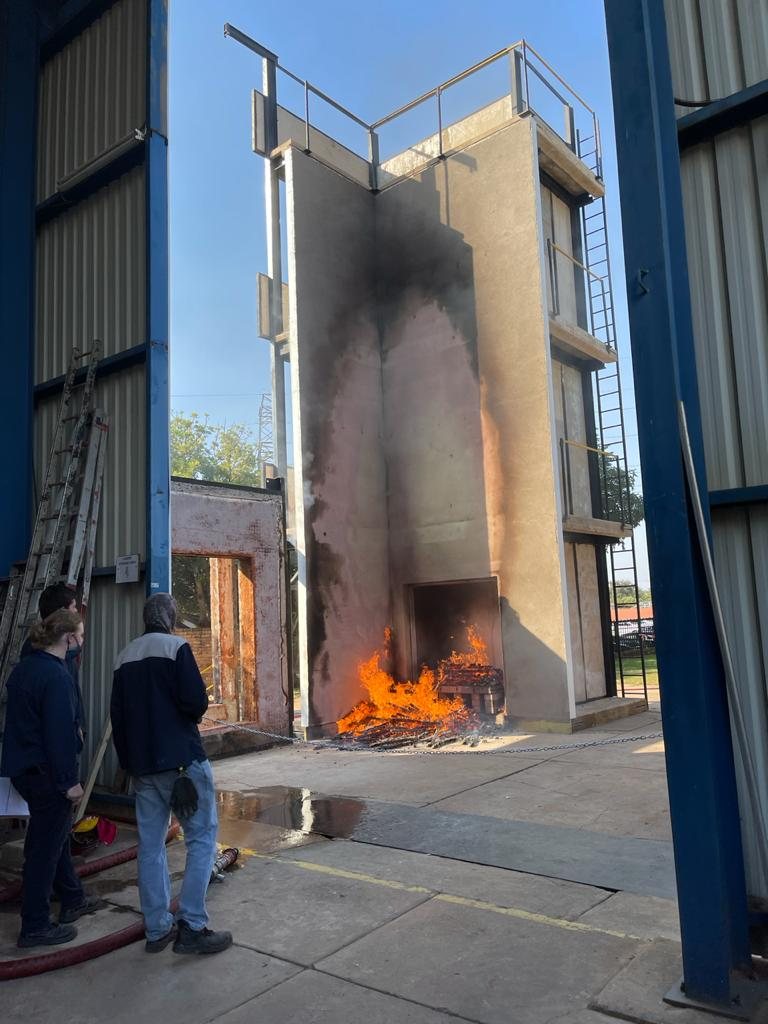
Ignition. The crib alight at the opening, and the fire beginning to climb the face.
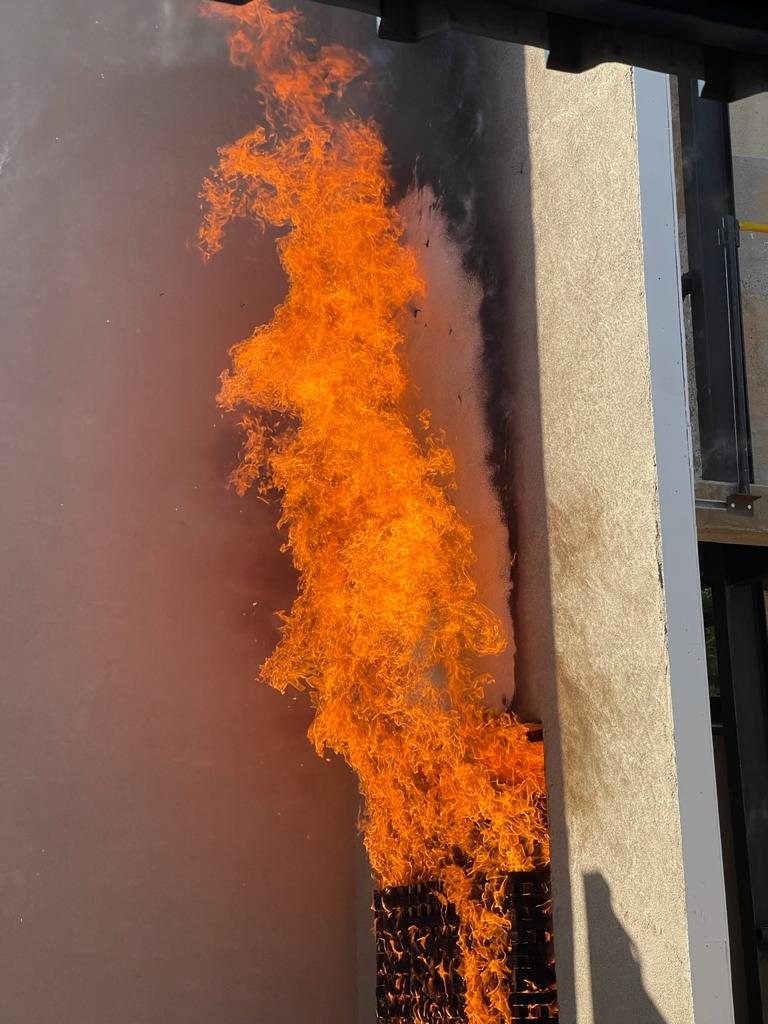
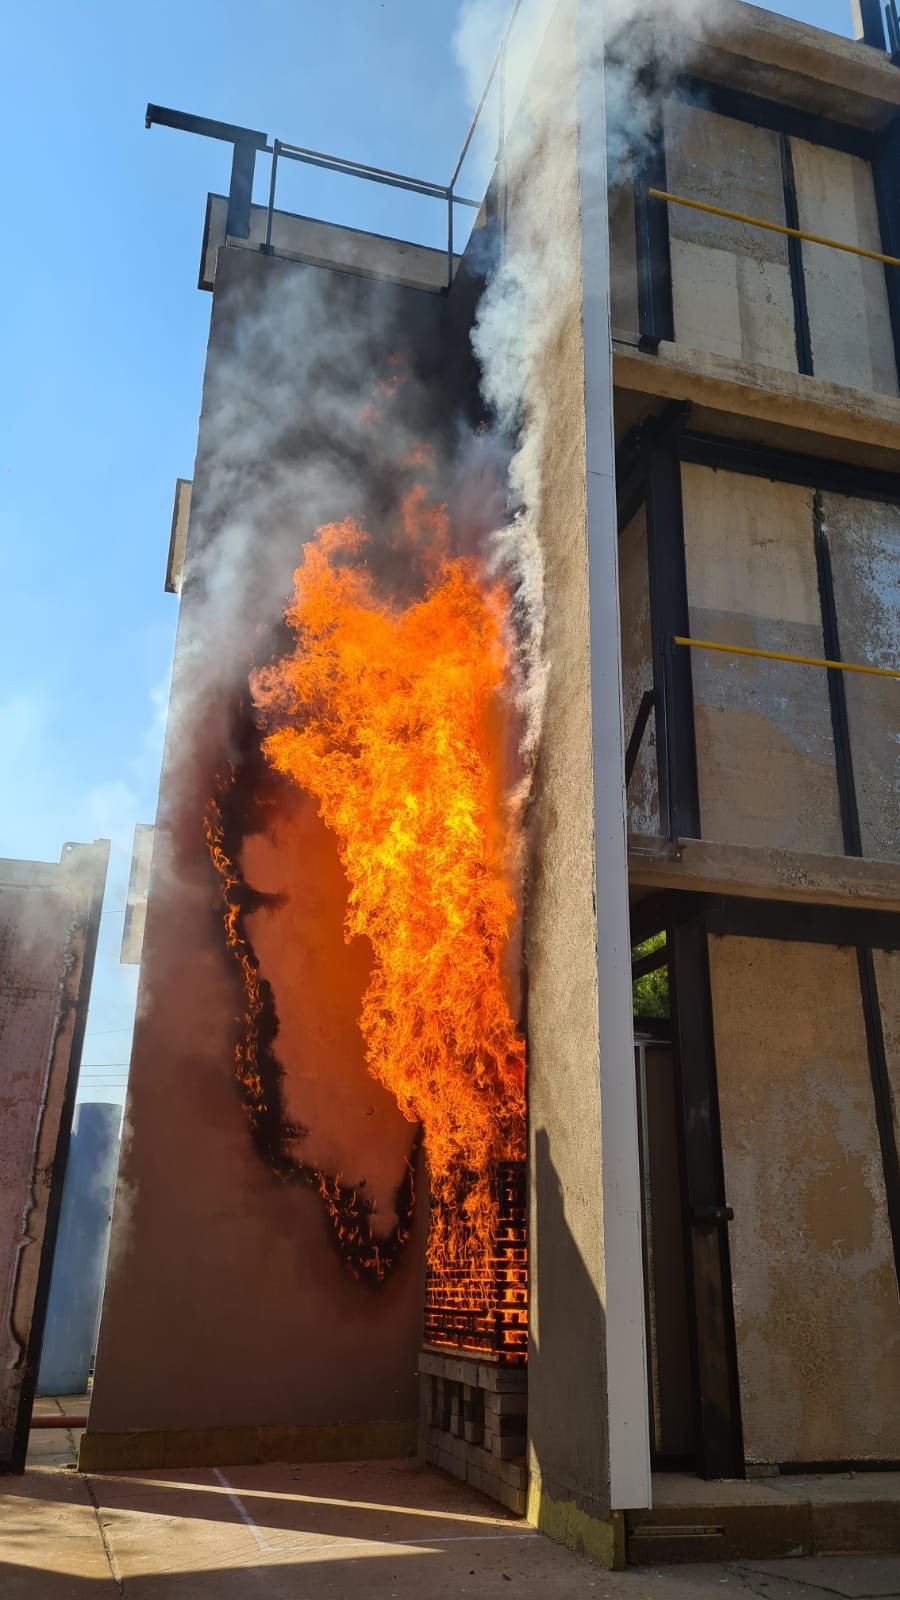
The fire at height. This is the moment the test exists to create: the plume out of the ope
The fire at height. This is the moment the test exists to create: the plume out of the opening, running up the facade, doing everything it can to find a path into the insulation.
The flame against the render. Only one external thermocouple went over 600 degrees, and it
The flame against the render. Only one external thermocouple went over 600 degrees, and it held there for under thirty seconds.
After. The wall is standing. No debris fell, the fire did not spread past the breaks, and
After. The wall is standing. No debris fell, the fire did not spread past the breaks, and the system stayed on the building. That is the whole test, in one frame.

What this result does and does not cover

A fire result is only worth what its scope says it is worth. This is the scope, in FIRELAB’s words and ours.

Result dated 22 June 2021. Tested by FIRELAB (Building 28, CSIR Campus, Pretoria) for Technopol SA and Terraco South Africa. Specimen installed by Futurecon.

Whose test this is

Nobody passes this test alone

A facade is an assembly, and so is a facade fire test. Four companies built the wall that burned, and the result belongs to all of them.

Insulation & fire breaksTechnopol SA

The FRCel EPS insulation, and the 130D StoneWool fire breaks at every slab — the components that decide whether the fire climbs.

Render system Terraco

The Styrobond basecoat, the Terramesh reinforcement and the Granule Fille topcoat. An international coatings manufacturer, operating in over 30 countries.

Light steel frameCSTEEL

The 0.8 mm galvanised light steel frame the whole system is fixed to — and the substrate this result is scoped to.

AssemblyFuturecon

Built the specimen on FIRELAB’s rig, to the system drawings. A facade fire test is a test of workmanship as much as of materials.

Visit Terraco ↗ The render system

Specifying EPS on a facade?

Send us the section. We will tell you where the breaks go.

Talk to someone technical The render system
Technical resource

Who should we send this to?

We release technical documentation to named engineers and specifiers so we can support you properly on the project. One entry unlocks everything.

We will not share your details. POPIA compliant.