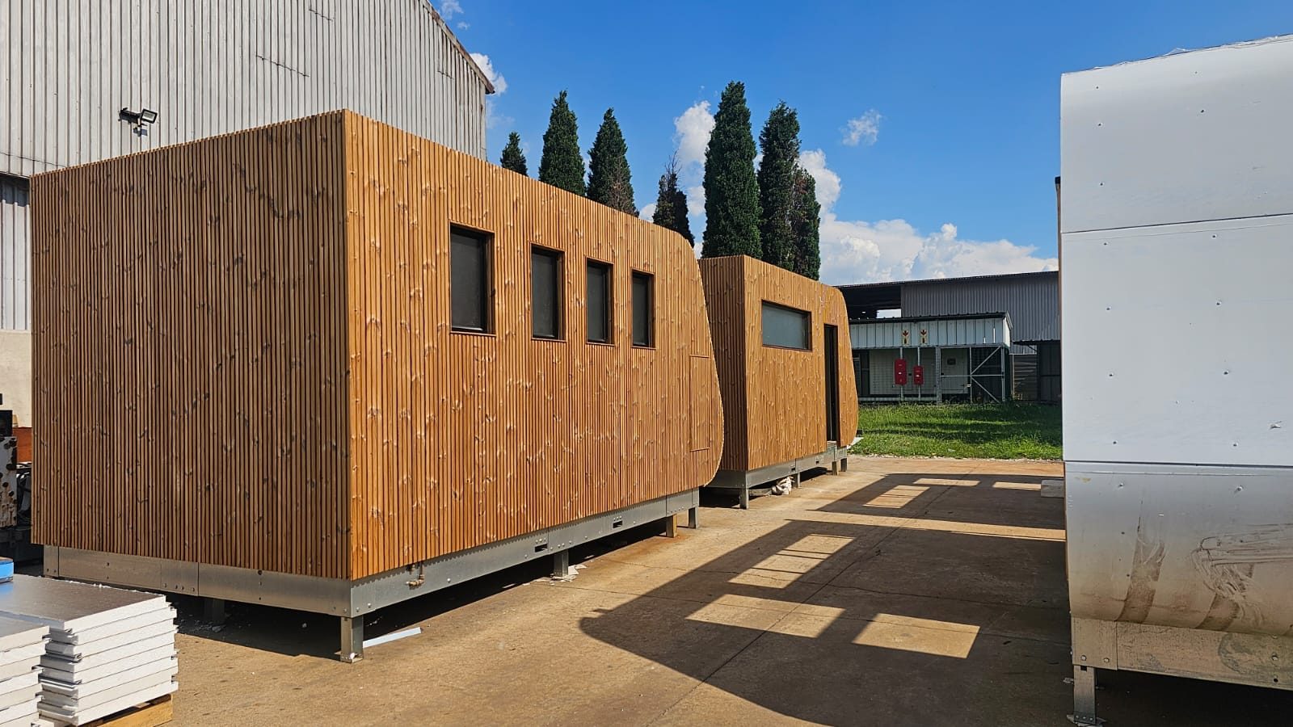
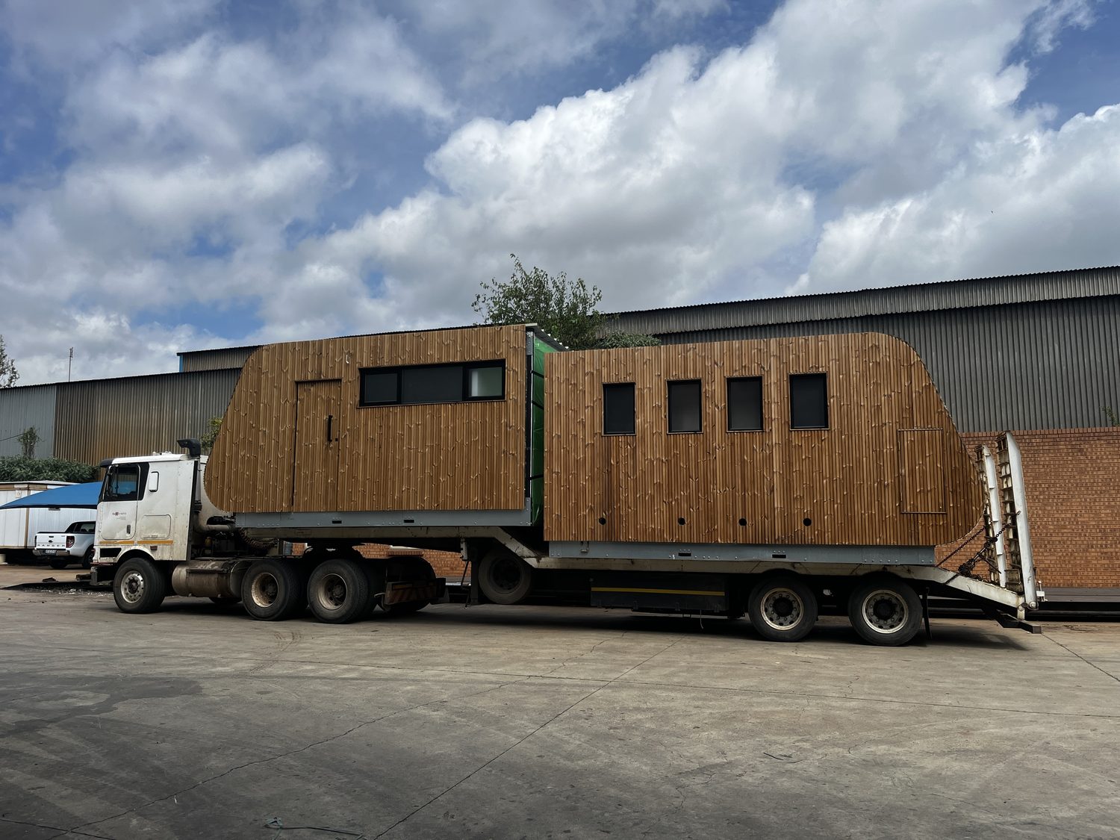
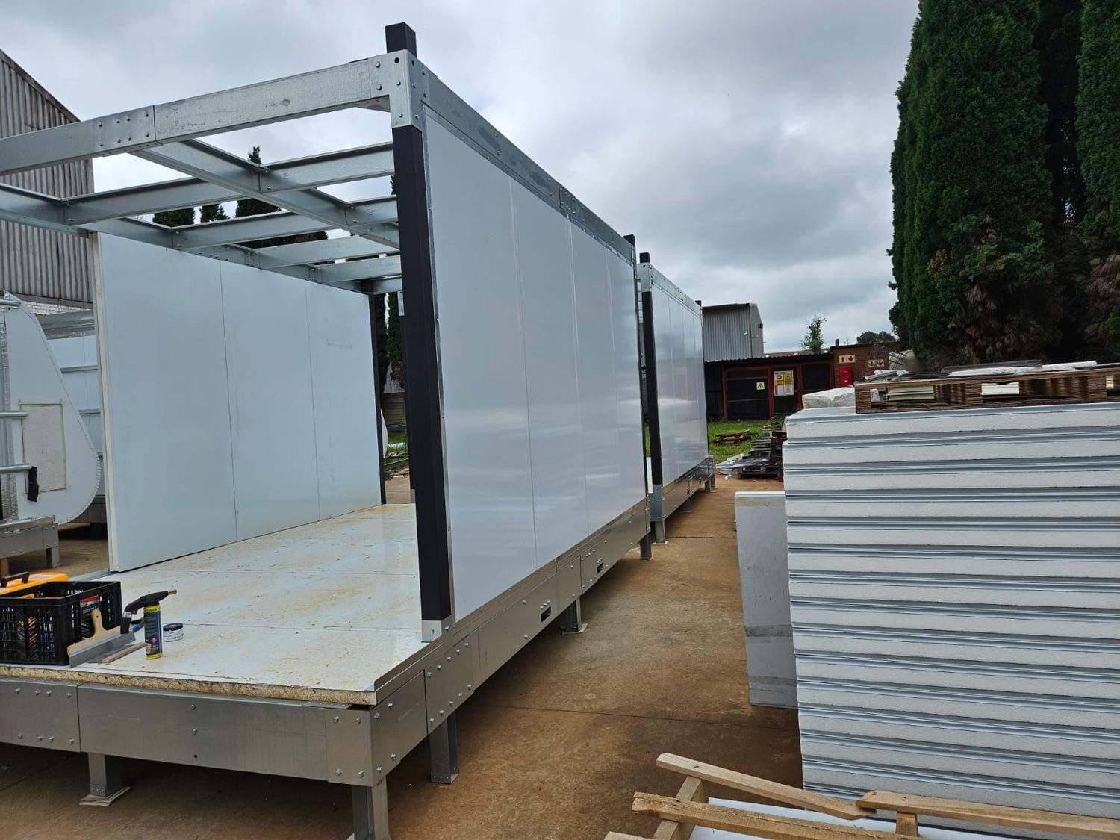
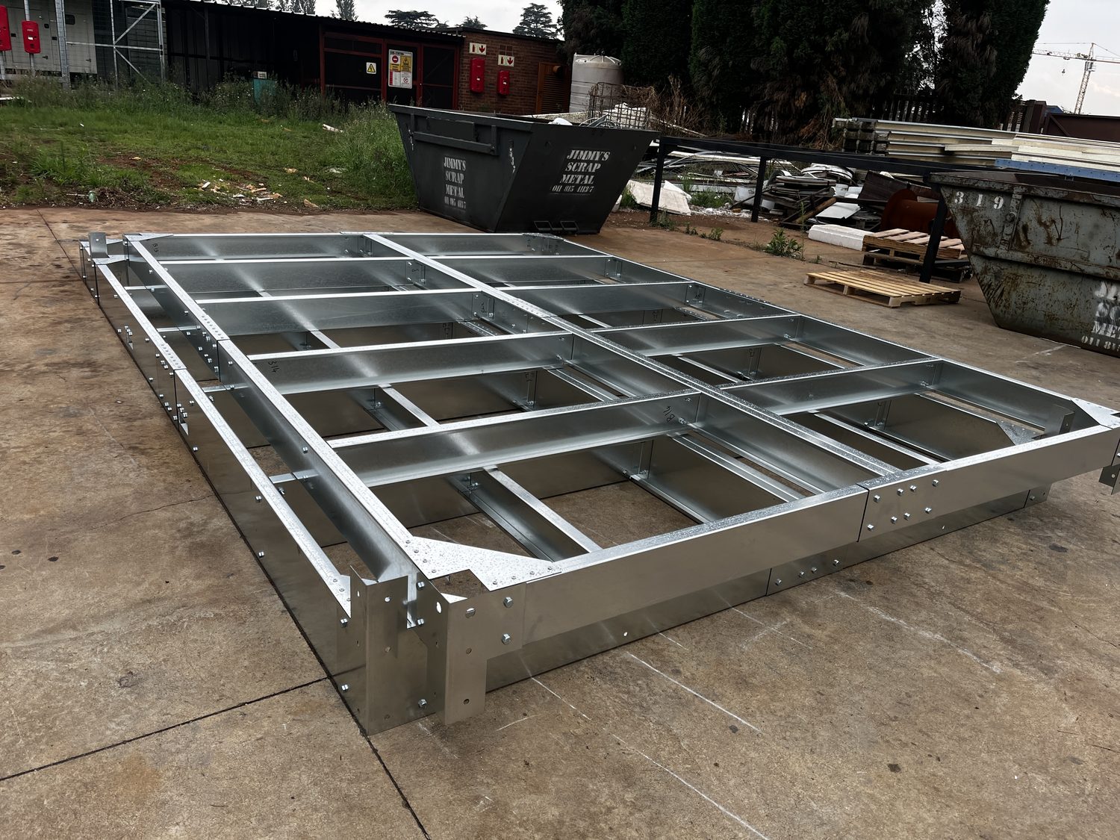
Cresta Mowana is a set of modular units: a guest/accommodation-type box and an ablution unit, each built as a complete volume in the factory and delivered whole. The register lists the job as cold-formed steel (LSF) frame with LiteSpan wall panels and LiteSpan roof panels. The photographs bear that out — you can follow the build from a bare bolted floor cassette to a timber-clad object on a lowbed. It is a build and not one box: at least three units appear in the album, two clad in timber and one left white, on several different base frames, so no single unit runs through the whole sequence.
Technopol supplied both halves of the building. The frame is its own roll-formed galvanised cold-formed steel: a floor cassette of bolted channel joists inside a perimeter beam, corner posts, and a roof grid of the same sections, standing on bolted steel legs. In the published frames those legs read as plain square tubes on base plates. The one close frame of a leg in the album — not among the photographs published here — shows a black outer sleeve pinned through a row of holes over a galvanised inner tube, so the height is set by a bolt and the unit can be levelled on whatever it lands on. The envelope is LiteSpan — factory-laminated sandwich board, Chromadek steel skins bonded to an FRCel EPS core, double tongue-and-groove — dropped in between the posts as the wall and laid over the roof grid as the roof. That build-up is the product specification, not something these photographs demonstrate: no published frame has a cut core in it. A stack of the same kind of board stands beside the half-built units in the yard, seen edge-on only — profiled tongue-and-groove edges and a pale core, no cut face and nothing to scale it against.
What the product had to do here is different from a normal building. It had to be structure, insulation and finish in one operation, because there is no second trade coming behind it: the inside face of the panel is the finished wall, and the interiors show it bare — the board joints the only lines in it, the window openings cut straight through the panel and trimmed with a screwed metal liner. The register has the roof panel doing the same job overhead. In the unfinished box you do see the deck from below, spanning between the galvanised roof beams; in the fitted-out ablution unit the ceiling is a flat lining with no beams showing, and nothing in the published set says whether that lining is the panel's underside or a separate board. And the unit had to survive being lifted, dragged onto a trailer and driven on a public road without cracking, sagging or opening its joints — a load case a masonry wall never sees. The frame carries that; the panel has to stay flat and stay closed while it happens.
Whether it did is not in this album. The photographs run to the units leaving the works and stop there. What they show is the boxes standing square in the yard and on the trailer, the panel joints running true, the window openings cut and trimmed in the panel itself, and both units loaded on one lowbed with the gap between them sheeted and the load chained down. In the ablution unit the ceiling is flat and pale with its joint lines running the length of the room, and every light fitting is surface-mounted rather than recessed. Technopol's own instruction is that recessed downlighter fittings are not used in the FRCel-cored board; that rule comes from a fire test on a different, single-skin ceiling product, not from a test on this panel, and nothing on record says whether it is why the fittings here sit on the surface. On the outside the units are finished in a vertical timber rainscreen over the panel, with the access hatch cut into the same battens, so the specifier is looking at a warm architectural box, not a site hut.
The album is a factory record, not a finished-site record: 155 frames, all of them at the works, and none of a unit standing on its final foundations or coming off the truck at the other end. What it proves is the part Technopol is responsible for — that a cold-formed frame and a sandwich panel can be built into a habitable, transportable room and leave the works loaded and secured. What it cannot tell you is what thickness of panel was supplied, where these units went, when, or how they behaved on the road. Those are questions for Technopol.