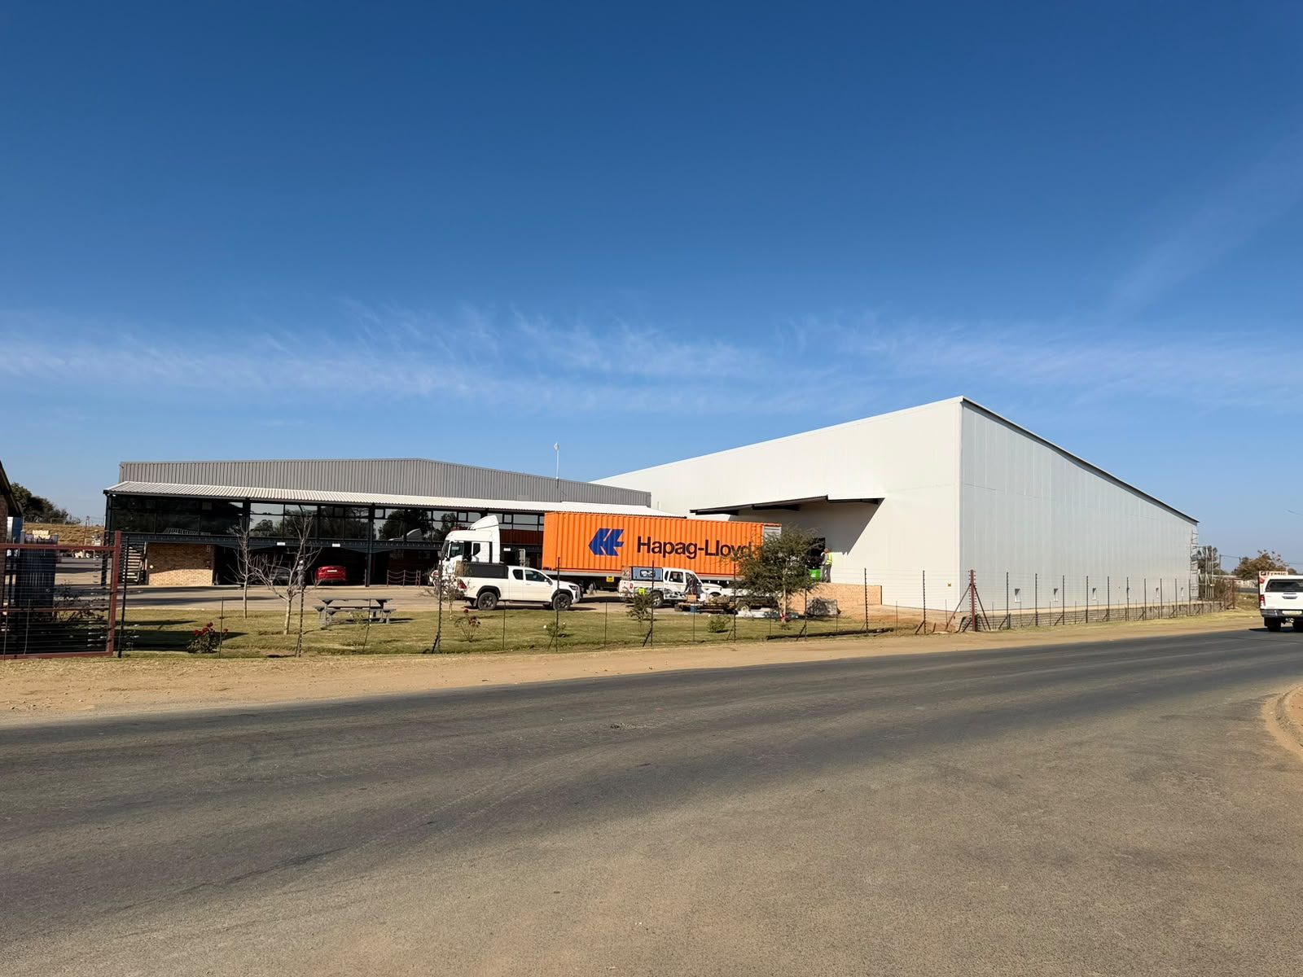
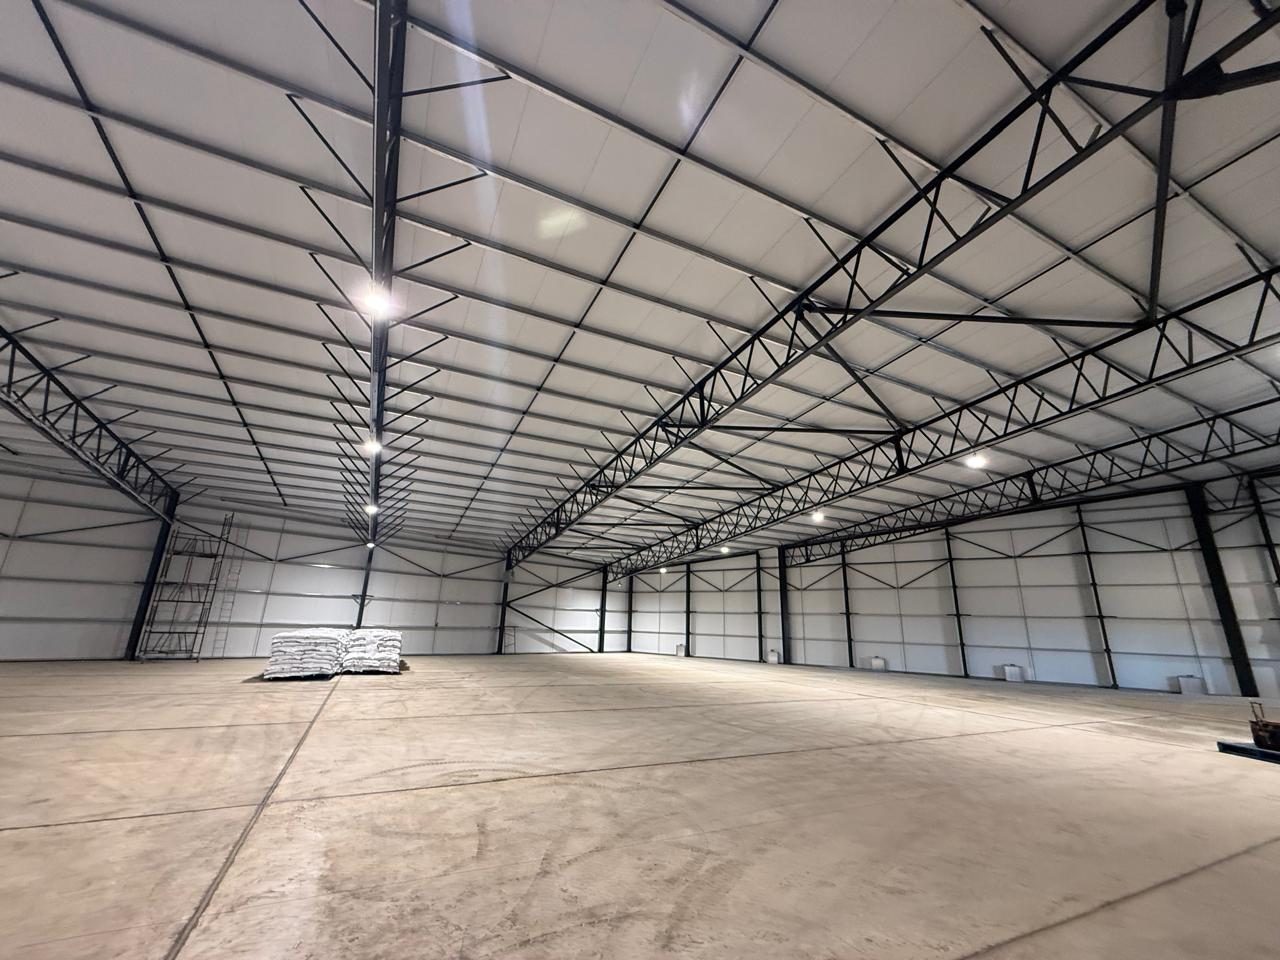
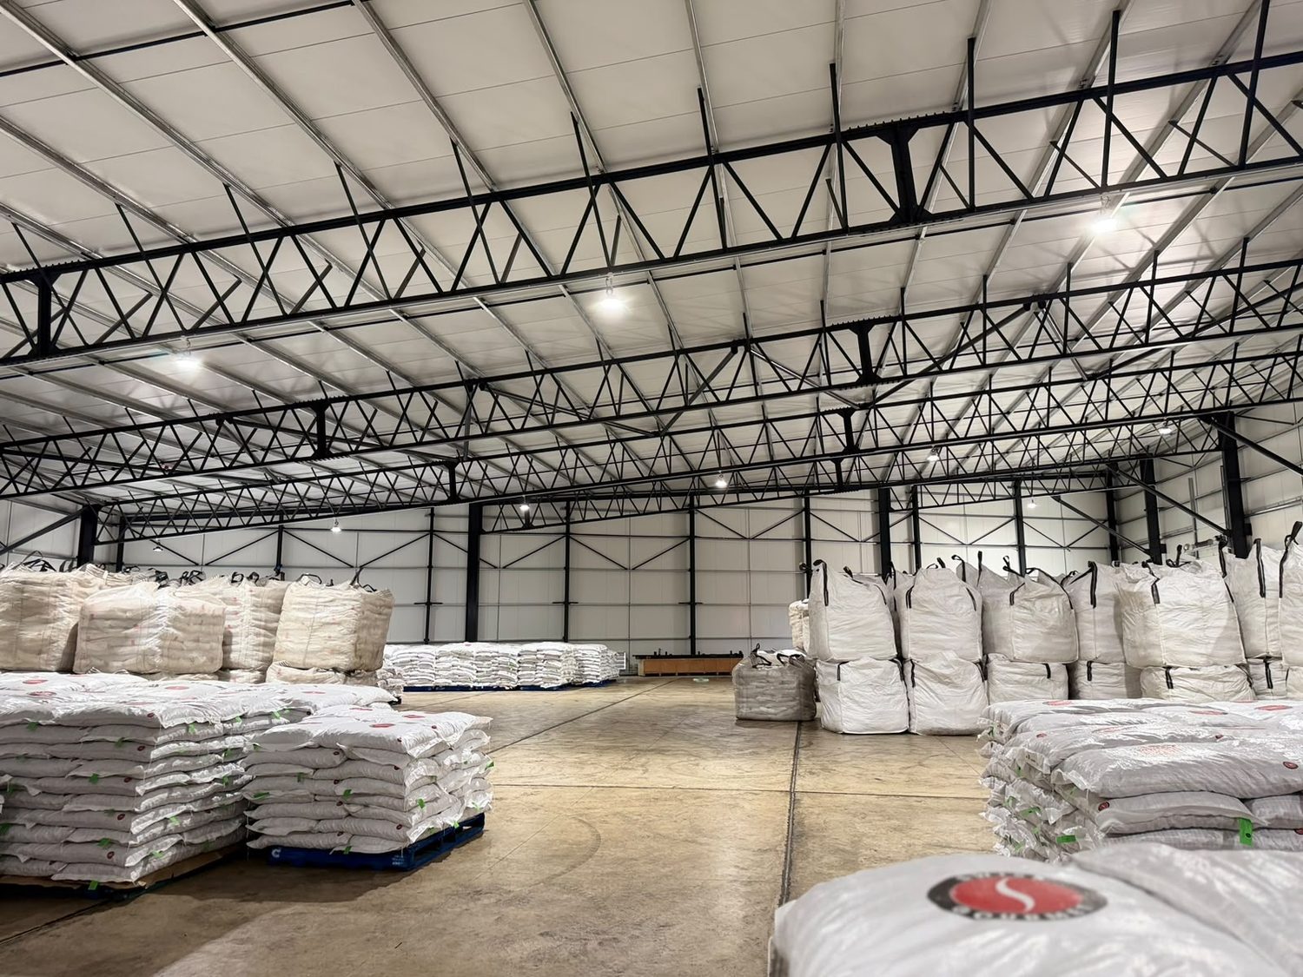
This is a large single-volume agricultural store and distribution shed on a black lattice-truss steel frame, with an office block and a loading canopy on the road side. The photographs show it in service: pallets of bagged product and rows of bulk bags stacked to the walls, a container being loaded at the store's loading recess. The project register lists it under agricultural / greenhouse; the location is not recorded in the register, so it is not stated here.
Technopol supplied the envelope: LiteSpan wall panels and LiteSpan roof / ceiling panels. Per the product datasheet, LiteSpan is a factory-laminated sandwich — two coated-steel (Chromadek) skins bonded with PU adhesive over an FRCel fire-retardant EPS core, interlocking on a double tongue and groove. The wall board is made with a 50–120 mm core, 480 or 1140 mm cover width and lengths up to 6 000 mm, with steel skins from 0.5 mm. The panel thickness used on this building is not recorded in the sources, so it is not quoted.
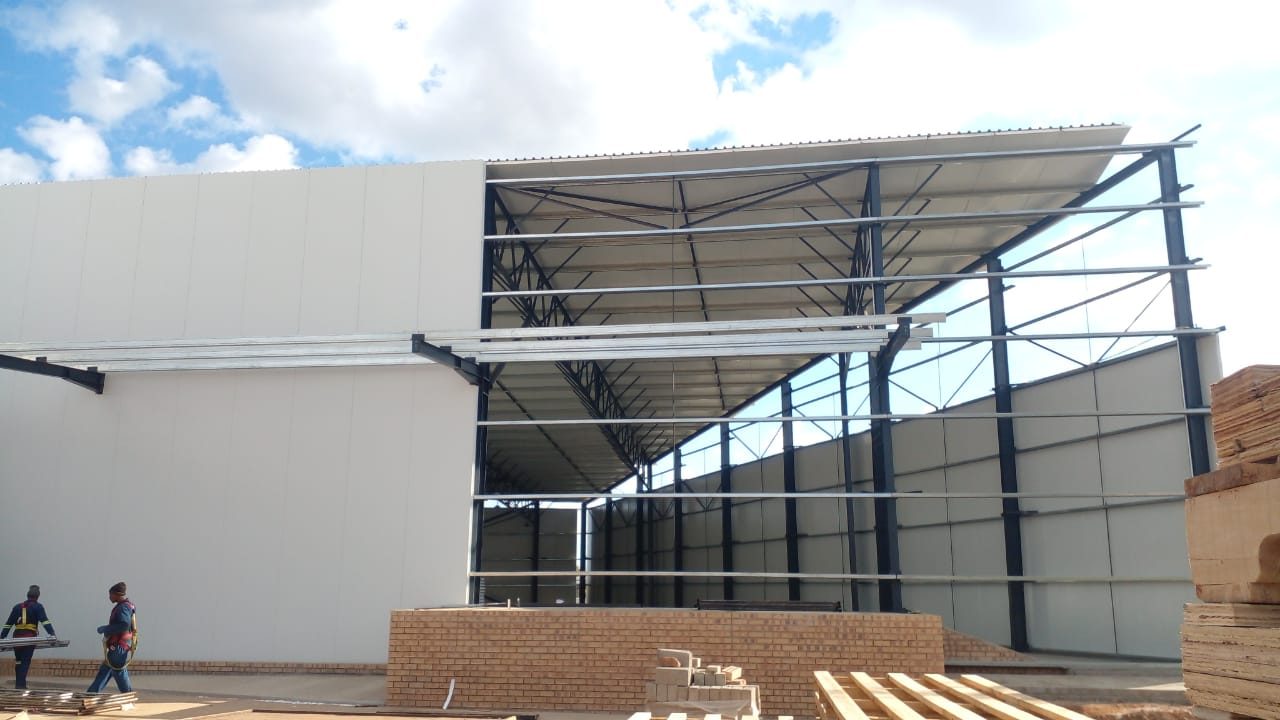
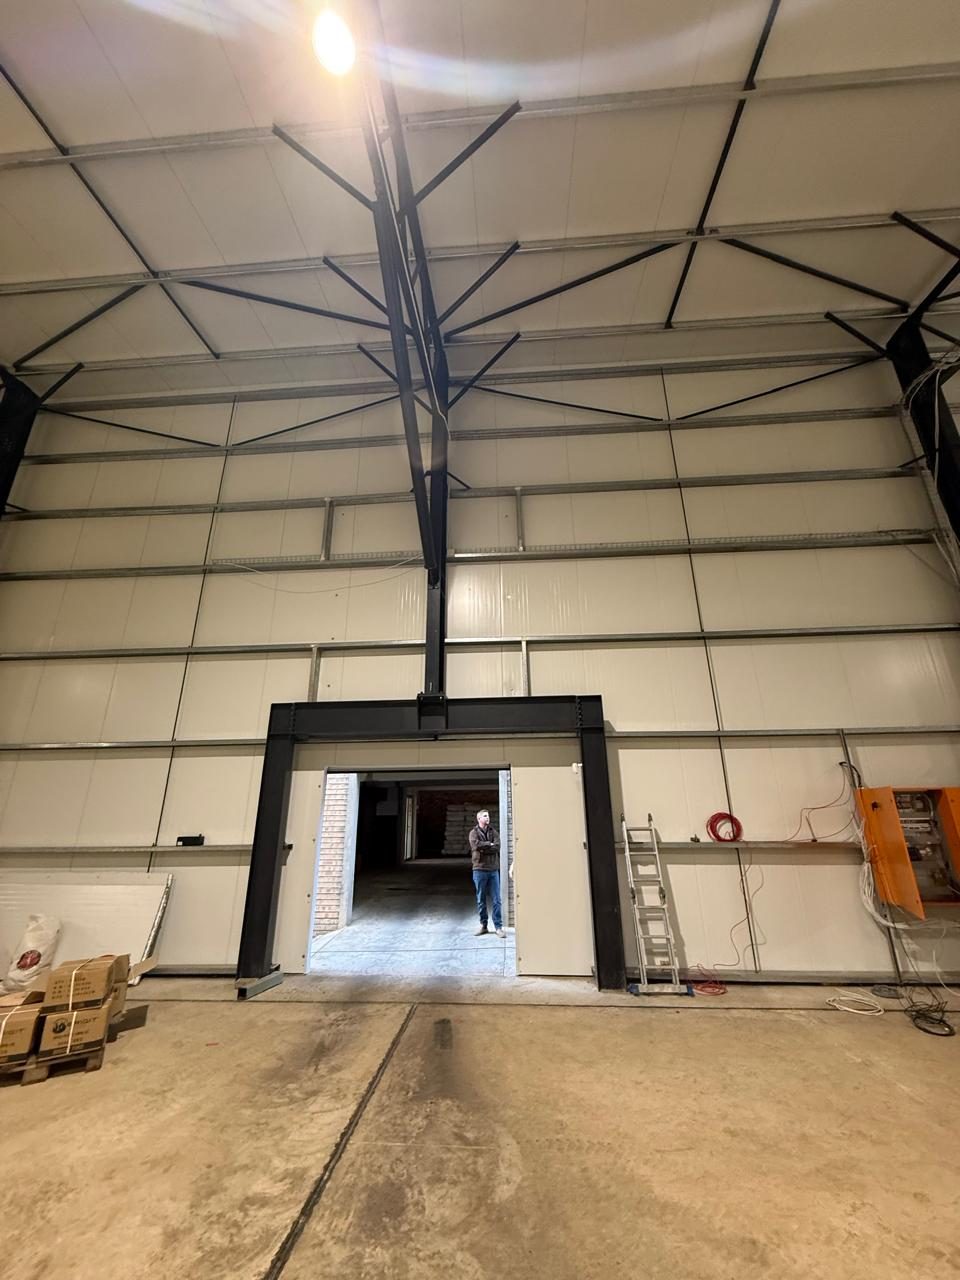
What the panel had to do here is the whole job at once. Above a low brick plinth the panel is the whole wall: nothing lines it inside, there is no ceiling grid and no separate insulation layer anywhere in the frames. Masonry is on this job — the plinth is a few courses of face brick, the loading dock is a brick wall, and the reveals to the internal doorway are brick — but nothing is built against the panel face and nothing is applied to it. The panel spans light-gauge sheeting rails on the frame; they show in the open bays of the part-clad wall below, between the black columns and the lattice trusses. That the wall is weatherproof, insulated and finished, inside and out, in one operation is the product's claim and Technopol's record of the job, not something a photograph can settle — no frame catches a board being fixed. On a store this size that is the argument: a second internal lining trade would have had to work off the same height, on the same programme.
The interior photographs are the proof of the end state. Look up and the white surface between the trusses is the underside of the board itself; look across and the same board is the wall the forklift works against. The joints line through. At the doors the panel is cut and closed against a bolted steel portal, and one cut board leans against the wall beside it, edge on — but not close enough to read the sandwich, and no other frame in the set gets nearer to a cut edge. Externally the elevation carries nothing but its own joint lines and the factory coating — no site paint system, no render.
The roof is not one layer, and it is worth being exact about that. The board is what you see from inside. Above it, album frames outside this selection show white single-skin corrugated sheeting being fixed straight onto the purlins of the same frame. So there is a separate outer weather skin over the ceiling board with the purlin zone between the two, and what sits in that zone is not recorded in the sources.
Two things a specifier should carry away with the product. LiteSpan's reaction-to-fire class, B-s1,d0 to SANS 53501-1, is Technopol's own declaration for the LiteSpan FRCel EPS panel range, cores to 150 mm, extrapolated from the single 150 mm capped specimen tested in Ignis IT 24-06-00029 — the lab classified that specimen, not the board on this building. It is a material classification for the panel used as insulation, it is not a fire-resistance rating, and a fire division needs a separate fire-resistance test. And panel capacity is taken from the LiteSpan load/span design tables, calibrated to the SANS 54509 ITT — not from a photograph.