House Coetzer, Eye of Africa
Residential

House Coetzer, Eye of Africa

Eye of Africa Estate
A private house where the entire external finish — the weather skin, the texture and the colour — is a few millimetres of Terraco render carried on bonded and dowelled EPS board, on wall planes flat and long enough to show up any mistake.
SystemTerraco EIFS — Terracoat topcoat over a Styrobond DP basecoat with Terramesh glass-fibre mesh, on EPS board that is both adhesive-bonded and mechanically dowelled
Finish specified on this houseTerracoat Excel Sil, 2 mm grain, colour TX 138-6 — from the signed Terraco sample card on site (ref. TC 0146F)
Adhesion / pull-off bond strength>2.0 N/mm²
WaterW24 <0.15 kg/m²·h^0.5 liquid-water uptake; vapour-permeable at Sd <0.10 m
Thermal duty of the renderNone. The coating is the finish and the weather skin; λ, R and U belong to the EPS board behind it

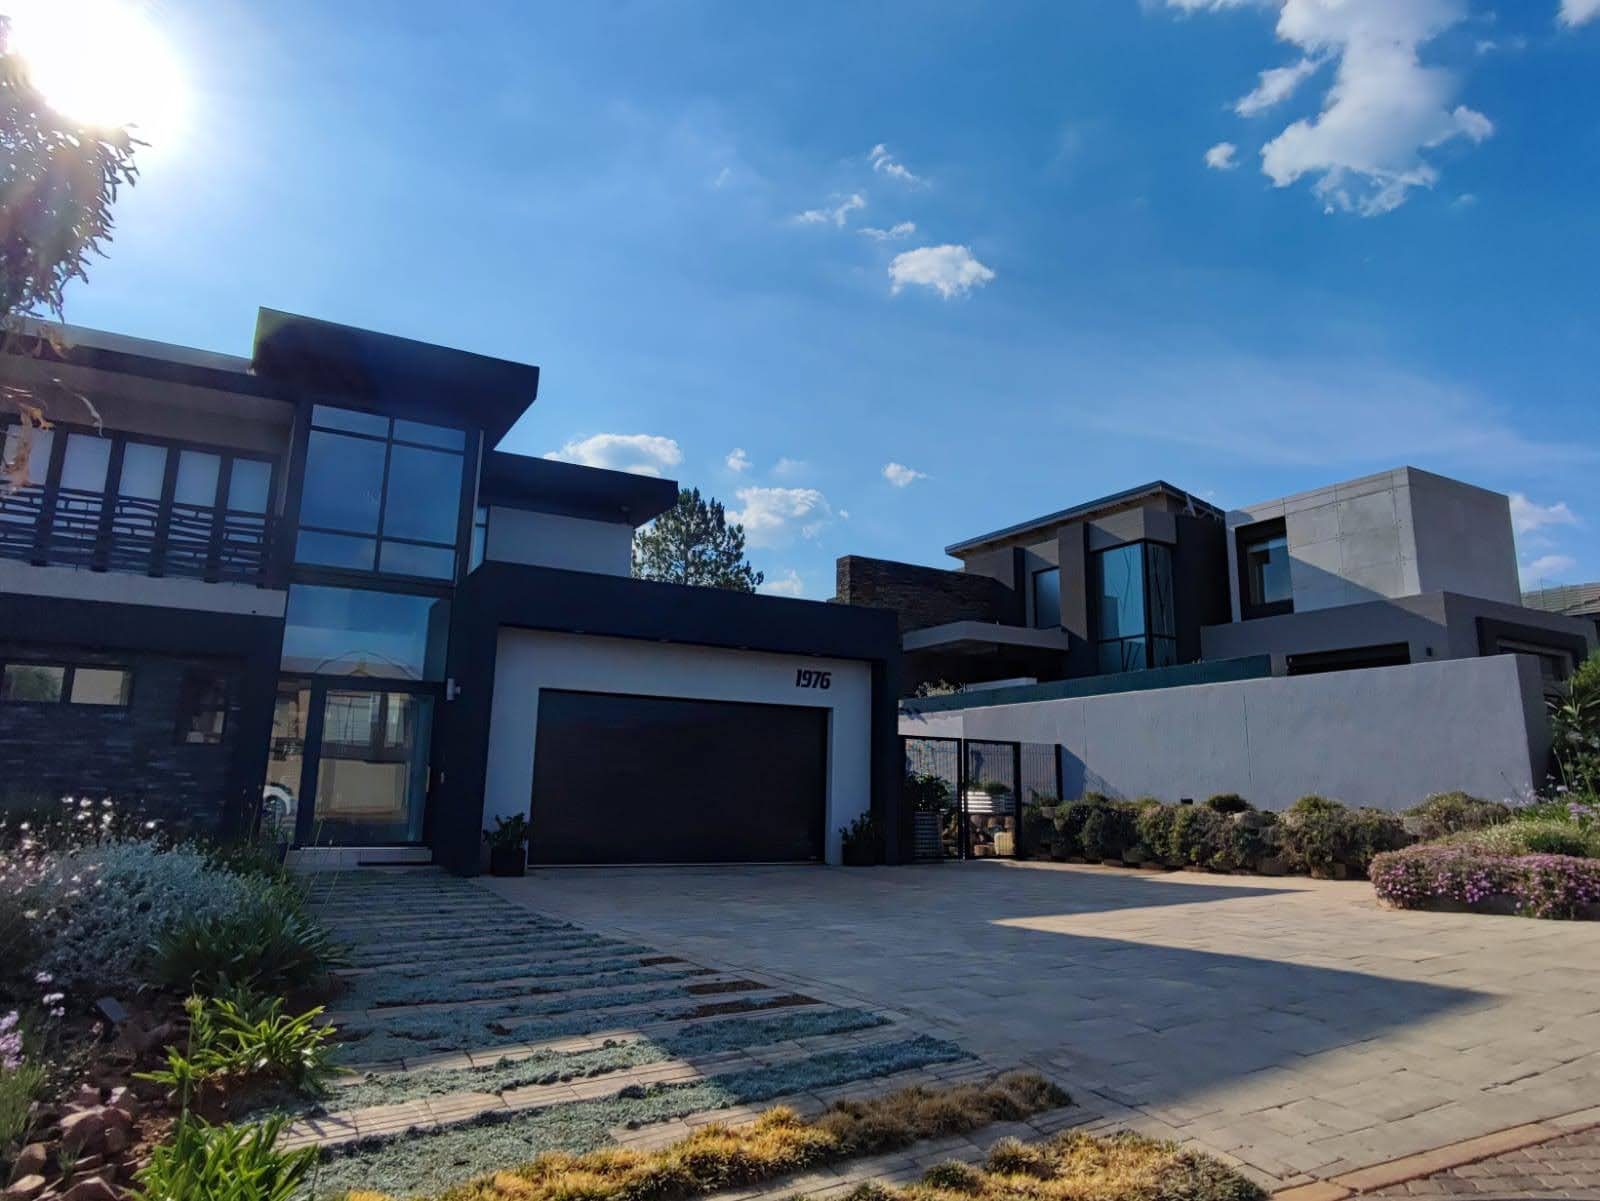
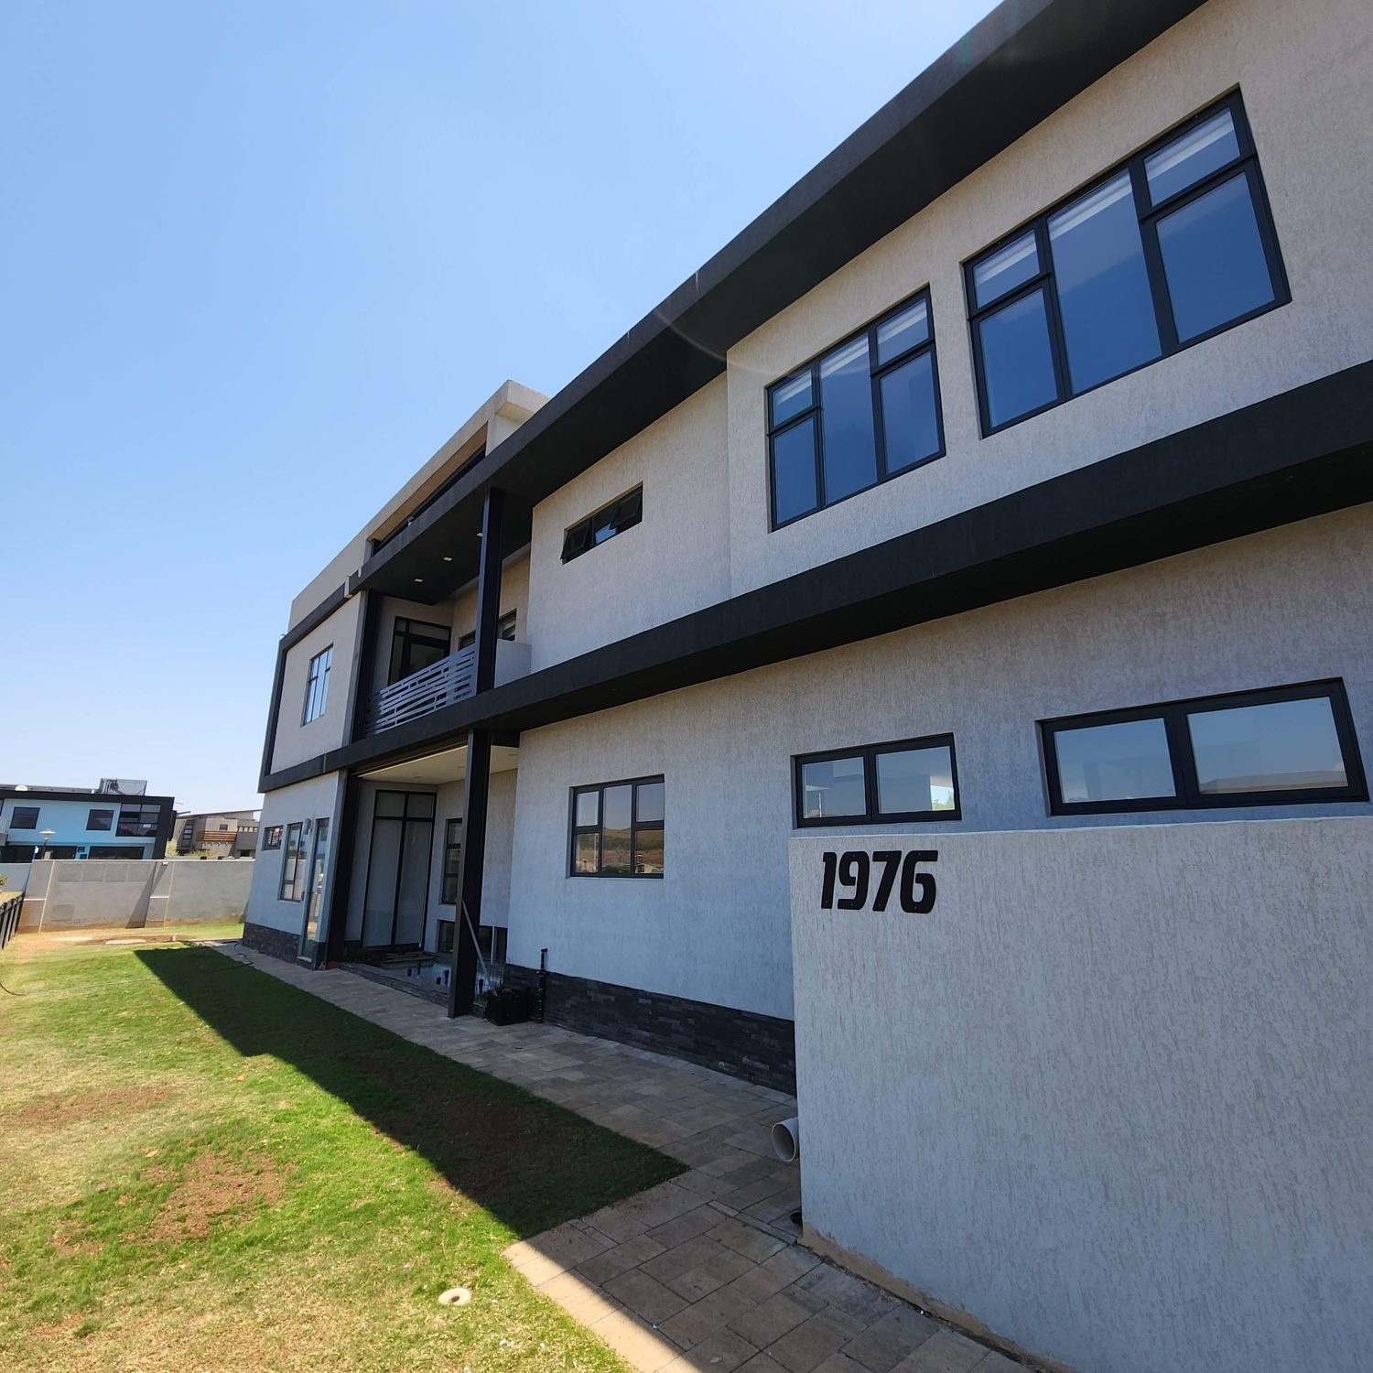
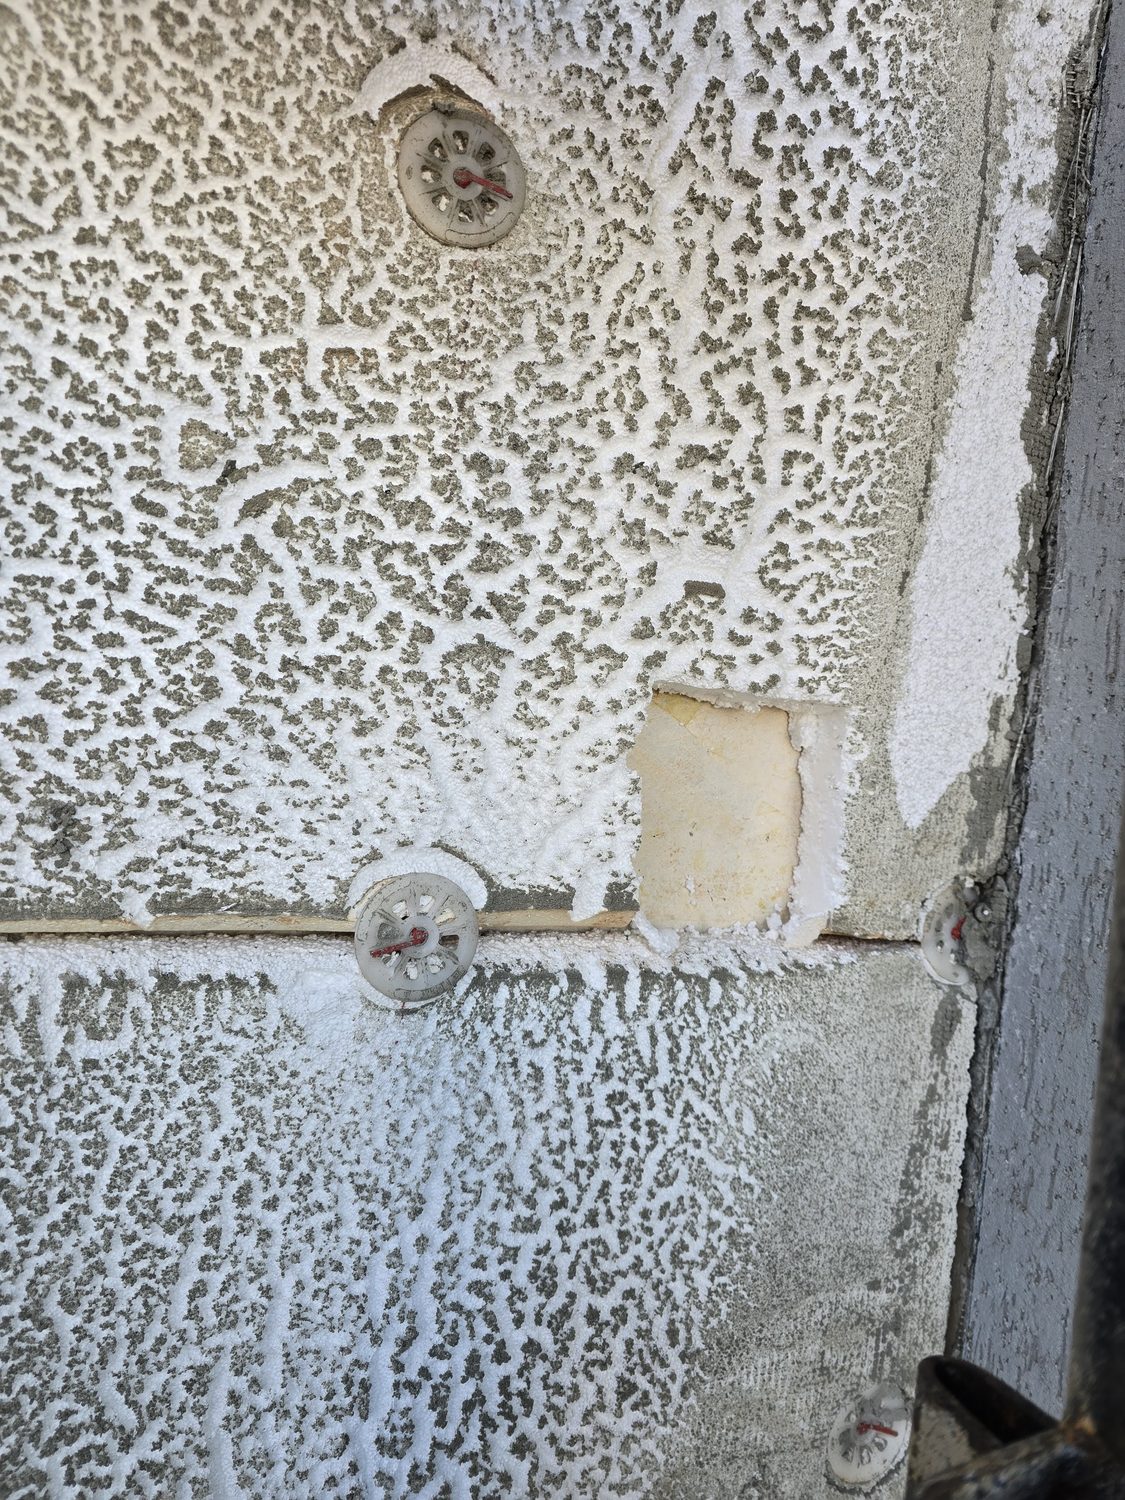
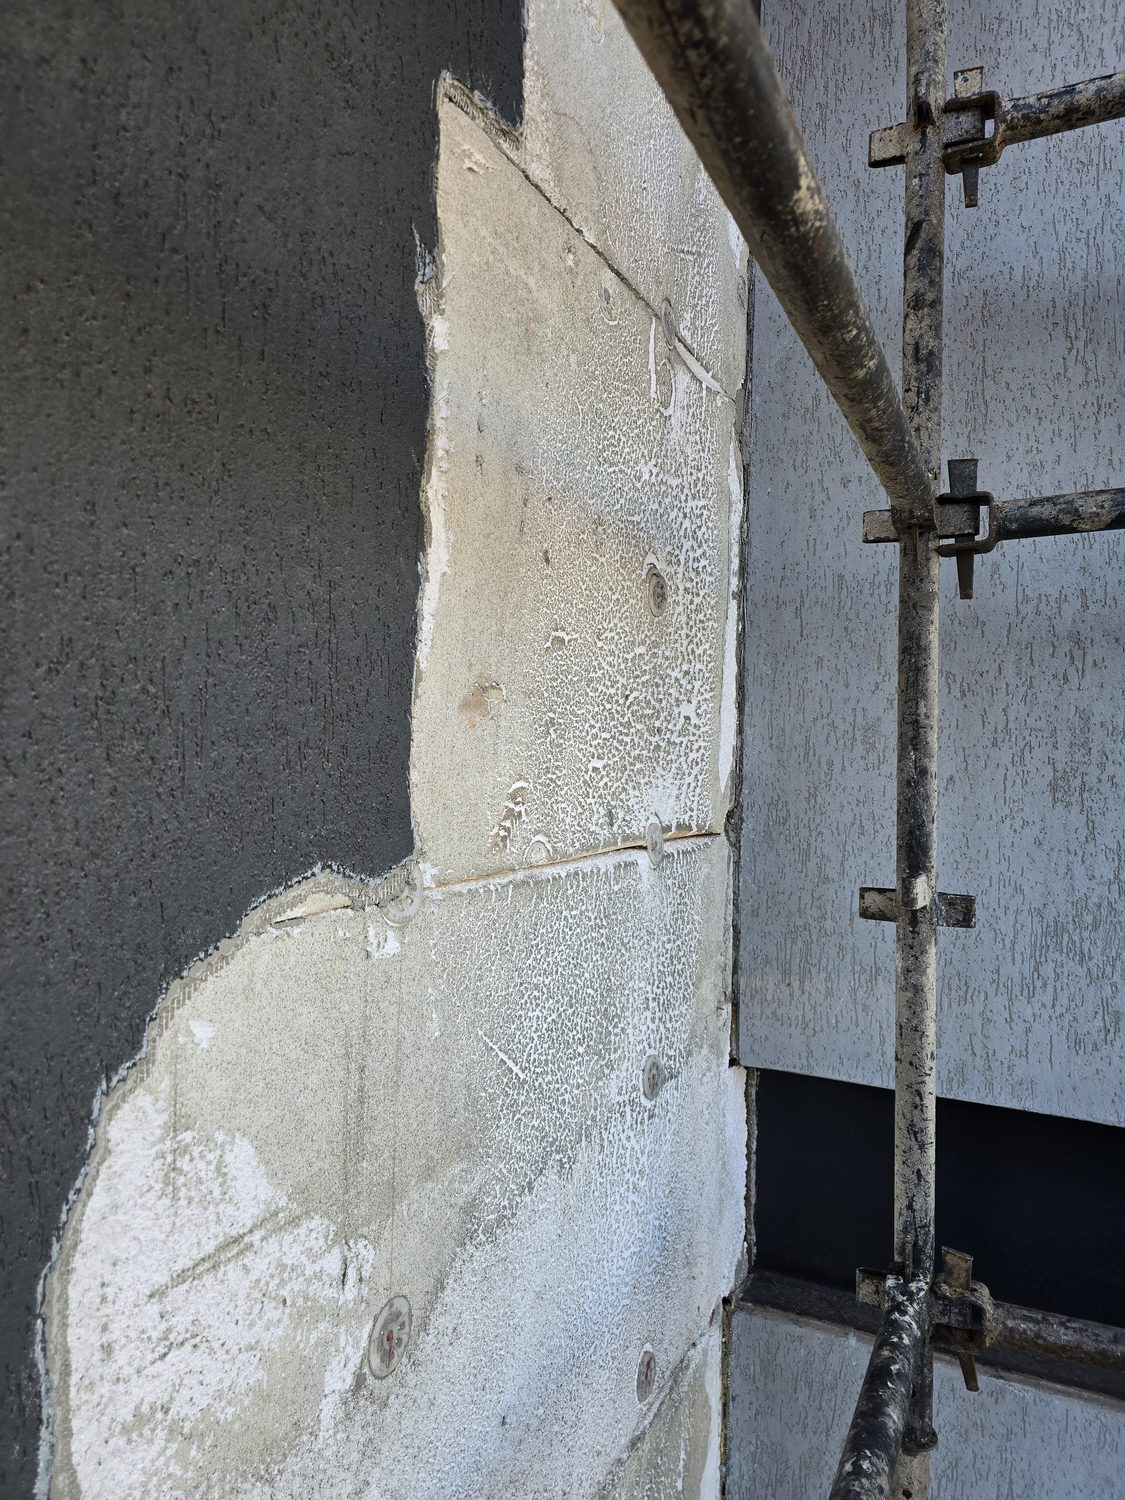
House Coetzer, number 1976 at Eye of Africa Estate, is a double-storey flat-roofed house of the unforgiving kind: long uninterrupted wall planes, deep charcoal parapet and fascia bands, big aluminium-framed glazing, and external corners that turn at a hard arris with nothing to hide behind. There is no eaves shadow, no coursing, no relief. The wall is one flat field bounded by a straight line, and raking sun crosses it every morning. Technopol supplied and applied a Terraco EIFS facade: EPS insulation board fixed to the structure — bonded and mechanically dowelled, both, not one or the other — then a Styrobond DP basecoat with Terramesh alkali-resistant glass-fibre mesh fully embedded in it while wet, then the decorative topcoat. On this house the topcoat is Terracoat Excel Sil at 2 mm grain in colour TX 138-6, signed off against a Terraco sample card (ref. TC 0146F) that was kept on site. That card is photograph 7 below, and it is the reason the finish on this building is traceable to an approved panel rather than to a screen. The render carries no thermal duty. Every R-value in this wall belongs to the board behind it; the coating's job is narrower and, on a house like this, harder. It has to be the weather barrier — audited at W24 below 0.15 kg/m²·h^0.5 for liquid-water uptake while staying vapour-open at Sd below 0.10 m — it has to stay stuck, at a pull-off bond above 2.0 N/mm², and it has to be the finished surface: no paint job afterwards to bail it out. What the site record shows is that it did those things at the awkward places. The mesh is visible in the basecoat where the topcoat stops at the parapet cap, and the render is carried over the top of the parapet and down its face as one skin, mitred sharp enough to throw a hard shadow. The boards are dowelled through with their heads countersunk and buried. And across a full two-storey elevation in low sun, neither the board joints nor the dowel heads telegraph through the finished plane — which is the only test of this system that a photograph can actually settle.

On this building
On site

The photographs

Ours, taken on the job. Not renders.

A full two-storey elevation in raking sun. The vertical drag of the 2 mm Excel Sil texture is even across the whole plane, and no board joints or dowel heads telegraph through it. This is the shot to squint at.PHOTO
A full two-storey elevation in raking sun. The vertical drag of the 2 mm Excel Sil texture is even across the whole plane, and no board joints or dowel heads telegraph through it. This is the shot to squint at.
The fixing detail. Plastic ETICS dowels with steel expansion pins, countersunk into the EPS board face so the basecoat can bury them, alongside the board joints and the adhesive pattern behind. Bonded AND dowelled — ask for both.PHOTO
The fixing detail. Plastic ETICS dowels with steel expansion pins, countersunk into the EPS board face so the basecoat can bury them, alongside the board joints and the adhesive pattern behind. Bonded AND dowelled — ask for both.
Three layers of the system in one frame: finished charcoal textured topcoat on the left, the grey basecoat being floated out in the middle, and the bare dowelled EPS board still showing. Scaffold standard running past it — a real wall, not a sample panel.PHOTO
Three layers of the system in one frame: finished charcoal textured topcoat on the left, the grey basecoat being floated out in the middle, and the bare dowelled EPS board still showing. Scaffold standard running past it — a real wall, not a sample panel.
The parapet cap. The render is taken over the top of the parapet and down the face as one continuous skin, and the arris is mitred sharp enough to cast a hard shadow. Bottom left, the glass-fibre mesh is still exposed in the basecoat where the topcoat stops — that mesh is what holds the corner.PHOTO
The parapet cap. The render is taken over the top of the parapet and down the face as one continuous skin, and the arris is mitred sharp enough to cast a hard shadow. Bottom left, the glass-fibre mesh is still exposed in the basecoat where the topcoat stops — that mesh is what holds the corner.
Roof-deck walls meeting the charcoal parapet band. The change from pale wall to dark band is a colour change, not a material change — the same system takes both — and the render carries around the external corner without a bead line breaking the texture.PHOTO
Roof-deck walls meeting the charcoal parapet band. The change from pale wall to dark band is a colour change, not a material change — the same system takes both — and the render carries around the external corner without a bead line breaking the texture.
The signed Terraco sample card kept on site: project House Coetzer, product Terracoat Excel Sil 2 mm, colour TX 138-6, ref. TC 0146F. The finish on this building is traceable to an approved sample panel.PHOTO
The signed Terraco sample card kept on site: project House Coetzer, product Terracoat Excel Sil 2 mm, colour TX 138-6, ref. TC 0146F. The finish on this building is traceable to an approved sample panel.

Building something like this?

Send us the section and we will tell you what fits.

Talk to someone technical More projects
Technical resource

Who should we send this to?

We release technical documentation to named engineers and specifiers so we can support you properly on the project. One entry unlocks everything.

We will not share your details. POPIA compliant.