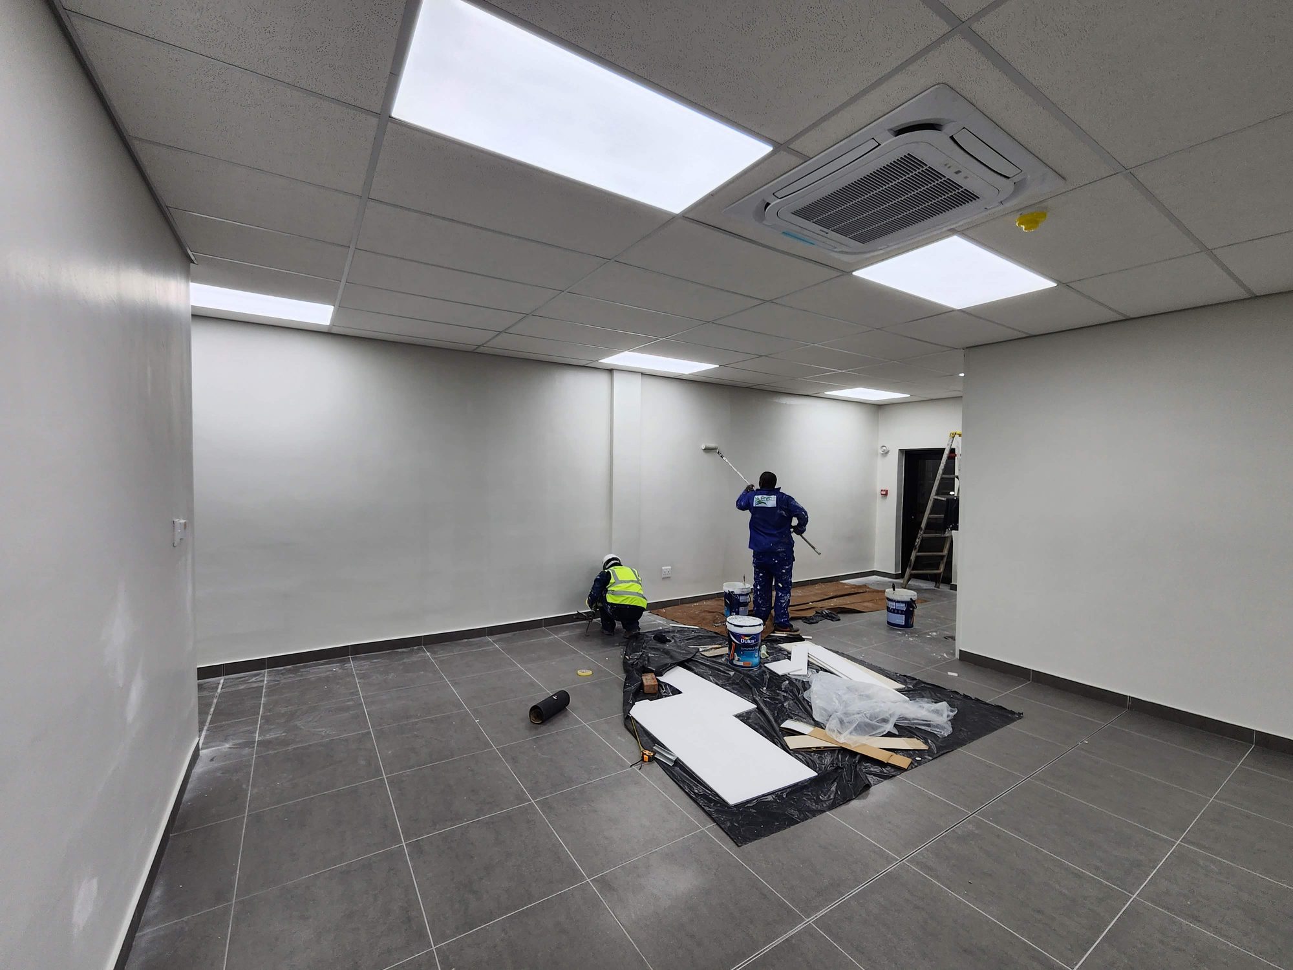
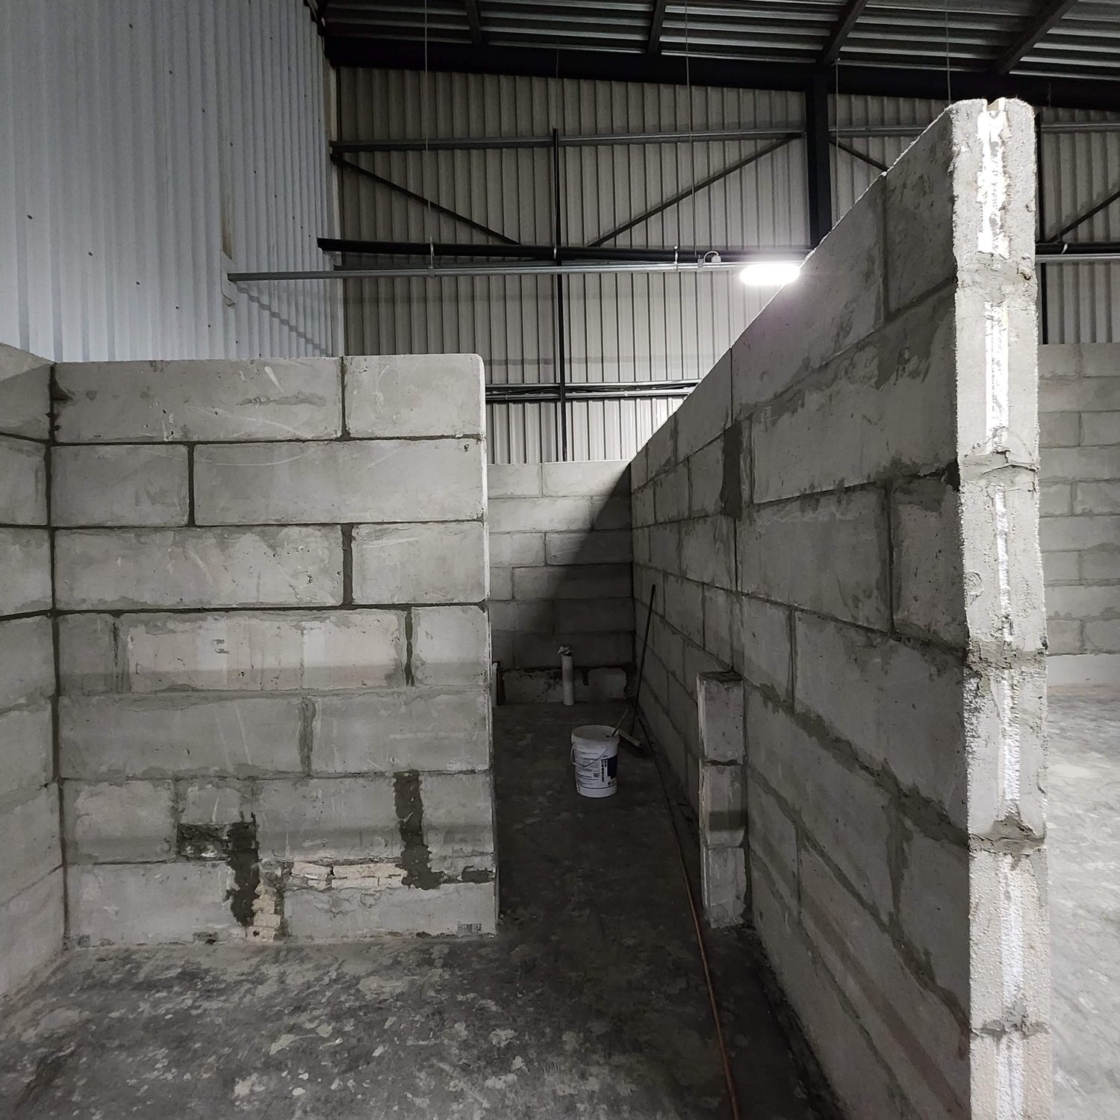
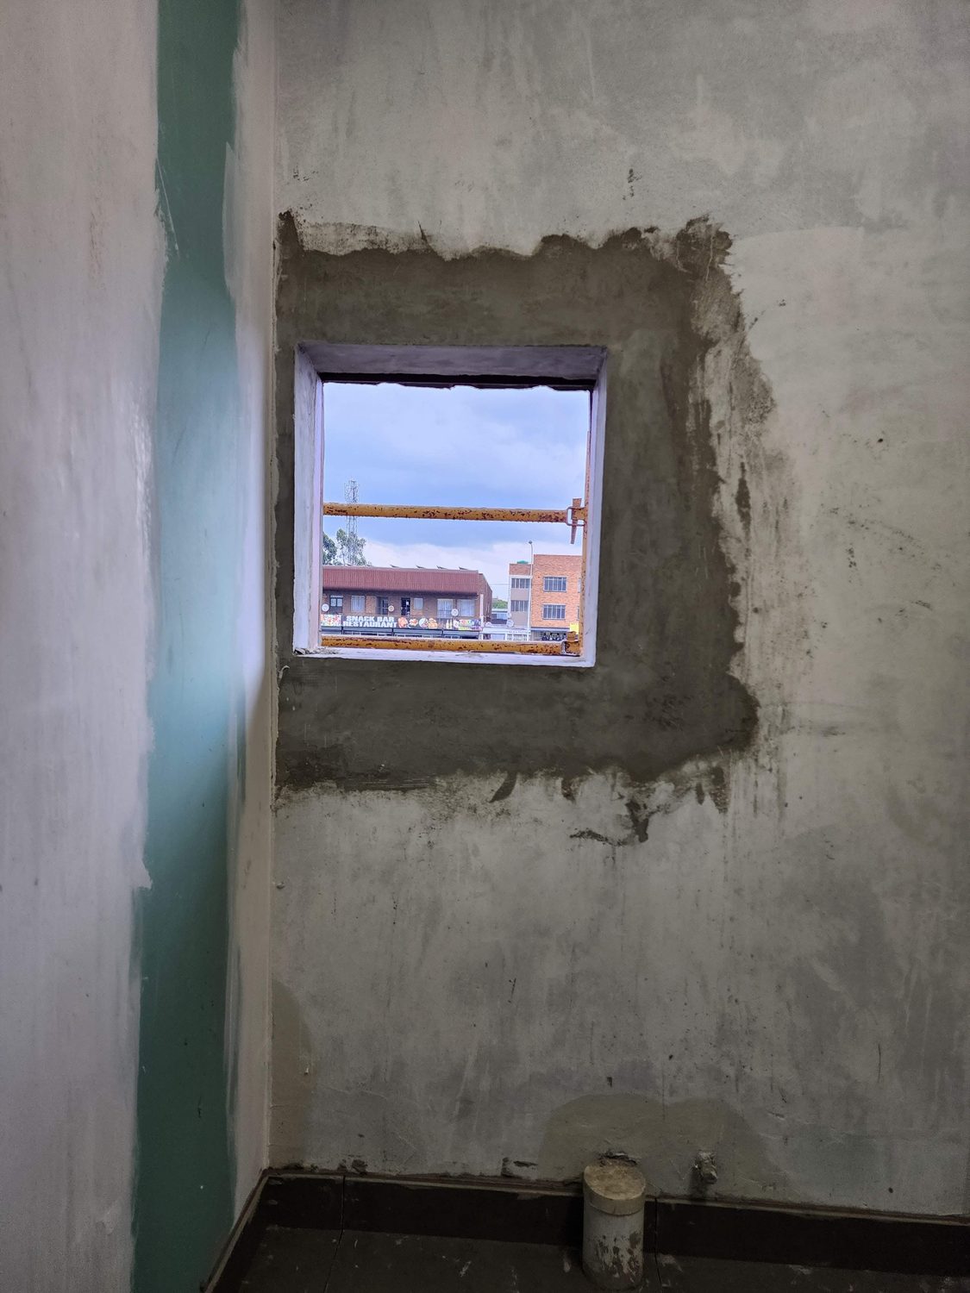
In2food's facility in Benoni is a steel portal-framed shed. The work in this album is the room-building inside it: offices, change rooms and enclosed spaces put up within the existing frame while the plant around them stayed a plant. The frames published here are dated 27 September to 18 December 2023, and they follow the work from blocks stacked on the floor to a painted room with a suspended ceiling and a tiled floor. They are not one wall. They are different rooms, and one of them is on an upper floor, but it is the same fit-out and the same block.
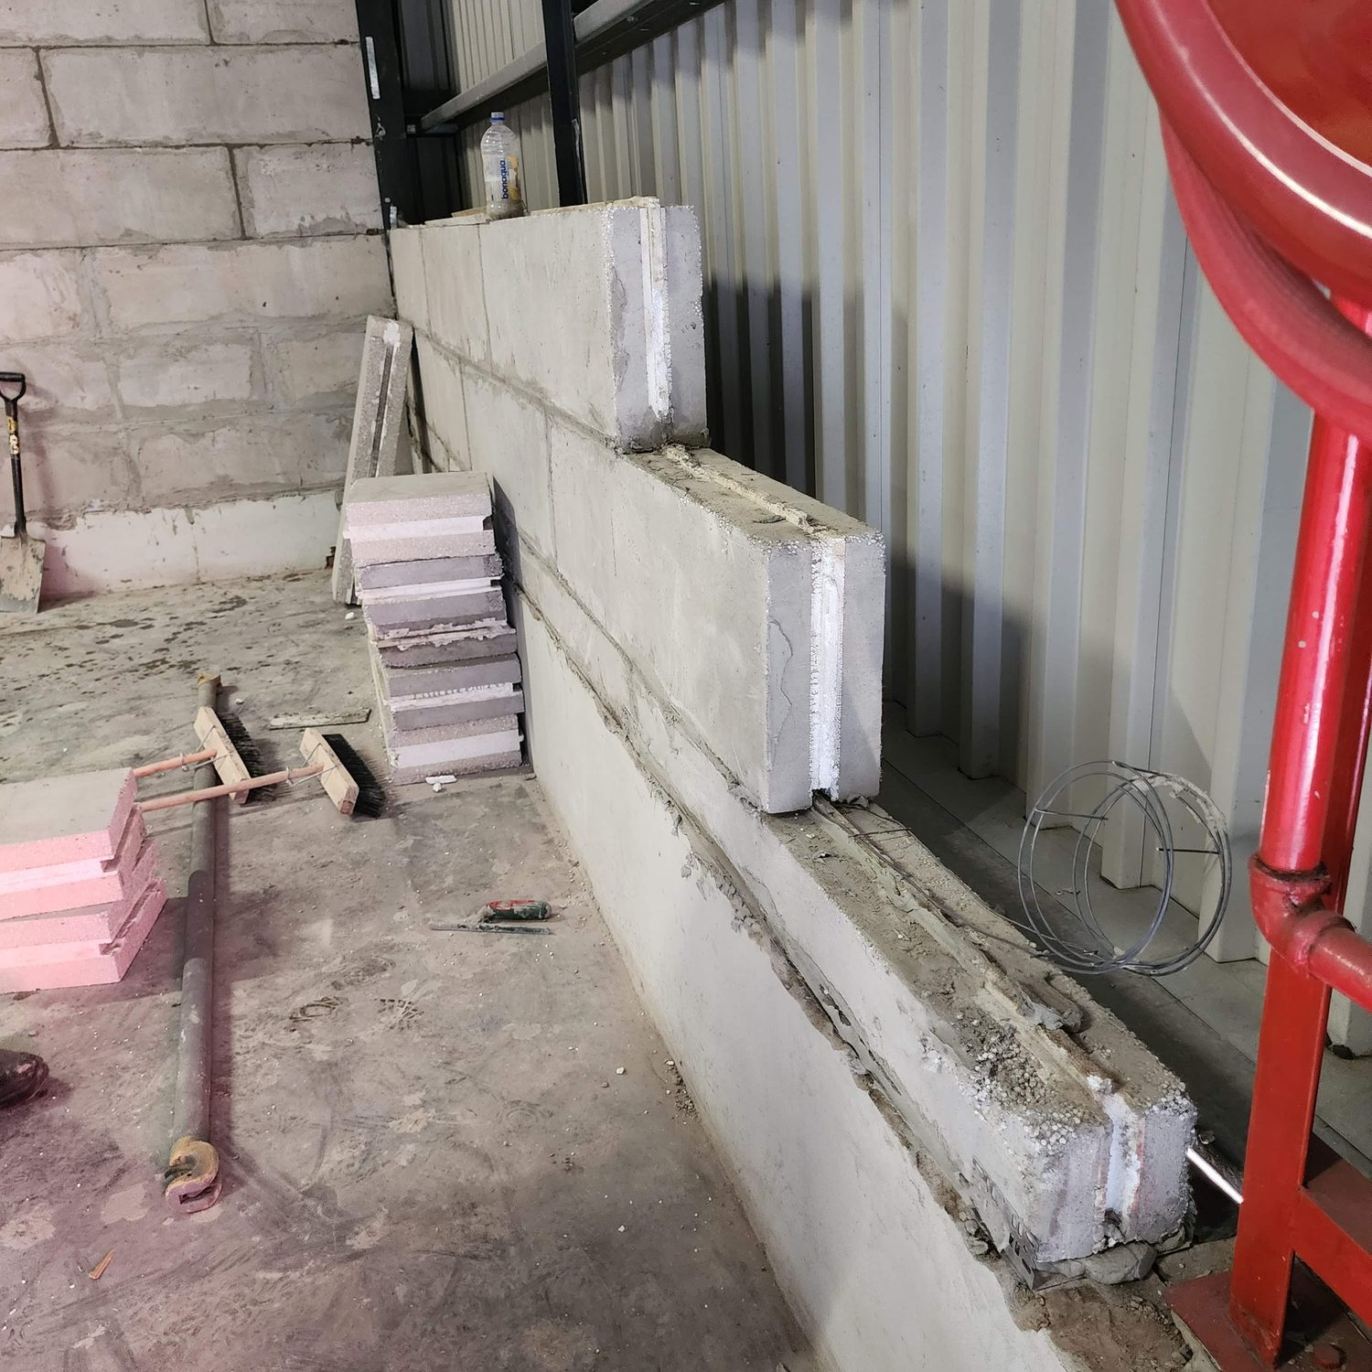
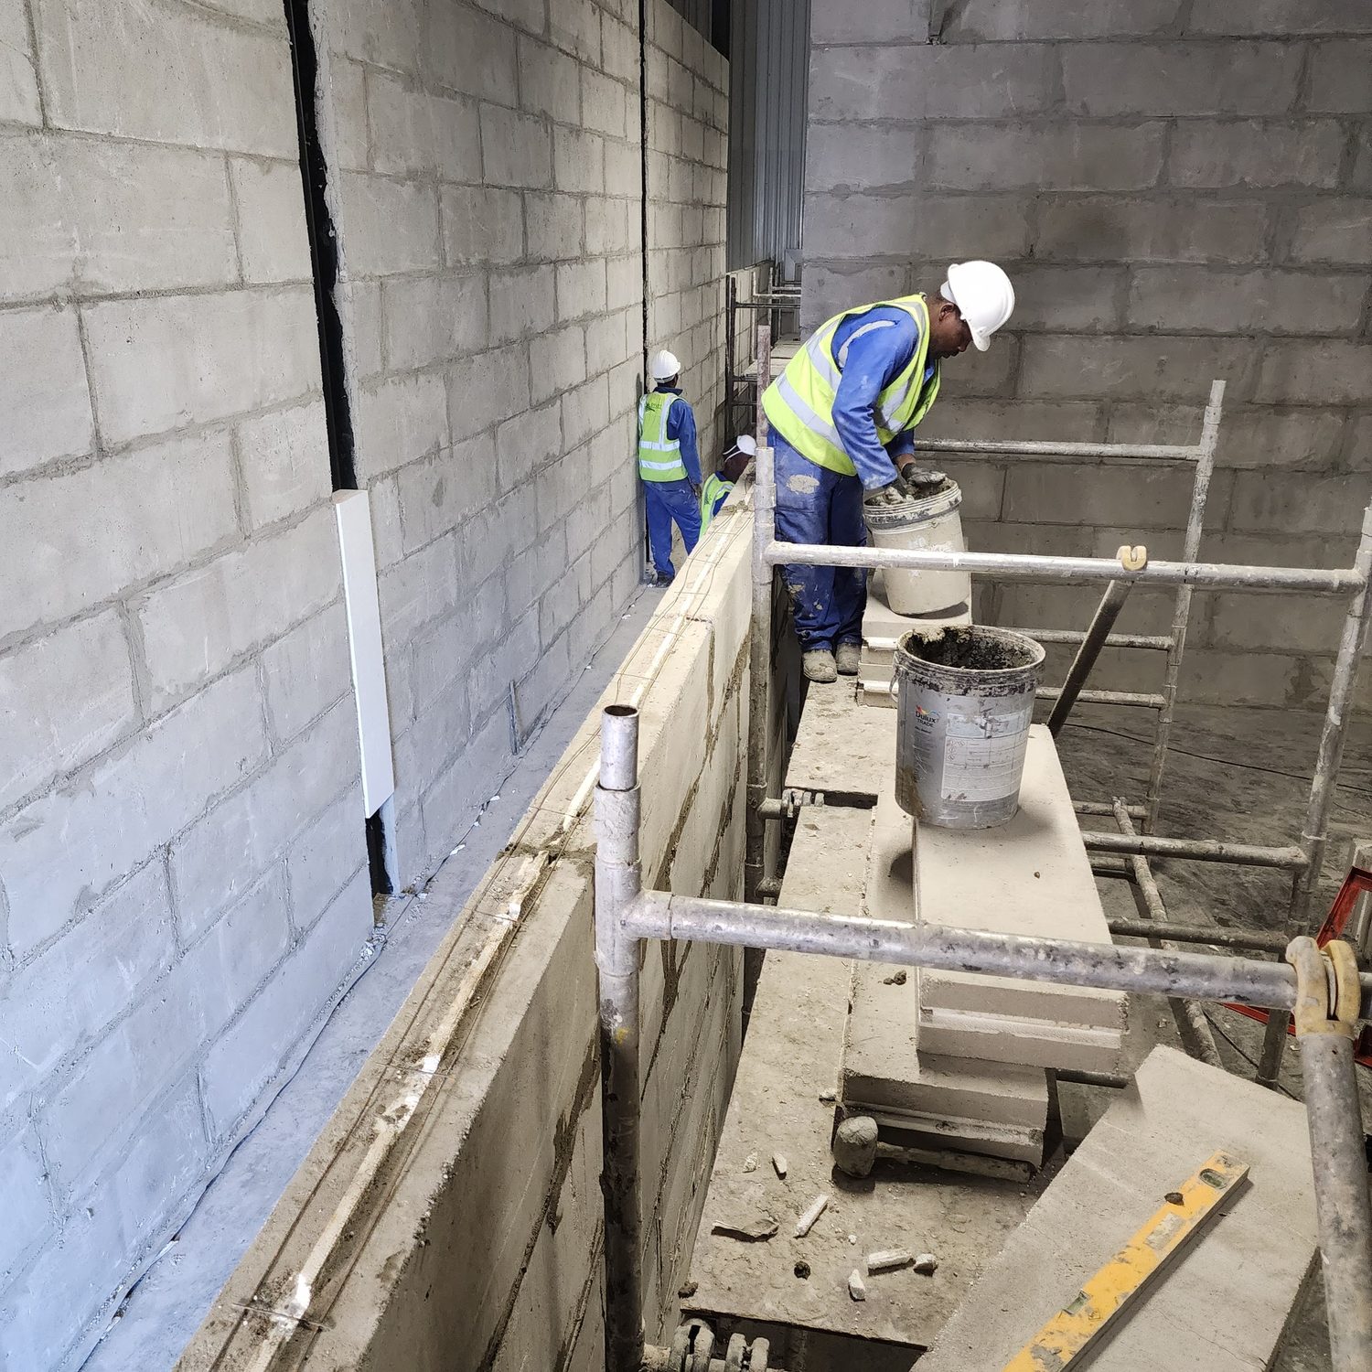
Technopol supplied LiteCore. The external block is a 150 mm composite - 45 mm foamed cement, a 60 mm CavityLite EPS core, 45 mm foamed cement - and the internal block is 100 mm solid foamed cement, both 1200 x 340 mm on the face, both with a tongue-and-groove bed profile. You can read the whole section where a part-built wall stops: two grey skins and a white core, on a block sitting on the course below it. They are laid in stretcher bond in a thin-bed adhesive and rendered both sides on woven fibreglass mesh. The certified system is LiteCore Bond for the bed and LiteCore Plast for the render, minimum 12 mm external and 5 mm internal. The photographs show the trade and not the product: the bricklayer works out of a bucket of grey adhesive, a white mesh strip is bedded down the corner arris, and the only legible bag at the foot of the plastering is a 25 kg Terraco one.
What the product had to do here is what the Agrement certificate covers and nothing more. LiteCore is non-load-bearing infill inside an engineer-designed steel (SANS 517) or reinforced-concrete frame; the certificate has cast in-situ ring beams working with the columns to carry the roof, and no load of any kind bearing on the wall. The frame carries the building and the block carries itself. The certified occupancy classes include D2 and D3 (low- to moderate-risk industrial) and G1 (offices), which is what this fit-out is. What the photographs carry of that is narrower: the walls stop short of the shed roof, with purlins, bracing and cladding running on over the top of them, and welded ladder mesh - two longitudinal wires with cross wires - runs along the top course. No published frame shows a ring beam, and none shows a column standing clear of a wall.
What it did: 1200 x 340 mm blocks go up by hand, one man to a block at the datasheet's 18 kg, so a wall closes fast and the finished wall is light - about 44 kg/m2 for the bare 150 mm block wall before render. Then it takes an ordinary trade: render, skim, paint, skirting, ceiling grid. The last photographs are not showing anything clever - they are showing a normal painted office, which is the point. Nothing about the finished room tells you it is a lightweight EPS-cored wall, except that the specifier's XA submission can carry the certified whole-wall R-value of 2.30 m2K/W instead of a masonry deemed-to-satisfy route.
Two things a specifier should carry away from this job rather than from the brochure. The wall panel size is capped at 3500 mm by the certificate unless a competent person takes design responsibility for the panel - it is a certificate limit, not a wind calculation, and it cannot be interpolated. And the 120-minute figure that gets quoted for the external wall is a SANS 10400-T deemed-to-satisfy classification, not a furnace test on this build-up; the only furnace-tested rating in the family is FR60, and that on the NuClad LiteCore light-steel assembly. If the authority wants tested minutes above 60, this is not the wall.