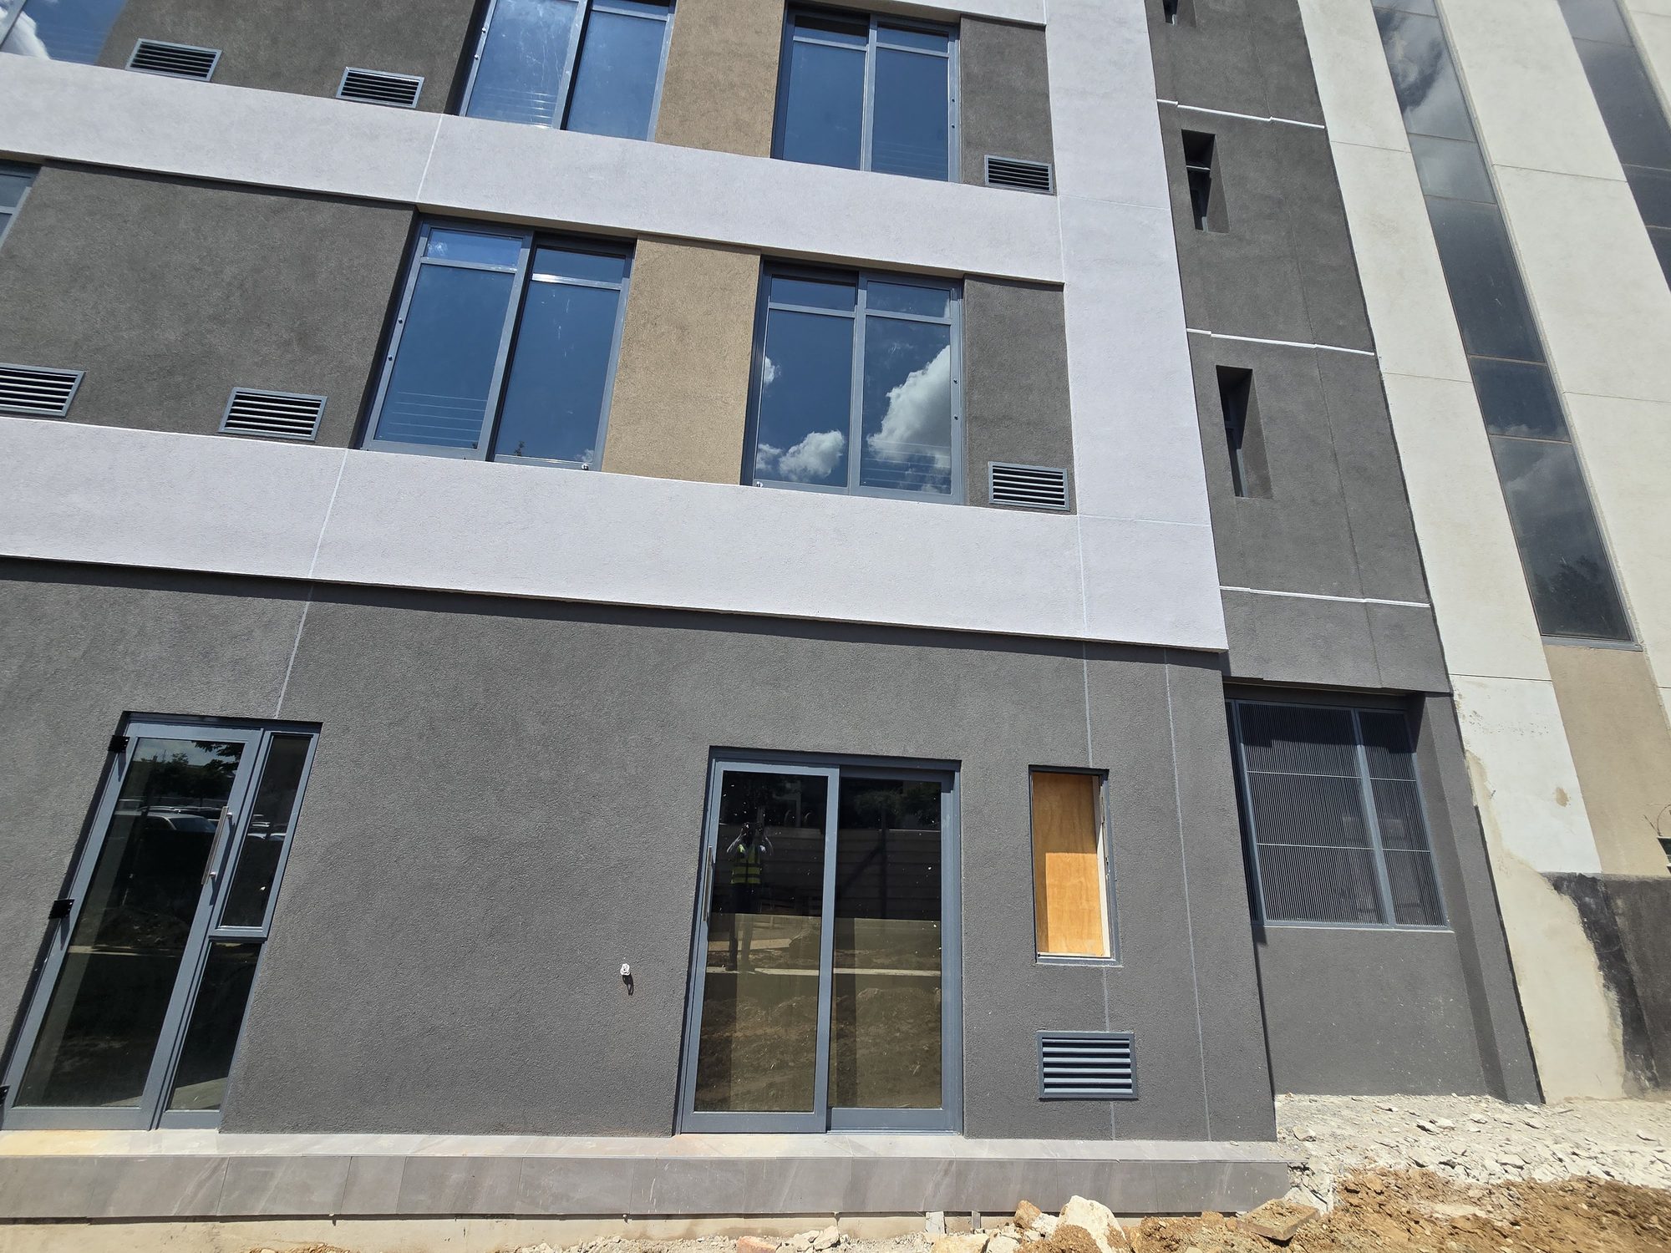
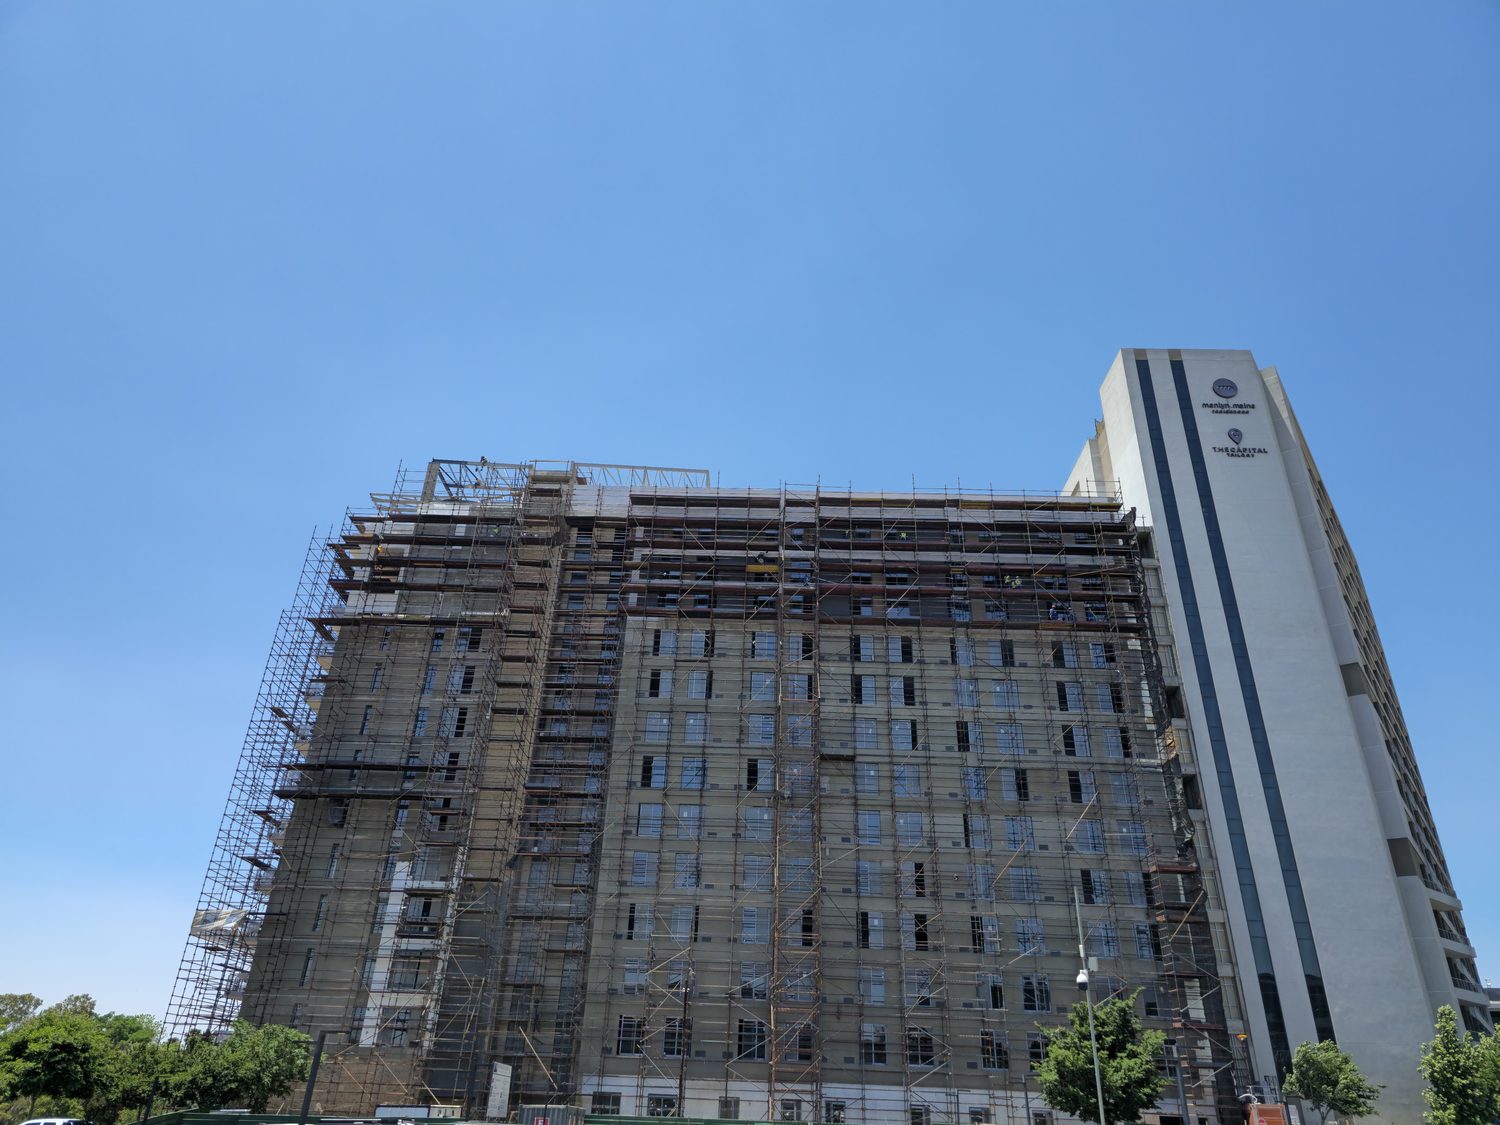
Menlyn Maine Residences Phase 2 is a residential tower inside the Menlyn Maine precinct in Pretoria. The site board in the album names the job The Trilogy Collection, Phase 2 Residential Apartments, for Menlyn Maine Investment Holdings (Pty) Ltd. The completed tower standing beside it in the photographs is a neighbouring building, signed menlyn maine residences and The Capital Trilogy — not an earlier Technopol phase. Technopol supplied and installed the Terraco EIFS facade: EPS insulation board mechanically fixed to the structural frame, a Styrobond DP basecoat with Terramesh glass-fibre mesh embedded in it, and a Terracoat textured topcoat as the finished, weatherproof outer skin.
The job is the largest photographic record Technopol holds — 2,479 frames across the build. What they document is not a sample panel but a whole envelope: the tower fully scaffolded from ground to roof, boards going on level by level, then basecoat, then colour.
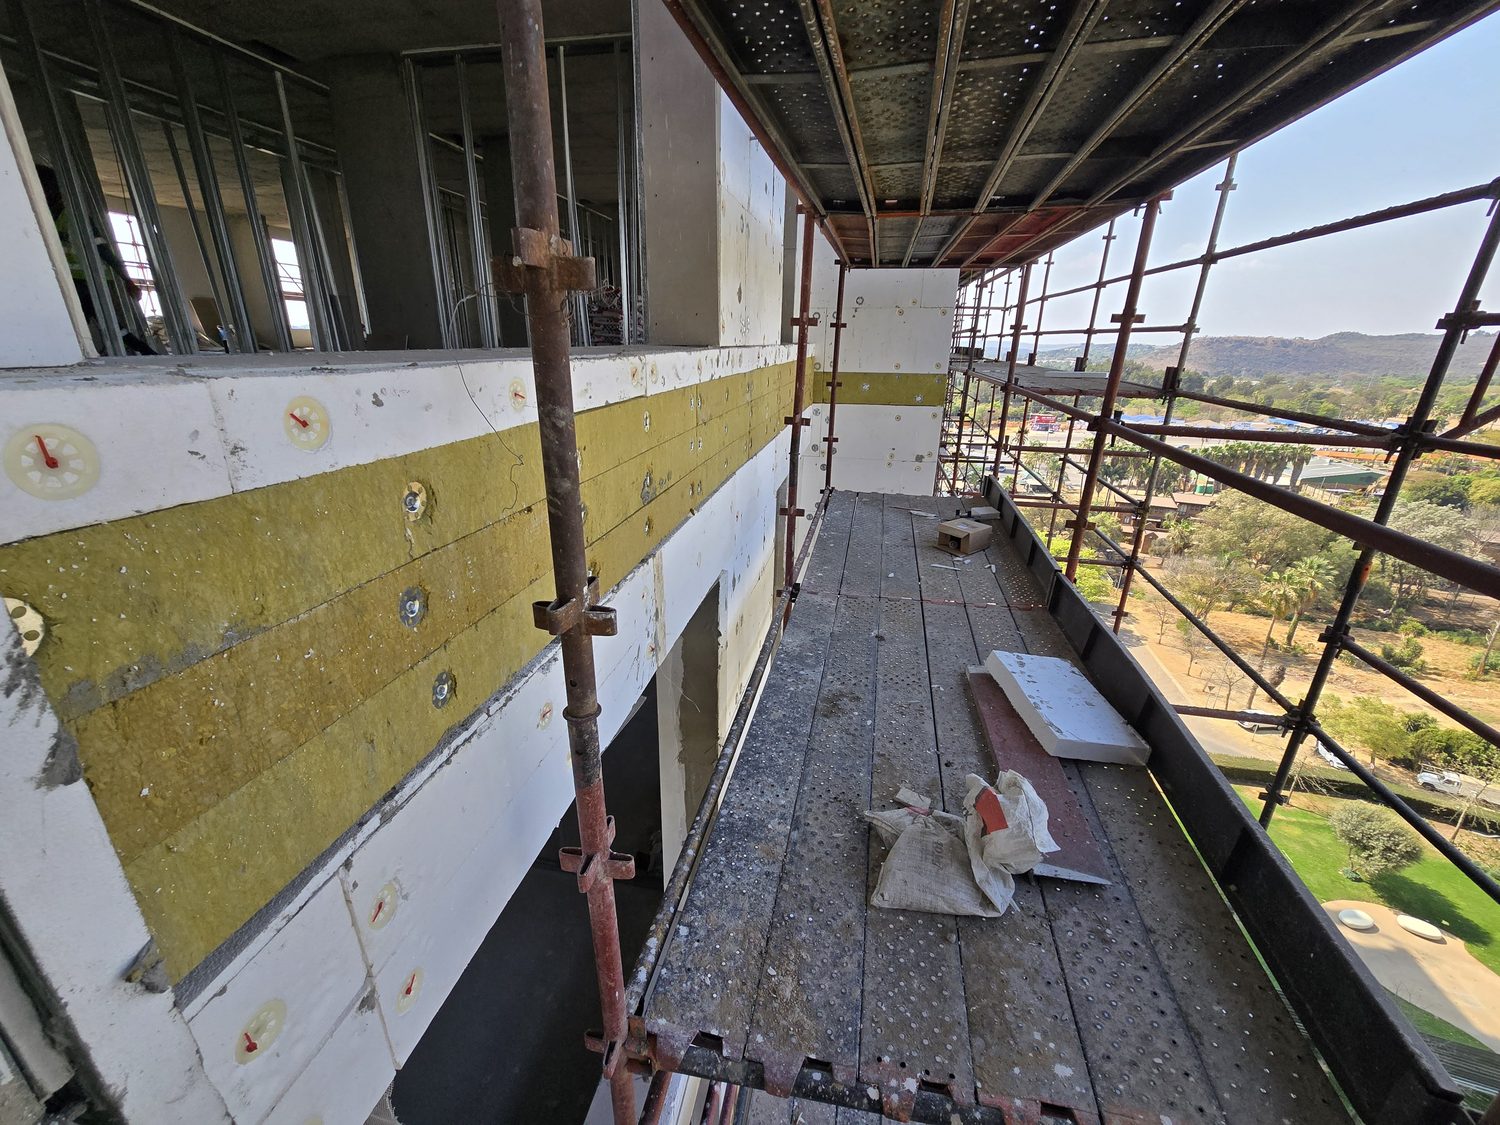
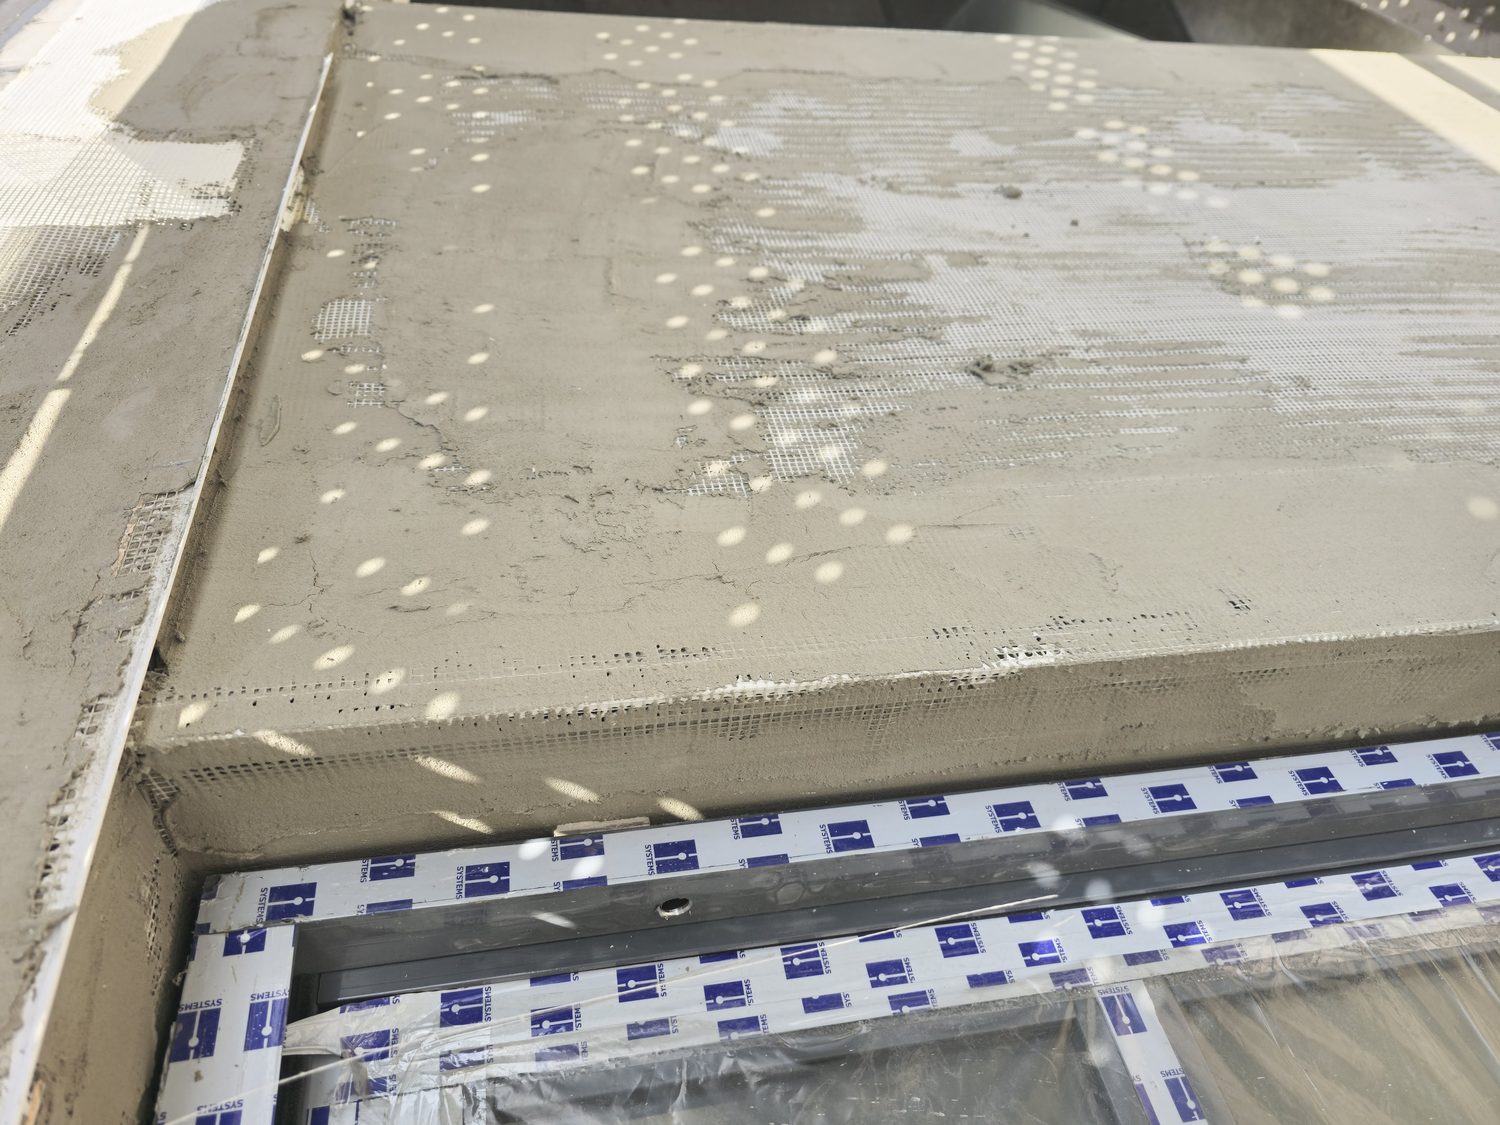
Two things in the photographs are worth a specifier's attention. The first is the fire strategy: bands of mineral wool are set into the EPS at the floor lines, so the insulation layer is broken horizontally at the slab edge rather than running continuously behind the render. The wool is held by metal washer plates where the EPS around it takes plastic washer-and-pin anchors, and the banding recurs in frames taken months apart and on more than one elevation. No frame shows it running the full height of the tower, and no band dimension can be measured off a photograph. The second is that the reinforcement is genuinely continuous — the Terramesh is visible in the wet basecoat wrapping over window heads and around the arrises at reveals and external corners, not just on the flat.
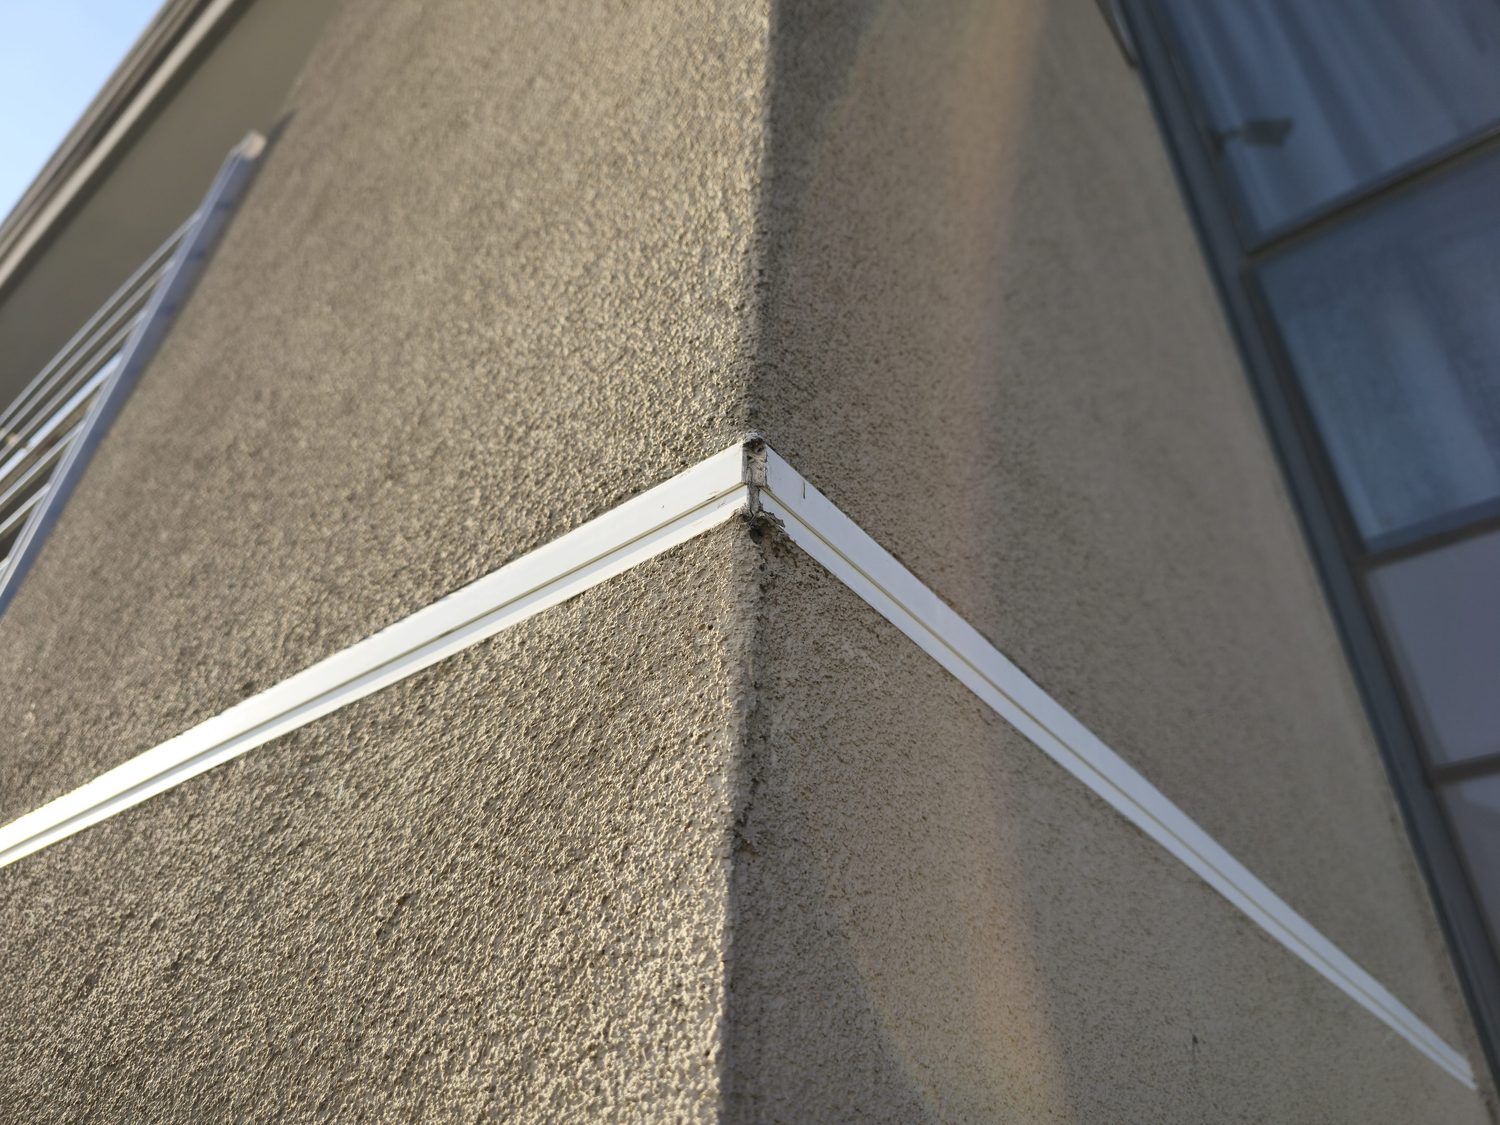
What the system had to do here was cover a lot of geometry without a change of material. Deep window reveals, cill returns, projecting piers, soffits, parapets, banded colour changes. The finished elevations carry three render colours meeting at straight junctions, and the external arrises run straight with the render carried around them and no joint in it. What forms an arris is not something a photograph can settle, because a bead is buried the moment the render goes on. What the frames do show is the PVC that is visible: a white stop bead holding the edge of the wet basecoat at a window head, and a white profile crossing a finished external corner, mitred at the arris.
The specification behind that finish is documented, and it is worth being exact about what it covers. The Terraco EIFS system passes SANS/BS 8414-2:2017 for facade fire spread. That is a type test on one exact assembly — report FTC 21/033, Issue 1, 22 June 2021: pigment primer and a Granule Filled 1.5 mm Sil topcoat over Styrobond DP and Terramesh on 50 mm LiteCel FRCel EPS Grade FR100, with 300 × 50 mm mineral-wool firebreaks per floor. The report is explicit that the system may only be built exactly as tested, and the result is facade fire spread, not a fire-resistance rating. The product datasheet gives the coating a pull-off adhesion above 2.0 N/mm², and a skin that is vapour-permeable (Sd below 0.10 m) while resisting liquid water uptake (W24 below 0.15 kg/m²·h^0.5). On a high-rise, those are the three numbers that matter. Which board thickness and grade went onto this tower, and what dimension the firebreaks were here, are questions for Technopol and not for a photograph.