Our Shack
Residential

Our Shack

Location not confirmed in the register
A one-room steel-framed building where the LiteClad skin is the wall, the reveal and the ceiling — and every junction is open to inspection in the site record.
CladdingLiteClad — 0.5 mm pre-painted profiled steel weatherskin (bare facing; no bonded insulation core)
Wall profileHorizontal weatherboard, concealed wafer-screw / clip fixing — no fasteners through the face
CeilingLiteClad panel used as the finished ceiling lining, fixed off the structure
Standard colour range8 RAL colours (Dove Grey 7042 through Signal Brown 8002)
Site recordPhotographed March 2023 – June 2024; 76-photo album

Our Shack is a small single-room, single-storey building put up on a strip base in a working yard, alongside an industrial shed. It is the kind of unit a modular buyer actually orders: one box, one door, one window, no crane. Technopol supplied the LiteClad envelope over it. The register does not confirm a location for the job, so none is claimed here. The site record runs from March 2023 to June 2024.

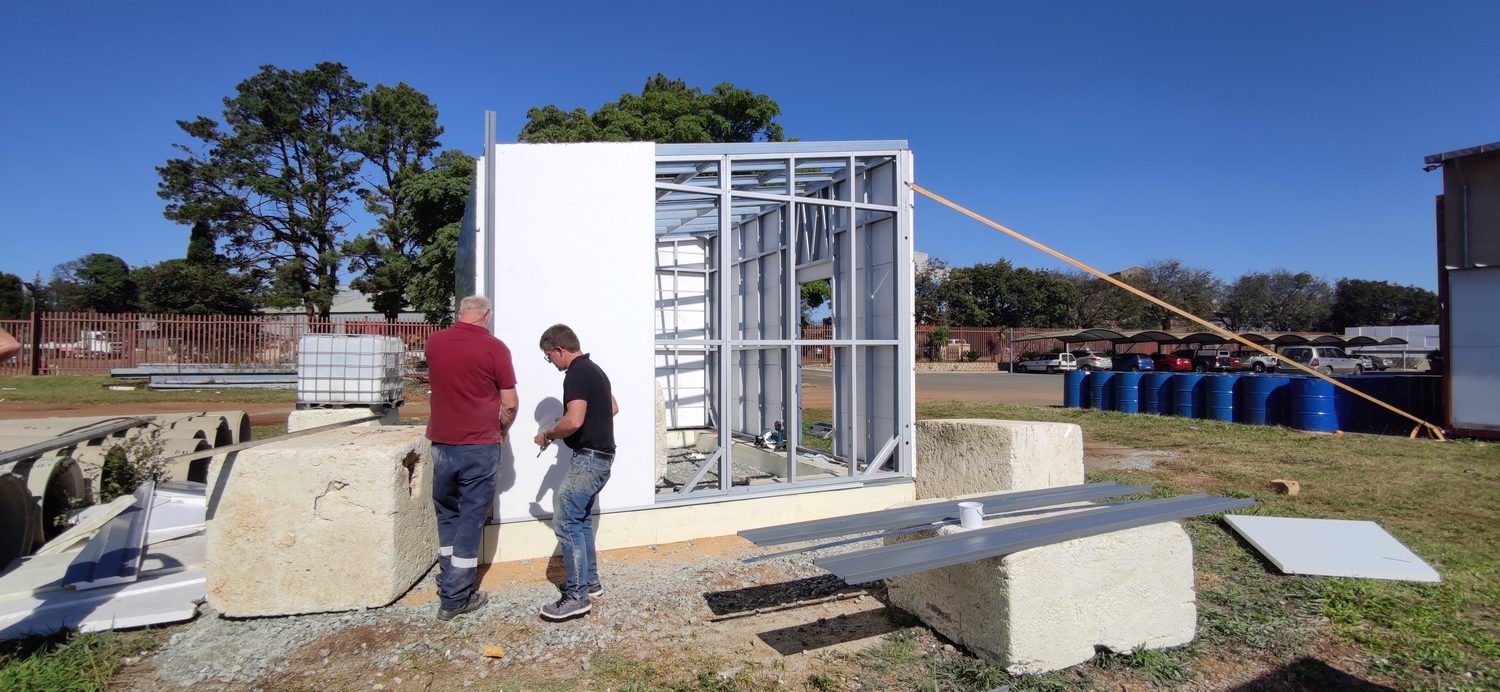
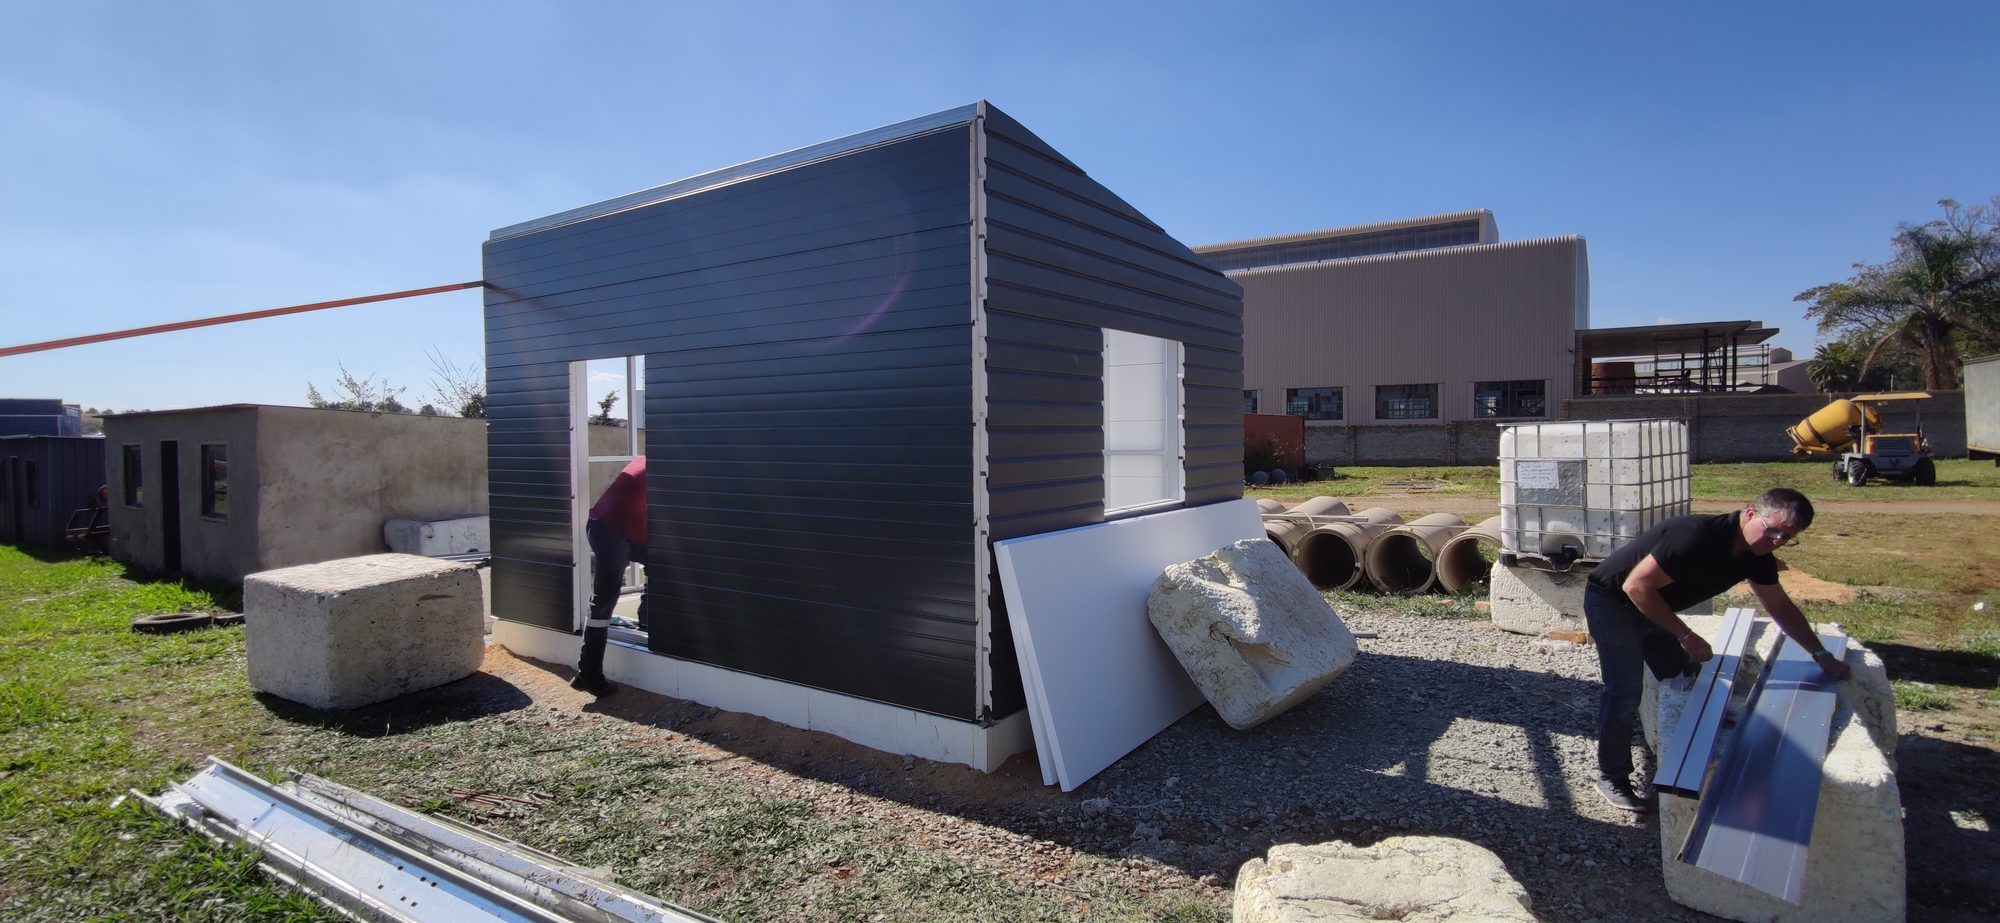
The frame is Technopol's own cold-formed steel, rolled in-house and designed to SANS 517 / SANS 10162-2. One photograph catches the building mid-way: bare studs with a knee-braced opening on one side, EPS board already closing the wall on the other, and two people doing it by hand. There is no wet trade on the wall and nothing on the elevation that needs a scaffold.

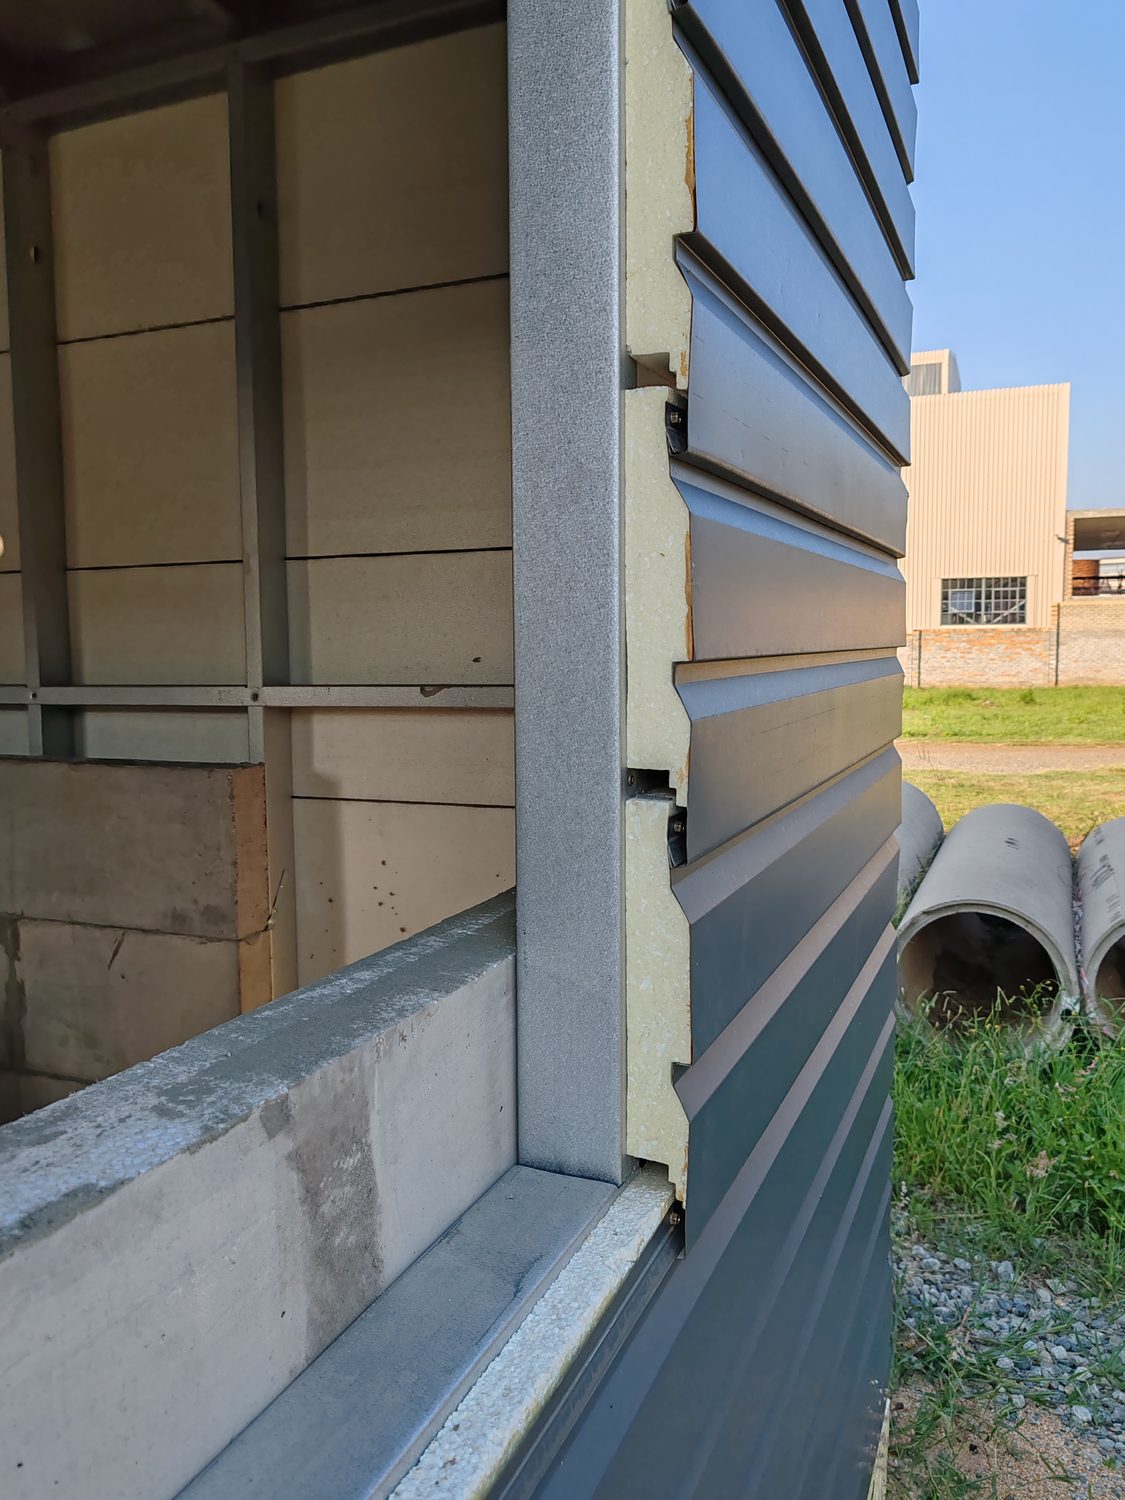
LiteClad is the bare 0.5 mm pre-painted profiled steel weatherskin — it is the facing only and carries no bonded insulation core, so the insulation is whatever sits behind it. The photographs show that honestly. At the reveal, the cladding is cut back and the whole stack reads in one frame: steel stud, EPS board, then black concealed clips screwed through the board, with each weatherboard hooked over the course below. That is why the finished elevations have no fastener heads on them at all.

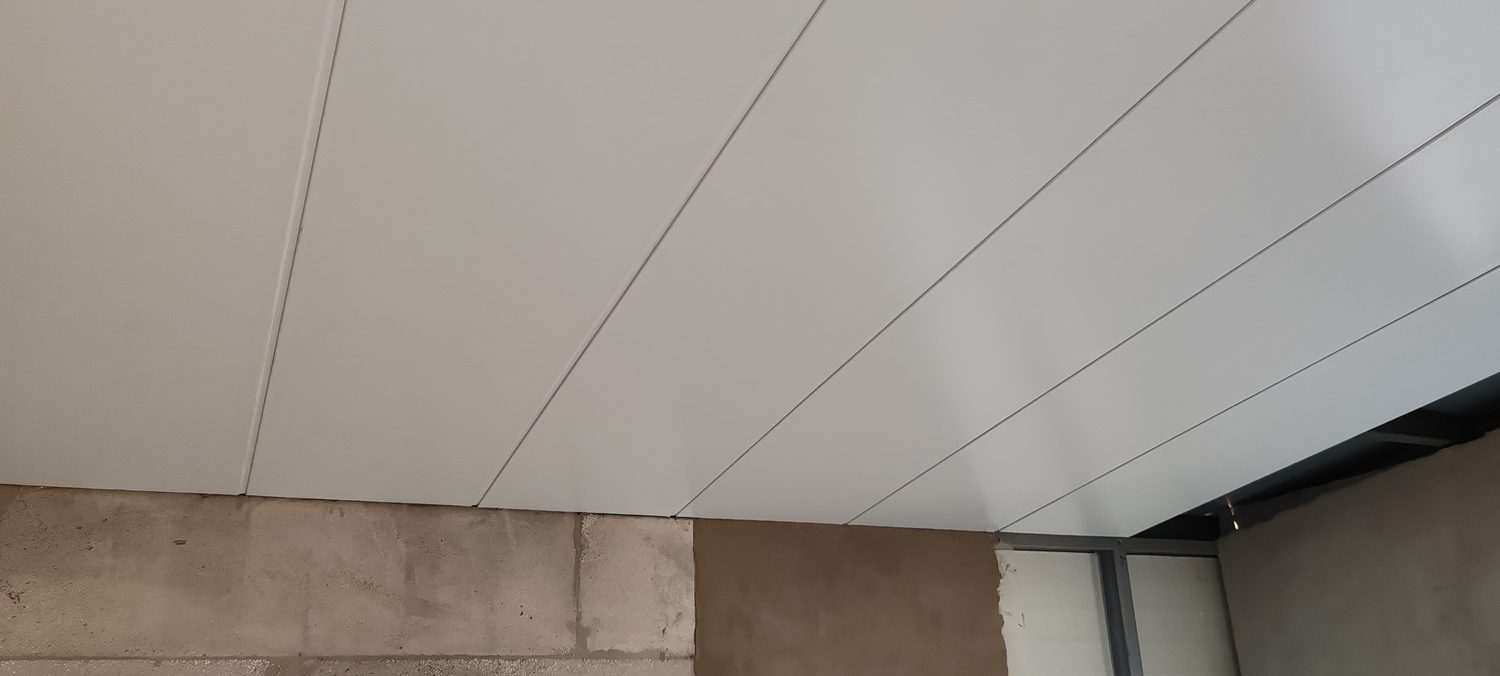
The same steel family also goes overhead. Flat LiteClad panels are fixed straight off the structure as the finished ceiling — the specifier is buying one skin from one supplier doing three jobs (wall, reveal, ceiling), and the album shows what that looks like in raking light, oil-canning and all.

What the photographs cannot prove, we do not claim. The 0.5 mm steel adds negligible thermal resistance and Technopol publishes no λ, R or U for the cladding on its own; and no fire rating attaches to the bare skin — Class B-s1,d0 belongs to the EPS core and the REI 60 result belongs to the tested NuClad LiteCore LSF wall, not to this cladding. What this building proves is the geometry, the fixing method and the junctions.

On this building
On site

The photographs

Ours, taken on the job. Not renders.

The detail to squint at. Cladding cut back at the opening shows the entire stack at once — steel stud, EPS board behind, and the black concealed clips screwed through the board into the frame. Each board hooks over the one below; nothing penetrates the visible face.PHOTO
The detail to squint at. Cladding cut back at the opening shows the entire stack at once — steel stud, EPS board behind, and the black concealed clips screwed through the board into the frame. Each board hooks over the one below; nothing penetrates the visible face.
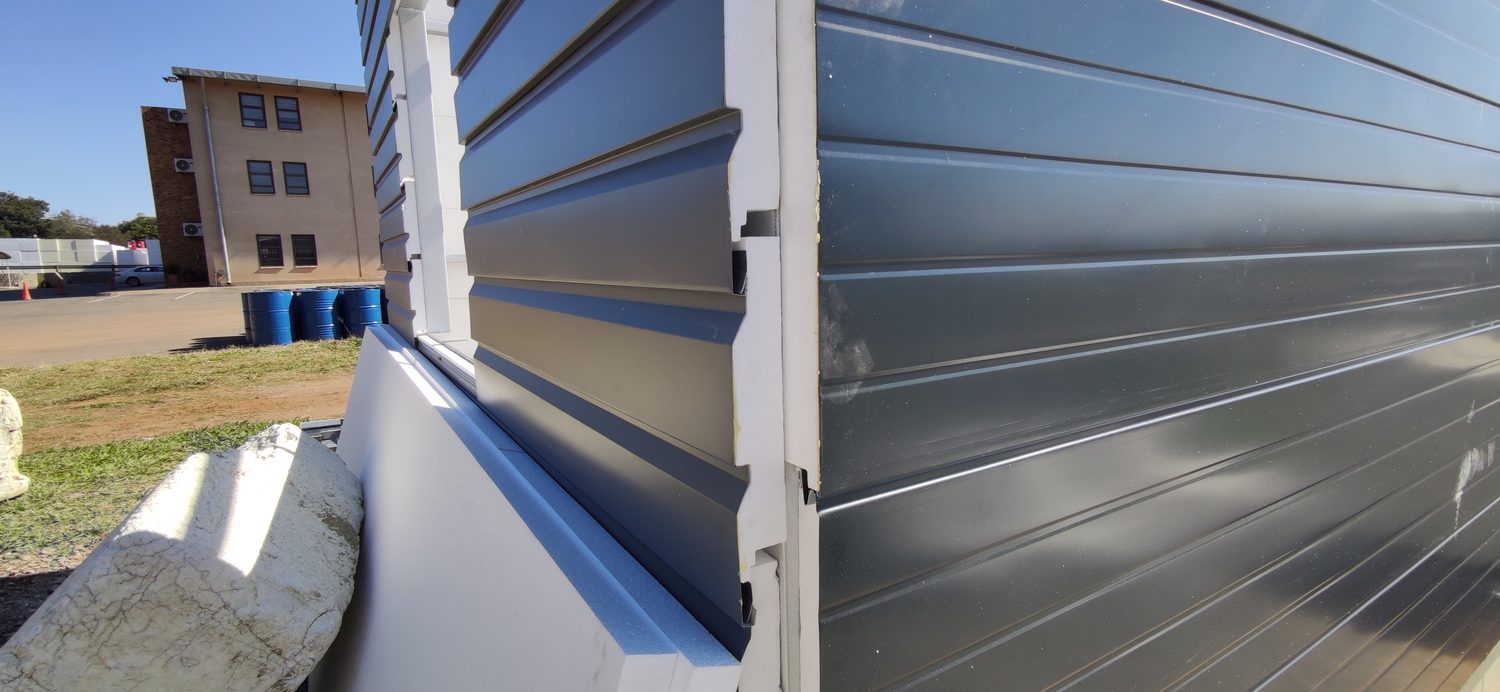
The external corner. The weatherboard returns past the arris onto the adjacent panel and the EPS substrate thickness is visible in the joint — proof that LiteClad is the 0.5 mm skin and the insulation is the board behind it, not the metal.PHOTO
The external corner. The weatherboard returns past the arris onto the adjacent panel and the EPS substrate thickness is visible in the joint — proof that LiteClad is the 0.5 mm skin and the insulation is the board behind it, not the metal.
Half frame, half envelope. Knee-braced cold-formed steel studs with a trimmed opening on the right; EPS board already closing the wall on the left. Two people, no crane, no wet trade on the wall.PHOTO
Half frame, half envelope. Knee-braced cold-formed steel studs with a trimmed opening on the right; EPS board already closing the wall on the left. Two people, no crane, no wet trade on the wall.
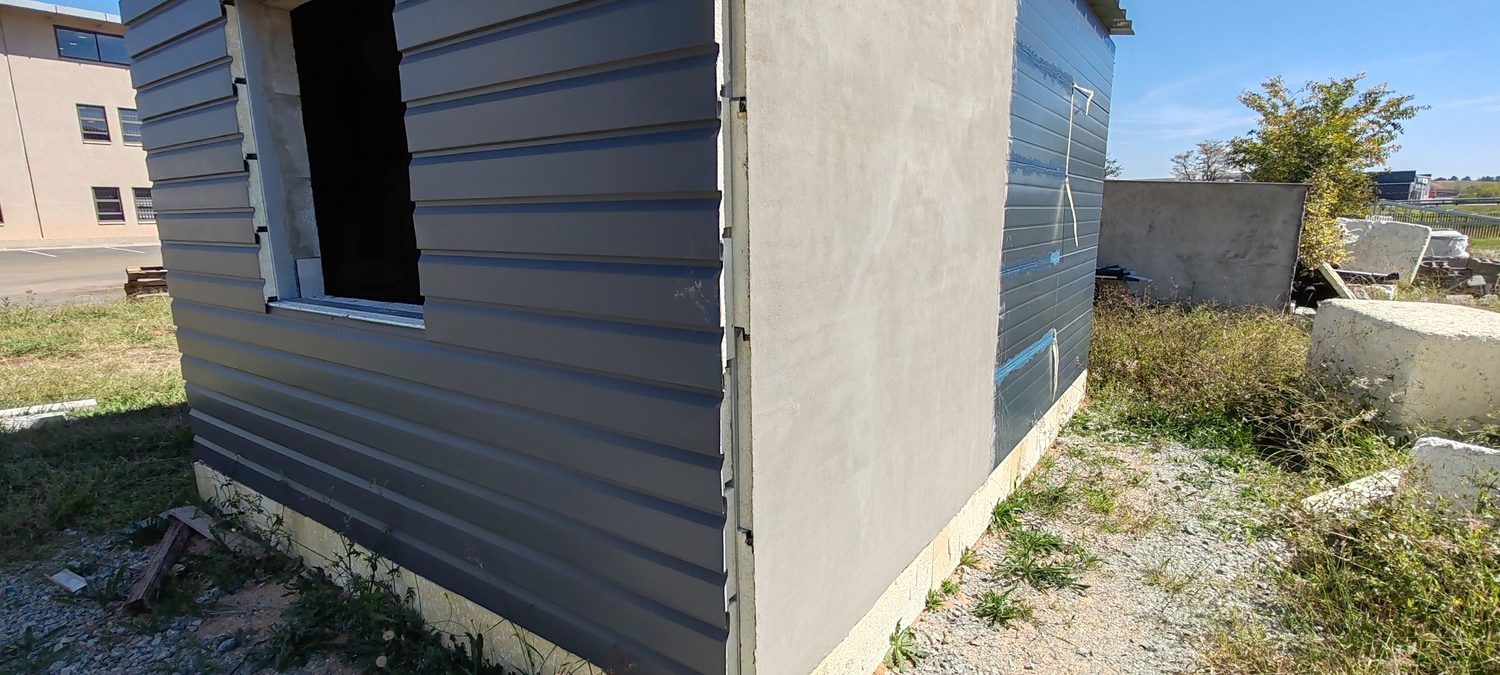
Two Technopol envelopes meeting on one box: LiteClad weatherboard on the near elevation, rendered finish on the return. Note the window opening is cut straight through the cladding and the boards die into the reveal without a face trim.PHOTO
Two Technopol envelopes meeting on one box: LiteClad weatherboard on the near elevation, rendered finish on the return. Note the window opening is cut straight through the cladding and the boards die into the reveal without a face trim.
The same steel overhead. Flat LiteClad panels used as the finished ceiling, fixed direct off the structure — the joint lines and the slight oil-canning in raking light are what a light-gauge flat panel actually looks like as a ceiling.PHOTO
The same steel overhead. Flat LiteClad panels used as the finished ceiling, fixed direct off the structure — the joint lines and the slight oil-canning in raking light are what a light-gauge flat panel actually looks like as a ceiling.

Building something like this?

Send us the section and we will tell you what fits.

Talk to someone technical More projects
Technical resource

Who should we send this to?

We release technical documentation to named engineers and specifiers so we can support you properly on the project. One entry unlocks everything.

We will not share your details. POPIA compliant.