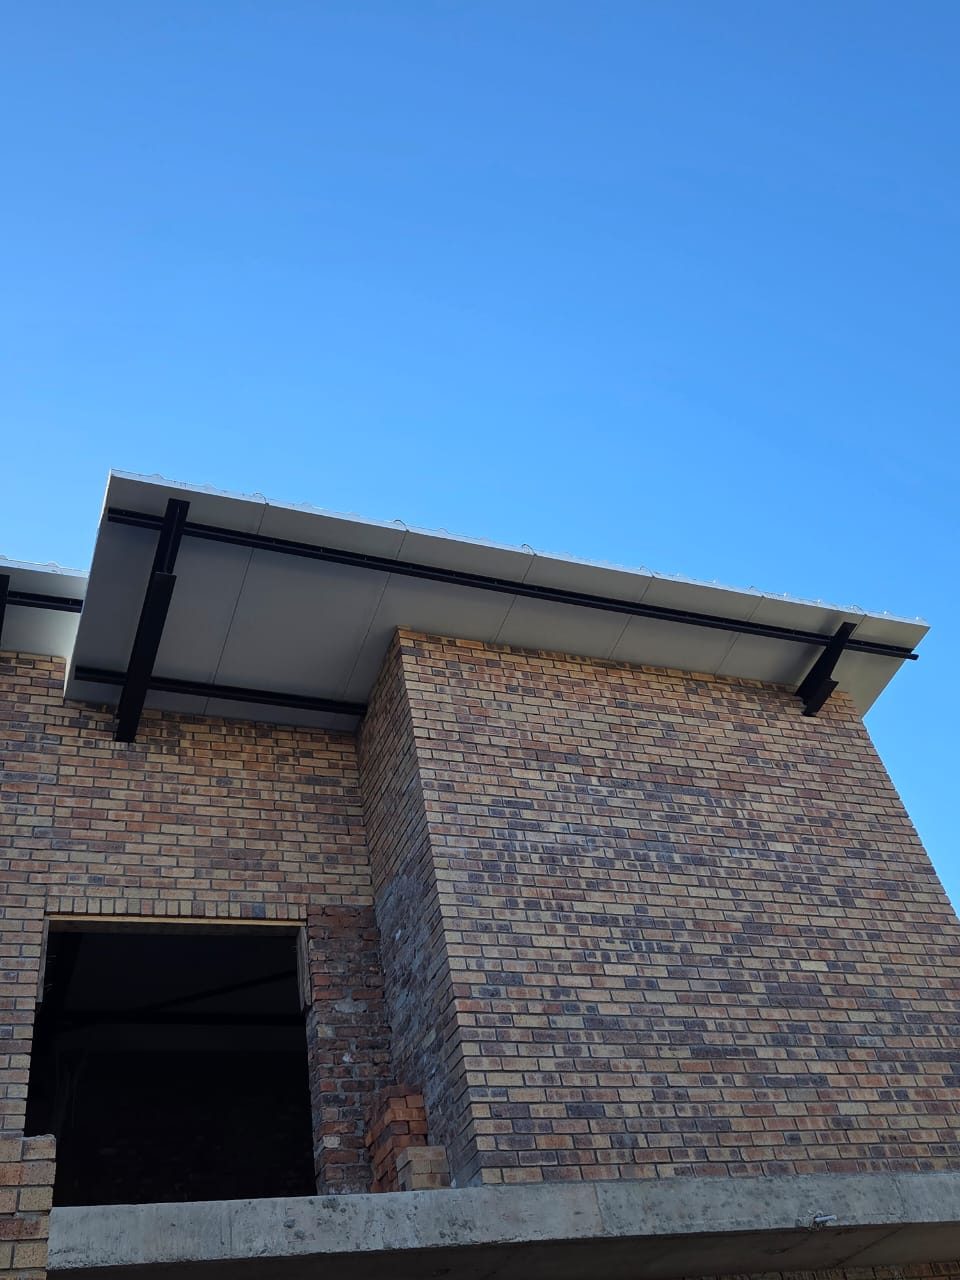
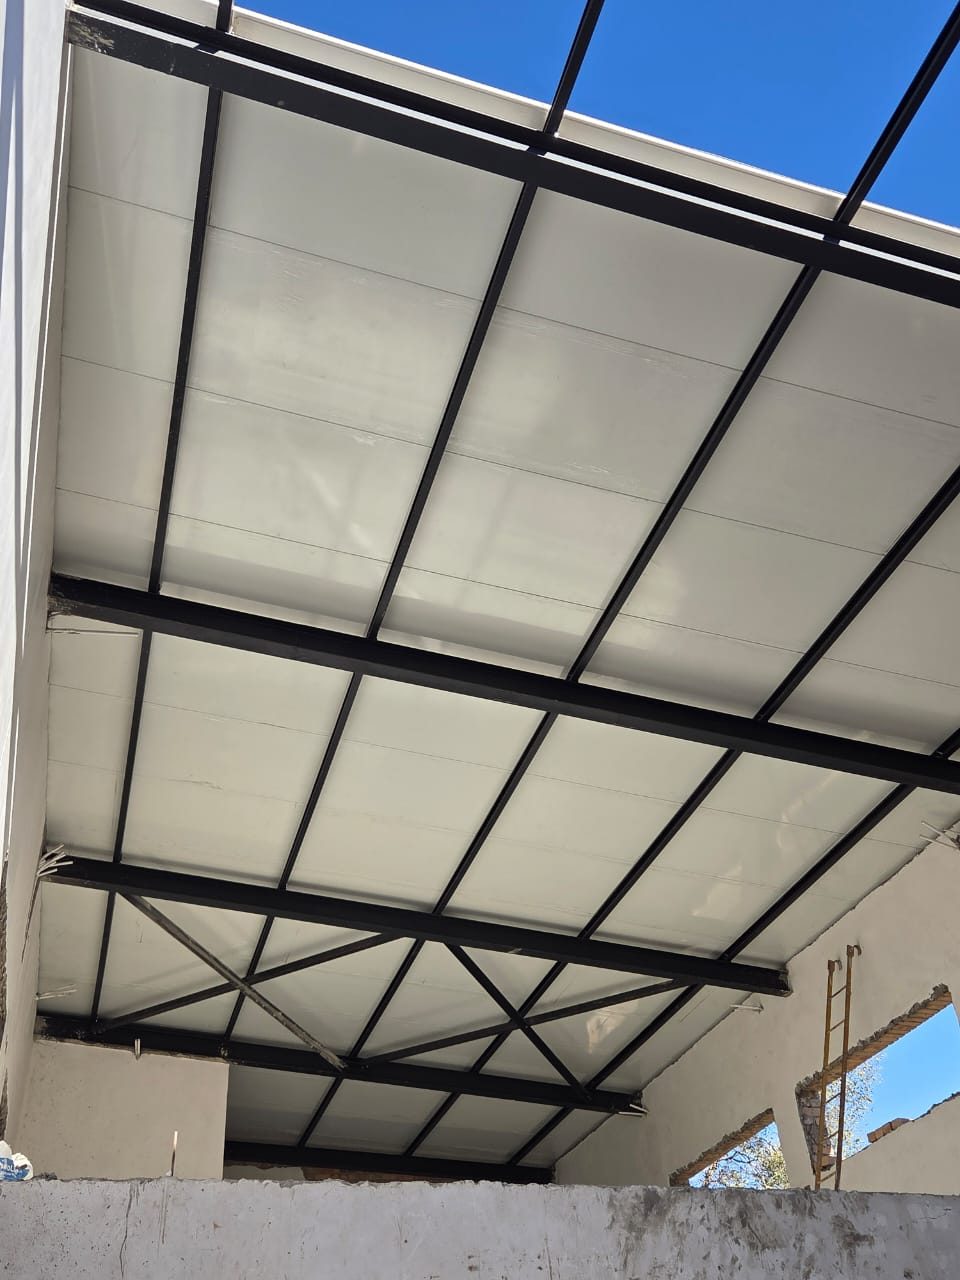
A long two-storey face-brick house with mono-pitch roofs and deep eaves. The roof structure is exposed black steel — rafters, purlins and cantilever cleats running out past the brickwork to carry the overhangs. There is no roof void and there is no ceiling behind the steel. Whatever went on top of those purlins was going to be the finished surface underneath as well, seen from the rooms and seen from the ground at every eave.
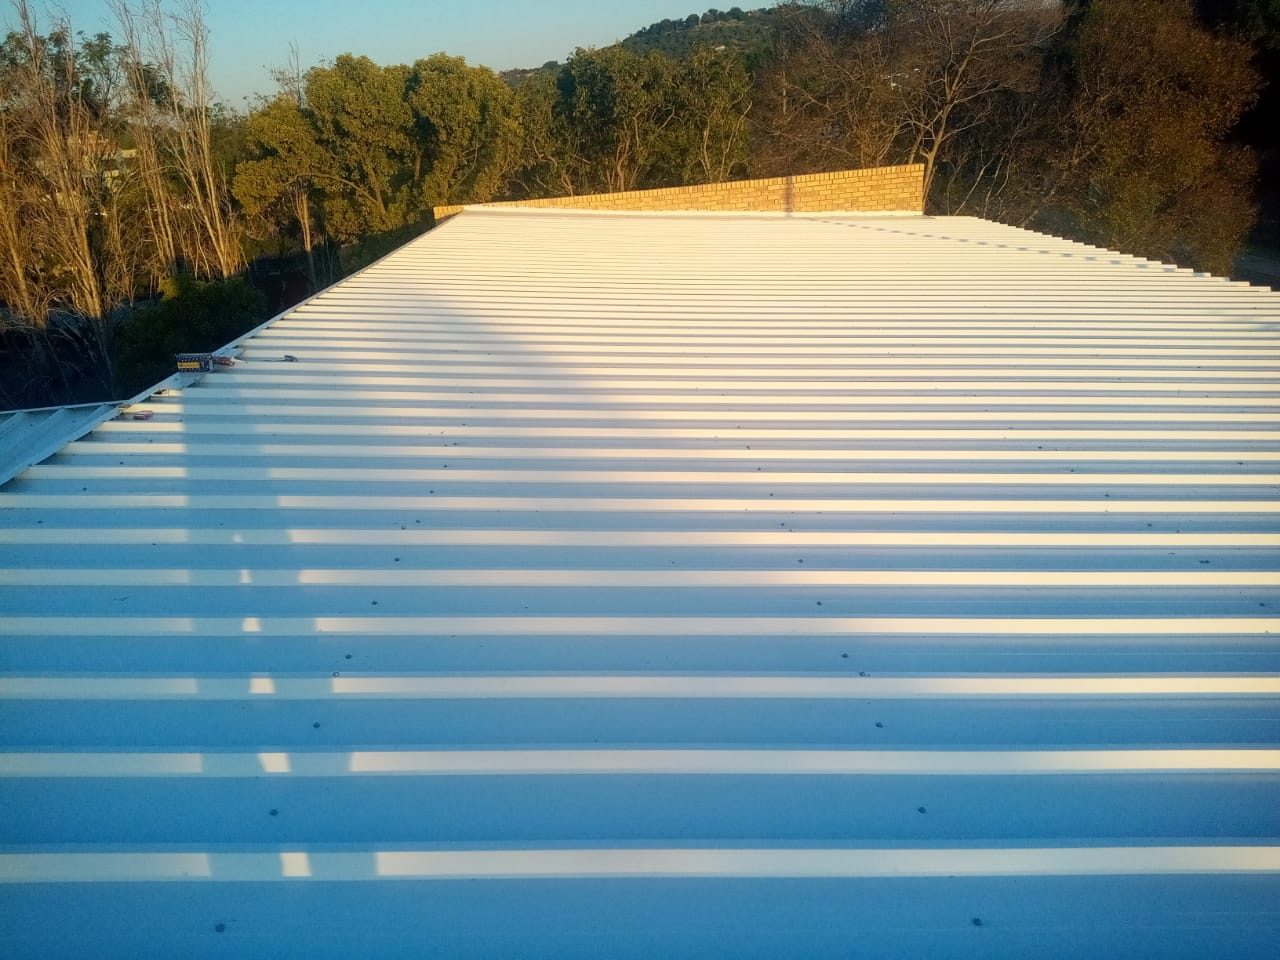
Technopol supplied LiteSpan 990 IBR insulated roof panels. The panel is factory-laminated: a profiled Chromadek steel weatherskin on top, an FRCel fire-retarded EPS core, and a white Chromadek ceiling pan underneath, bonded into one composite element. Cover width is 990 mm with ribs at 330 mm centres. It is laid in a single pass across the purlins — sheet, insulation and finished soffit in one lay, with no brandering, no ceiling board and no skim to follow.
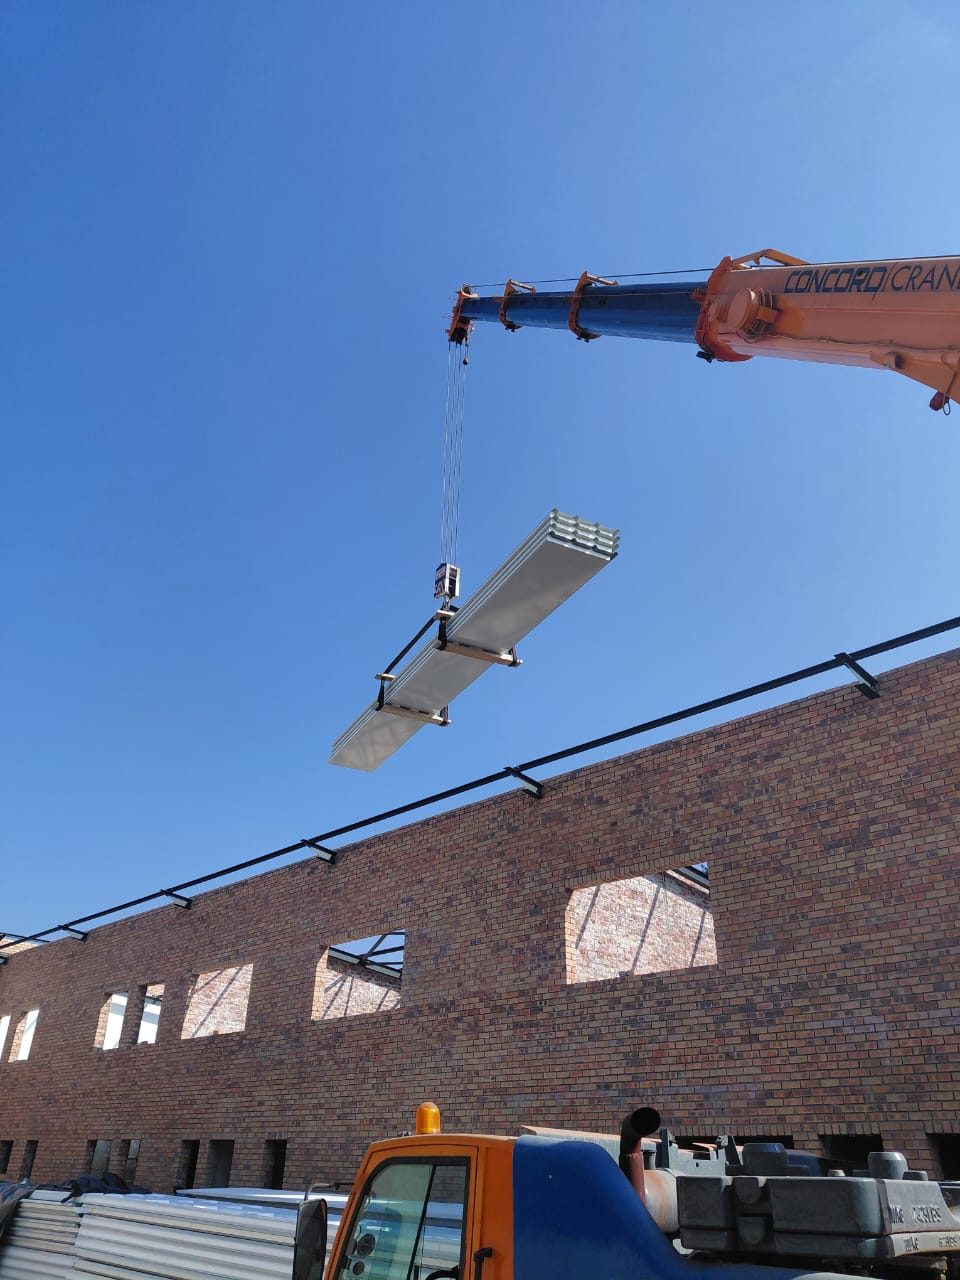
That is what the building asked of it. On a roof this exposed, the product has nowhere to hide: the underside of the panel is the architecture. The panels were craned in whole, one at a time on a spreader beam — the photograph of a panel in the air is the clearest section drawing on the job, weatherskin over core over ceiling pan. Once landed, they were fixed through the valley, three Class-4 sealed-washer self-drilling screws per panel at each support, so the fastener line is the one thing you read across the finished roof plane.
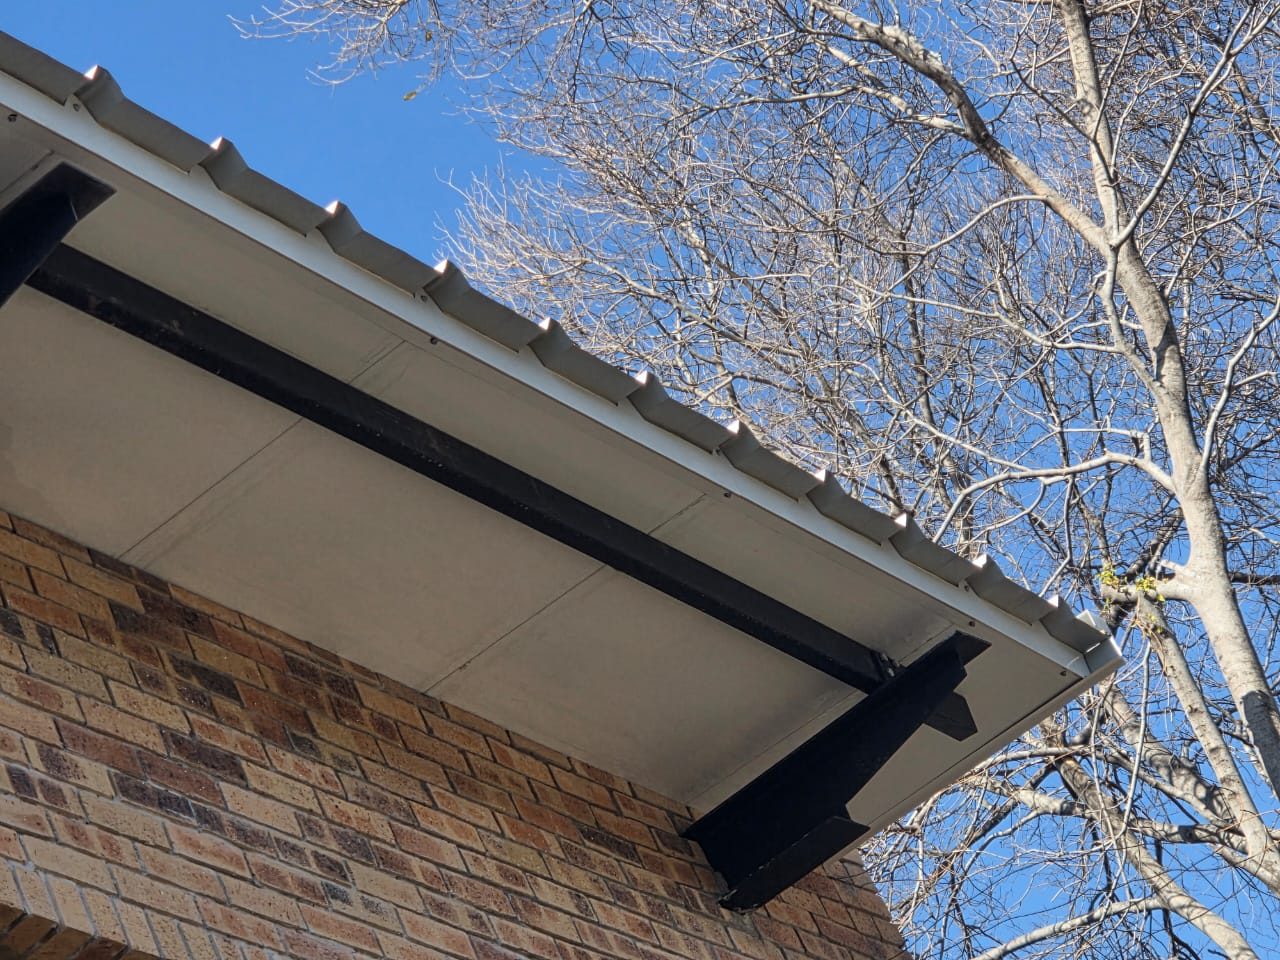
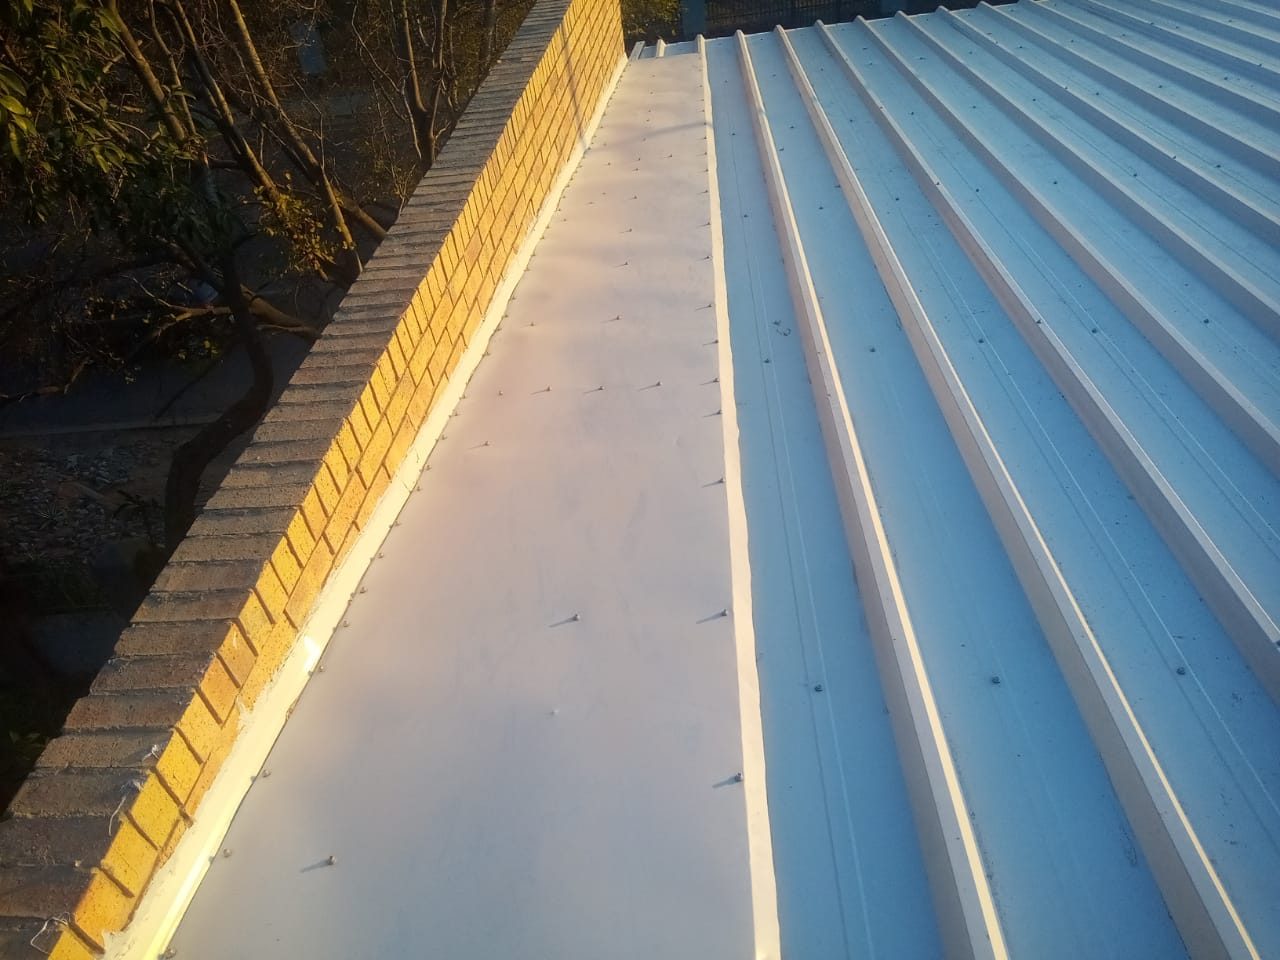
The rest is junctions. Side flashings lap over the pans where the roof runs into the brick parapets. At the eaves the panel simply runs out over the steel and stops, and its own underside becomes the soffit — that is the photograph a specifier should look at twice, because it is the whole argument for the product. Interally the same white pan spans between the purlins, and the only lines across it are the panel end laps.
Two things a designer should carry away. 990 IBR is a lapped metal roof with a 5° minimum pitch, not a membrane. And panel depth and purlin centres are one decision, taken together off the LiteSpan load/span tables for the actual loads on the building — the panel is a self-supporting deck between supports, and nothing else.