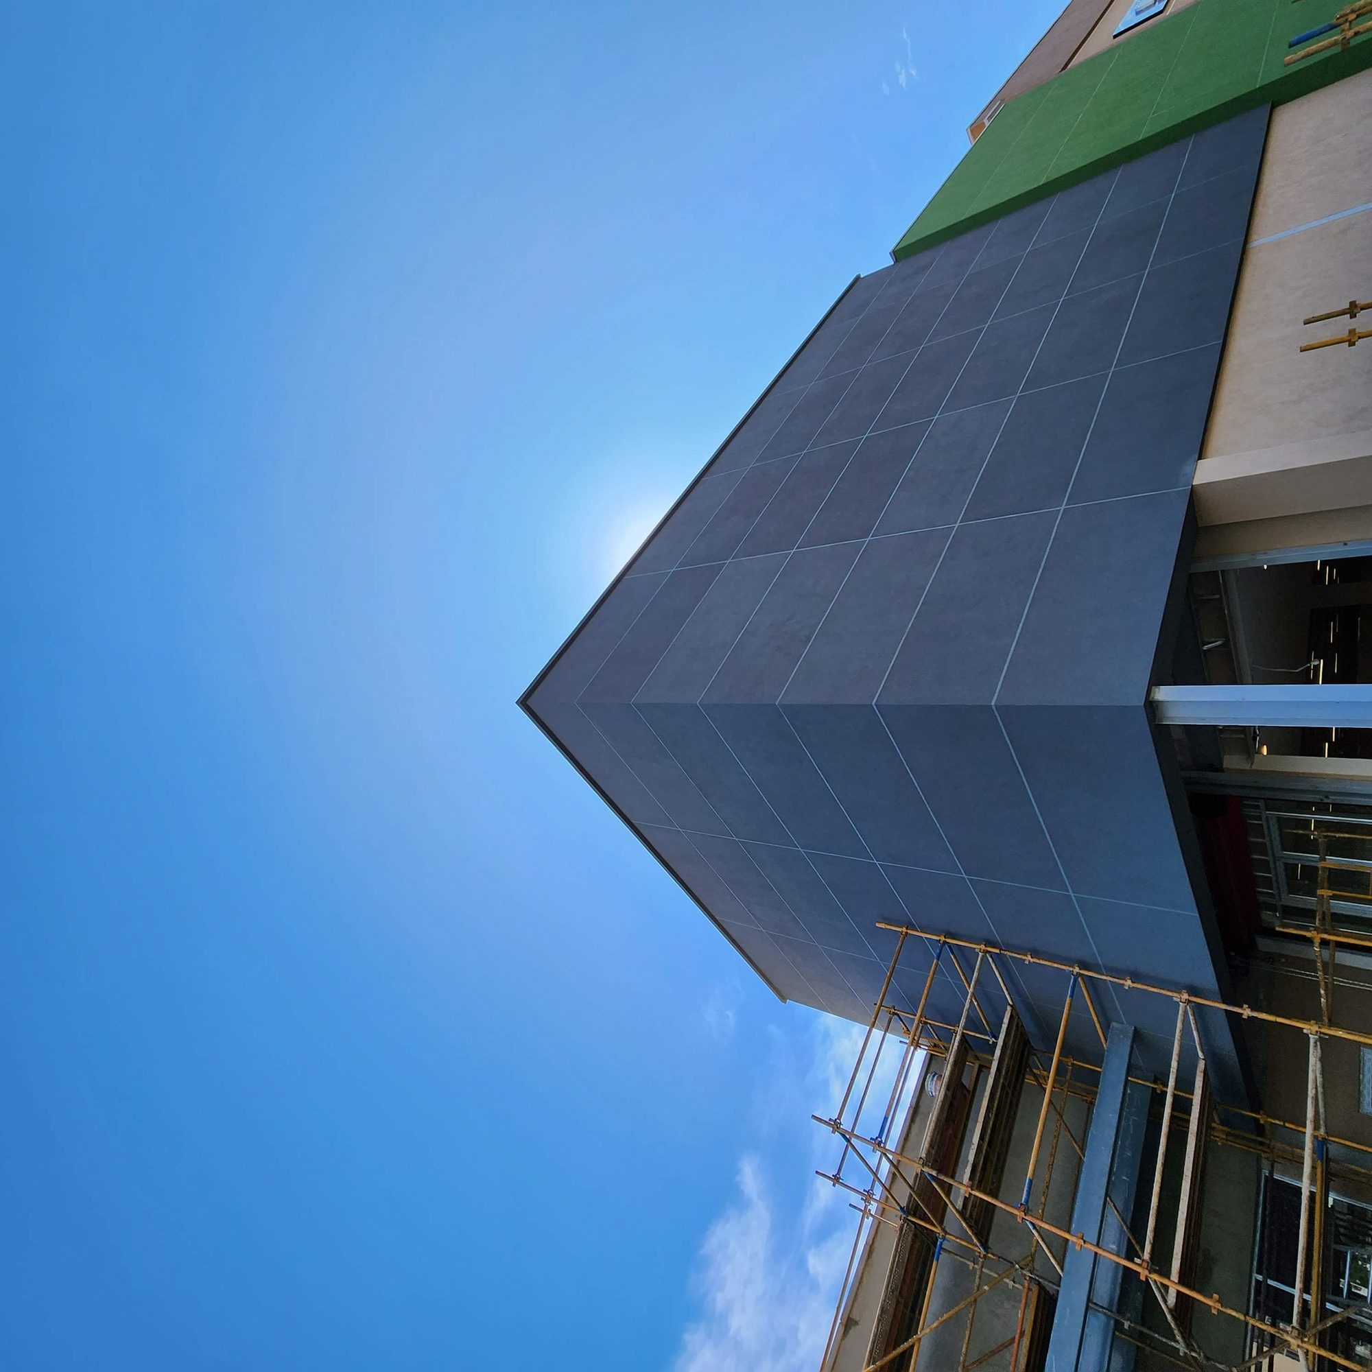
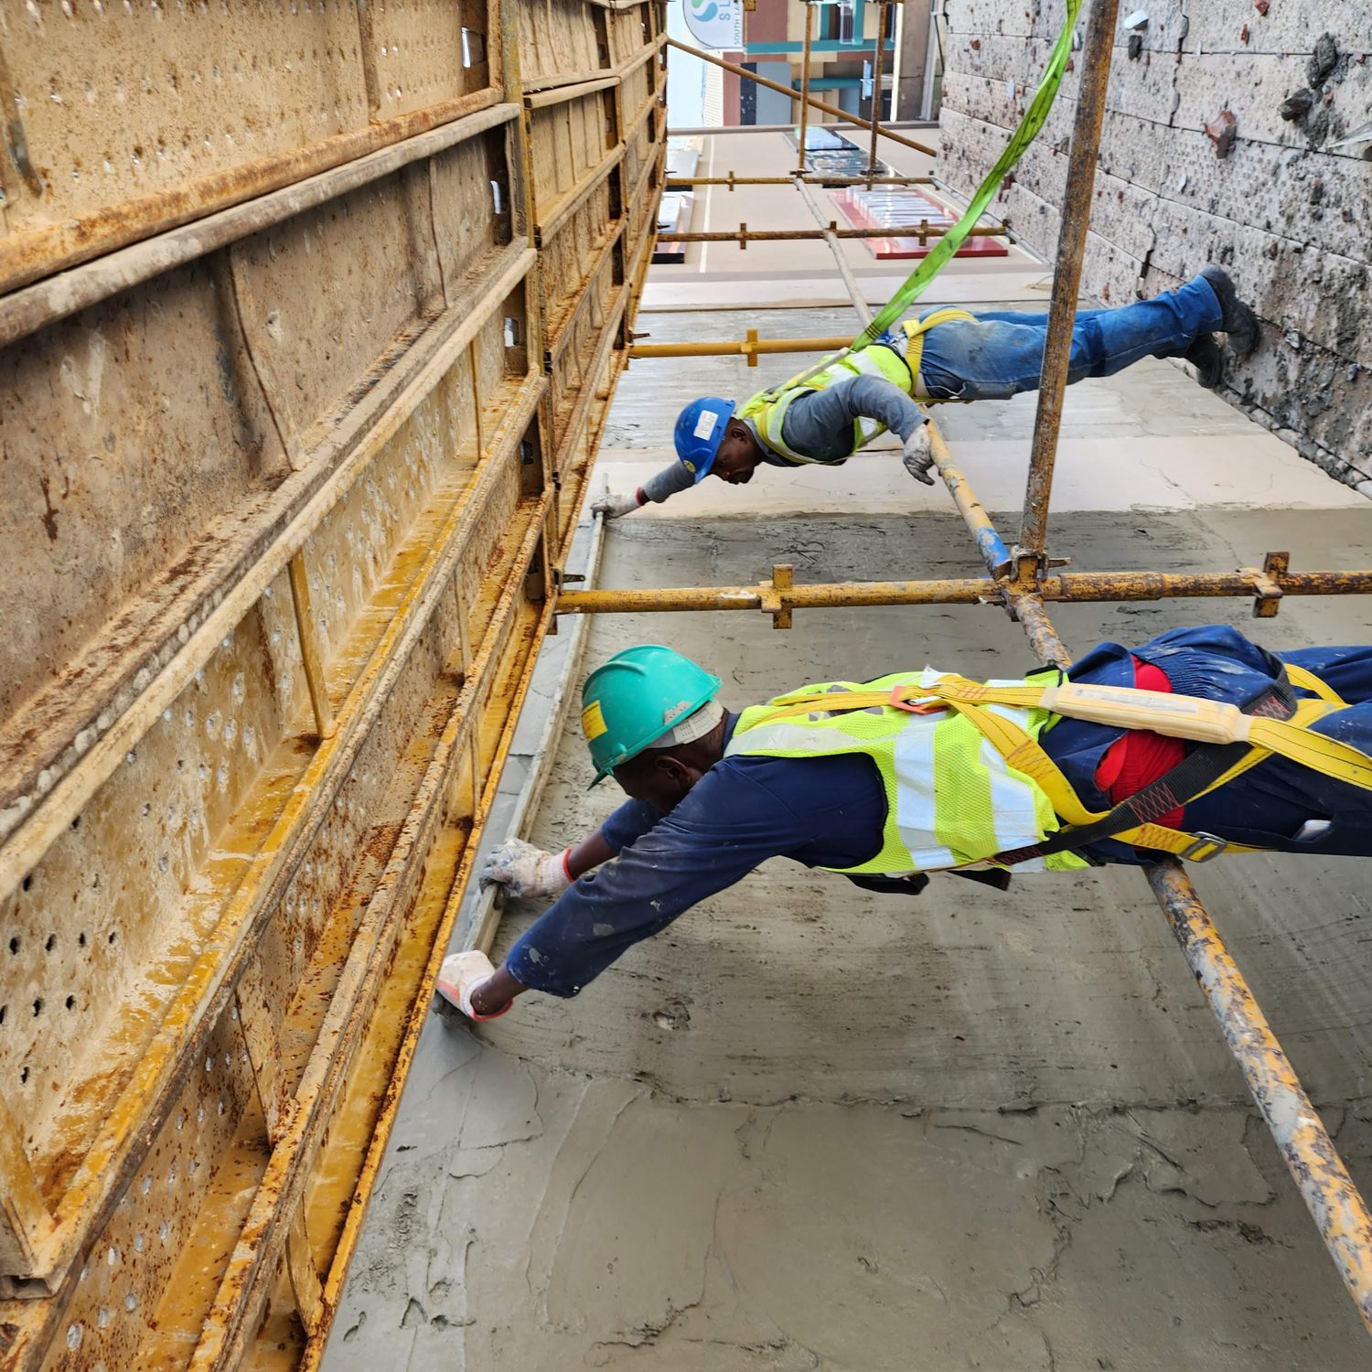
Shoprite at Centurion Mall is a new store elevation built onto a working shopping centre. The photographs show scaffold standing over an occupied parking deck, other tenants trading behind the working face, and the new parapet rising off an existing profiled metal roof. The facade had to be built from the outside, in lifts, on a site that never closed.
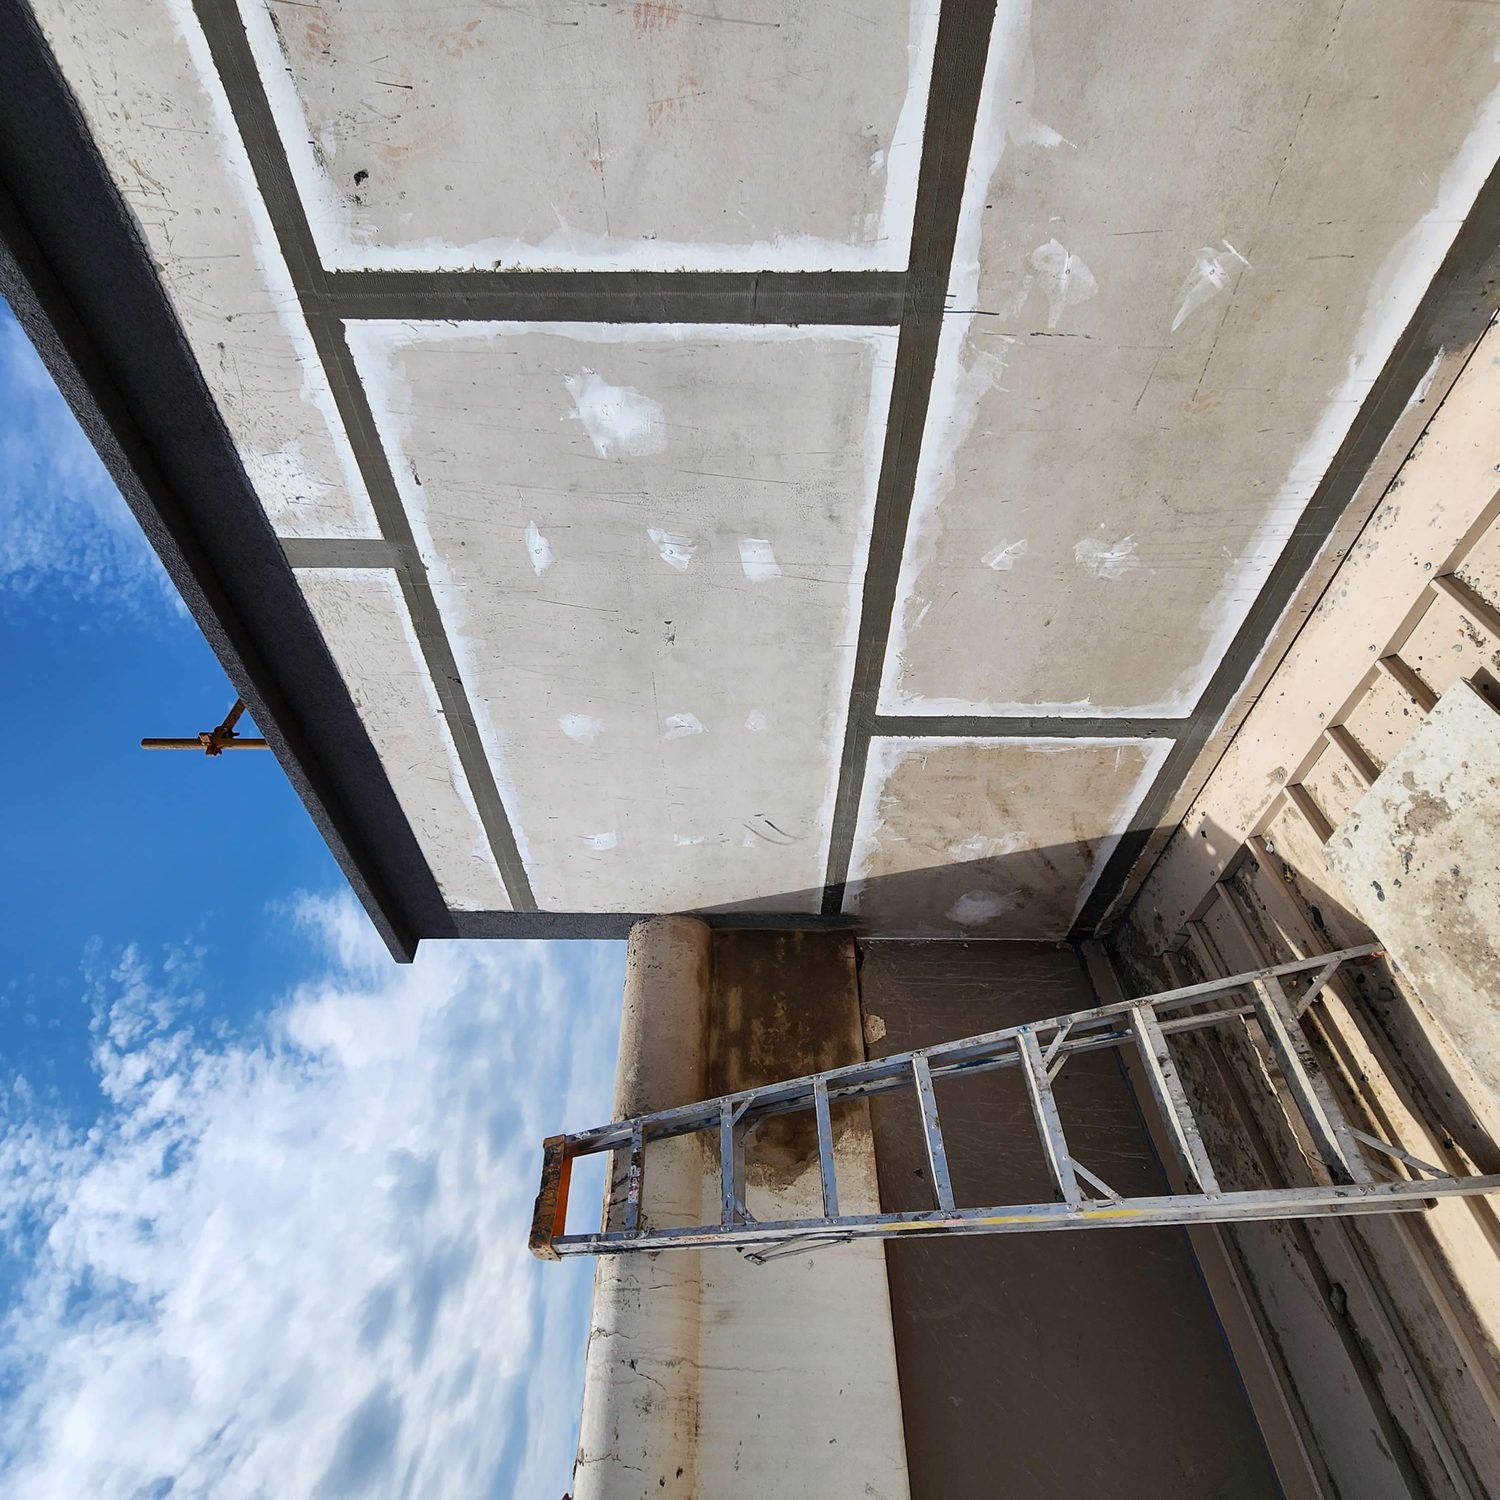
Technopol supplied and applied a Terraco EIFS render facade. The specified build-up is EPS insulation board bonded and mechanically anchored to the structure, a Styrobond DP basecoat with Terramesh alkali-resistant glass-fibre mesh embedded in it while wet, a primer, and a Terracoat textured topcoat. The photographs carry the basecoat, the mesh and the topcoat directly. They do not carry the board going on: no frame shows a board being bedded or an anchor being set, and the insulation itself barely appears — a white bead edge at the top of the parapet where the basecoat has not yet reached it, and an offcut lying on the roof sheeting. The topcoat is the finish and the weather skin in one. The Terracoat Sil datasheet gives it as vapour-permeable at Sd <0.10 m, low in liquid-water uptake at W24 <0.15 kg/m².h^0.5, and bonded at >2.0 N/mm² — datasheet values, not site tests on this facade. It carries no thermal duty; every bit of R-value in this wall sits in the board behind it.
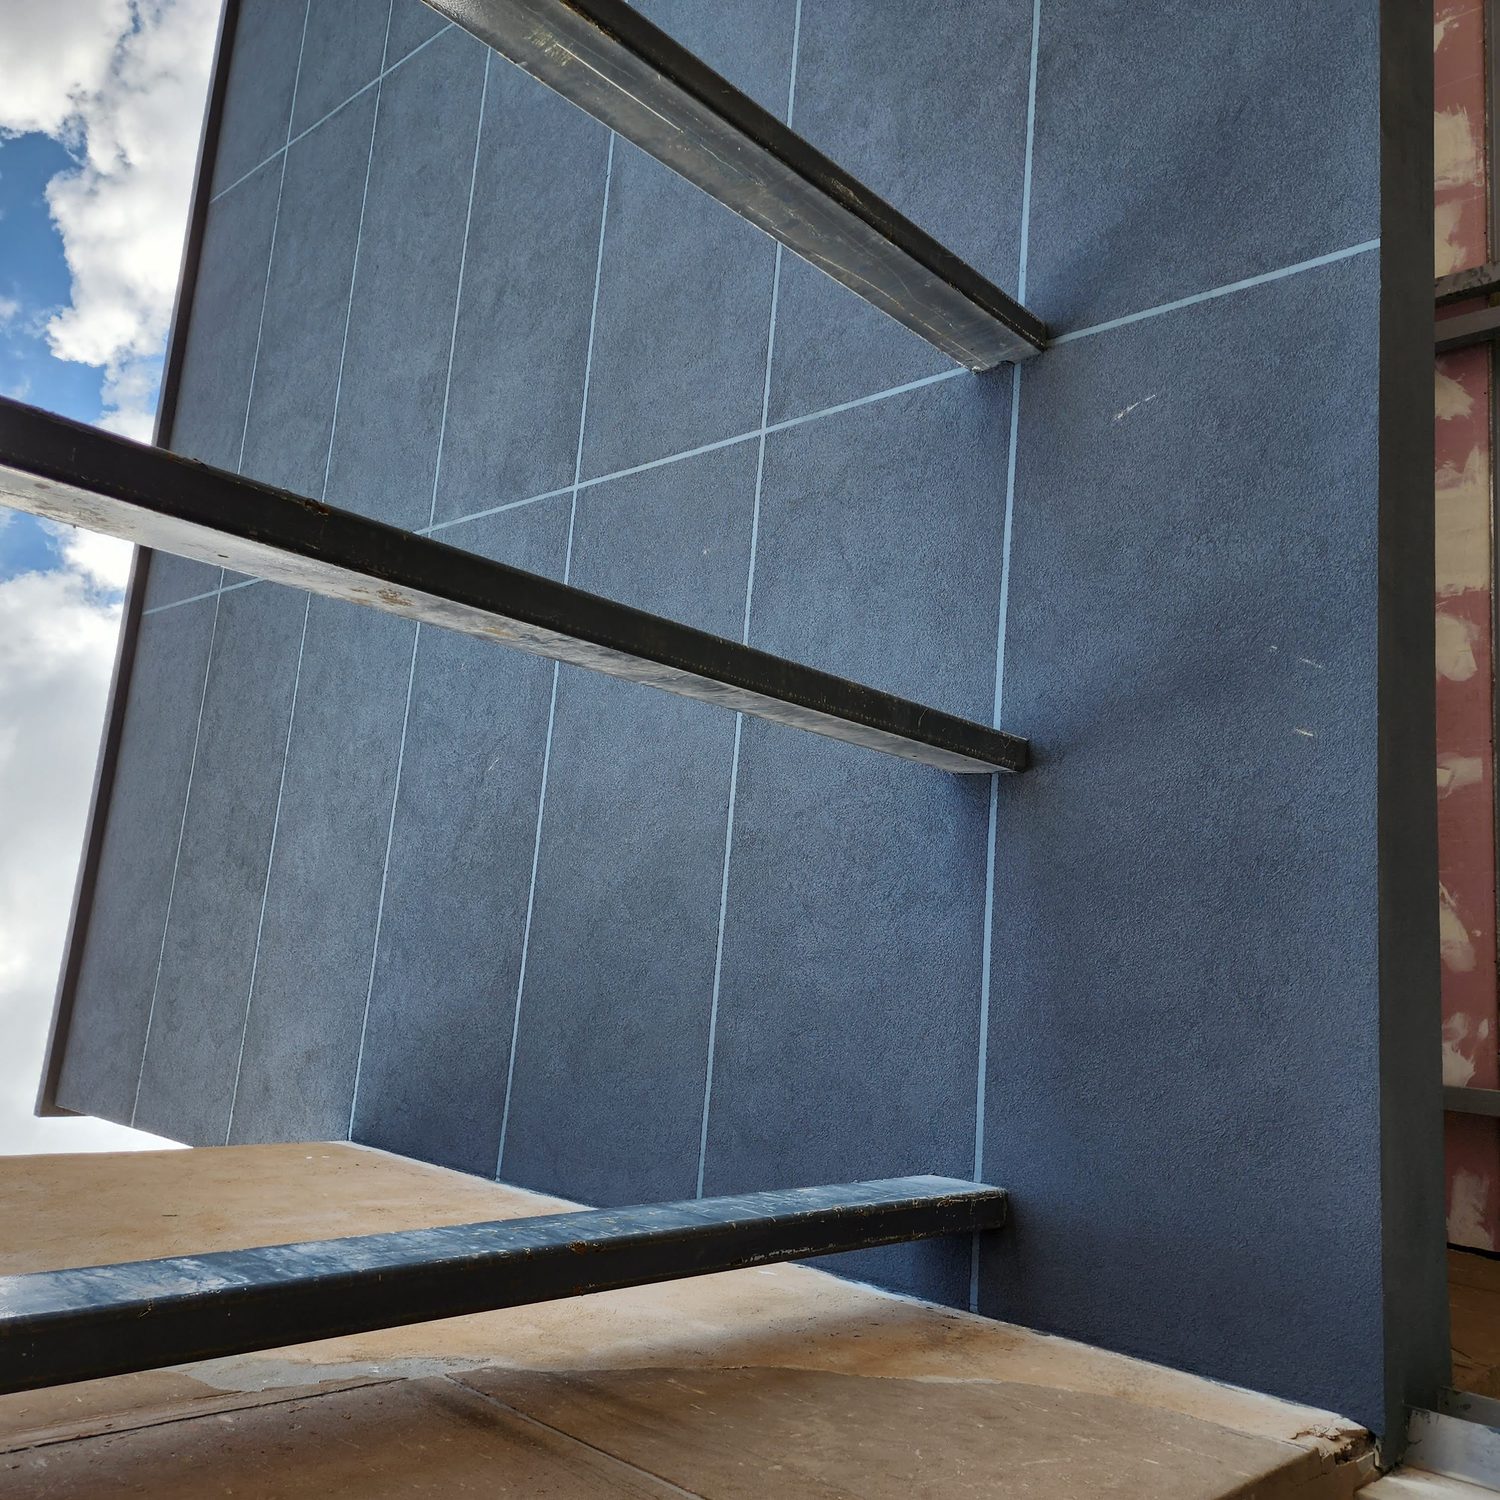
The finished elevation is a large, flat, sharply-arrised charcoal box, ruled into a grid of rectangles that reads as panels. It is not panelised. The lines are false joints struck into the wall itself. The pre-topcoat photographs show the grid already set out and skimmed into the board field; the finished photographs show the coating running through it — the same colour on the joint as on the field, with the grain of the texture stopping at the joint edge. It is not a gasket and it is not a shadow gap between two dry-fixed sheets. Per the system specification the reveal is cut into the insulation board before the basecoat goes on; no frame shows an open groove, so that part is the specification's word and not the camera's. Nothing gets stuck on afterwards.
The junctions are where an EIFS facade is won or lost, and the record covers them. The parapet is capped in the same coating, wrapped over the top and down the inside face — there is no metal coping and therefore no fixing line to leak through — and the mesh is photographed crossing the top of the parapet without a break. The render turns the underside of the projecting box and runs past the steel columns, so the soffit is the same skin as the wall. Three colours — charcoal, green, tan — run on one elevation, and the joint grid is carried through all three. What sits behind them is not visible in any frame: one build-up under all three colours is what the specification says, not what the photographs show.
Finished work was checked on site. On two visits, 26 January and 8 February 2023, a hand-held Ryobi MM-210 moisture meter was held against the cured topcoat and photographed with its display showing. No reading is quoted here — the instrument is a general-purpose two-in-one meter, its percentage scale is not a render acceptance criterion, and nothing in the record states what the readings were being measured against. The full Terraco EIFS system carries a 5-year installer guarantee. That is a commercial term out of Technopol's documentation, not something a photograph can show.