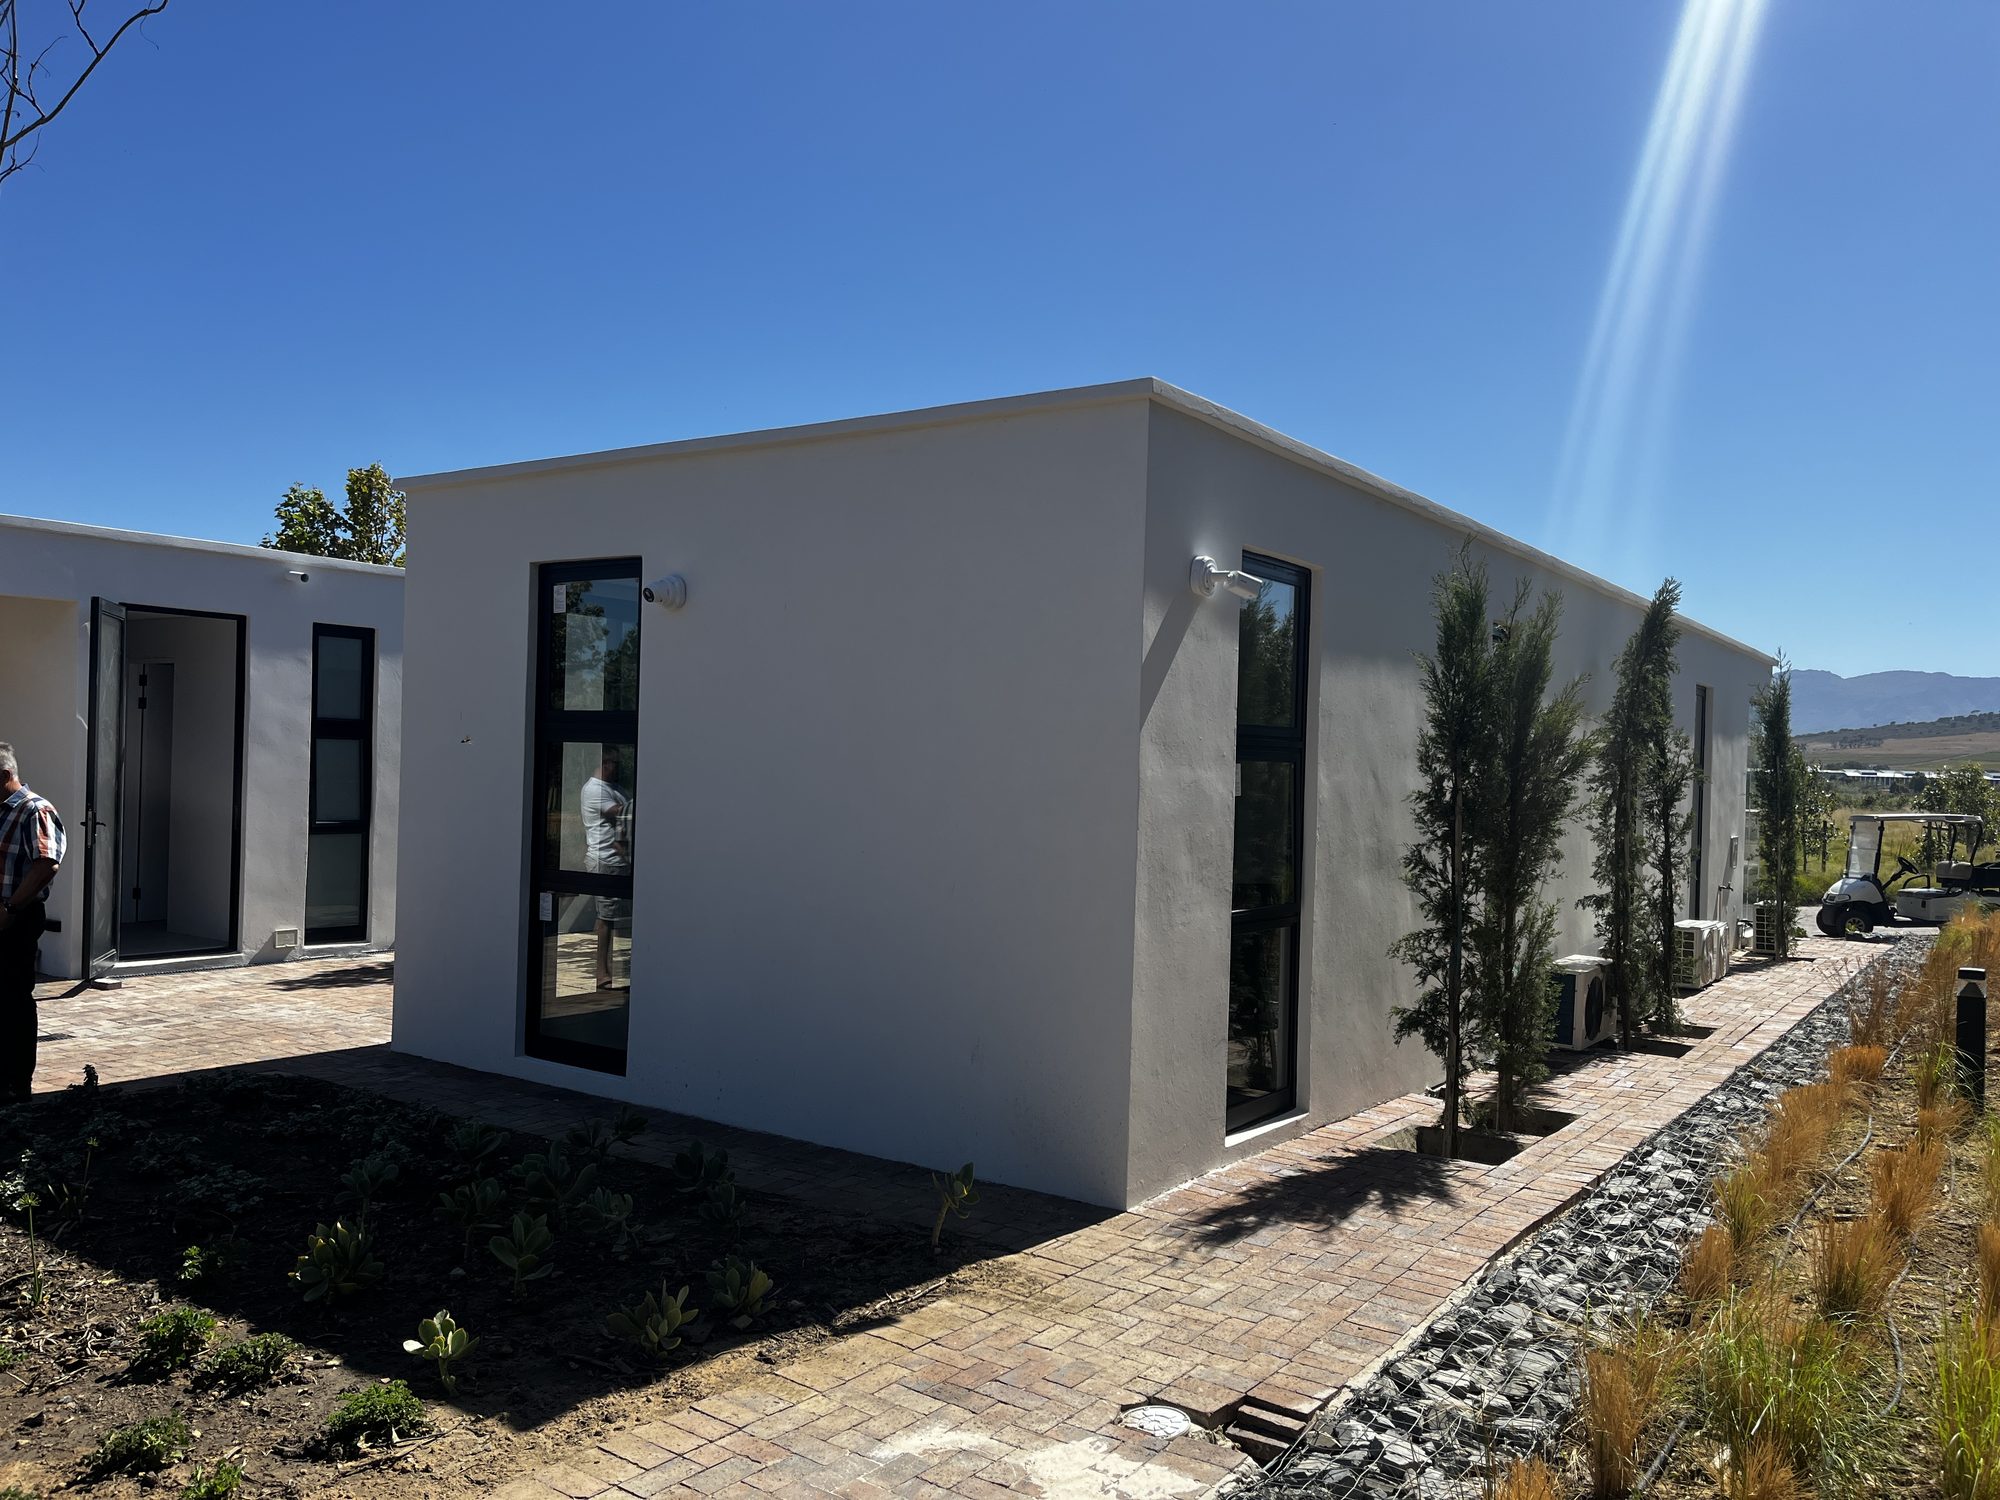
Vergenoegd Löw is a wine estate outside Cape Town. The buildings in this album are single-storey, flat-roofed and low, set in open ground between the vines with the mountains behind them. There is nothing to hide behind: full sun on every elevation, wind off the flats, and a client who sells the view. The facade had to be the finish, not a base for one.
Technopol supplied the Terraco EIFS: EPS insulation board, mechanically fixed, then a Styrobond DP basecoat with Terramesh glass-fibre mesh embedded in it, then the Terracoat textured topcoat as the weatherproof outer skin. That is the whole external wall build-up — insulation and weatherskin in one system, on the outside of the structure. Which board grade and thickness went on here is not recorded in Technopol's file on the job.
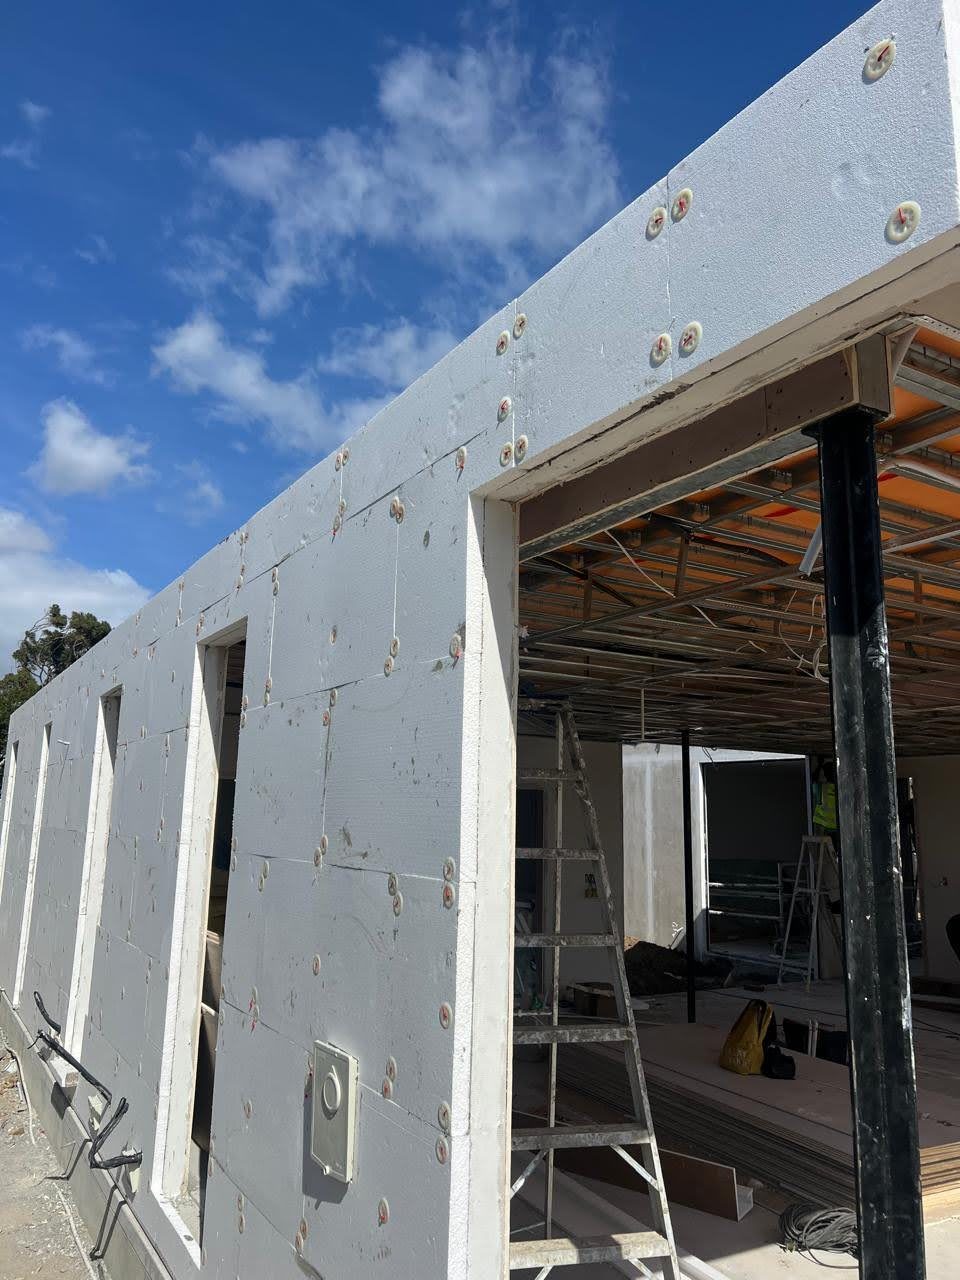
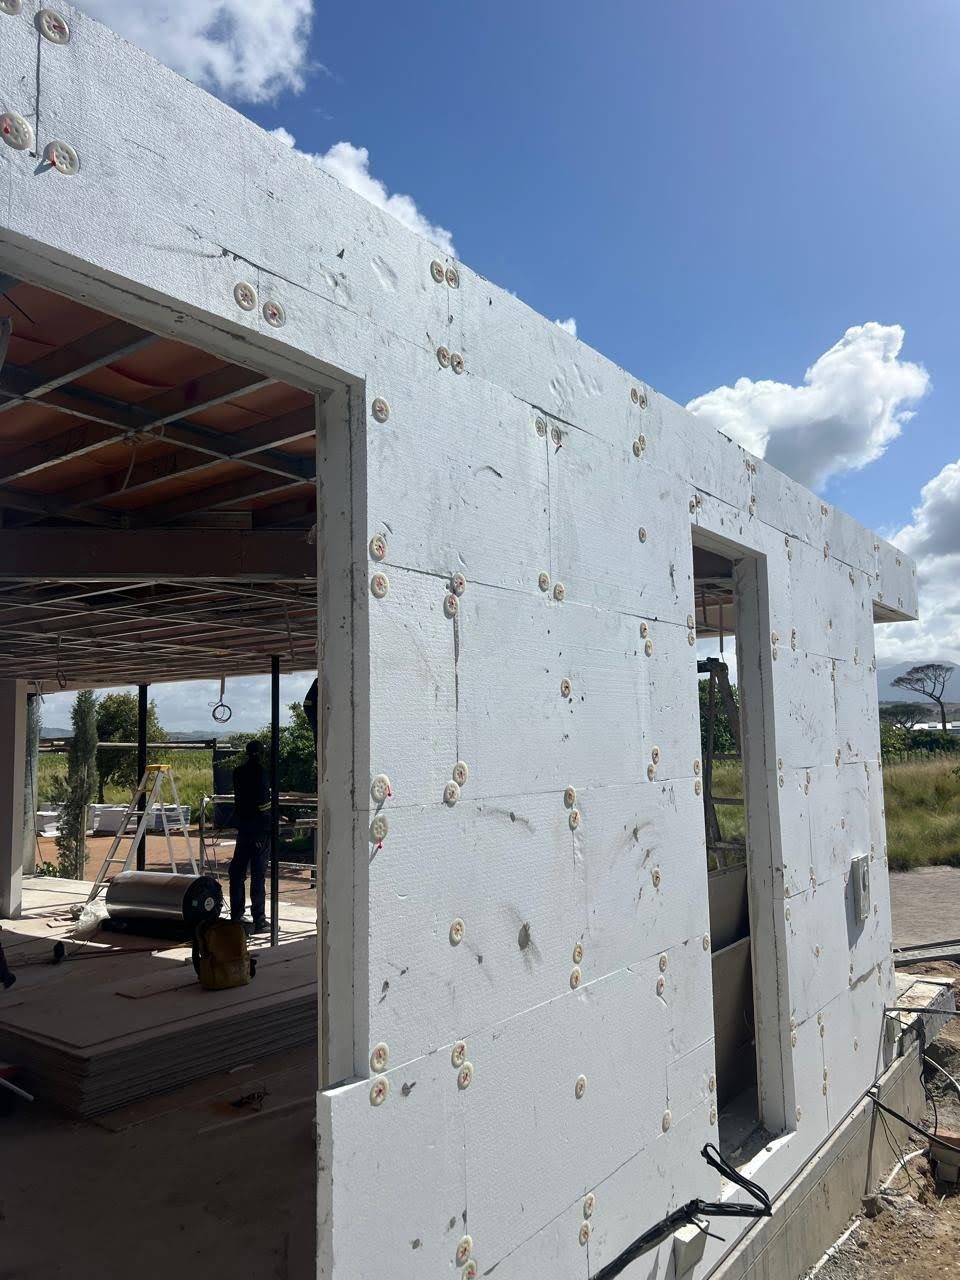
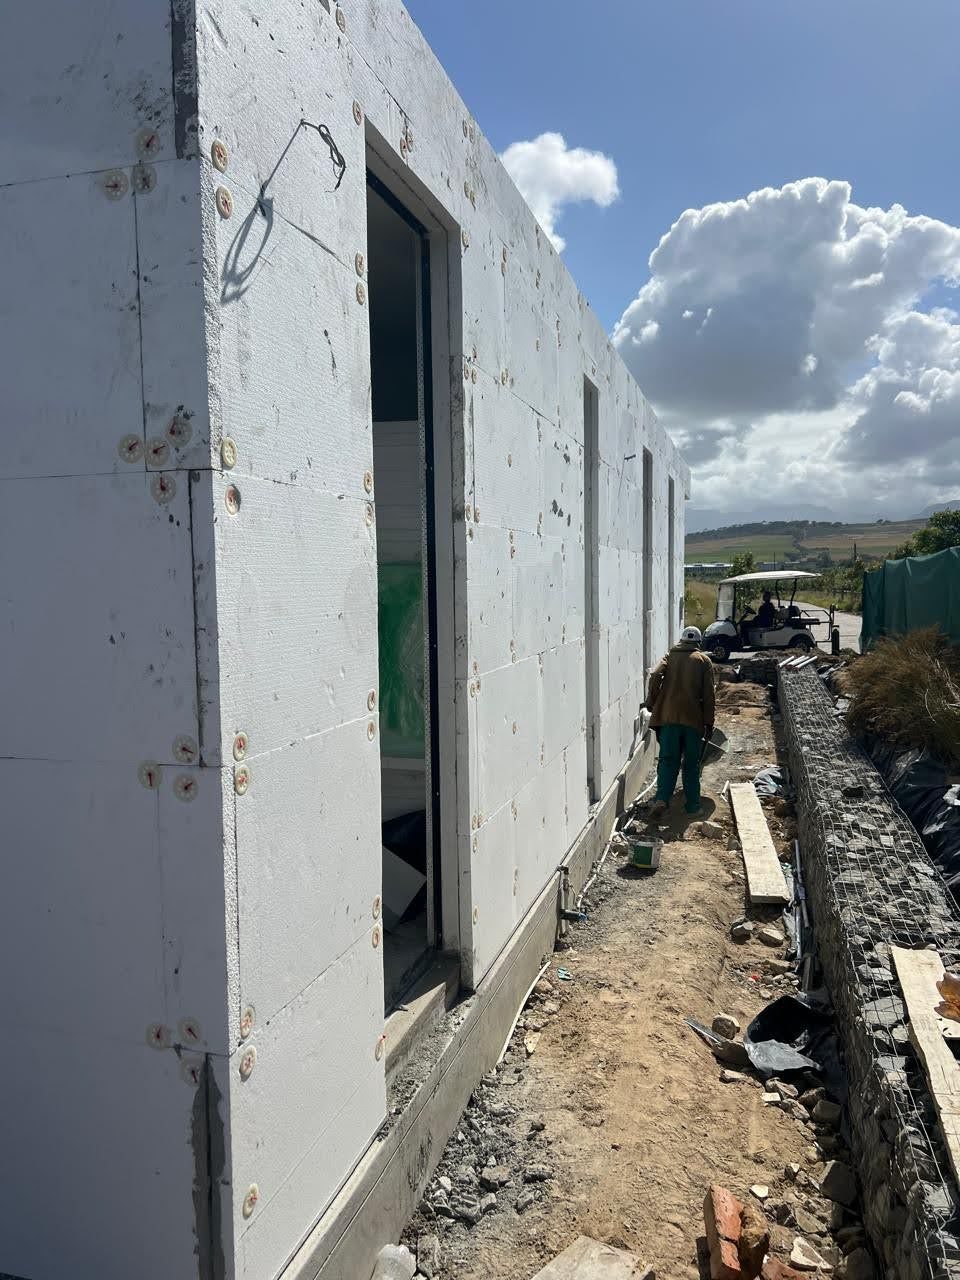
What the site photographs prove is the continuity. In the December record the EPS is carried across the face of the frame and turned up and over the roof edge in the same plane, with the washer-plate fixings visible in a regular pattern. The reveals are cut and returned in the EPS itself. What that frame is, the published photographs do not show; the album's earlier December frames do, and they show cold-formed steel studs with strap bracing and a breather membrane, sheathed in cementitious board with the joints taped and skimmed. Above the base track there is no point on the elevation where the insulation stops and the structure comes through — no interrupted line, nothing expressed. At the base it does stop: the boards land on a metal base track, and the concrete slab edge below that is left exposed above bare ground. That is the reason to specify continuous external insulation rather than a cavity, and it is a thing a photograph can actually show.
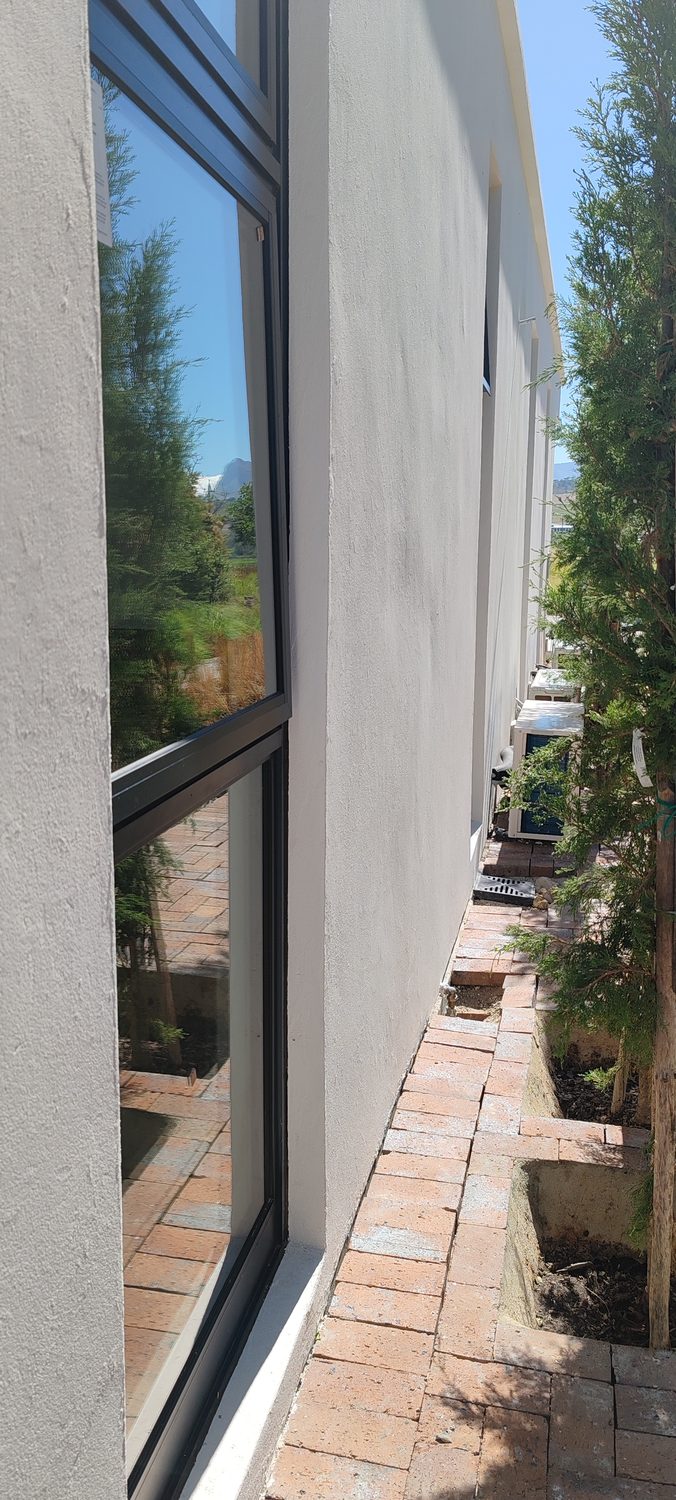
By the January record the buildings are rendered and read as one monolithic white block. The junctions are where a specifier should look: the render turns off the wall face into the reveals and stops clean against the dark window frames, and the parapet is capped in the same skin. At the foot of the wall the render now runs down to the brick paving. The surface is the Terraco grain — a coating with the texture built into it, not paint over plaster — and in this build-up it is the coating, not a separate render behind it, that carries the water. The audited product spec puts the pull-off bond above 2.0 N/mm² and the coating at Sd <0.10 m: it sheds liquid water and still lets the wall breathe. Those are datasheet values for the product. Nothing was tested on this wall.
One thing worth saying plainly: the SANS/BS 8414-2 facade fire-spread PASS applies to the full EIFS system built exactly as it was tested, and the tested assembly is a specific one — report FTC 21/033, Issue 1: pigment primer and Terraco Granule Filled 1.5 mm Sil, over Styrobond DP and Terramesh, on 50 mm LiteCel FRCel EPS (Grade FR100), with 300×50 mm StoneWool firebreaks per floor. Nothing on file records the Vergenoegd build-up against that assembly, and no frame in the album shows a firebreak. It is also a reaction-to-fire result, not a fire-resistance rating. The inner wall still has to earn its own FRR.
What the photographs cannot settle: the EPS grade and thickness, the fixing centres, which Terracoat grade went on the wall, what the dark window frames are made of, and whether there are firebreaks in the wall at all. Those are questions for Technopol.