Home / Products / LiteCel Cavity & Drainage System
Insulation

LiteCelCavity & Drainage System

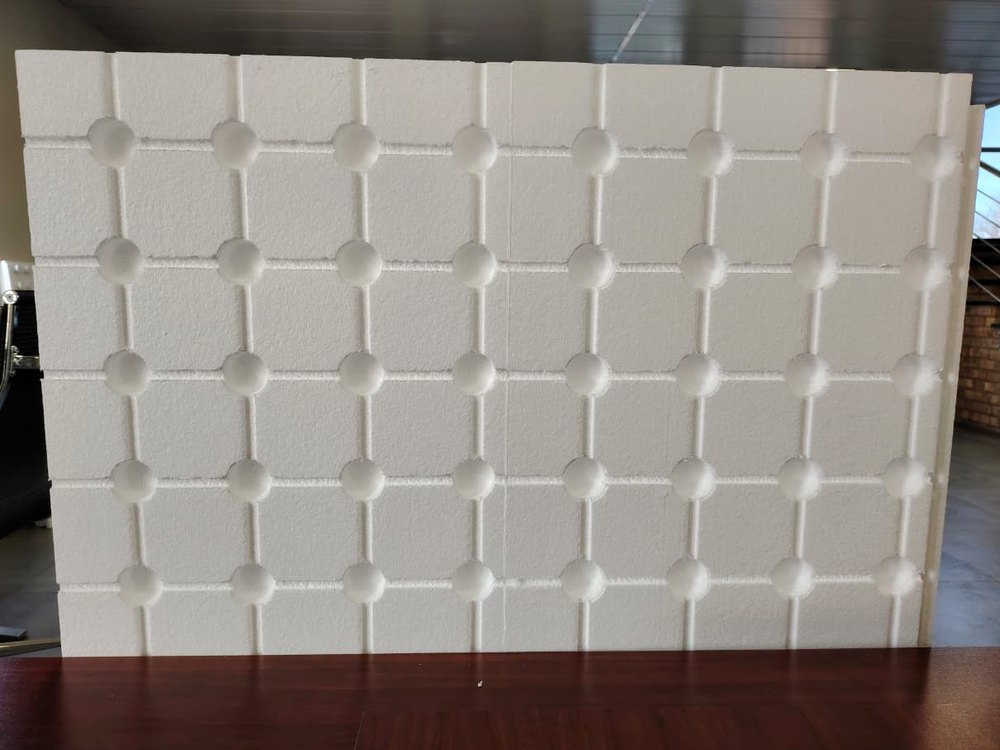
EPS cavity board with moulded drainage knobs, and the SANS 28 double-triangle tie that goes through it — insulation, a drained 25 mm cavity and the tie, as one system.

Kit complete

LiteCel Cavity & Drainage System
Technical documentation

The LiteCel Cavity & Drainage System kit

Brochure, design guide, engineering specification, CAD details and an interactive calculator.

PDF
Product brochureOne-page overview, key specifications, applications.
Download
PDF
Technical design guideFull design guidance, worked examples, standards references.
Download
PDF
Engineering specificationClause-referenced specification text for your tender documents.
Download
DWG
CAD detailsEditable construction details, SVG.
Download
APP
Interactive calculatorSize the system and check performance in your browser.
Open
PDF
Installation guideStep-by-step site installation sequence.
Download
At a glance

Key specifications

LiteCel® CD is one system: a moulded EPS cavity-and-drainage board, and the SANS 28 double-triangle tie that passes through it. Knobs on the board's outer face hold a clear 25 mm cavity against the outer leaf, so rain that penetrates the face brick runs down the channels between the knobs and discharges through weep holes at the DPC, while the 35 mm EPS base insulates the wall. The board is 425 mm high — five brick courses, which is also the tie spacing. Board and tie are specified, supplied and detailed together.

PropertyValueStandard
Product type / build-upMoulded EPS cavity-and-drainage board — 35 mm insulation base with moulded drainage knobs on one face
Panel size (H × L)425 × 1240 mm
Build-up (insulation base + drainage knobs)35 mm EPS base + 25 mm drainage knobs
Coverage per board0.527
Nominal density30 kg/m³
Thermal resistance R — 35 mm EPS base0.97 m²K/W (estimated)
Thermal resistance R — 25 mm drainage cavity (vertical, unvented top)0.16–0.18 m²K/W (estimated)
Thermal resistance R — board + cavity1.13–1.15 m²K/W (estimated)
Typical cavity wall performanceR 1.6–1.8 m²K/W; U 0.55–0.63 W/m²K — dependent on wall construction and finishesSANS 10400-XA
Weep holes600 mm centres in the vertical jointSANS 10400-K
Wall tie — tie typeDouble triangleSANS 28 Table 4
Wall tie — lengths (L)150 ± 5 and 200 ± 5 mmSANS 28 Table 4
Wall tie — wire diameter — galvanised mild steel4,3 ± 0,1 mmSANS 28 Table 4
Wall tie — wire diameter — stainless steel4,0 ± 0,1 mmSANS 28 Table 4
Wall tie — width (B) / leg (Z)65 ± 5 / 50 ± 5 mmSANS 28 Table 4
Wall tie — stainless gradeAustenitic, minimum 18% chromium and minimum 8% nickel — i.e. type 304. Supplied against a mill certificate showing the actual chromium and nickel contentsSANS 28 2.3.5
Wall tie — zinc coating (galvanised)Minimum mass of zinc 750 g/m², measured on the finished tieSANS 28 2.4.1 / SANS 935
Wall tie — packingWire-secured bundles of 100, each bundle a single type, length and materialSANS 28 3.1
Wall tie — markingMetal tag per bundle carrying the manufacturer's mark, the count and the nominal lengthSANS 28 3.2
Wall tie — permitted cavity width50–75 mm. Above 75 mm a vertical-twist strip tie is required, not a wire tieSANS 10164-1 5.2.1.4(b), (c)
Wall tie — tie length vs cavityL ≥ cavity width + 100 mm, giving the required 50 mm embedment in each leaf. So L150 suits a 50 mm cavity; L200 suits up to 100 mmSANS 10164-1 5.2.1.4(a)
Wall tie — spacing, LiteCel detail425 mm vertical (every fifth course, matching the board height) × 600 mm horizontal = 3,92 ties/m². Check against the code minimum below for the leaf being built
Wall tie — minimum ties per m² of wall2,5 (leaf ≥90 mm, cavity 50–75 mm) · 5,0 (leaf 65 mm, cavity 50–75 mm). Plus extra ties at not more than 300 mm of height beside openings and at movement jointsSANS 10164-1 Table 7, 5.2.1.4(a)
Wall tie — coastal useWithin 30 km of the coast a tie needs 750 g/m² of galvanising — which is the SANS 28 baseline in any case. Stainless is required only in tidal splash zonesSANS 10400-K 4.2.1.4

The R-values are calculated estimates, not measured results — the brochure's own thermal table is headed “THERMAL PERFORMANCE (Estimated)”. The 0.97 m²K/W quoted for the 35 mm base implies a λ of about 0.036 W/m·K. Confirm the figures with Technopol before relying on them in a SANS 10400-XA submission. R 1.6–1.8 / U 0.55–0.63 is a whole-wall figure for a typical cavity wall, not a property of the board. The brochure scopes it explicitly: “dependent on wall construction & finishes”. The board is a drained-cavity system, not a cavity fill: the 25 mm gap the knobs hold open is what carries penetrating water down to the DPC and out through the weep holes. Mortar droppings that bridge that gap defeat the drainage path. The double-triangle type is the tie the LiteCel CD board is detailed around. Its 60 mm cavity (35 mm board + 25 mm drainage gap) needs the 200 mm tie: 60 + 50 + 50 = 160 mm of tie. Ties per m² is not a property of the tie. It depends on the leaf thickness and the cavity width, and on a 65 mm leaf the code asks for twice as many as on a 90 mm leaf. Take the figure from SANS 10164-1 Table 7 for the wall being built, and add the extra ties the same clause requires beside every opening and at every movement joint. Technopol does not offer the single-wire type for cavity walls. SANS 10164-1 5.2.1.4(b) excludes it: “ties of the single wire type shall not be used”. It is available for faced and collar-jointed walls on request.

Values from Technopol technical documentation. Confirm the exact figures for your specification with Technopol.

Applications

Where this product is used

The same product does a different job in each of these assemblies — each page states the target, the clause and the limits.

Cavity Wall Insulation

Construction drawings

How it is actually built

The junctions are where it fails. Click any drawing to open it full size.

Board-to-board joint, and stacking for a higher R-value

Boards sit snug in series: the half-lap closes the joint and the knob pitch runs unbroken across it. Stacked, the knob of the lower board seats into the socket moulded under the knob above, so each added board contributes its 35 mm base - not 60 mm.

Typical cavity wall
Typical cavity wall

The board against the inner leaf, the 25 mm drained cavity held open by the knobs, and the double-triangle tie passing through the board into both leaves. Water that penetrates the outer leaf runs down the channels between the knobs to the DPC and out through the weep holes.

Double-triangle wall tie

The SANS 28 Table 4 double-triangle tie, drawn to the tabulated dimensions. The single-wire type is not offered for cavity walls - SANS 10164-1 5.2.1.4(b) excludes it.

Where it has been used

Project references

No project on the public register is tagged to this application yet. Ask us for references — we will send the ones that match your building type.

Ready to specify?

Send us the drawings. We will size it, detail it and quote it.

Request a spec or quote

Technical resource

Who should we send this to?

We release technical documentation to named engineers and specifiers so we can support you properly on the project. One entry unlocks everything.

We will email you this document, and we may follow up about it. We will not add you to anything else unless you tick the box. We do not share or sell your details. How we handle your information.