Home / Products / Polykey Cavity Insulation
Insulation

PolykeyCavity Insulation

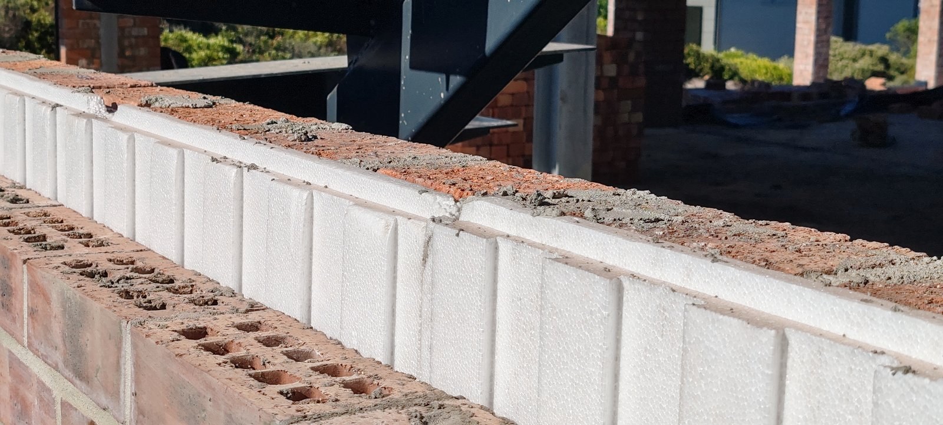
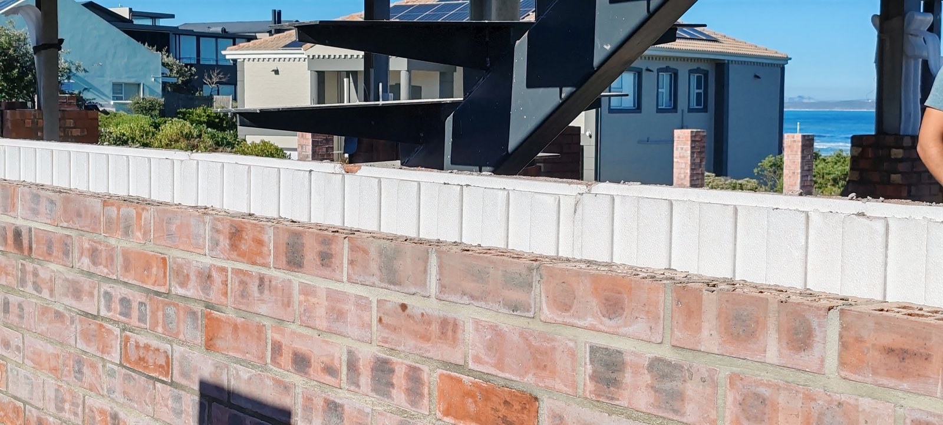
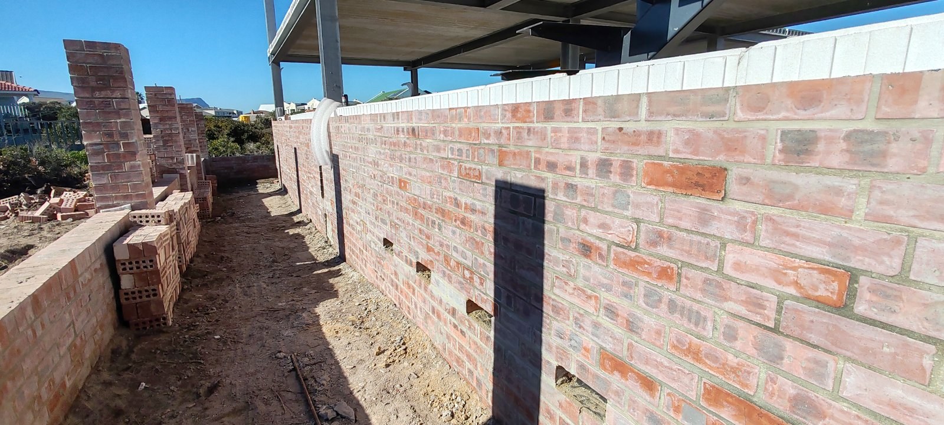
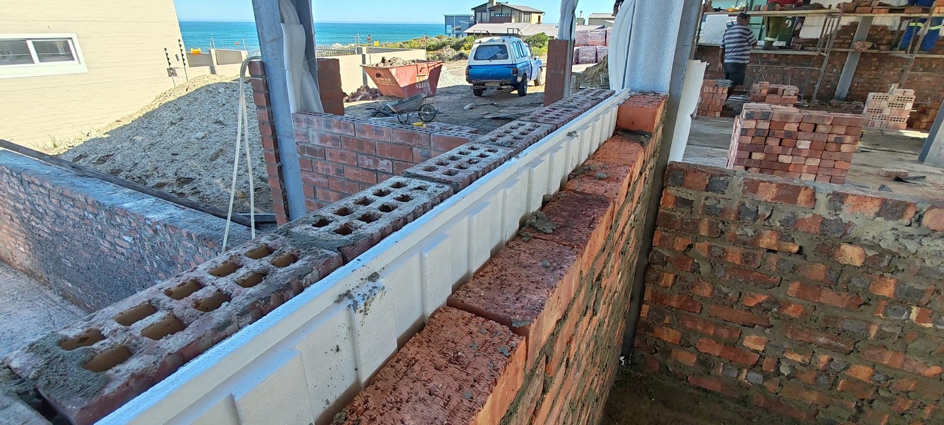
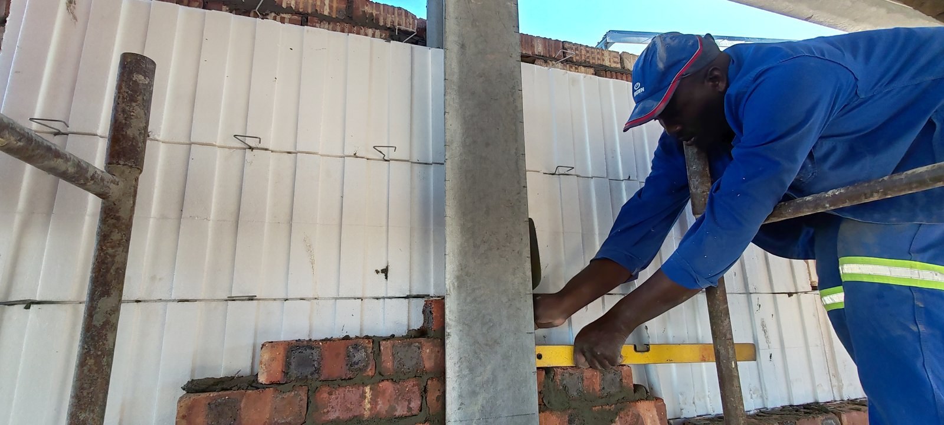
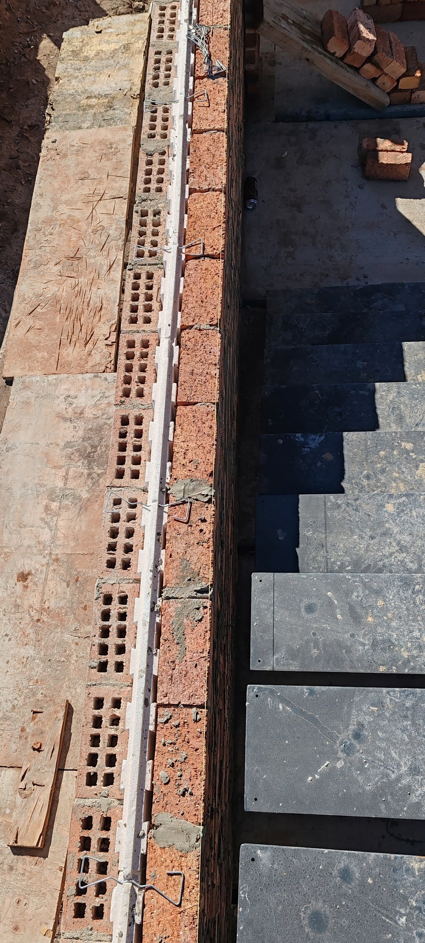
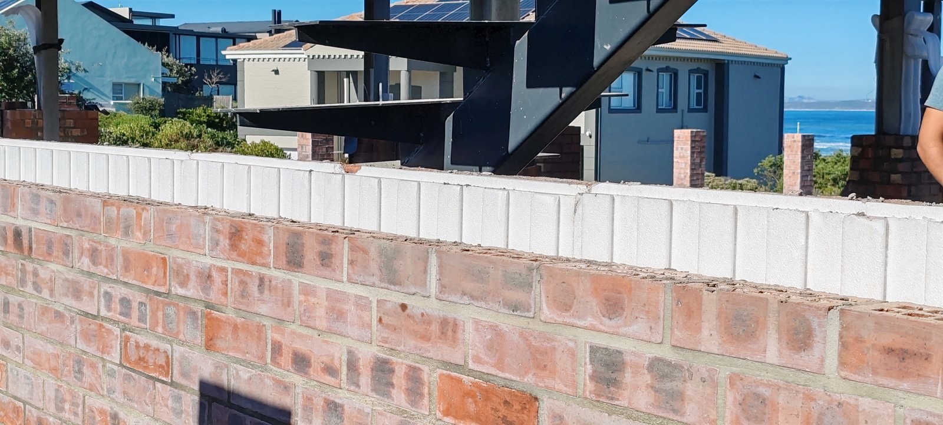
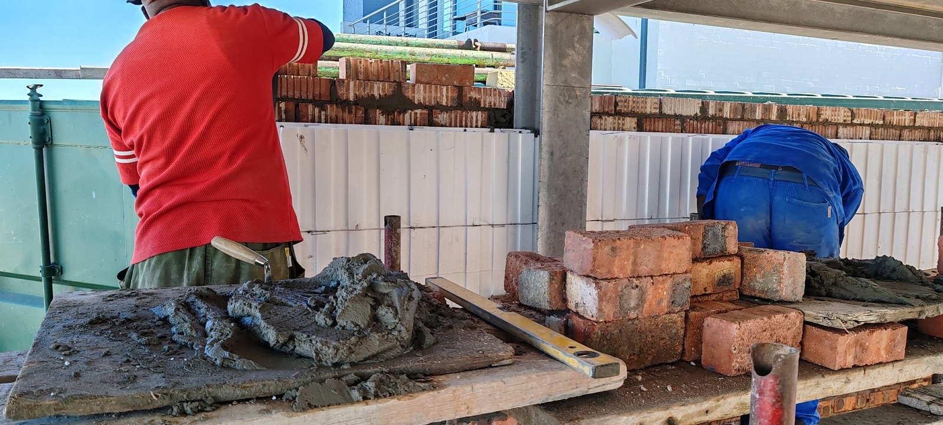
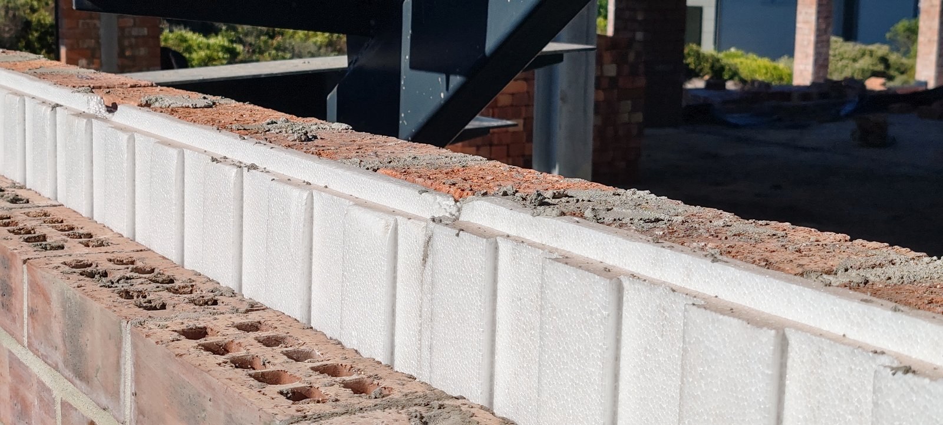
Keyed EPS boards for cavity-wall insulation — continuous insulation built into the masonry cavity.

Kit queued

Polykey Cavity Insulation
Technical documentation

The Polykey Cavity Insulation kit

Brochure, design guide, engineering specification, CAD details and an interactive calculator.

PDF
Product brochureOne-page overview, key specifications, applications.
Download
PDF
Technical design guideFull design guidance, worked examples, standards references.
Download
PDF
Engineering specificationClause-referenced specification text for your tender documents.
Download
DWG
CAD detailsIn preparation.
Coming soon
APP
Interactive calculatorIn preparation.
Coming soon
At a glance

Key specifications

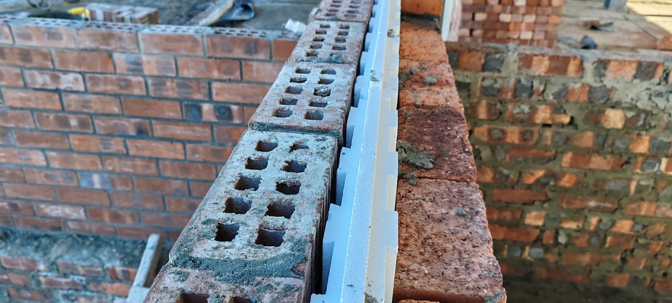
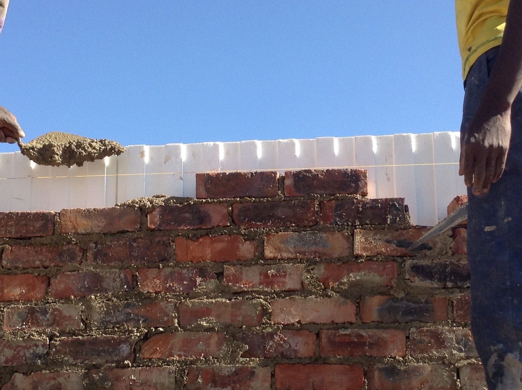
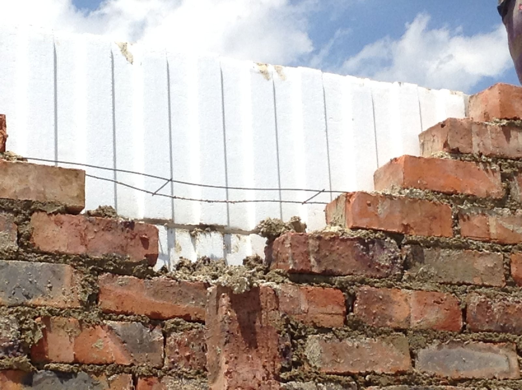
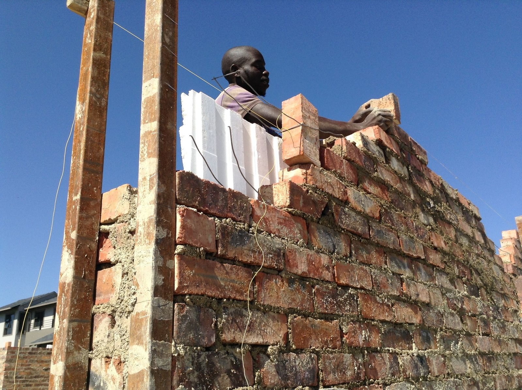
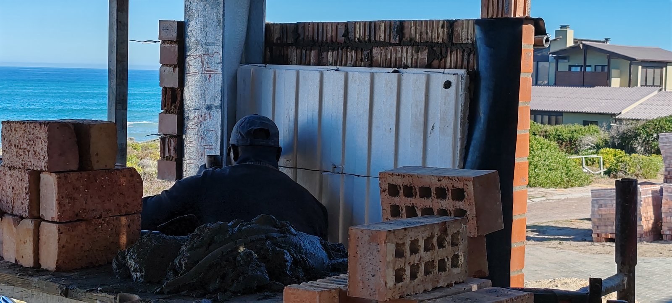
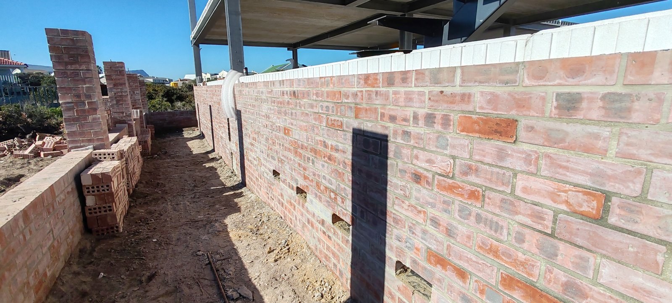
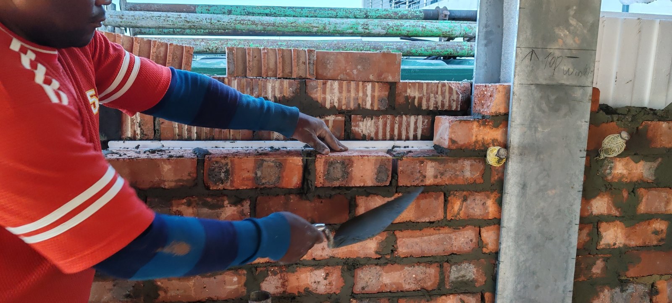
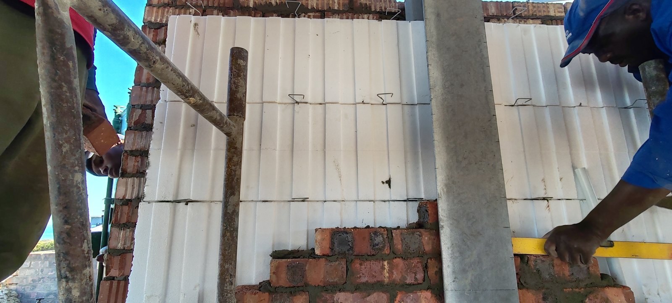
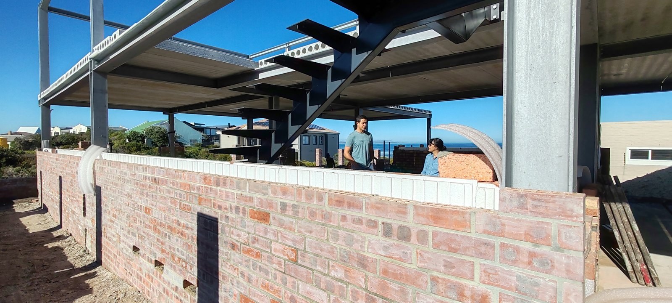
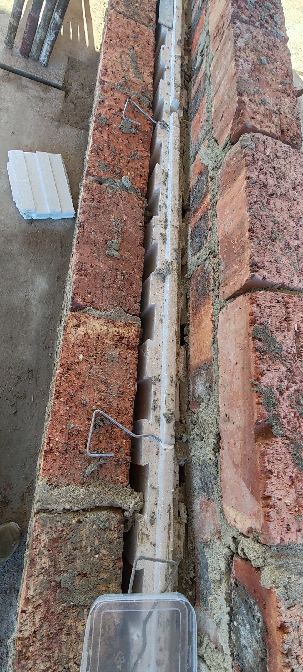
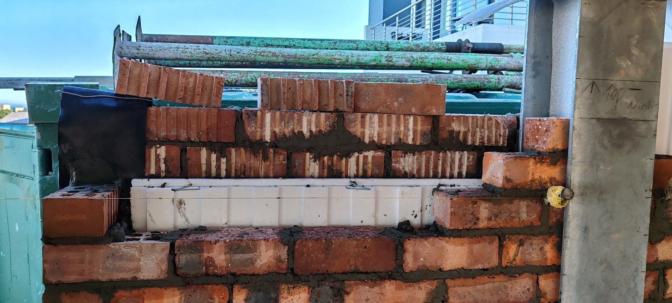
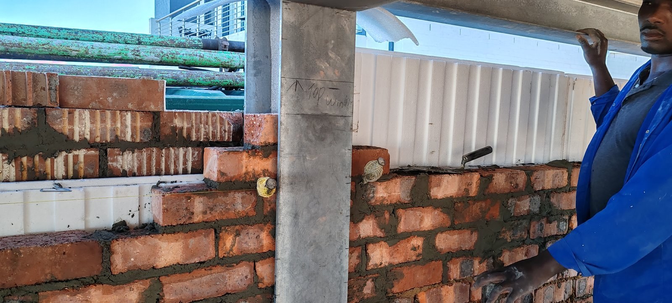
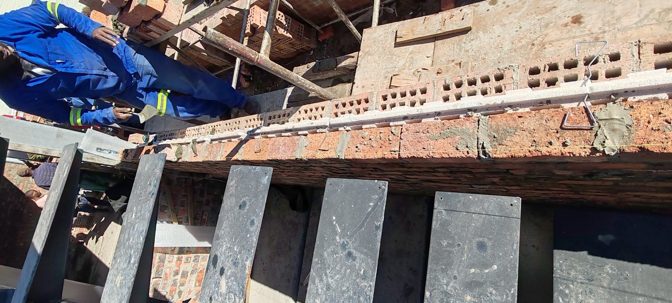
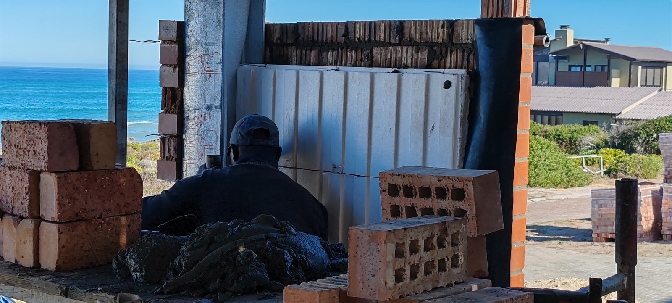
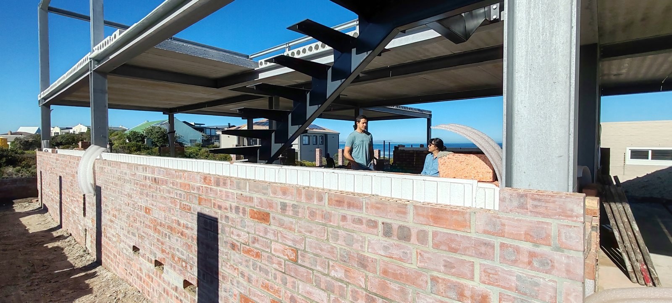
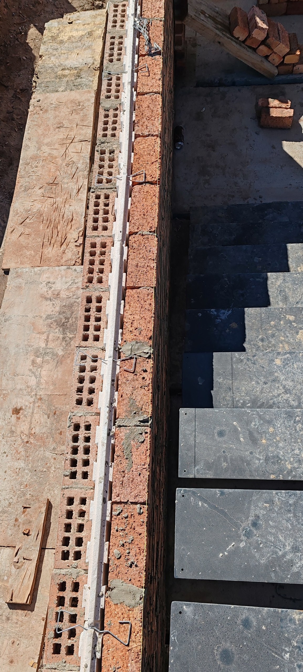
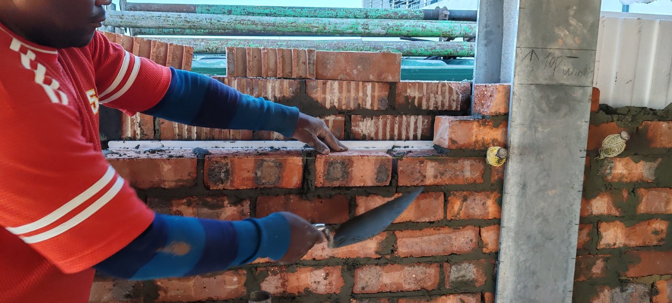
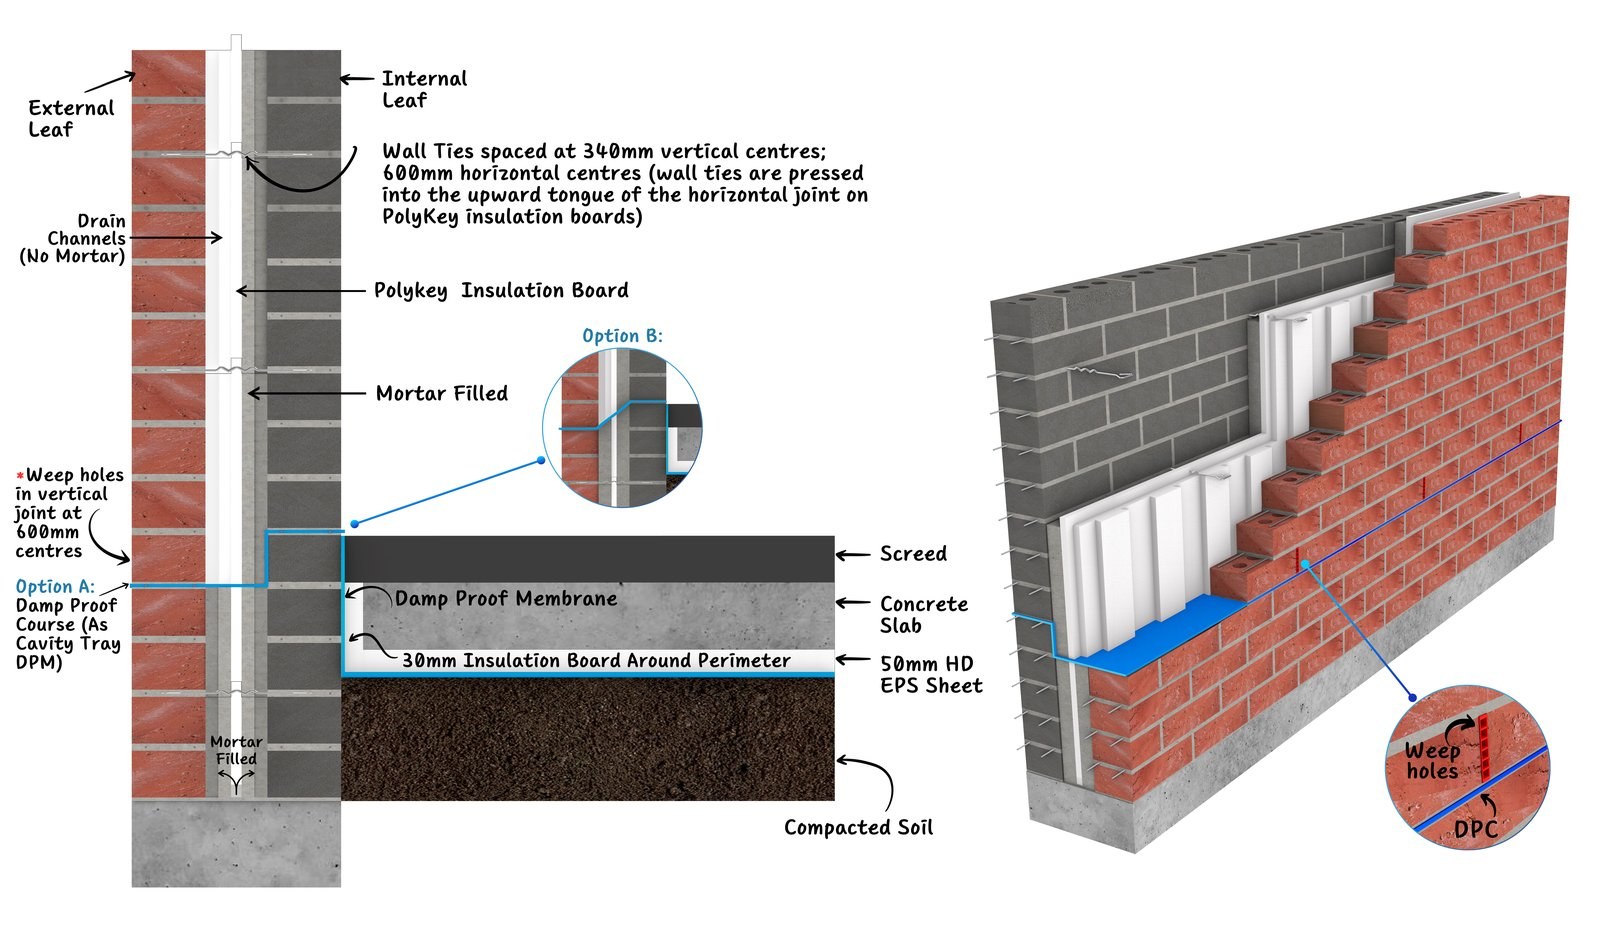
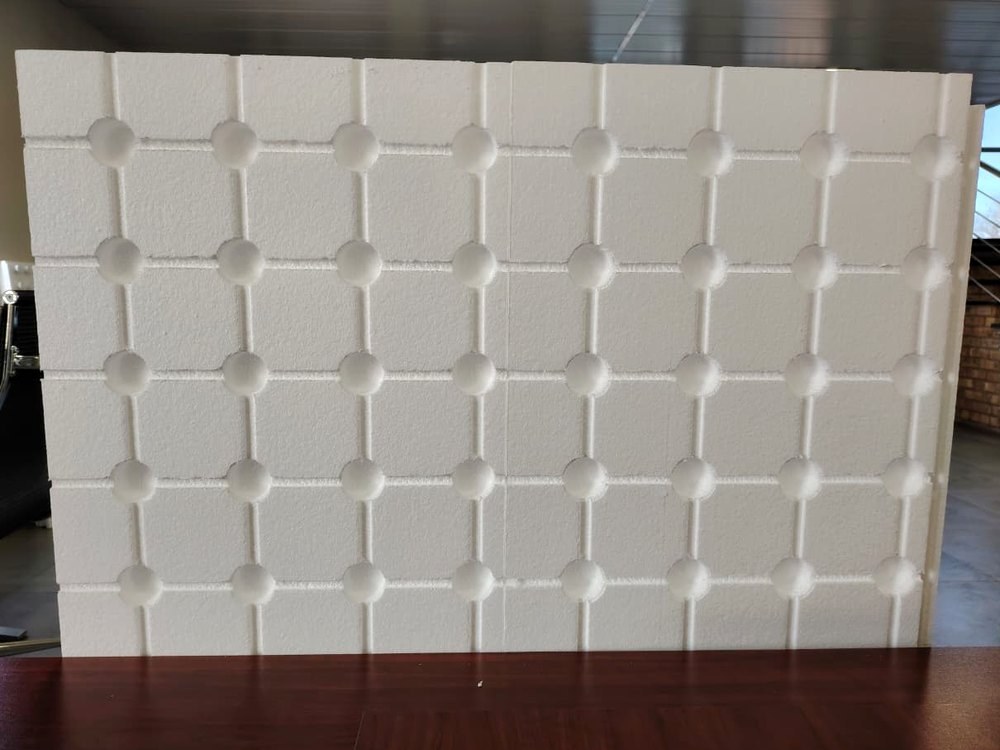
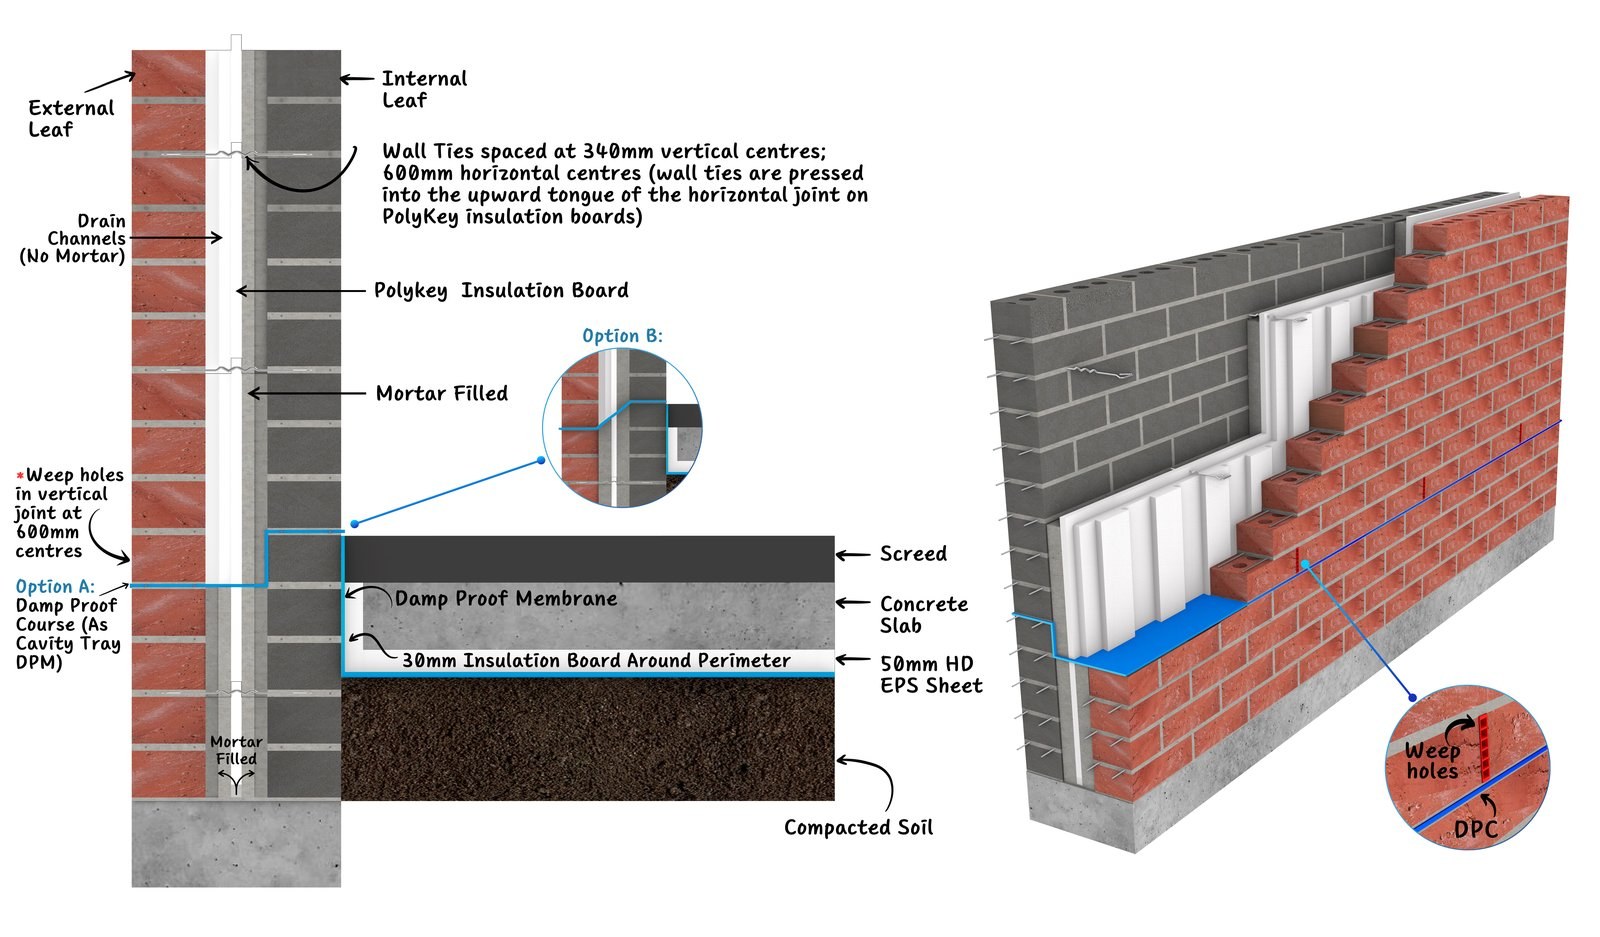
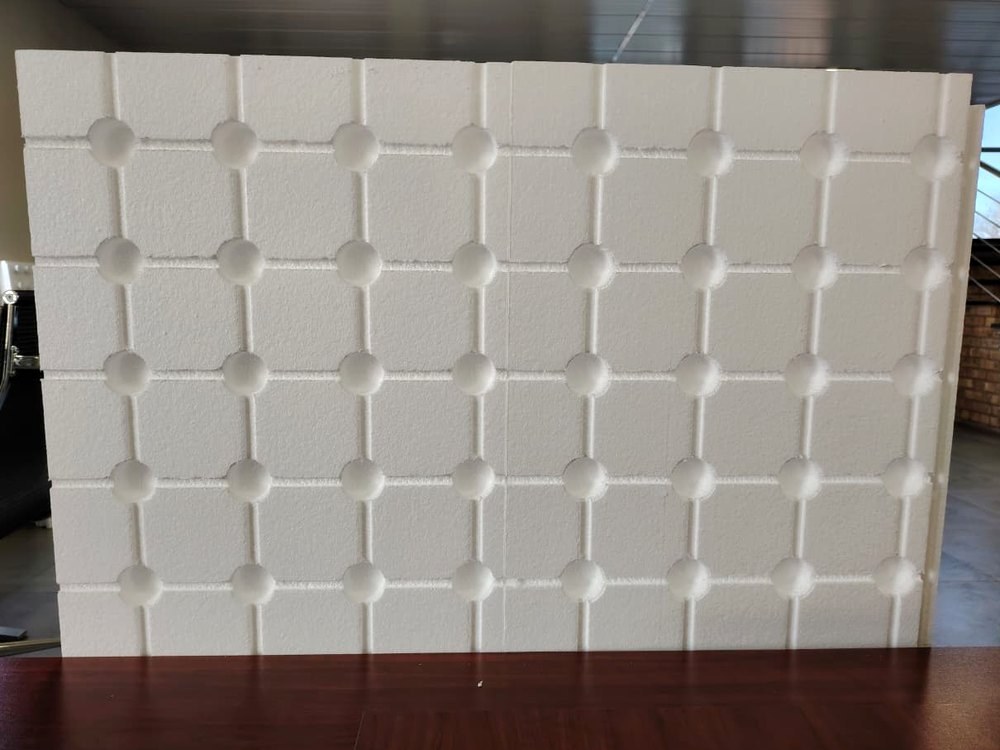
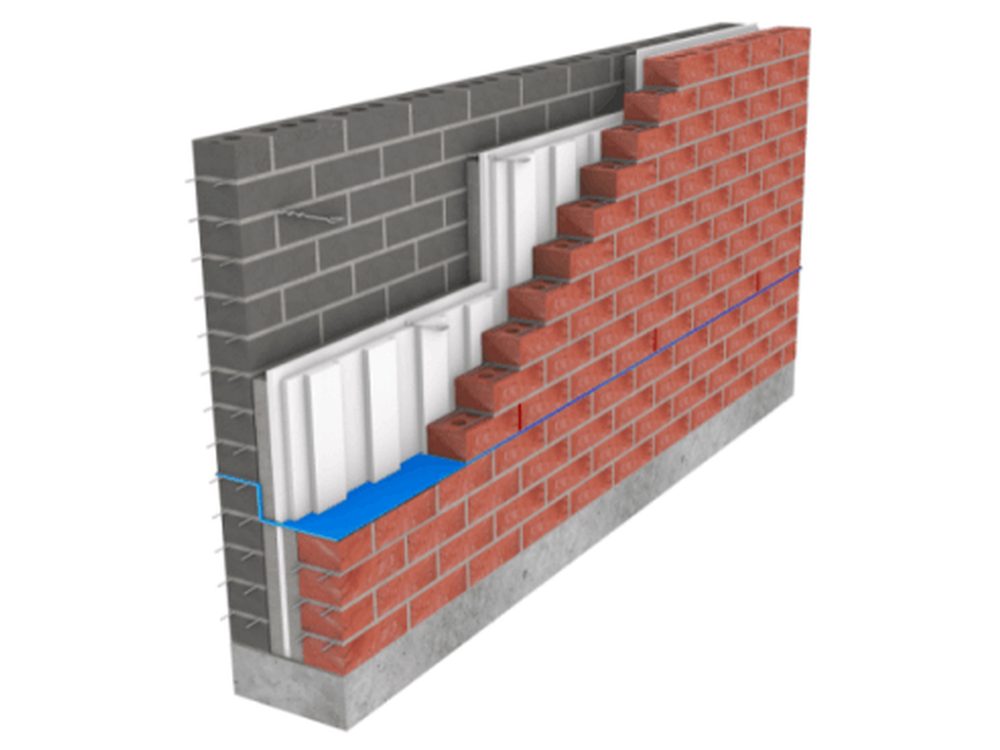
PolyKey is Technopol SA's interlocking, fire-retarded FRCel EPS cavity-wall insulation element for double-leaf (double-skin) brick and blockwork, moulded at 20 kg/m³ (HD/20DV grade) with tongue-and-groove edges that key into the mortar courses to tie the two leaves and block mortar-drop.

PropertyValueStandard
Thermal conductivity (λ, k-value @10°C)≤ 0.035 W/m·K
Thermal resistance R (60/40 mm element, guarded hotbox with wall ties)2.0 m²K/W
Nominal density / grade20 (HD / 20DV grade) kg/m³ (20 g/l)
Compressive stress at 10% deformation≥ 110 kPa
Reaction-to-fire classificationClass B (B-s1,d0)SANS 53501-1
Element / panel size (H × L × thickness, T&G profile)340 × 1200 × 60/40 mm
Applicable fire-test standardsSANS 53501-1 (reaction to fire); SANS 10177-9 (small-scale fire propagation)SANS 53501-1 / SANS 10177-9

λ and compressive strength are grade-dependent values from Technopol's EPS grade datasheet for the HD/20DV (20 kg/m³) grade the brochure names — not a PolyKey-specific test. R = 2.0 m²K/W is the 2025 guarded-hotbox value for the 60/40 mm element tested with wall ties. Earlier brochures quote different figures (e.g. 2023: R 1.60 at 50 mm, 3.20 at 100 mm, 4.84 at 150 mm; 2014/2017: added R 1.5 at 60 mm). Technopol has never published a single authoritative R-table. Fire result is reaction-to-fire only. Class B / B-s1,d0 per SANS 53501-1 was obtained on a 60 mm EPS sheet at 18.37 kg/m³ (Ignis Testing report 2023-08-17 Technopol) and is scoped to the sample as tested. No fire-resistance (REI) rating exists — the element is encapsulated inside the masonry cavity.

Values from Technopol technical documentation. Confirm the exact figures for your specification with Technopol.

Applications

Where this product is used

The same product does a different job in each of these assemblies — each page states the target, the clause and the limits.

Cavity Wall Insulation

Every number, its source

Performance data & provenance

Each figure is labelled with how we know it — a named in-validity test, a supplier value, an in-house calculation, or a test whose validity has expired.

PropertyValueStandardSource reportStatus
Thermal conductivity λ @10°C≤0.035 W/m·KProvisional
Thermal resistance R (60/40 mm element)2.0 m²K/Wguarded hotbox (unnamed report)Provisional
Nominal density / grade20 (HD/20DV) kg/m³Provisional
Compressive stress @10%≥110 kPaProvisional
Reaction-to-fire classB-s1,d0SANS 53501-1IT 23-08-00009Verified

Labels are defined on our data promise; every source report is on the test-report register.

The limits

Where not to use this

A material specified for the wrong job fails you, then us. We would rather lose the order.

External walls that are ALREADY deemed-to-satisfy under SANS 10400-XA — double-skin (cavity) masonry, or a plastered single leaf ≥140 mm.
Those walls need no added insulation to comply with XA, so PolyKey buys comfort and running-cost savings, not compliance — anyone selling it to you as a code requirement on such a wall is misrepresenting the code.
→ Spend the budget where XA actually bites: the roof/ceiling, which needs total R ≥ 3.7 m²K/W in all zones (Zone 5 humid-coastal keeps 2.7 with roof ventilation). Confirm your build-up in ../../technical/xa-compliance/.
Retrofitting into an existing closed cavity, or insulating single-leaf, timber-frame or light-steel-frame walls.
PolyKey is a moulded 340 × 1200 × 60/40 mm tongue-and-groove element (PROVISIONAL) that is built in course-by-course as the two leaves go up and keyed into the mortar — it physically cannot be posted into a wall that is already built, and it has no role in a framed wall.
→ Blown/injected cavity fill or internal insulated dry-lining for retrofits; continuous external EPS insulation (EIFS/LiteClad) or between-stud insulation plus a continuous layer for framed walls.
Severe driving-rain exposure where the cavity must stay clear and drained as a true rain-screen.
Any insulation element that bridges the outer and inner leaves can transmit water across the cavity, and EPS absorbs moisture where conditions stay persistently wet — in a severe-exposure wall that is a damp-penetration risk, not just a thermal one.
→ Keep a maintained clear, drained cavity and insulate on the inside face; or use water-repellent mineral-wool full-fill batts specifically designed and certified for full-fill in that exposure.
Where it has been used

Project references

No project on the public register is tagged to this application yet. Ask us for references — we will send the ones that match your building type.

Ready to specify?

Send us the drawings. We will size it, detail it and quote it.

Request a spec or quote

Technical resource

Who should we send this to?

We release technical documentation to named engineers and specifiers so we can support you properly on the project. One entry unlocks everything.

We will not share your details. POPIA compliant.