Campus Central Hillcrest

Campus Central Hillcrest

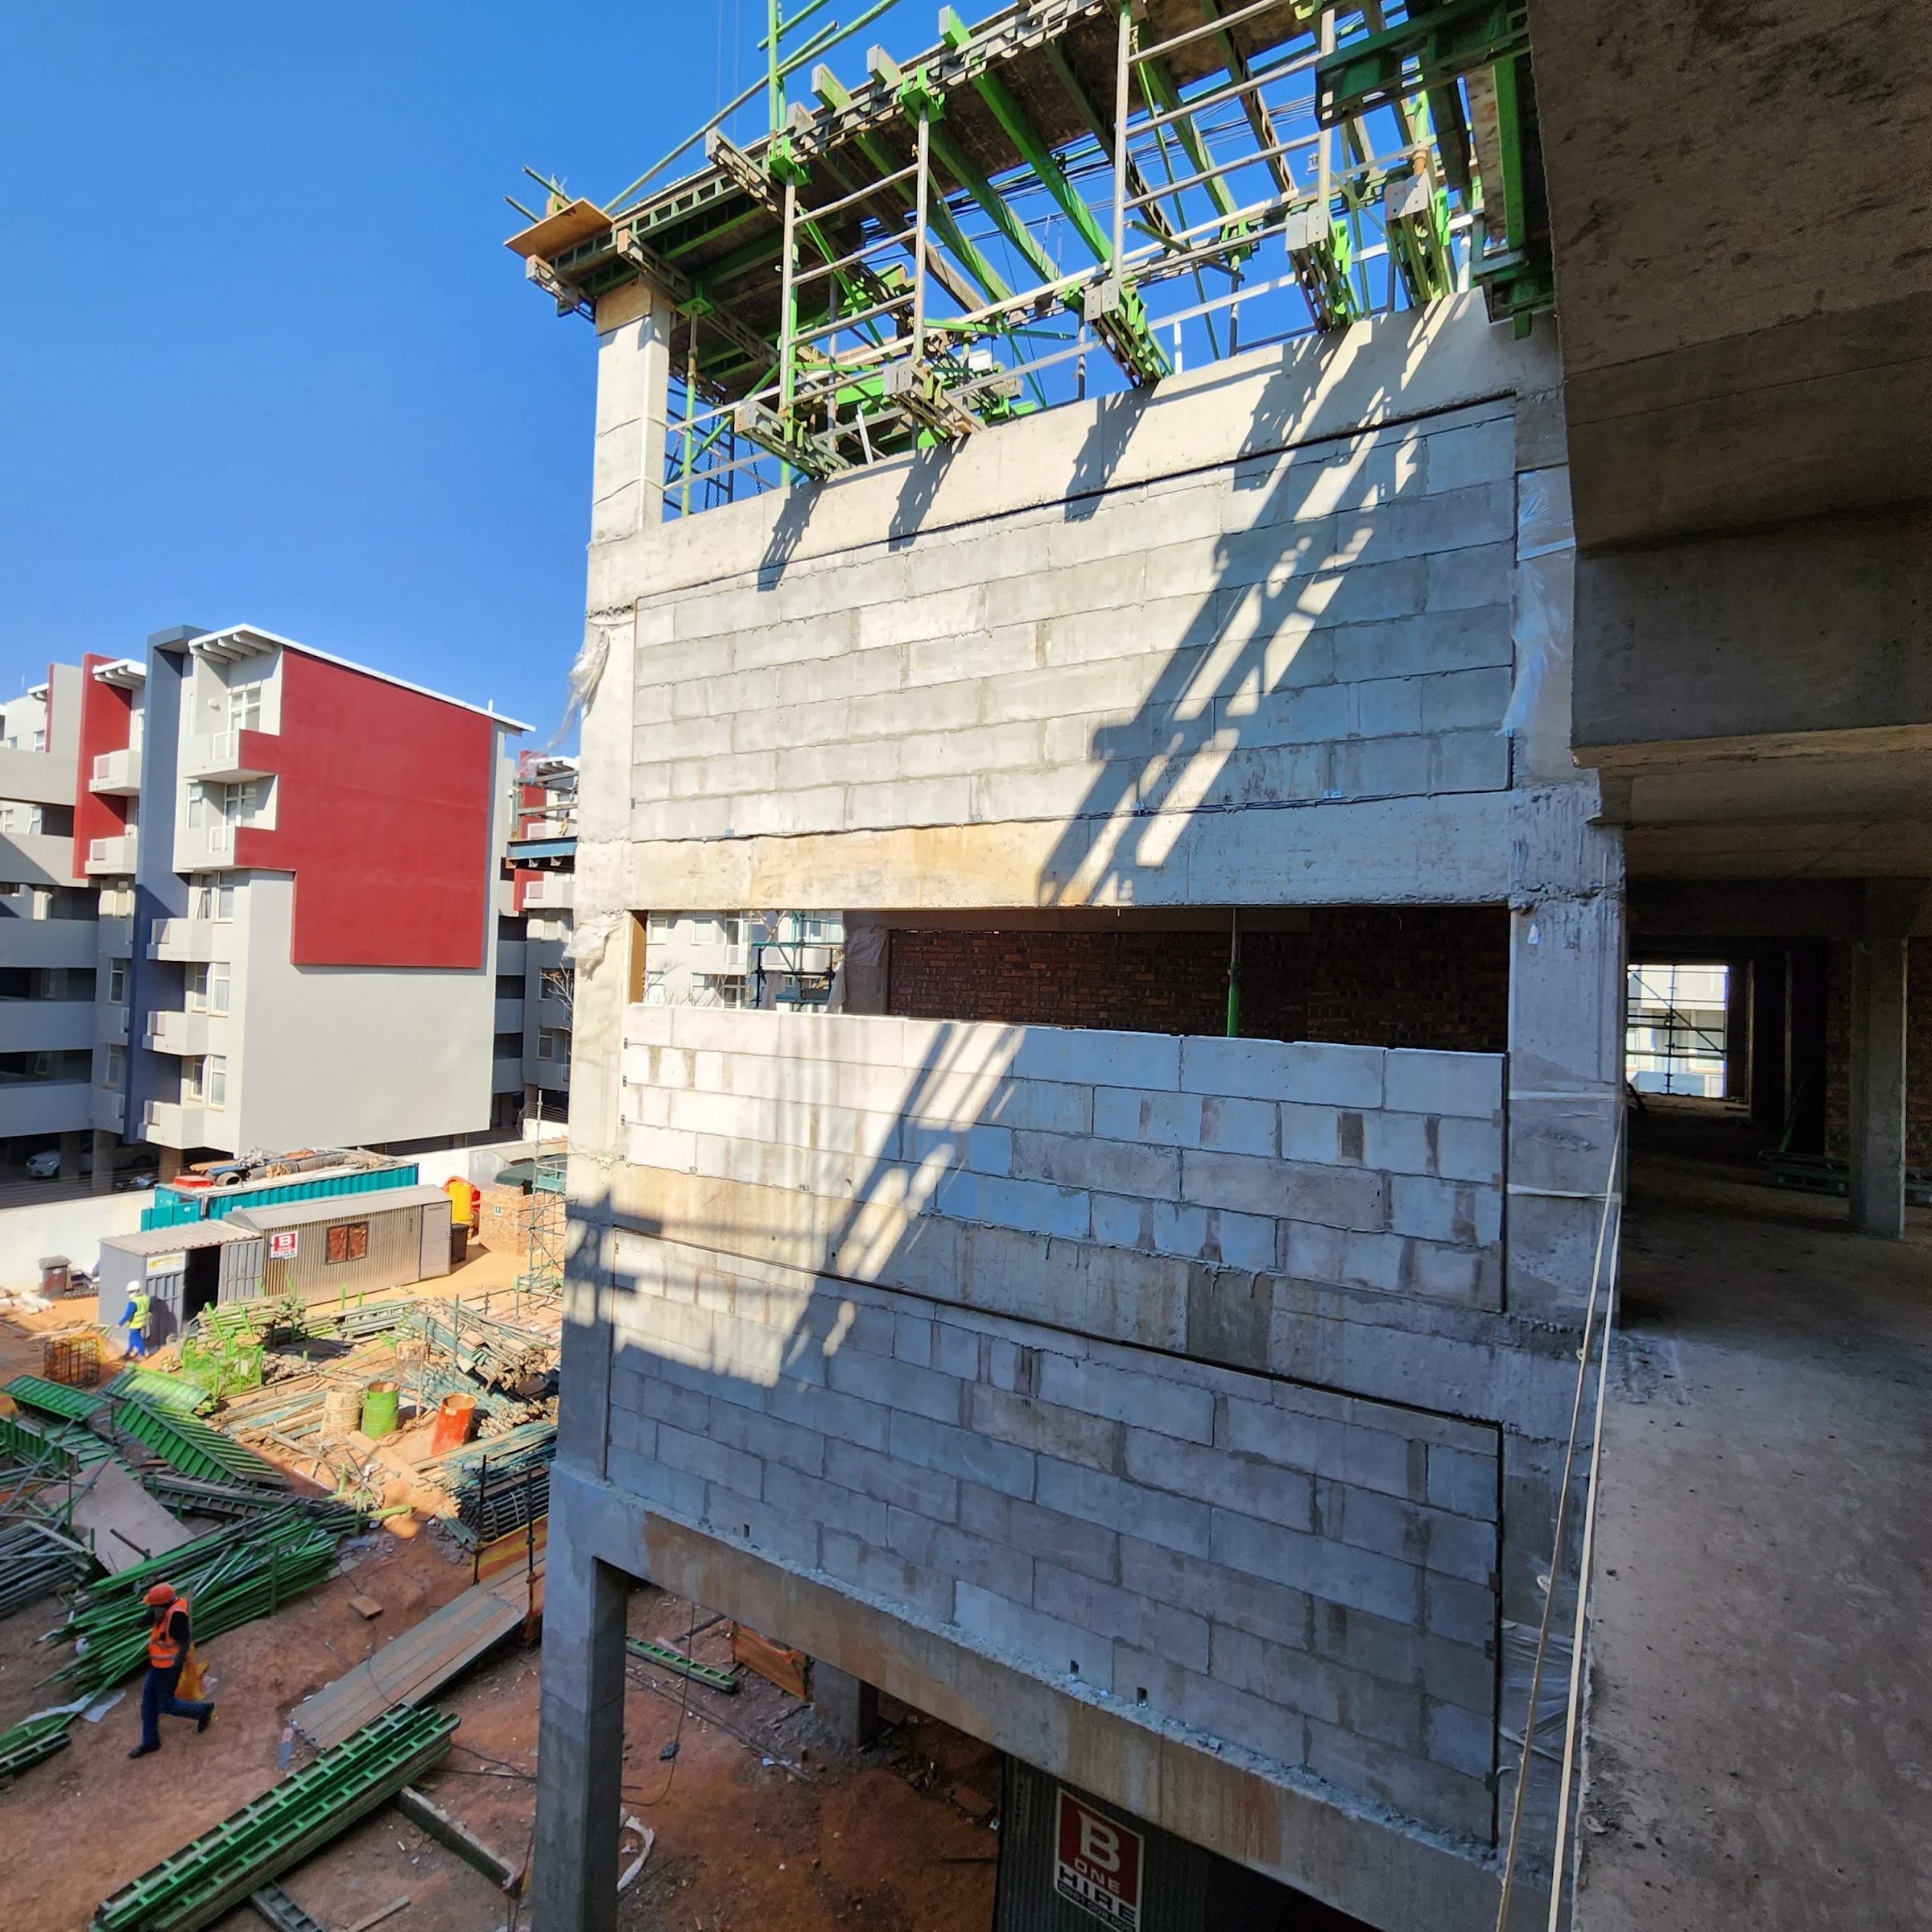
Infill walls are built of large-format light-coloured blocks laid in regular courses with thin mortar joints.
ProductTerraco Coatings

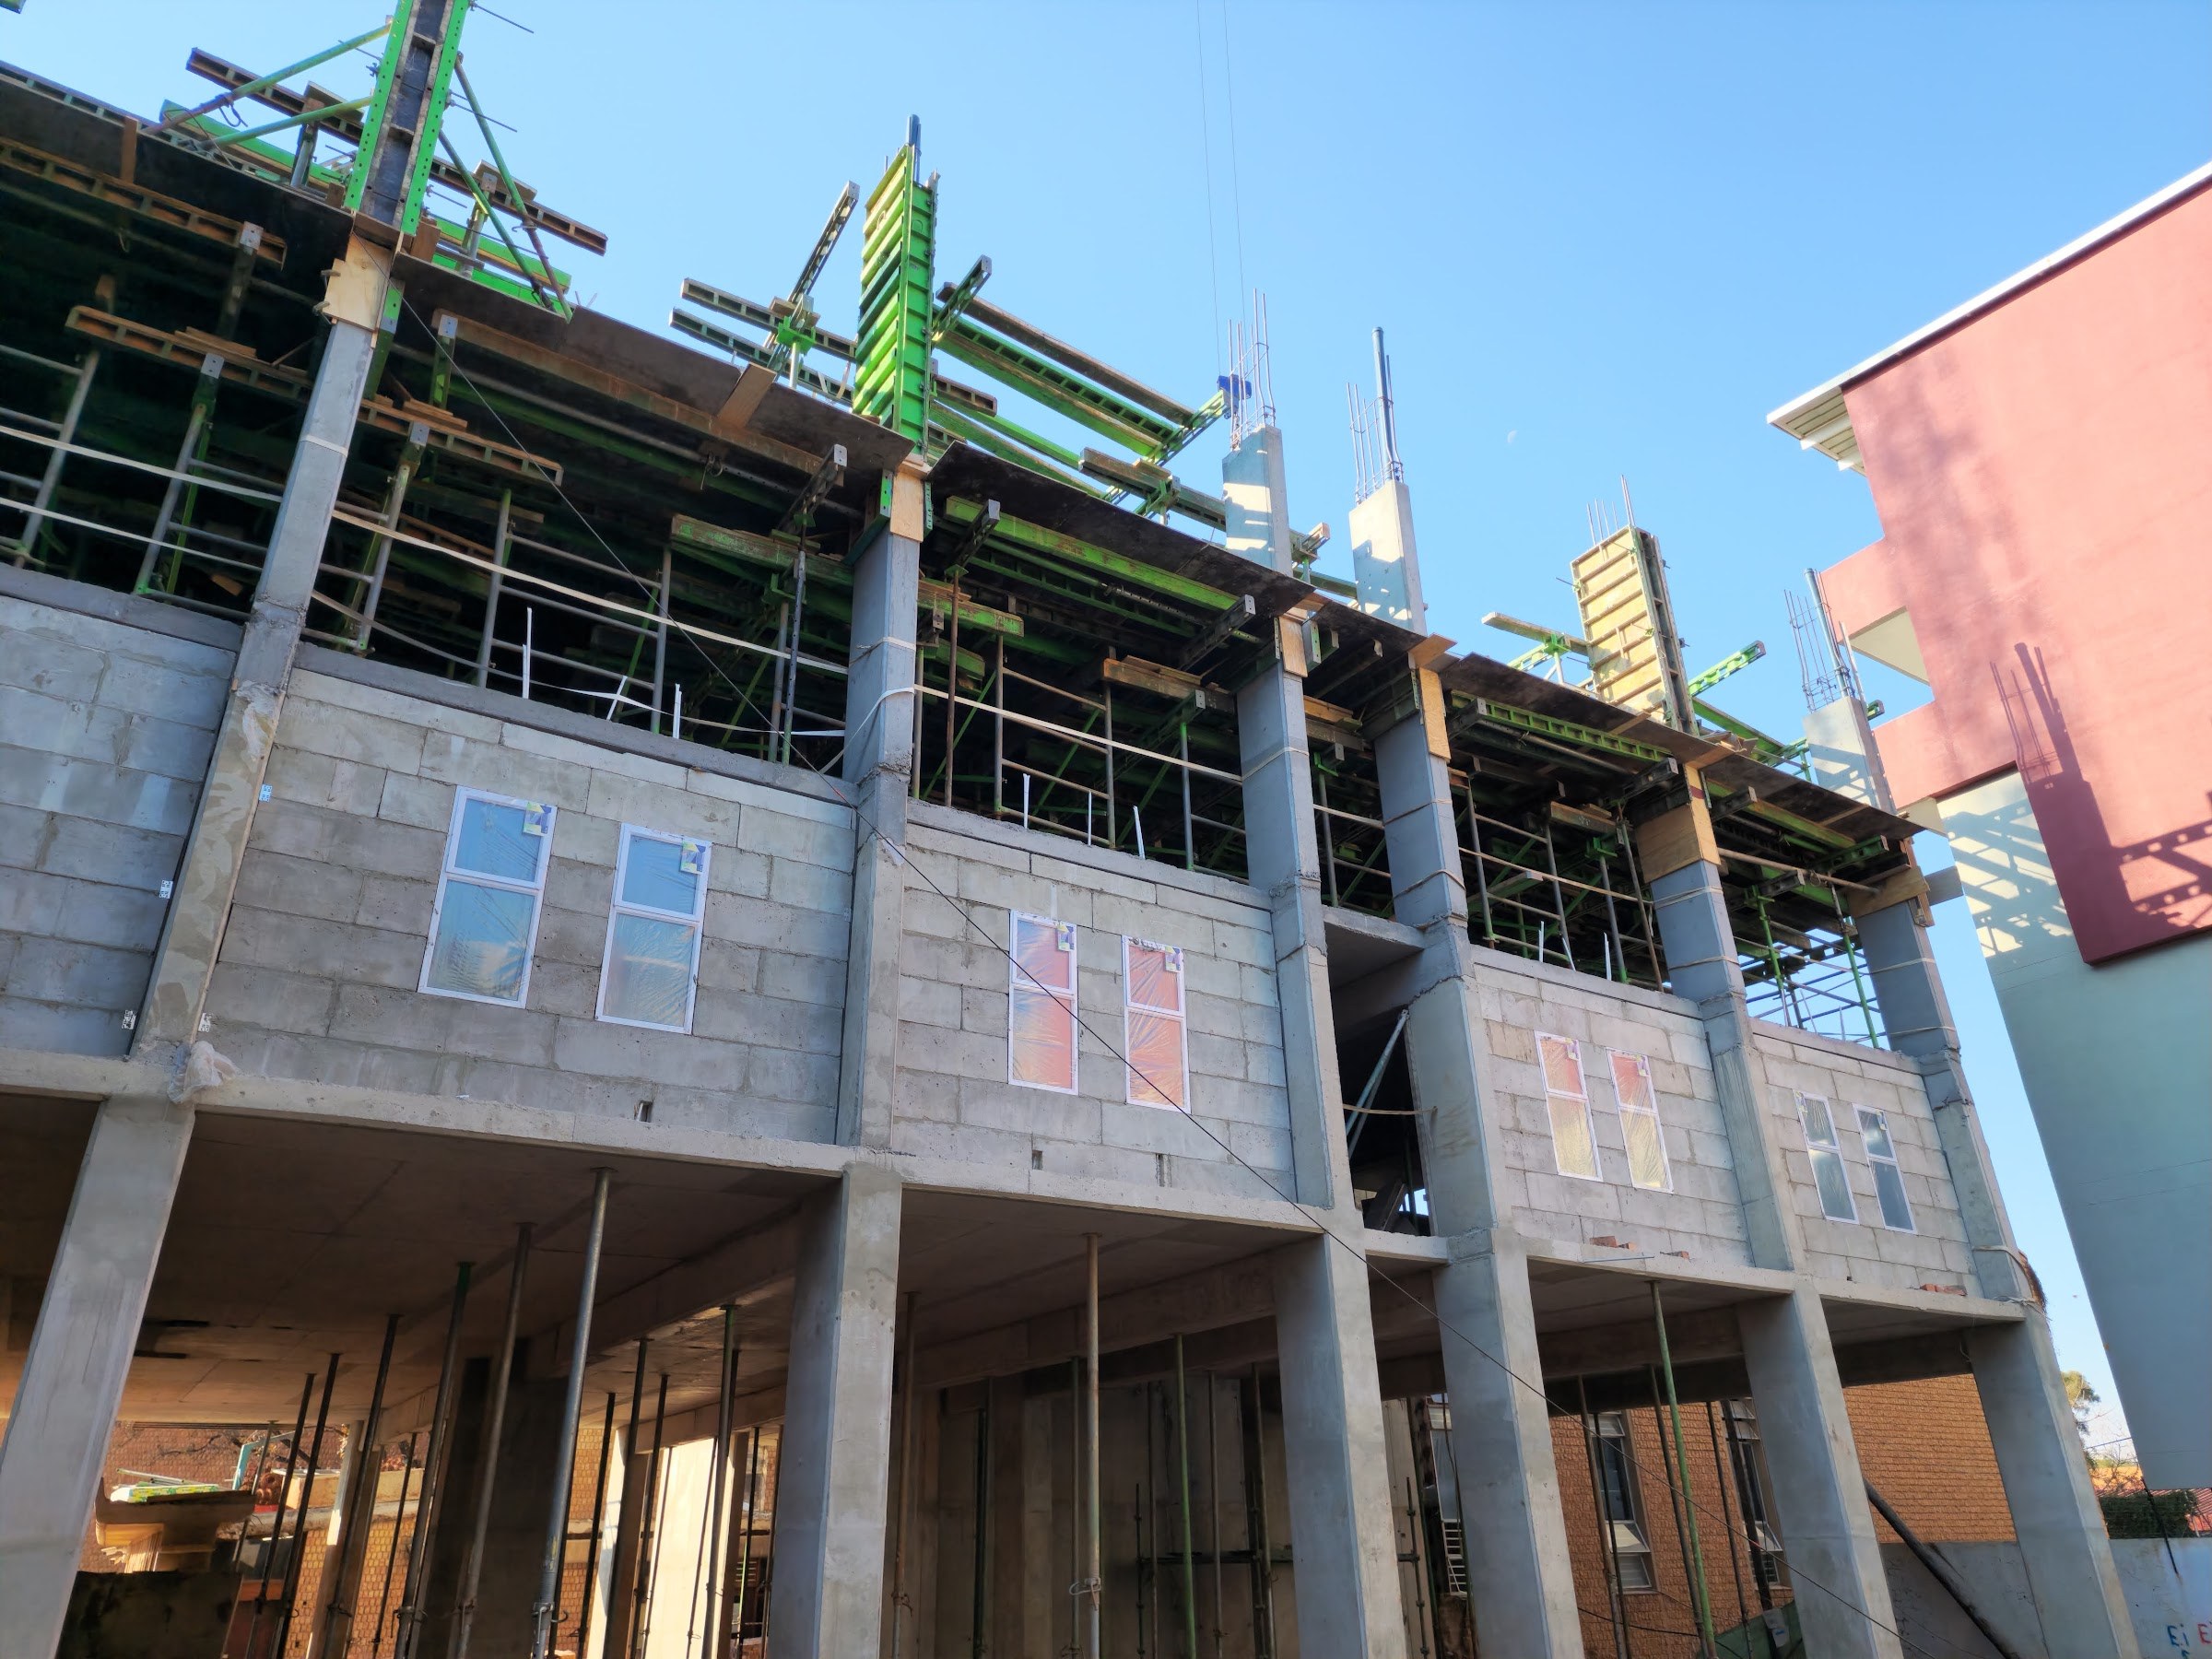
WHAT THE PHOTOGRAPHS SHOW. Infill walls are built of large-format light-coloured blocks laid in regular courses with thin mortar joints. Window units are installed into the block openings before coating, and stay in their factory wrapping with the glass sheeted and the reveals taped while the coat is applied. Stacks of large flat boards are carried and set out by hand on site, and cut/trimmed on the scaffold deck with a hand saw. Two different finishes are applied side by side on the same panel: a coarse textured render and a smooth one, meeting on a straight vertical joint.

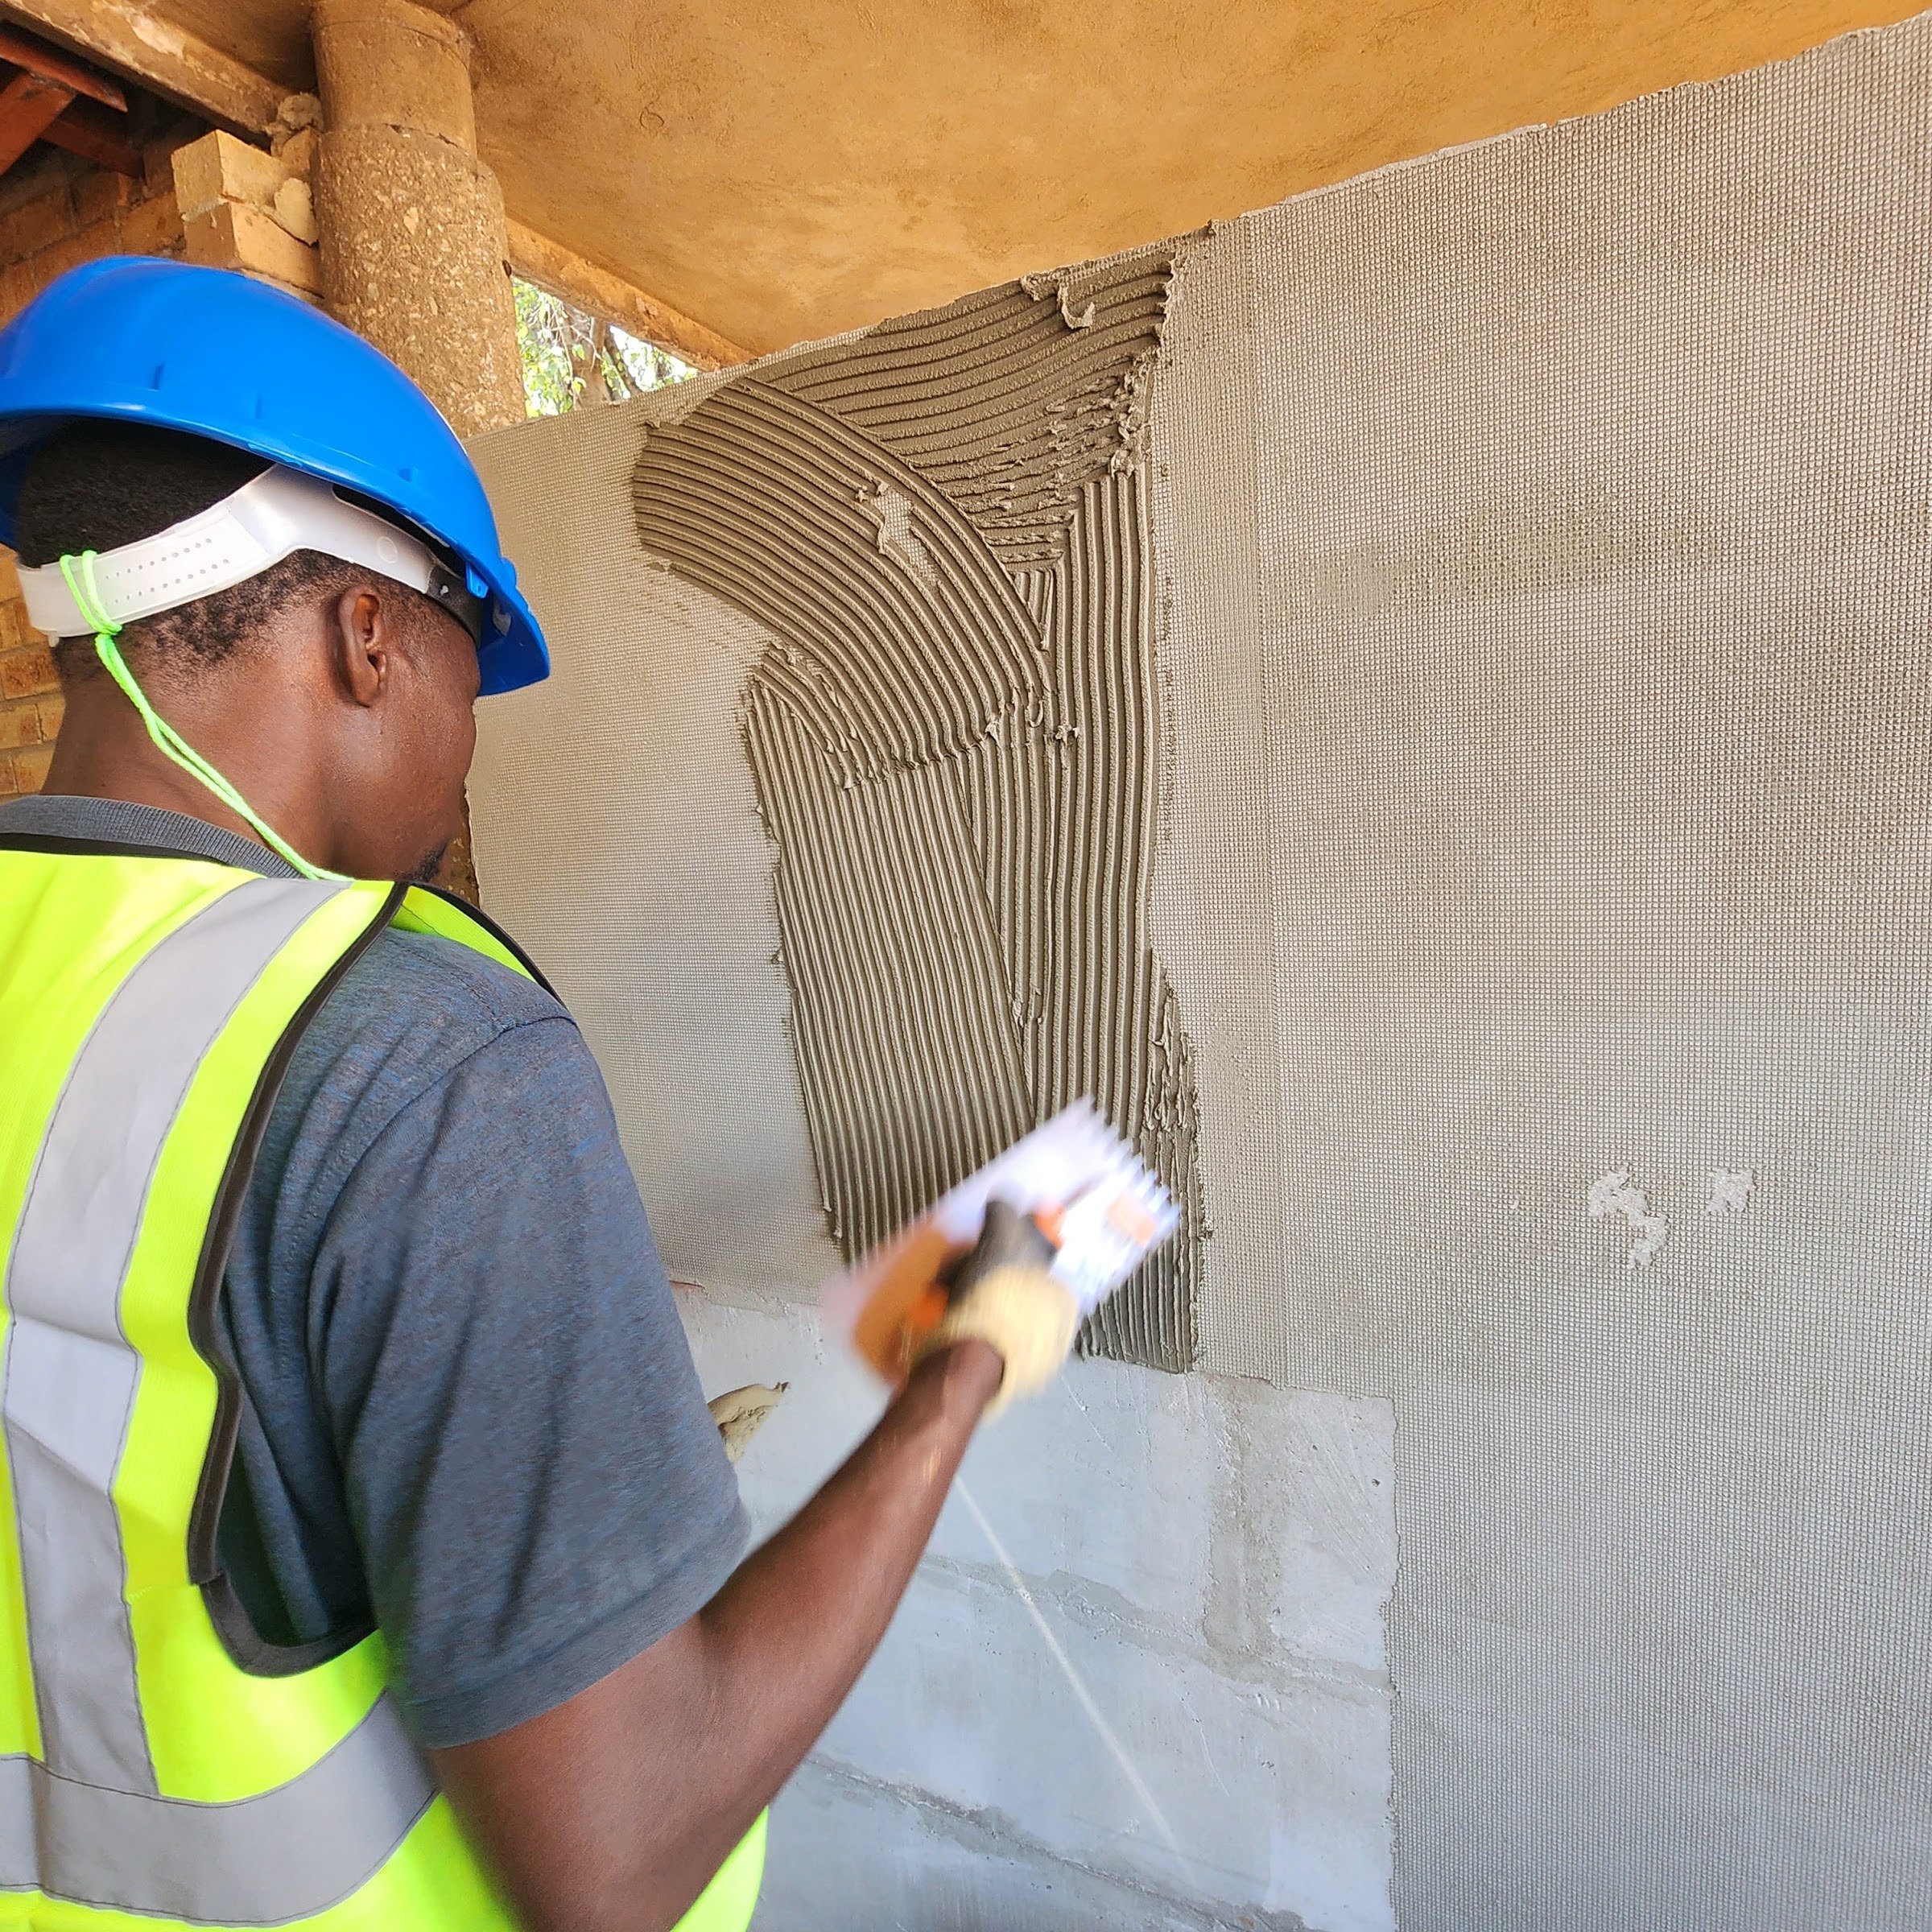
Adhesive is also placed in discrete dabs on the substrate in places, not only as combed ribbons. At a concrete column a board is held against the face with tensioned banding straps, with small metal plates at the joint line. A completed section of facade is rendered in a grey/off-white field with a maroon panel and an orange band, photographed while the frame and scaffold are still up elsewhere on the site.

WHAT IS NOT CLAIMED. Nothing here about the client, the architect, the building's use, the dates, the areas or the quantities — none of that is visible in the photographs, and this study is written from the photographs. Every statement above was checked against the frame it came from, and anything that went further than the evidence was removed.

On this building
On site

The photographs

Ours, taken on the job. Not renders.

A block infill panel seen from an upper level, courses running from the beam soffit down past a horizontal slot opening, with the site yard and the neighbouring blocks behind.PHOTO
A block infill panel seen from an upper level, courses running from the beam soffit down past a horizontal slot opening, with the site yard and the neighbouring blocks behind.
A worker combs adhesive onto the wall with a notched trowel. The serrated ribbons stand up crisply where they run out onto a face on which the square grid of embedded reinforcing mesh still shows through the coat.PHOTO
A worker combs adhesive onto the wall with a notched trowel. The serrated ribbons stand up crisply where they run out onto a face on which the square grid of embedded reinforcing mesh still shows through the coat.

Building something like this?

Send us the section and we will tell you what fits.

Talk to someone technical More projects
Technical resource

Who should we send this to?

We release technical documentation to named engineers and specifiers so we can support you properly on the project. One entry unlocks everything.

We will email you this document, and we may follow up about it. We will not add you to anything else unless you tick the box. We do not share or sell your details. How we handle your information.