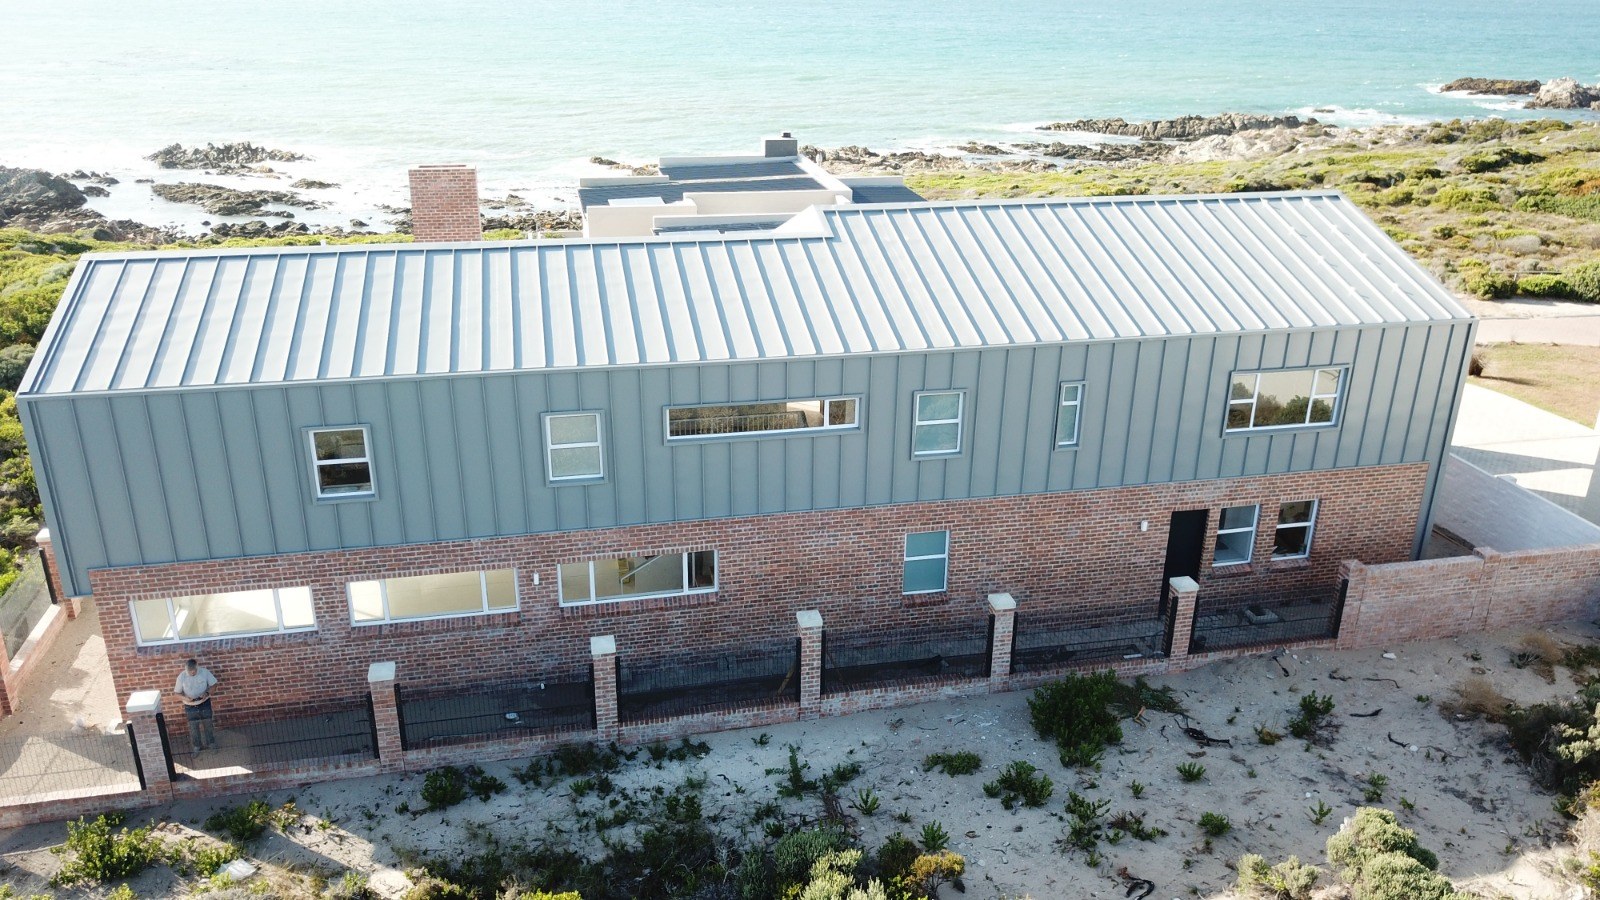
A two-storey house on a coastal dune, and Technopol's record of it is an owner's build diary: 2,028 frames in build order, from excavation to the finished rooms. It is not a photographed job. The EXIF has been stripped by Google Photos, so there are no dates, no camera and no GPS on any frame, and about a sixth of the album is video poster frames rather than stills. Mixed in with the site pictures are kitchen renders, shop shelves and phone screenshots. This study is written from the stills, and it says where a claim comes from the photographs and where it does not.
The structure arrives in layers. Brick substructure, then a brick podium carrying hollow-core slabs and a hot-rolled galvanised portal frame, and on top of that a light steel frame. Photograph 1044 is that stage: lattice trusses arching over the slab in low sun, wall frames of cold-formed studs standing on the deck, men on scaffold. Everything the wall will have to deal with thermally is visible in that one frame — a stud every few hundred millimetres, top and bottom tracks, diagonal bracing, all of it steel and all of it running from inside to outside. The layers under it are there as context only: the hollow-core plank ends with their round voids show in photograph 838, and the galvanised hot-rolled sections with their bolted end plates in 970. Nothing in the album says who supplied any of that. Technopol's part of this job is the wall panel and the cladding.
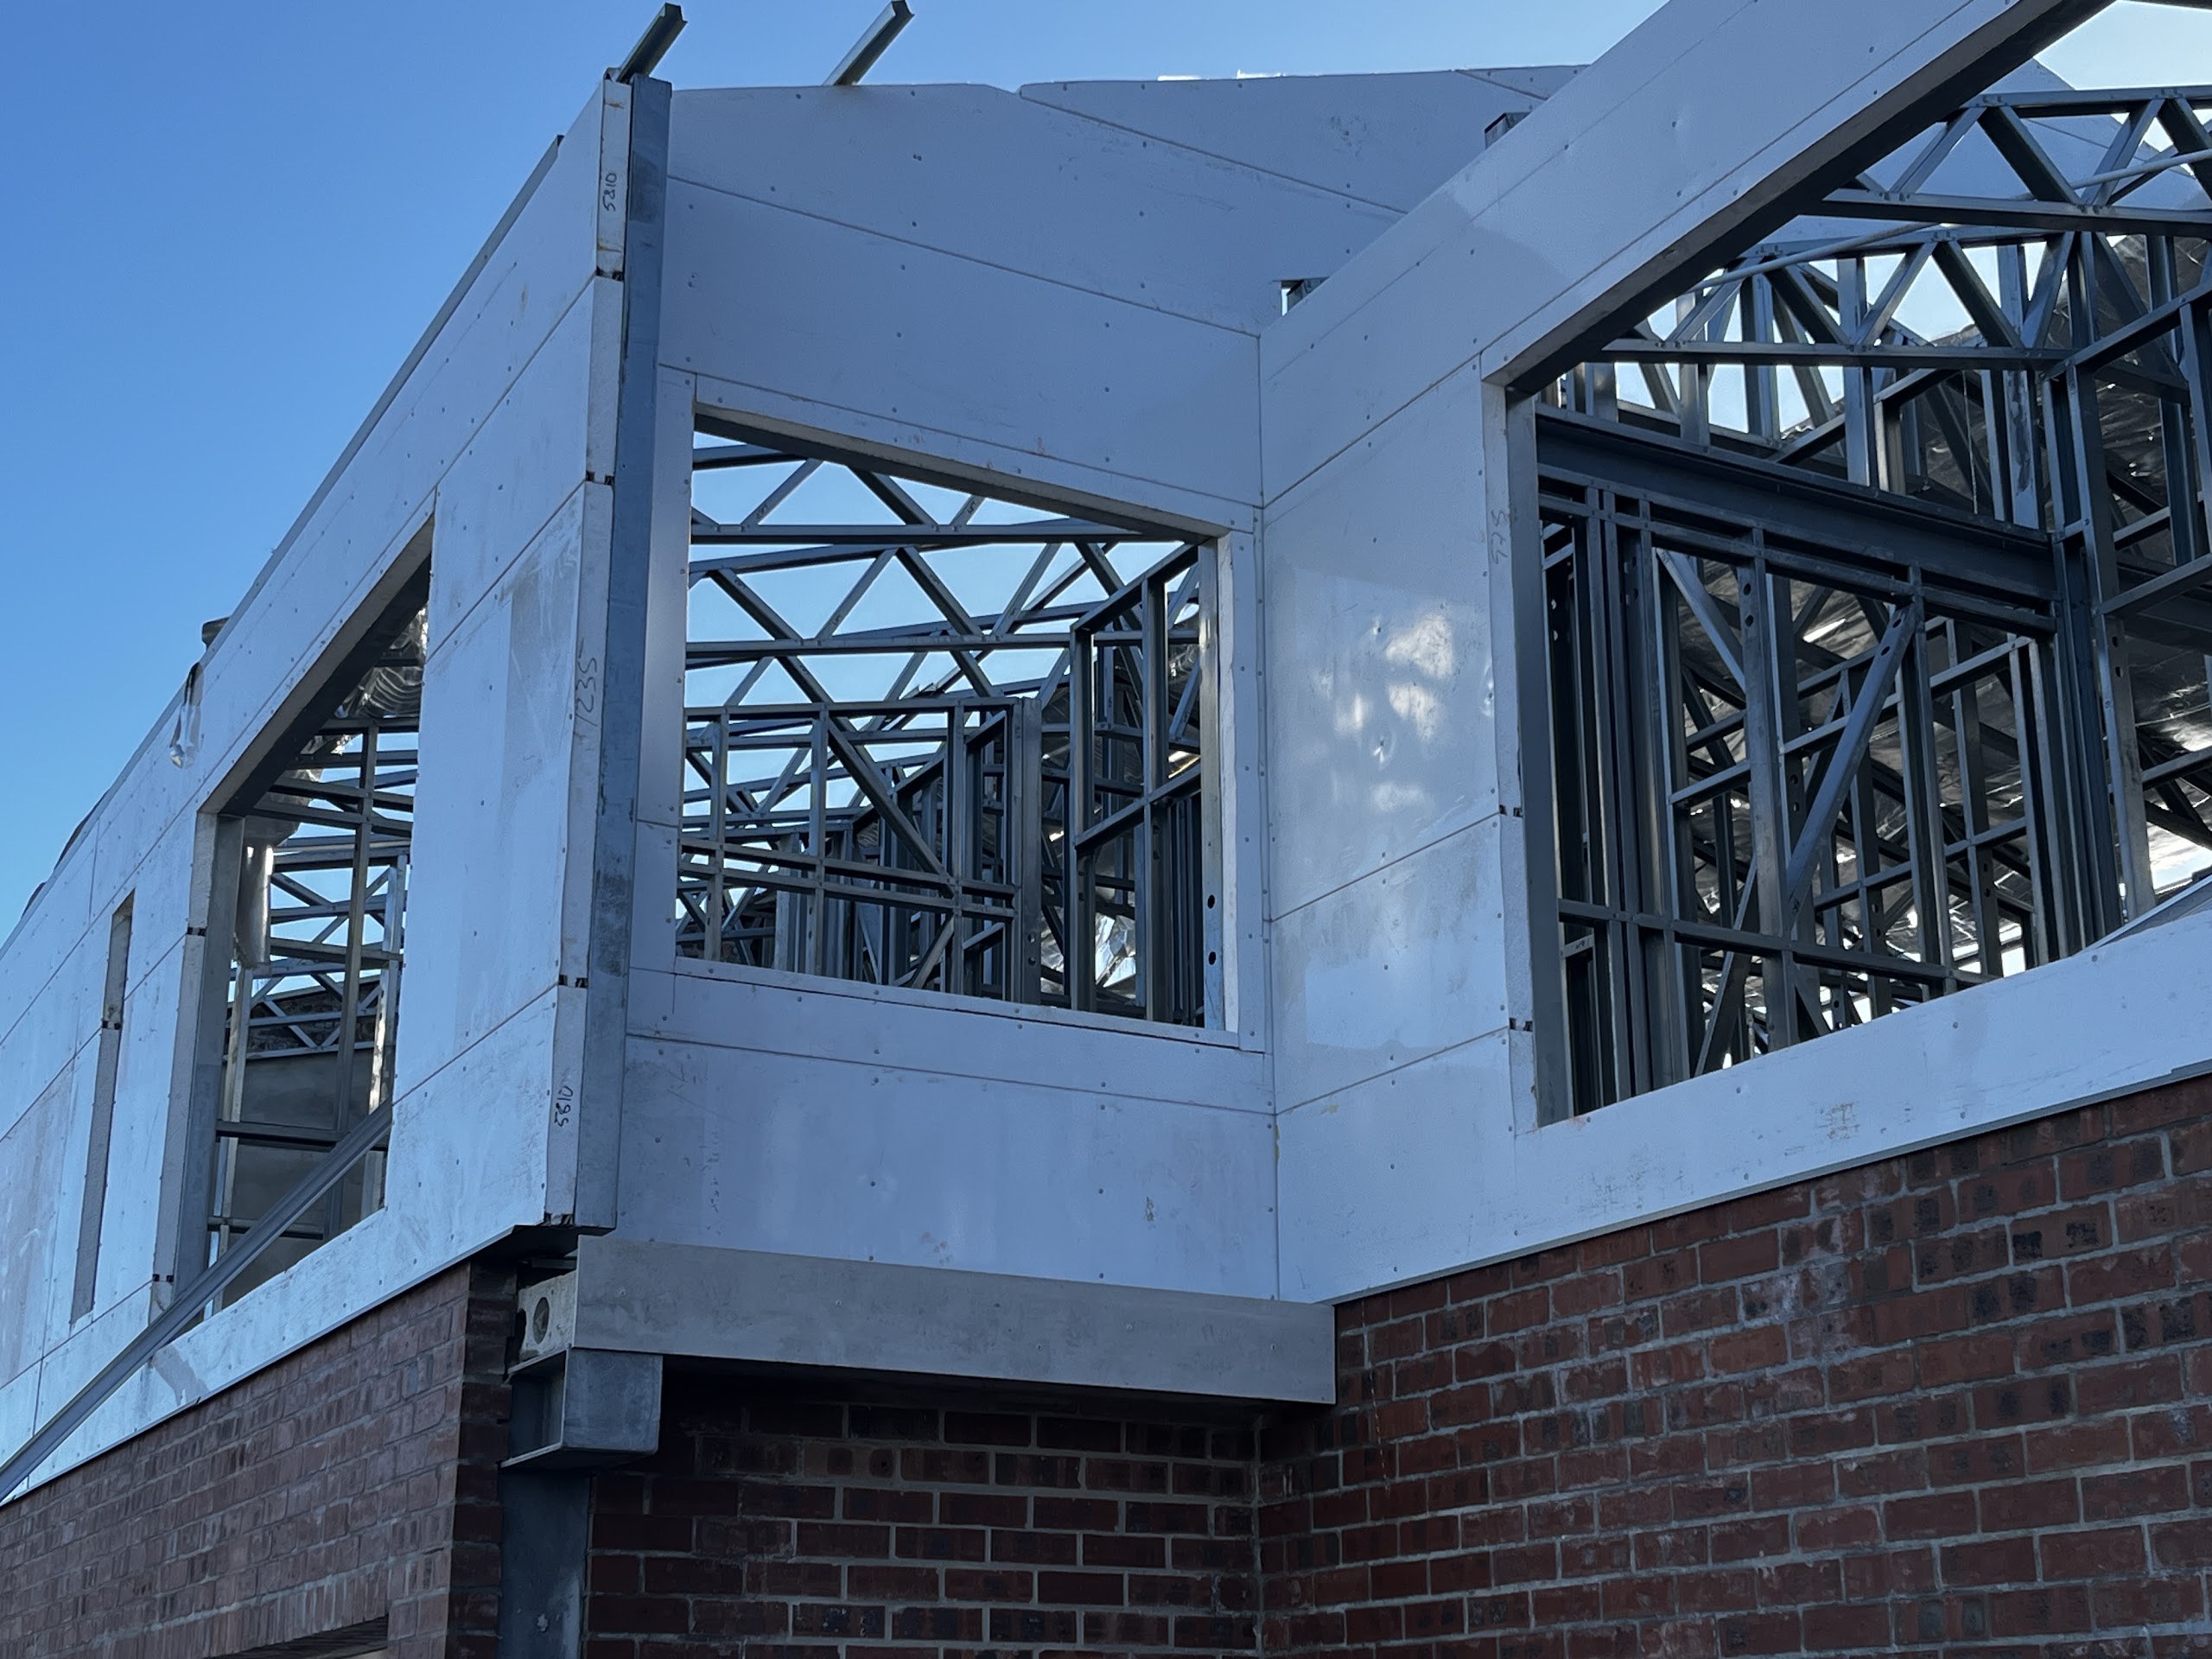
Then the panel goes on, and it goes on outside. Photograph 1093 is the clearest frame in the album because it shows both conditions in one view: on the right the light steel frame stands bare, studs and bracing open to the sea; running away to the left the same frame is covered by LiteSpan panel in horizontal courses screw-fixed to its outer face. The panel passes across the studs. It is not cut between them and it is not returned into the frame. Photograph 1273 makes the same point at an external corner — the courses wrap the corner unbroken, and through the openings either side of it you look straight through at the frame behind: studs, K-bracing, lattice trusses, reflective foil, none of it touching the outer face. That is continuous insulation, and it is an observation from the picture rather than a calculation.
The second job the panel does is structural to the cladding, not to the building. Photograph 1390 is a window head at the corner where a bare panel elevation meets the standing seam. Two dark grey folded brackets are screwed to the panel face — three screw heads each, driven through the panel — and the cladding returns around the corner against them. Whether those brackets are seam clips or corner cleats cannot be read off the frame. What the frame does settle is that the cladding's fixings land in the panel, with no rail or batten between; and 1379, where the seam is being laid across a bare panel elevation, shows the same thing at full length. The same frame answers what the panel is made of: at the window reveal the cut edge is exposed, and it reads unmistakably as expanded polystyrene bead behind a thin steel facing. The wall panel is the insulation, the sheathing and the fixing base, and no separate substrate appears anywhere in the sequence.
It takes a wet finish too. Photograph 1497 is a plasterer on a scaffold board working a notched-trowel bed of grey cementitious material straight onto the panel below a window opening. The comb ridges are sharp, the untouched white panel face shows at the edges of the patch, and there are white flecks in the mix. On the elevations that are not clad in the standing seam — the gable end in the finished views — the wall is finished flat and white rather than seamed. Whether that white finish is the same material as the bed in 1497 is not something a photograph settles. What the sequence does show is that the same element takes the cladding's fixings on one face of the house and a wet finish on another.
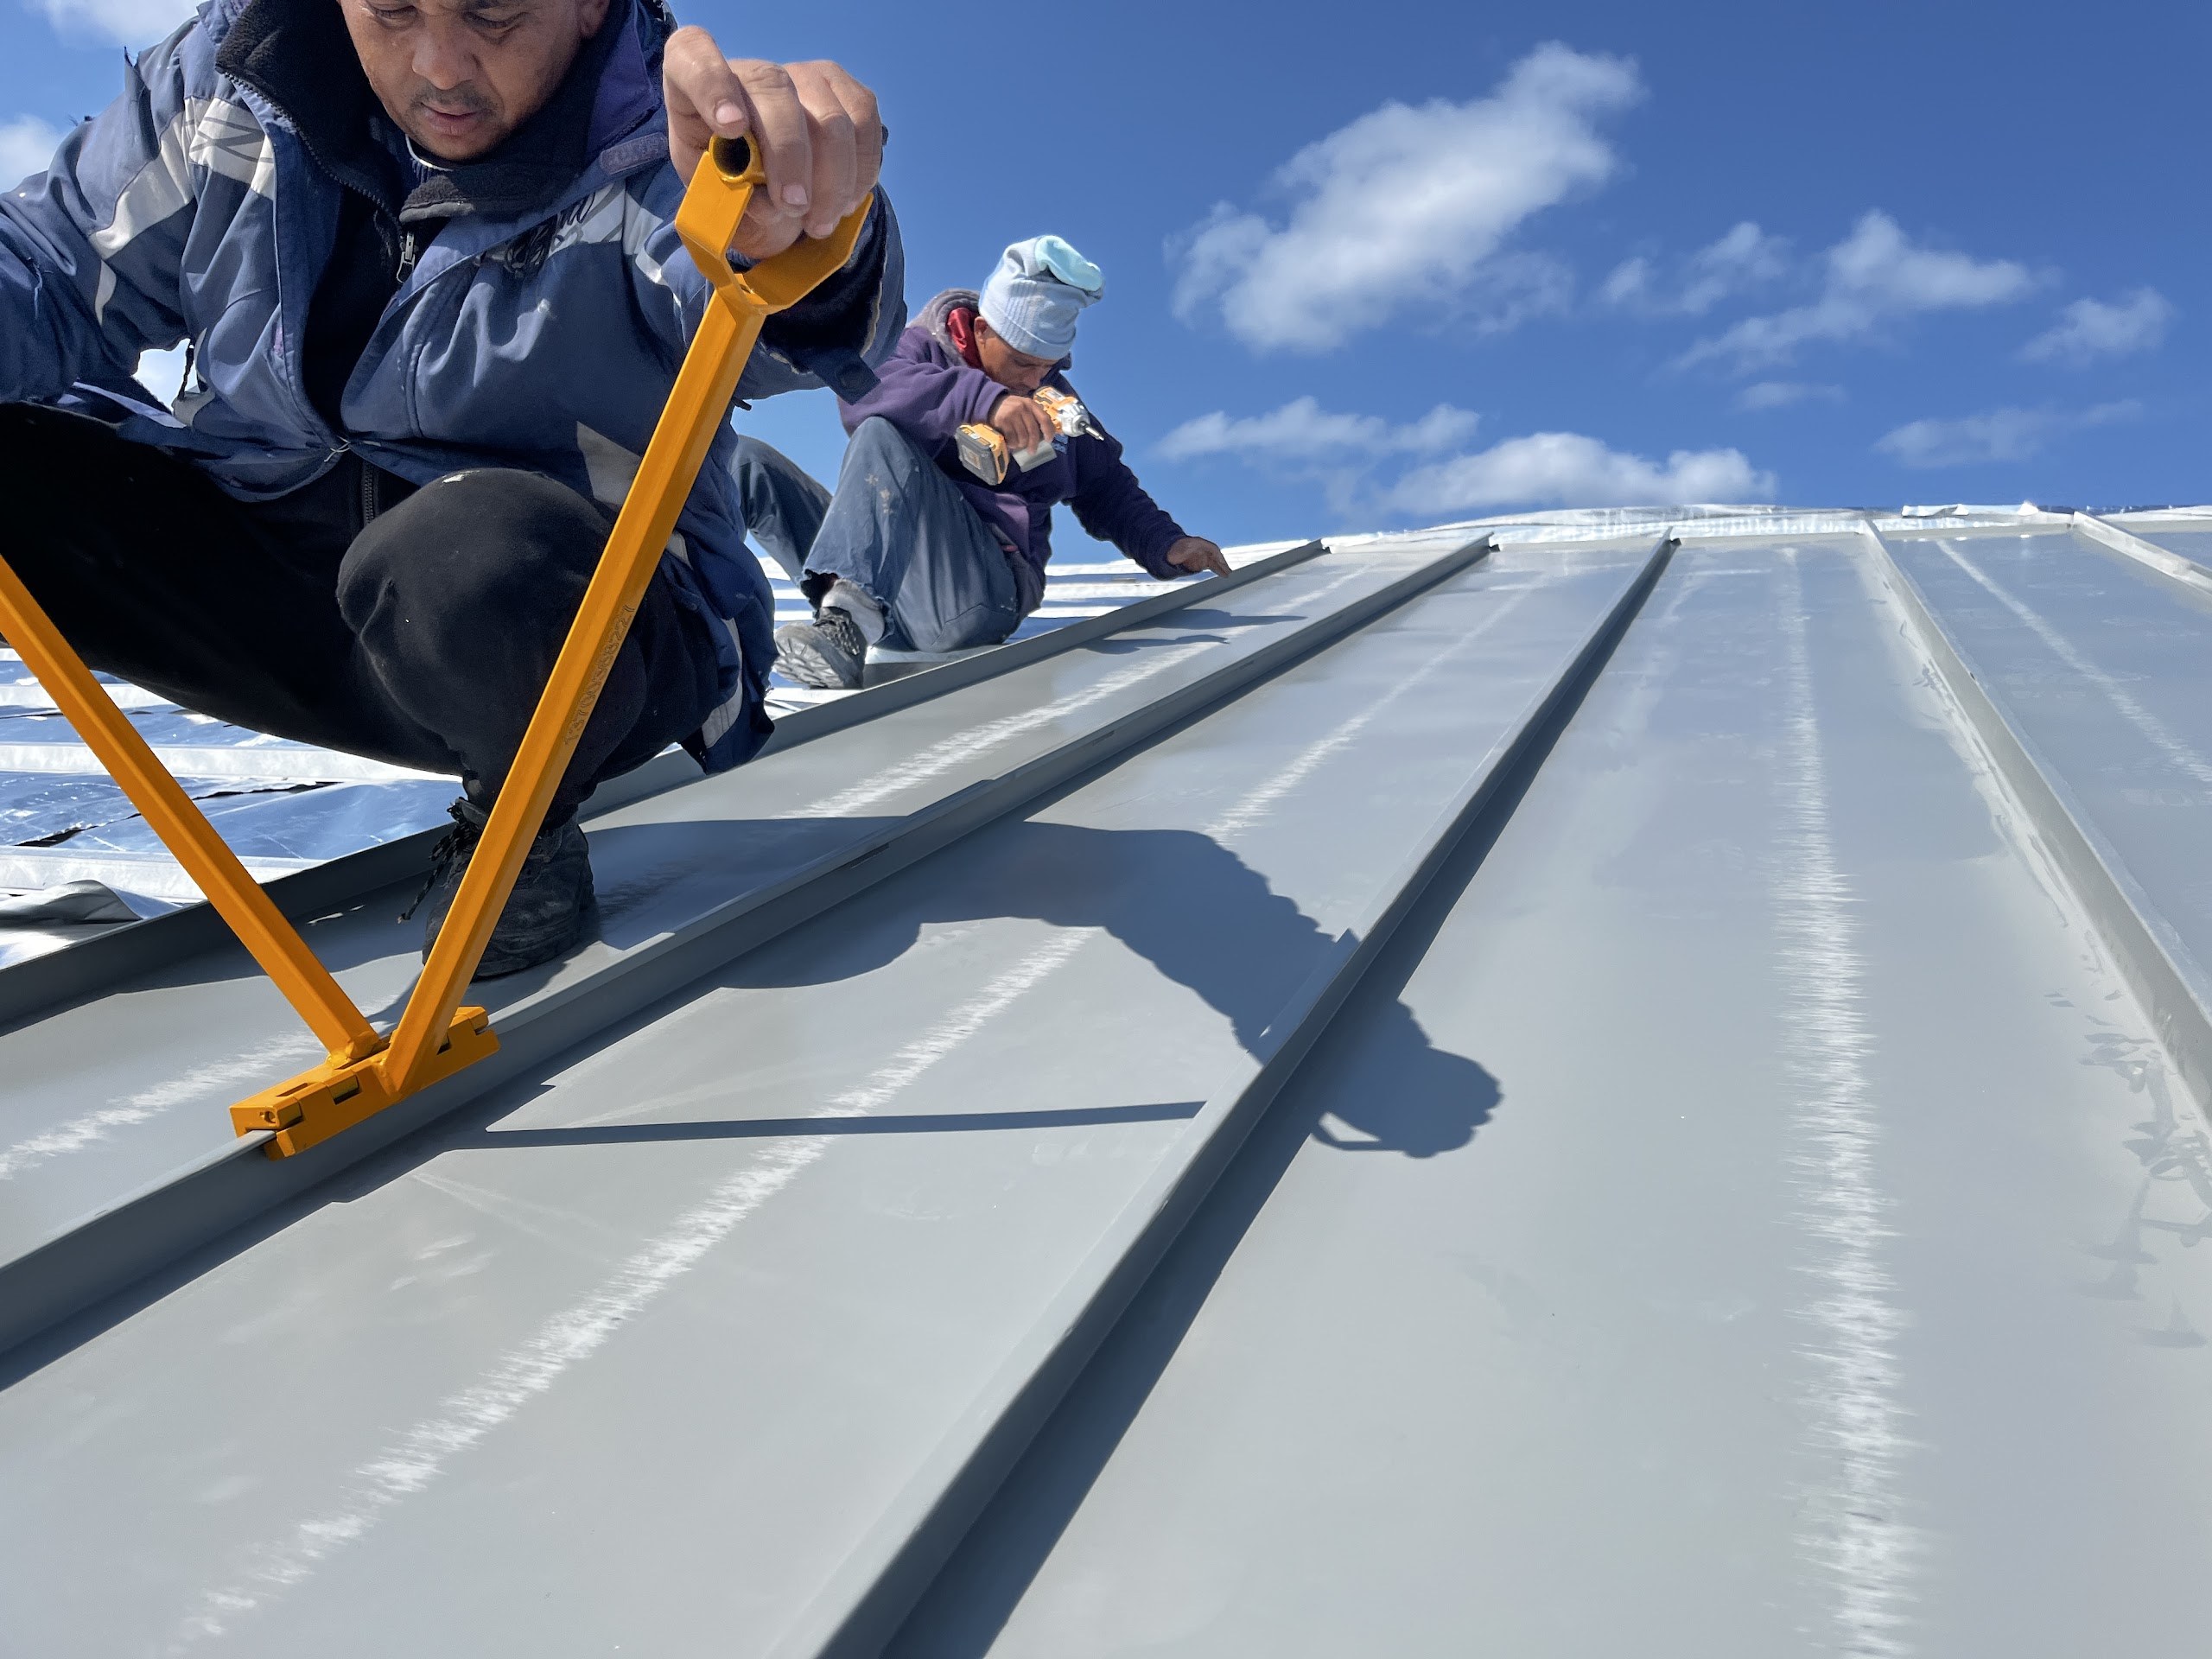
The roof is not the same build-up, and it is worth being exact about that. Photograph 1288 shows Isofoil laid over the light steel rafters, with light steel sections lying on the foil waiting to go over it; in 1308 the standing seam is down on the foil, one man closing the seam with a hand seamer while a second screws the sheet home. A roll label in the album reads ISOFOIL Reflective Foil Insulation, Industrial Double Reinforced Foil, 1250 mm × 40 m = 50 m², 9,20 kg, fire classification SANS 428 B/B1/2 — that is read off the wrapper, not off a datasheet, and it is the foil's classification, not the panel's or the cladding's. The sheeting itself carries a mill stencil, legible in photographs 1445 and 1446: COLORBOND (R) ULTRA steel made by BlueScope, G300 CLN AZ200 U30, 0,54 TCT (0,48 BMT). A mill stencil names the steelmaker who made the coil, never the roll-former who profiled it. Technopol's record of the job is LiteClad Standing Seam and the owner confirms it; what the stencil independently proves is a single-skin 0,48 mm base metal thickness in AZ200 — thin painted sheet, not a panel. Roof and wall are different products here, and the photographs show it.
Inside, the ceilings hang from a light steel lattice grid. Photograph 1736 catches it open: the grid below, reflective foil stretched over the rafters above it, brown fibrous batt showing at the eaves. That batt is not an EPS product and nothing in the album ties it to Technopol. Photograph 1720 is the same idea closed — a raked ceiling in wide flat boards with fine butt joints, the sea through the window. Technopol records those boards as NuClad, the single-skin member of the LiteSpan family; nothing visible in any frame names them, so that attribution is the register's and not the album's. The rest is beyond what a photograph can settle: panel thickness, core grade, steel gauge and coating, fixing centres, U-values, thermal-bridging and air-tightness figures, any fire, acoustic or wind-load rating for the panel or the cladding, the frame's supplier, the client, the architect, the contractor, the floor area, the dates and the programme. Those are questions for Technopol.