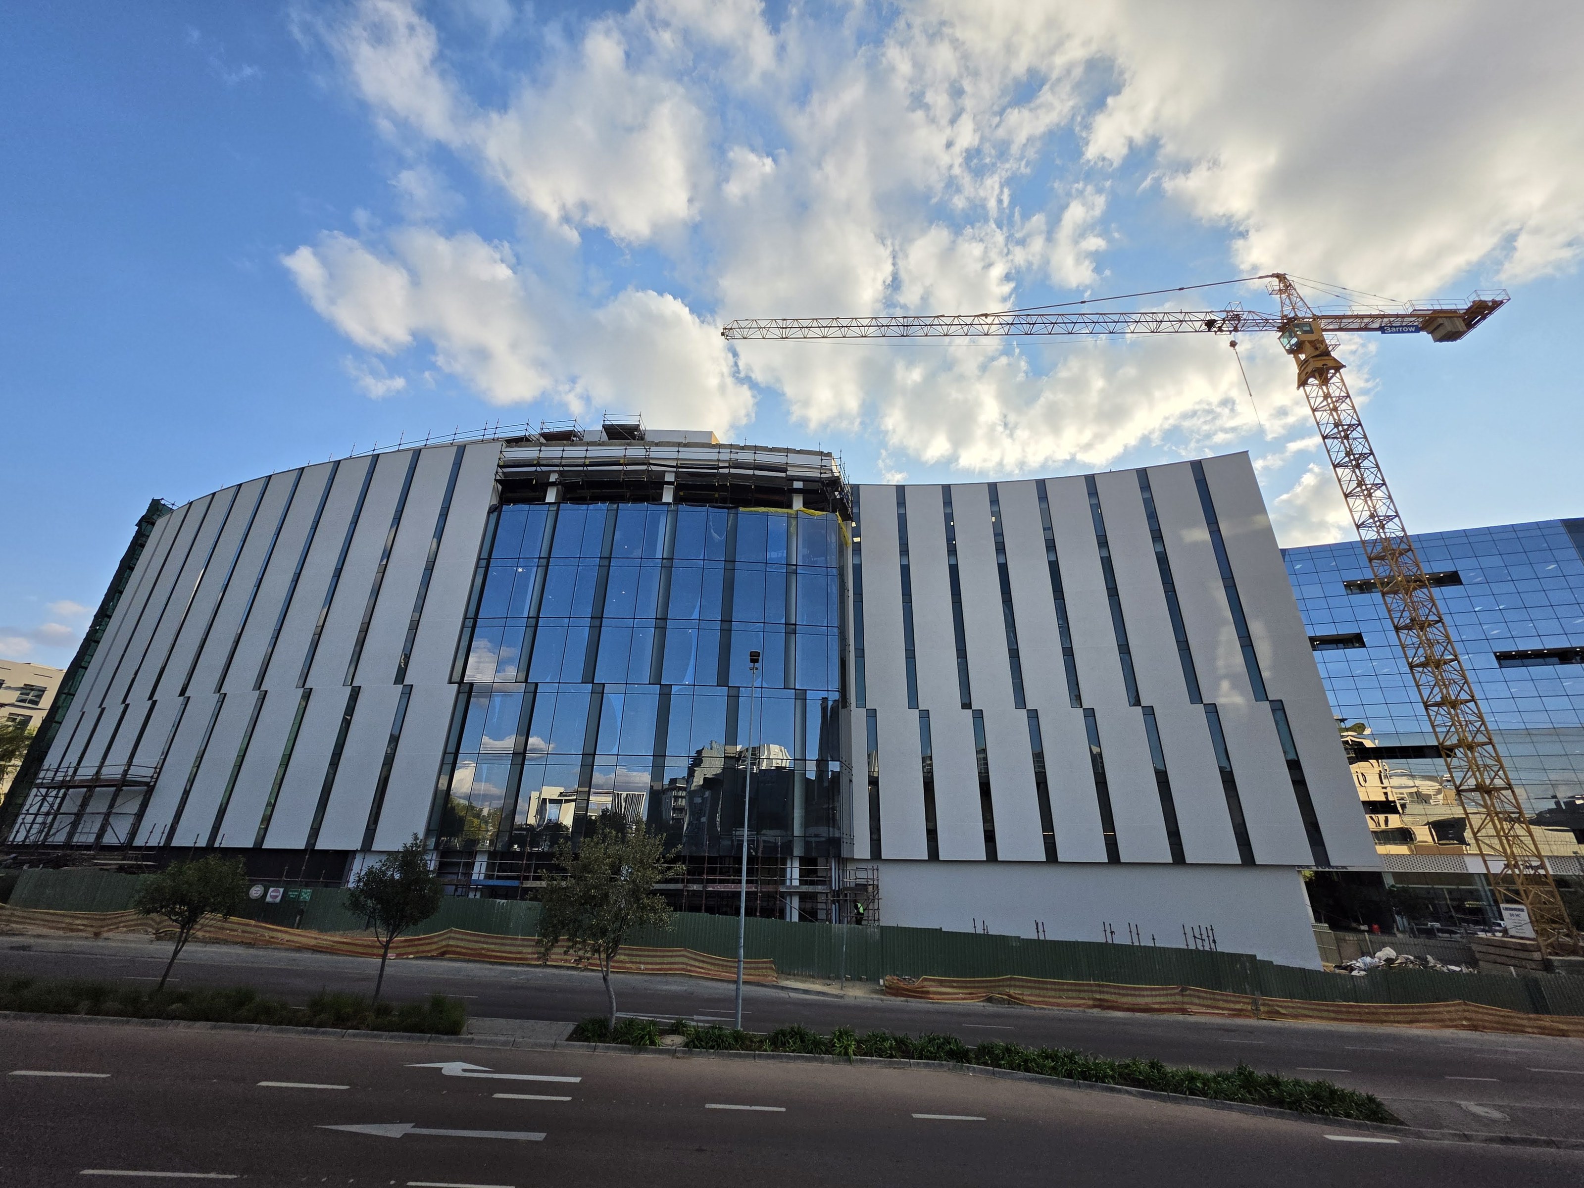
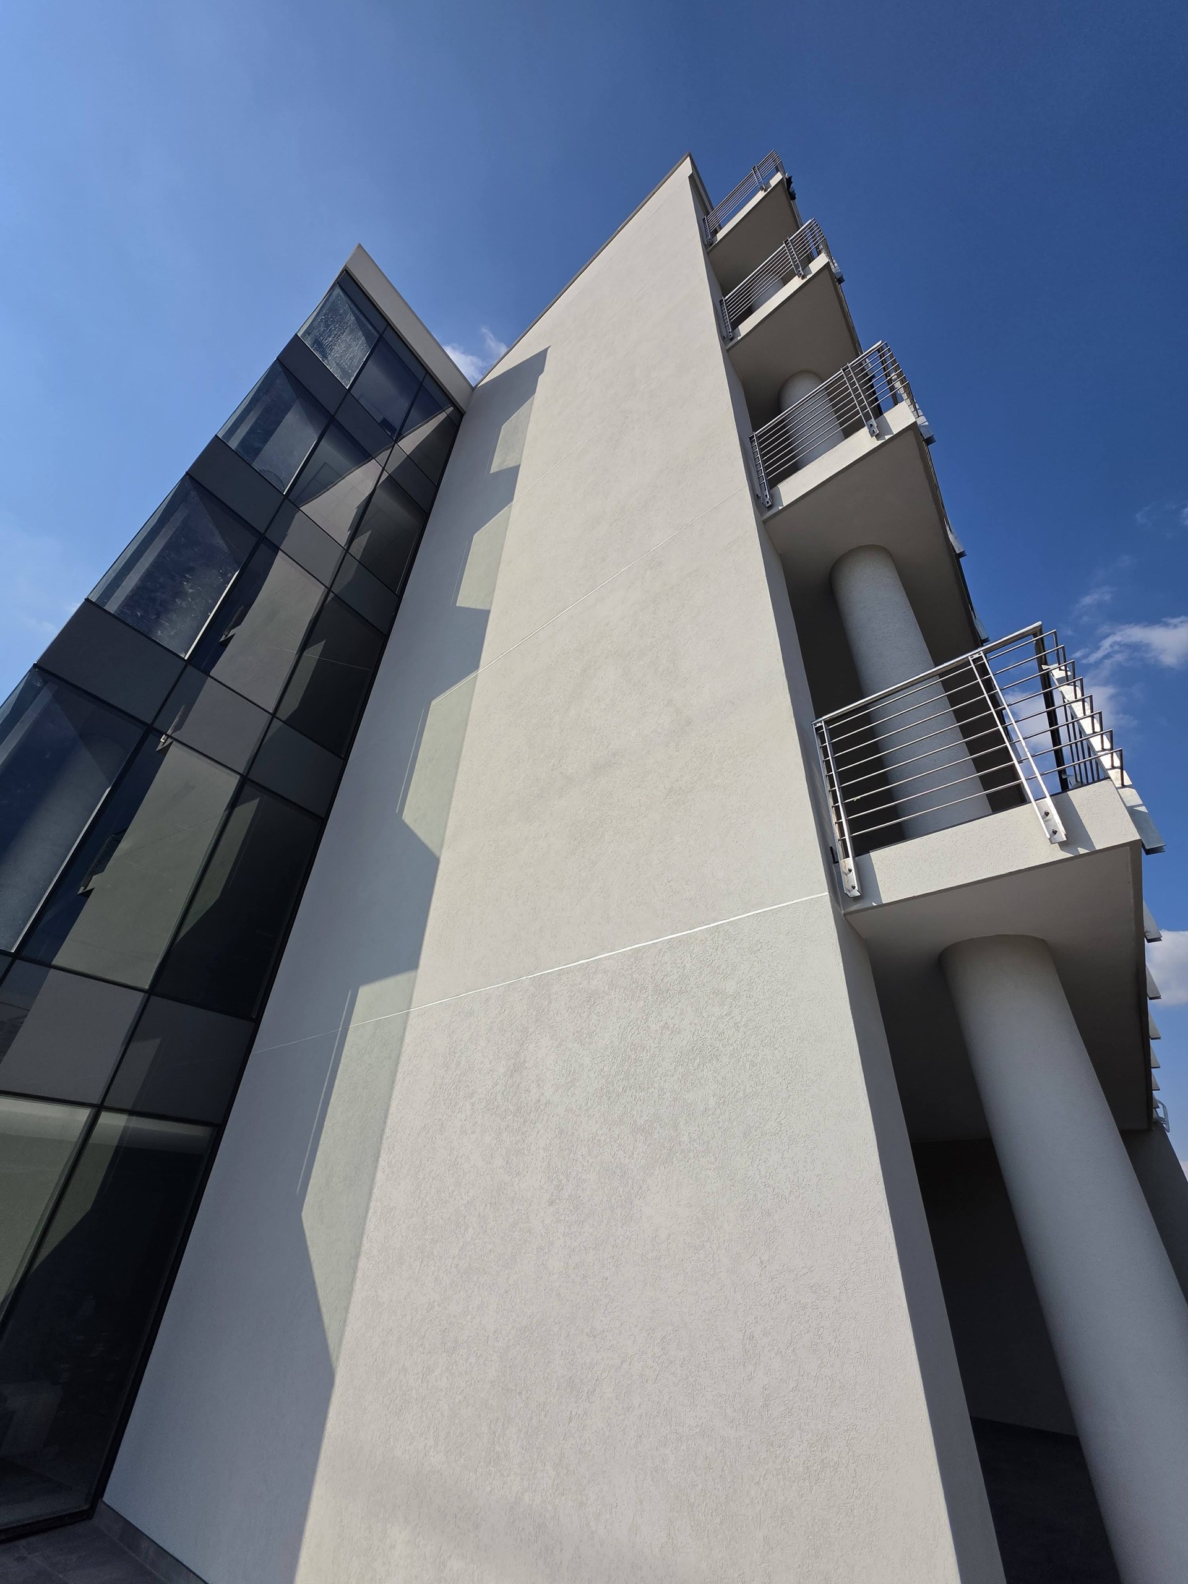
Indus is a commercial building at Menlyn Maine in Pretoria, on the block behind the residences. It is large, it is seen from the freeway, and its architecture is carried almost entirely by the facade: folded white planes, deep vertical fins, and long bands of glazing set back behind them.
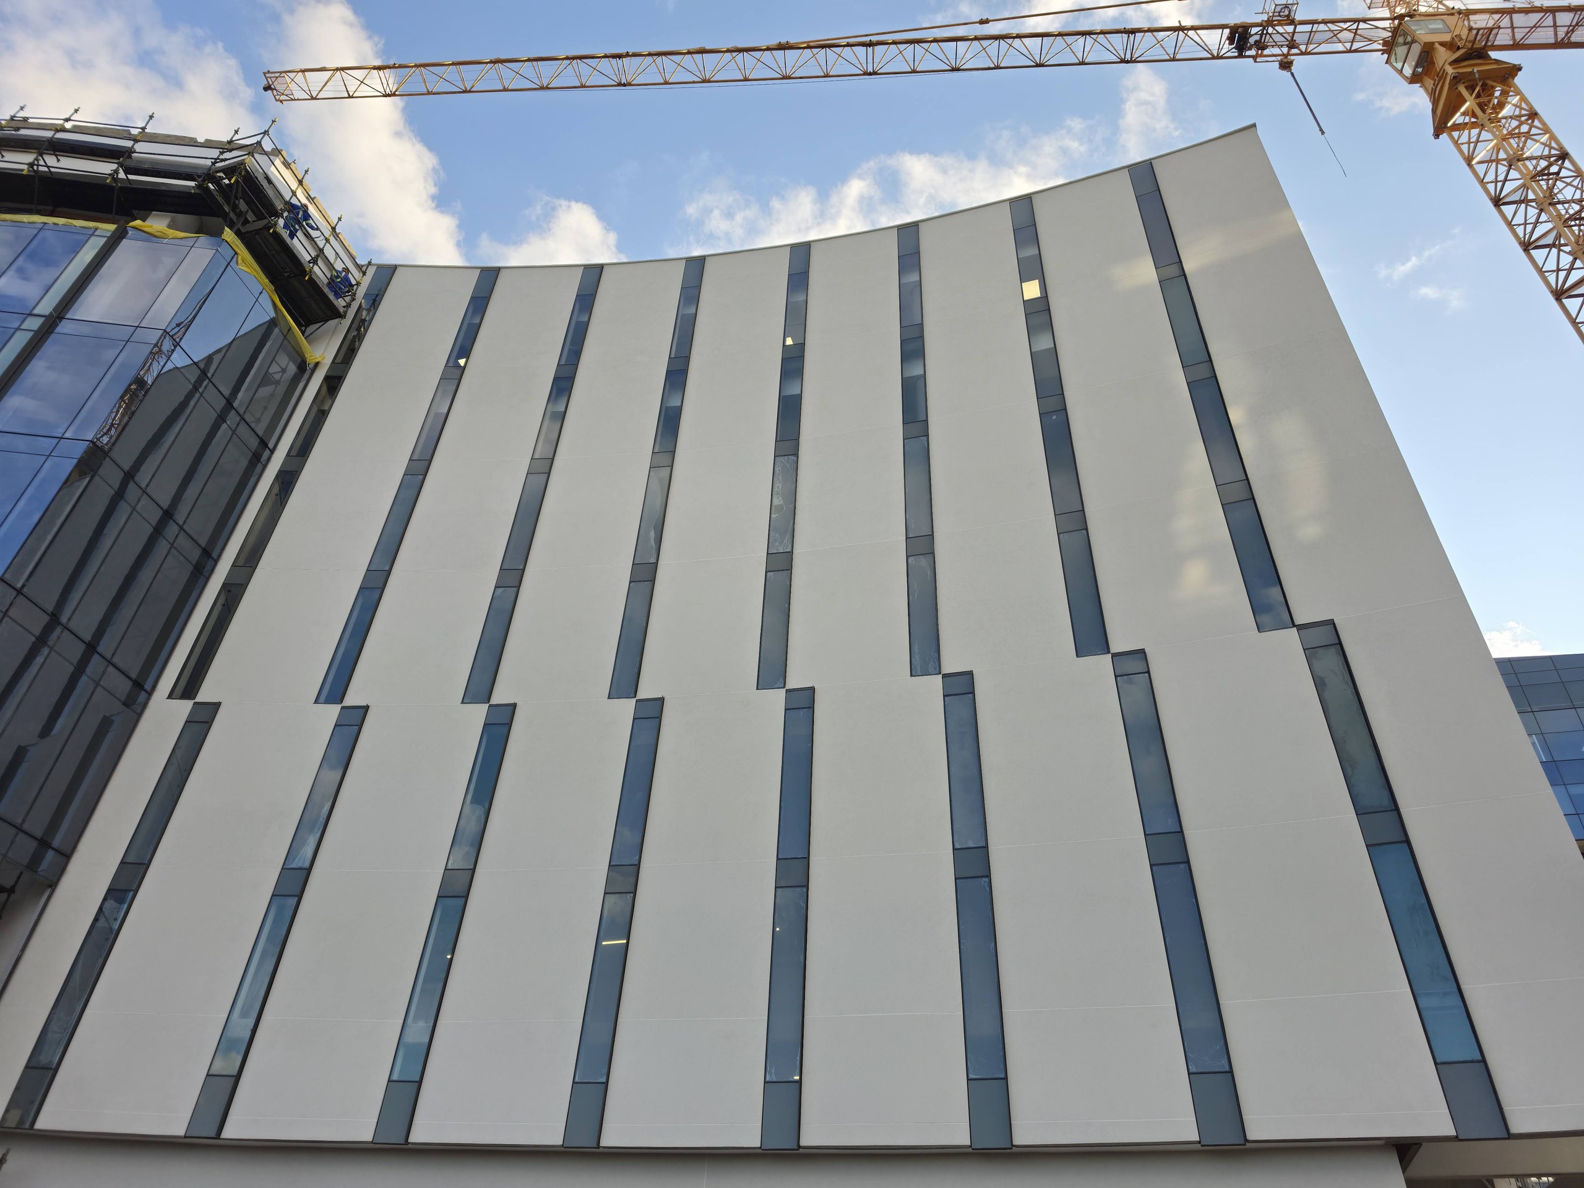
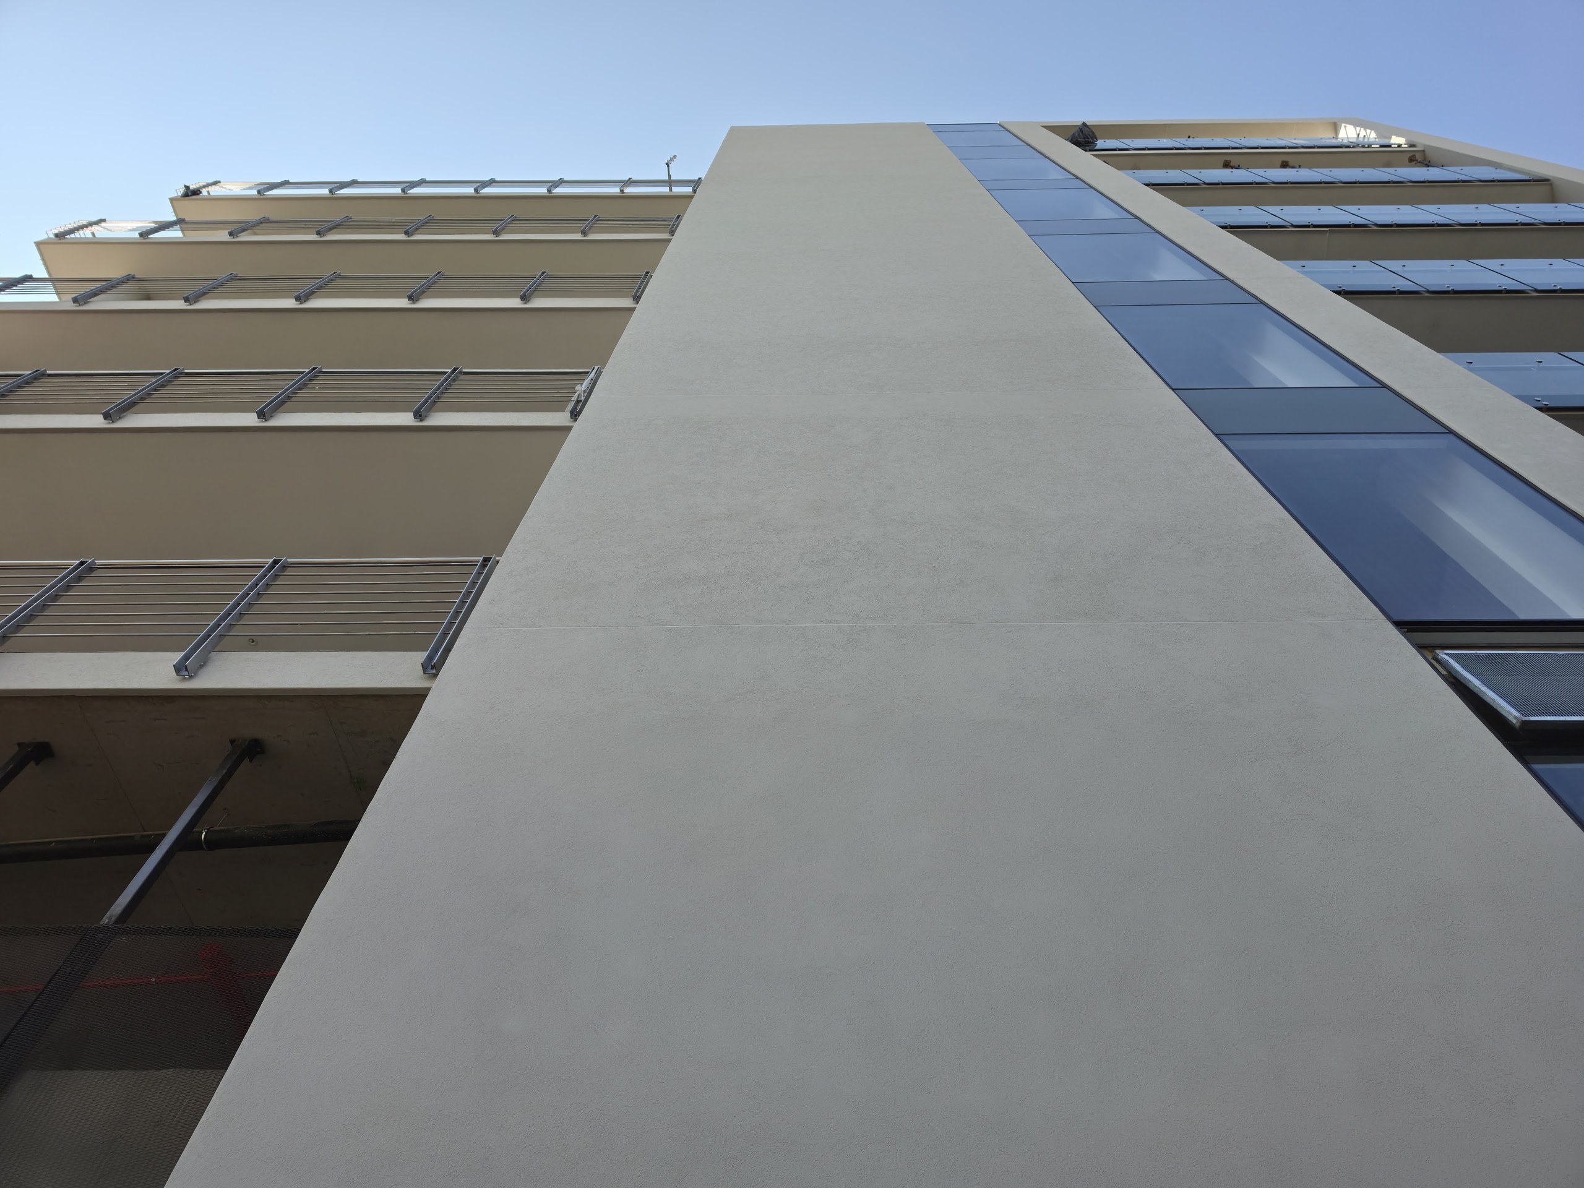
That geometry is the reason the wall is an external insulation and finish system rather than a clad one. The folds, the returns and the fin faces are cut into the insulation and then rendered, so the finished surface turns a corner as one continuous skin. A panelised cladding would have had to fabricate each of those planes and then joint them, and every joint would have been a line in an elevation the architect wanted to read as a single folded surface.
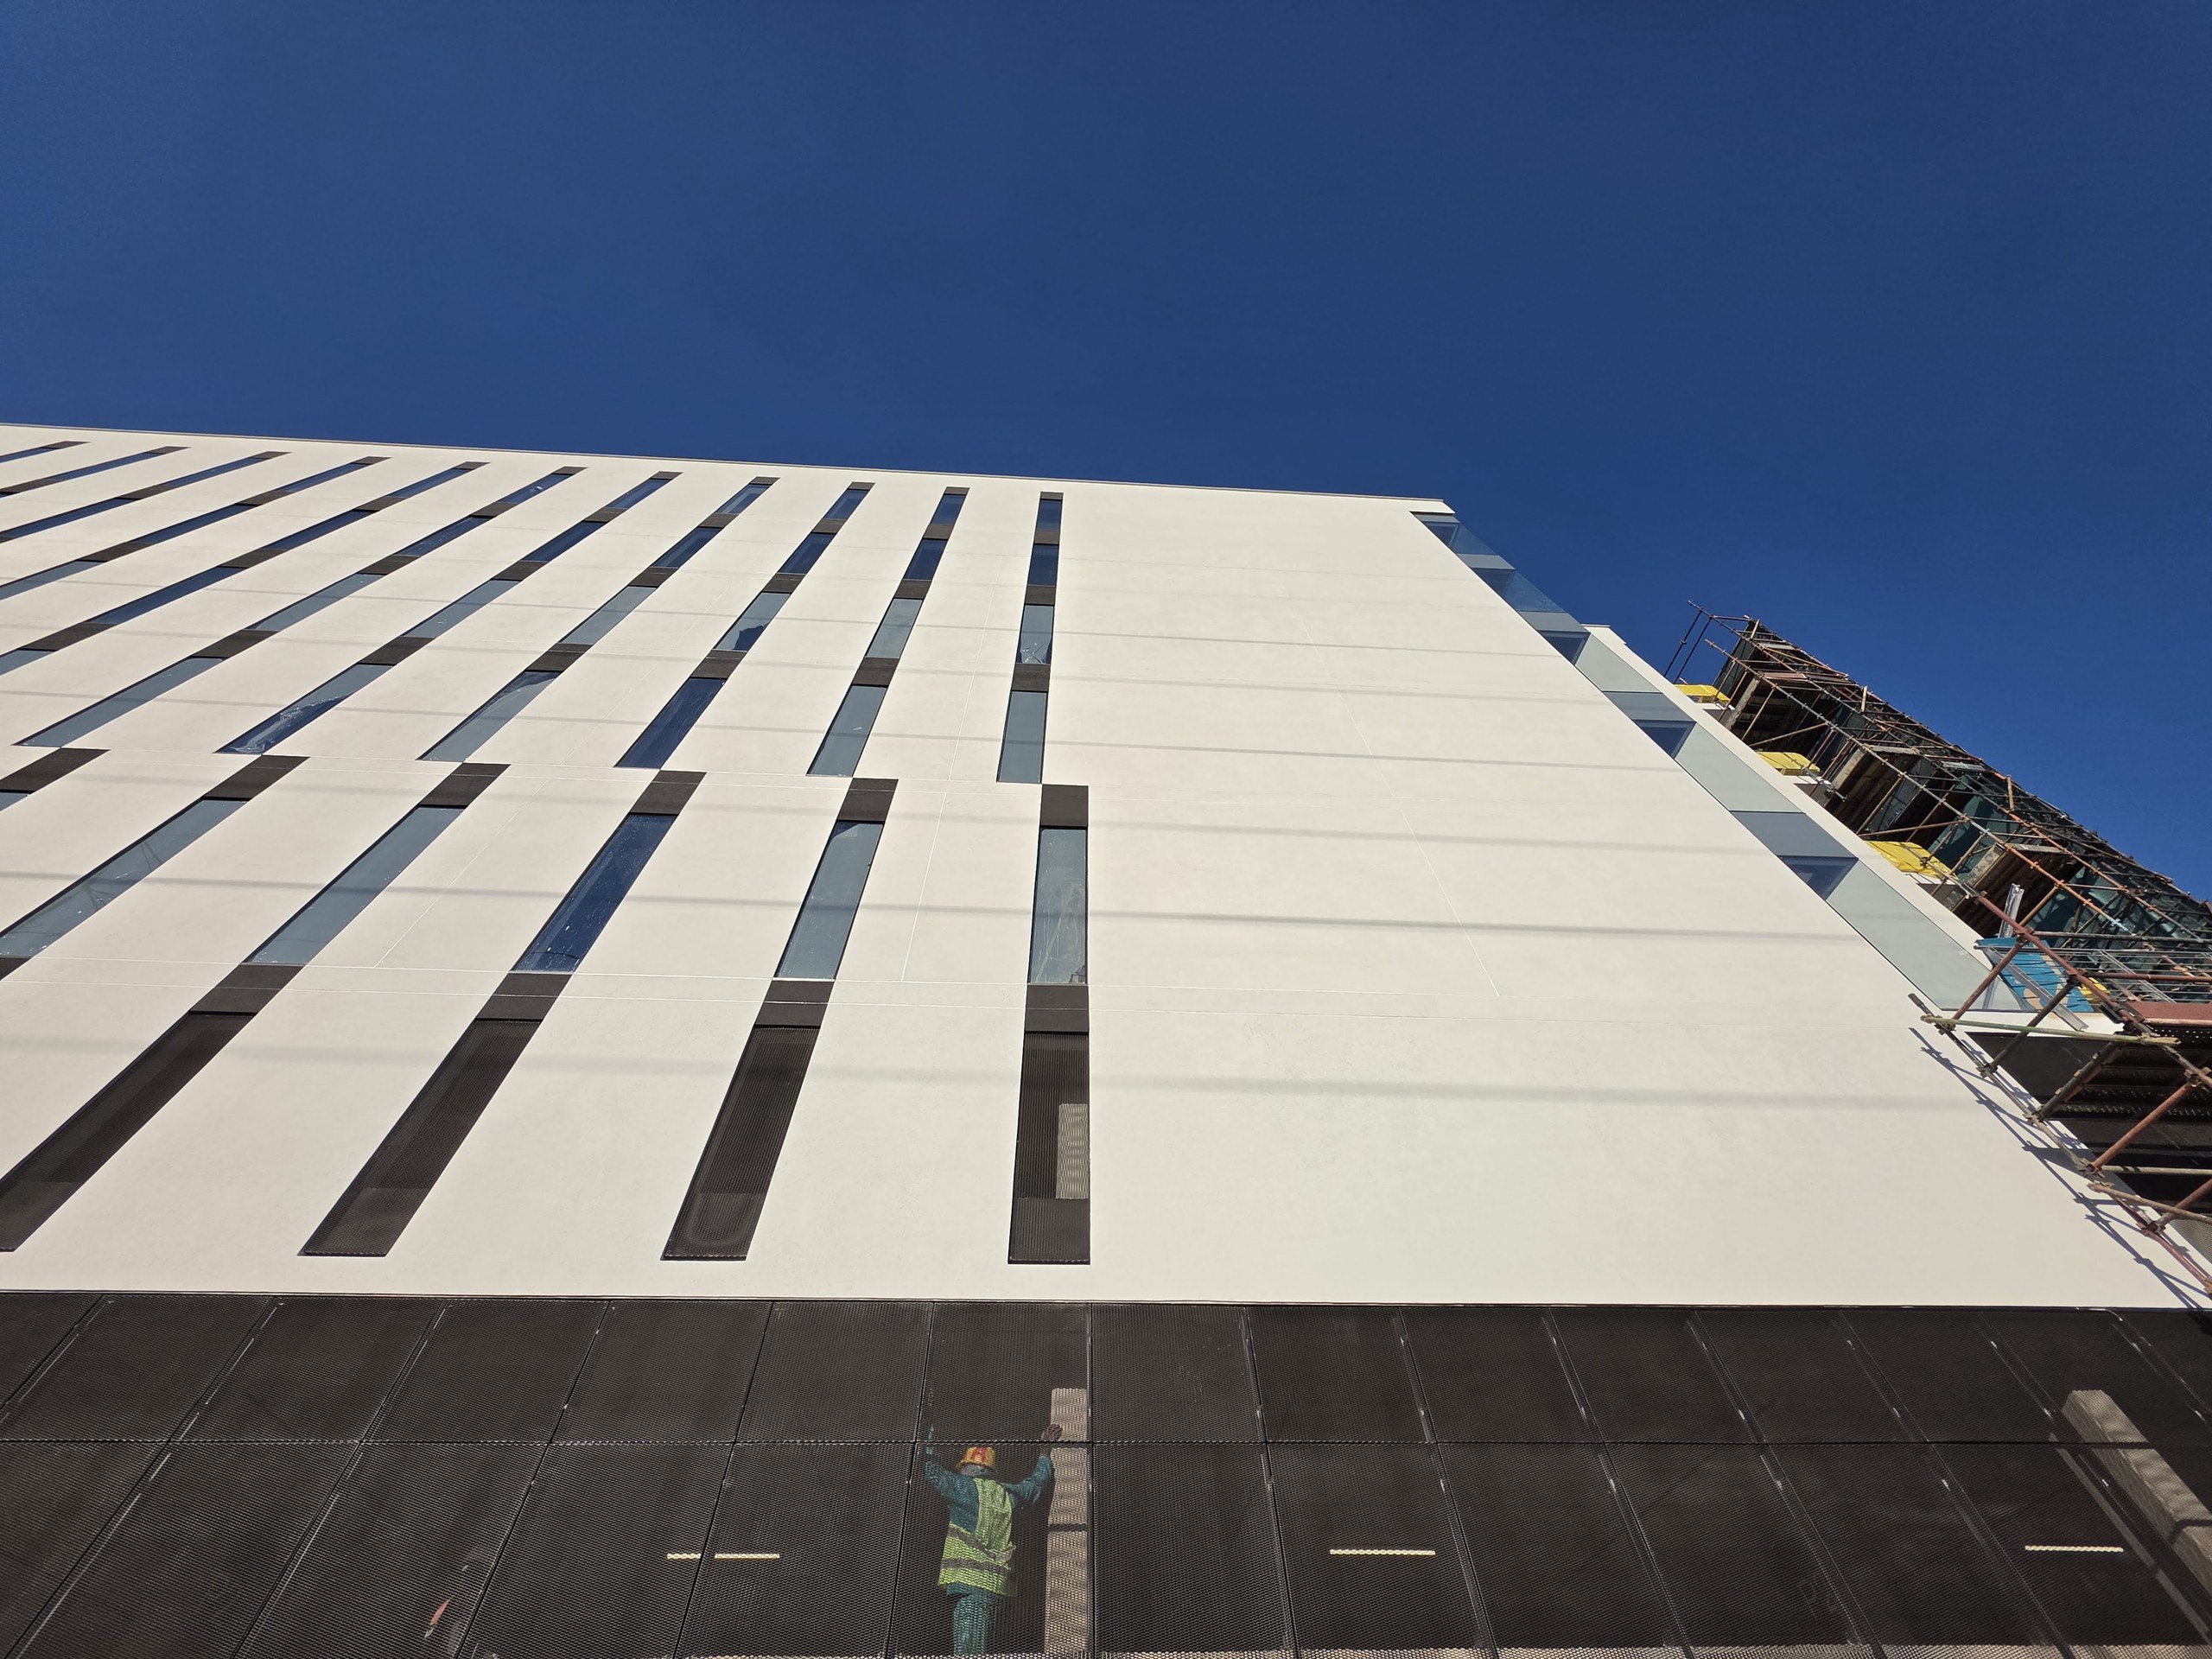
The photographs follow the sequence: the concrete frame going up under tower cranes, insulation fixed across the whole elevation in a regular grid behind full scaffold, and then the rendered facade revealed as the scaffold comes down. The insulation is fixed and meshed across the elevation before any topcoat goes on, so the weather skin and the finish arrive in the same operation.
What the system has to do here is ordinary and unforgiving. It has to hold a straight shadow line down the full height of a fin, keep a sharp arris at every fold, and stay flat across large uninterrupted planes where any waviness would be obvious in raking afternoon light.