Irene Link, building D
Commercial

Irene Link, building D

Irene, Centurion
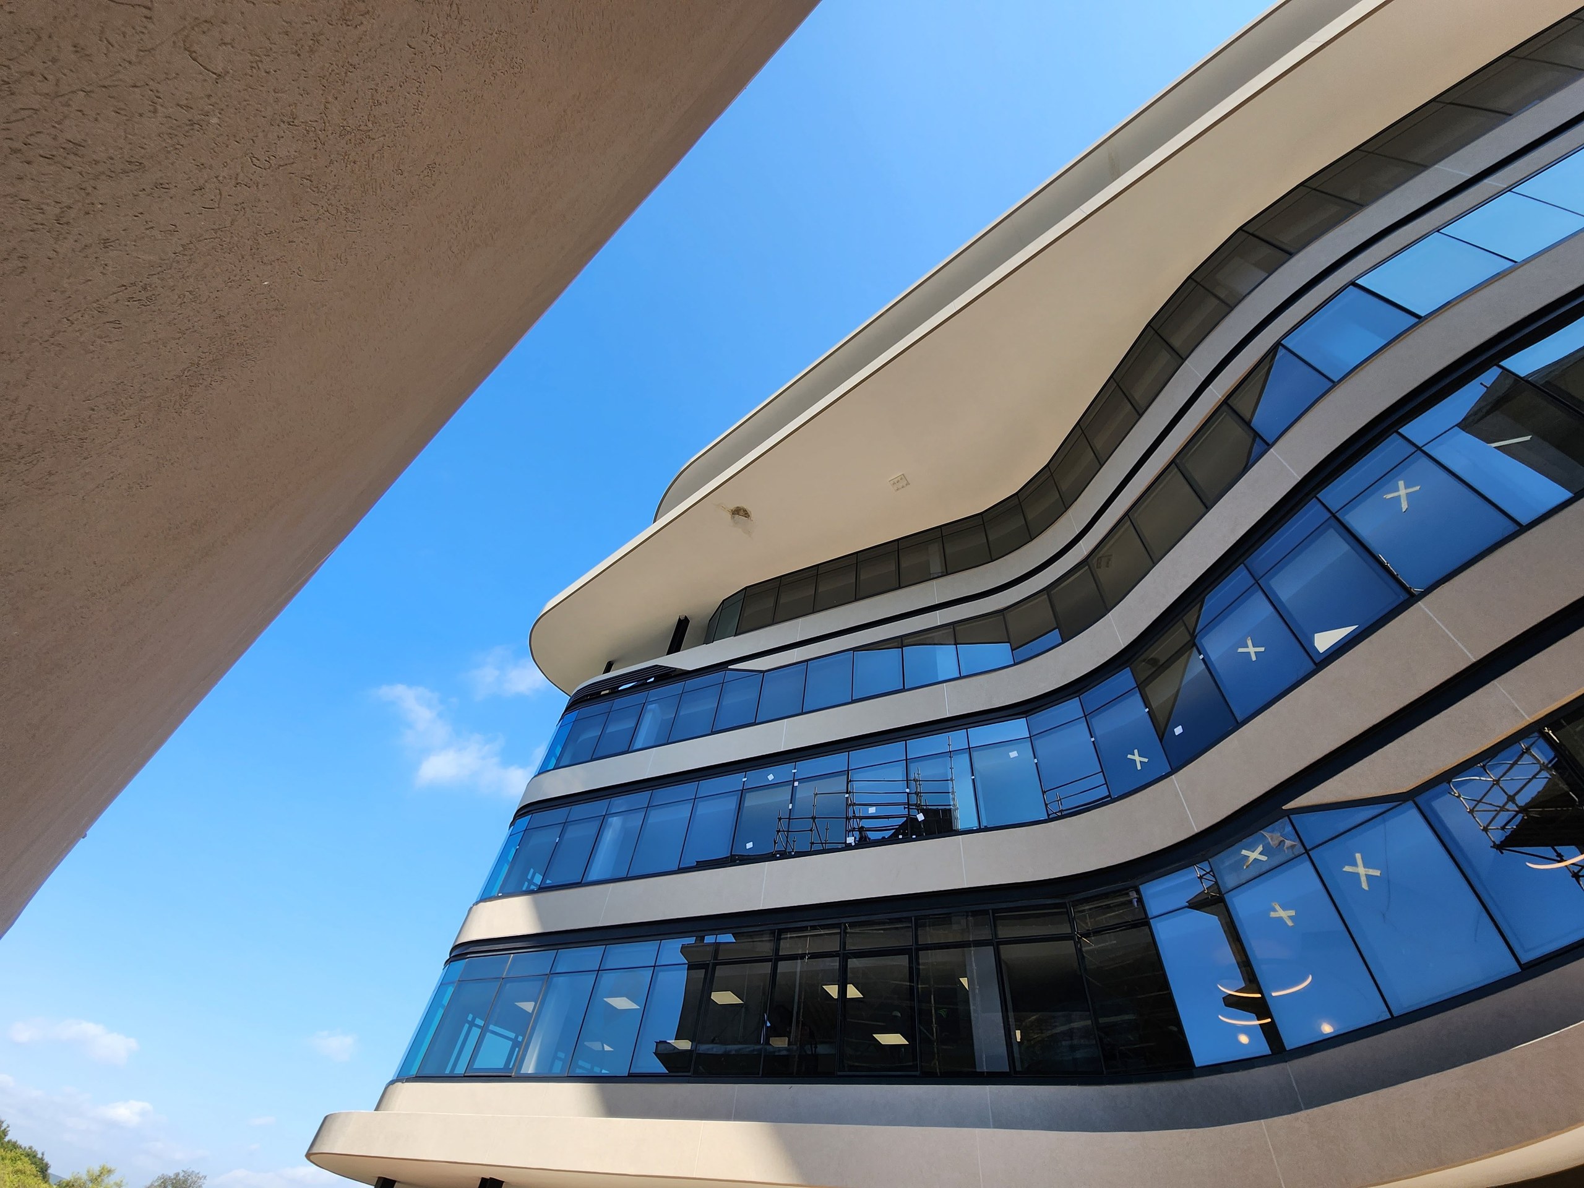
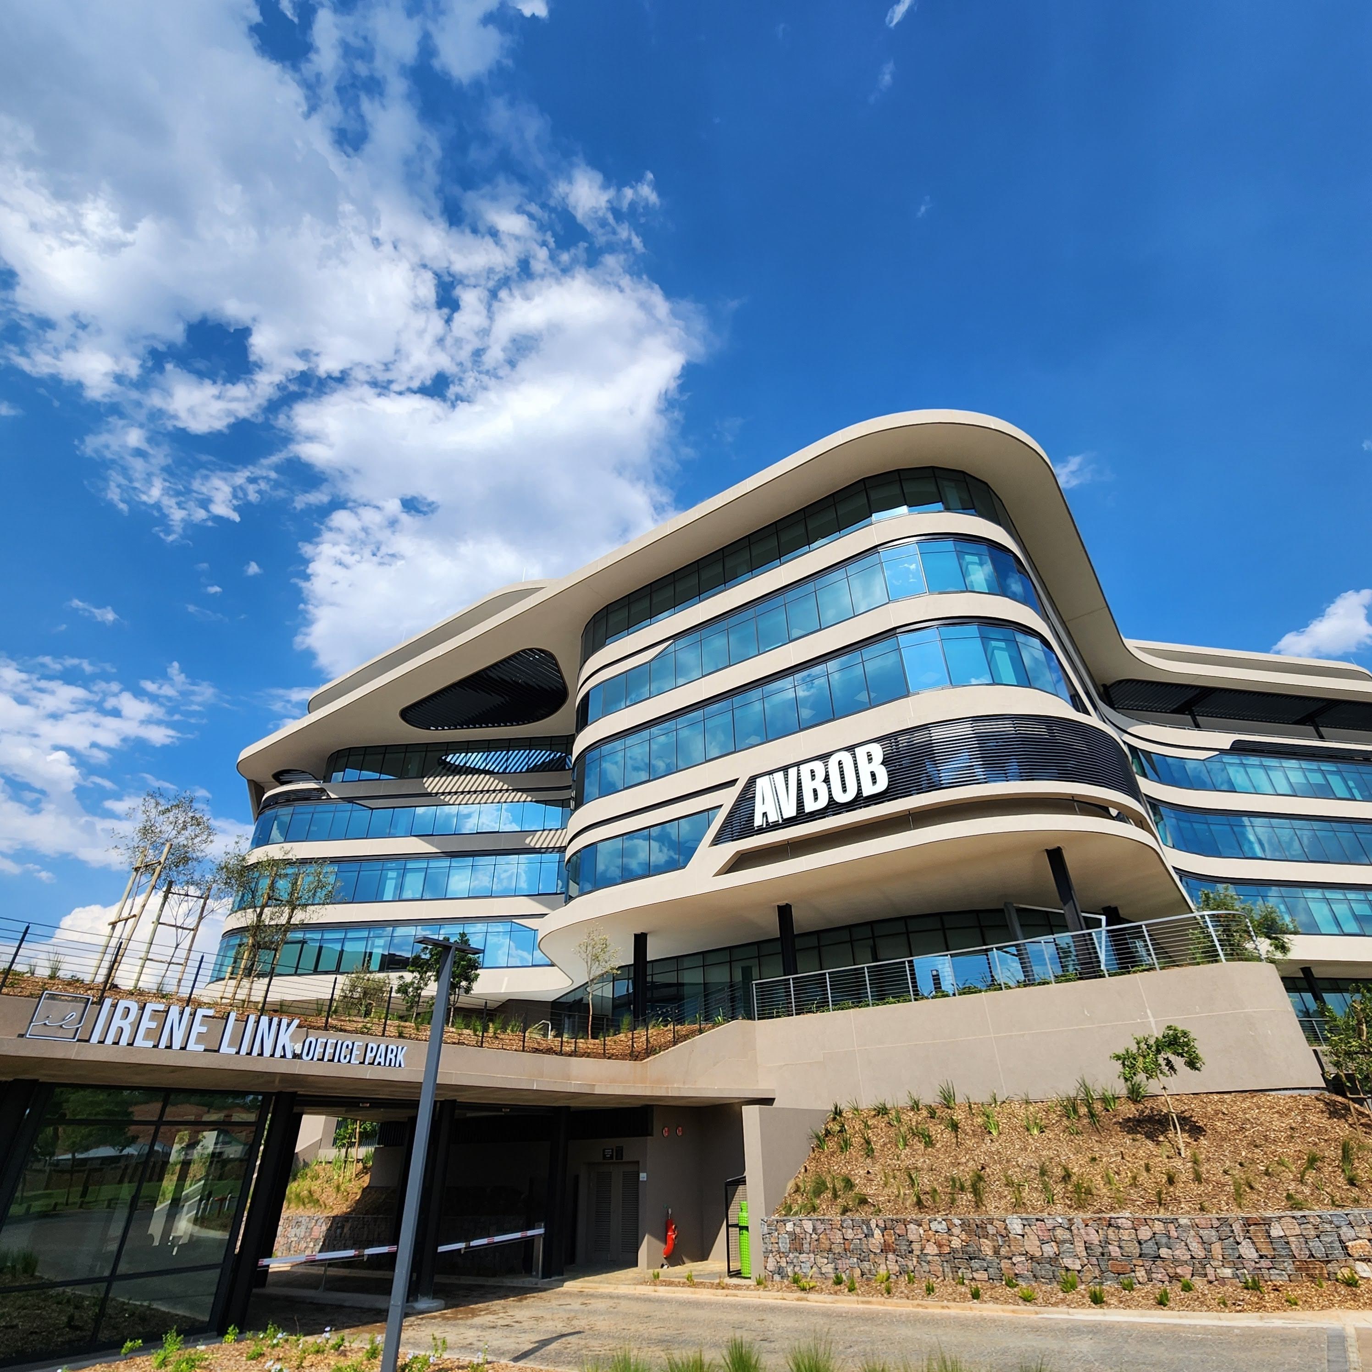
A building curved in plan and section, finished in render over EPS — the horizontal bands run round the curve as one surface, with no facets and no panel joints.
LocationIrene, Centurion
BuildingCommercial, curved in plan and section
System build-upTerracoat textured topcoat over Styrobond DP basecoat + Terramesh glass-fibre mesh, on EPS insulation board
Adhesion (pull-off bond)>2.0 N/mm²
Water performanceSd <0.10 m (vapour-permeable); W24 <0.15 kg/m²·h^0.5 liquid-water uptake
Facade fire spread (full system)PASS, SANS/BS 8414-2:2017 — a reaction-to-fire result on the tested assembly, not a fire-resistance rating

Irene Link building D is a commercial building in Irene, Centurion. It is curved: curved in plan, curved in section, with sweeping horizontal bands that run right around the building and return on themselves. There is almost no flat wall on it.

Curvature is what makes this an EPS job specifically. The insulation is cut and fixed to follow the set-out and then rendered, so the finished wall is a genuinely continuous curved surface. A faceted board or a panel system would approximate the curve in straight segments, and on a building this size the facets read from the car park. In the finished photographs the horizontal bands run round the curve without a break and without a joint line.

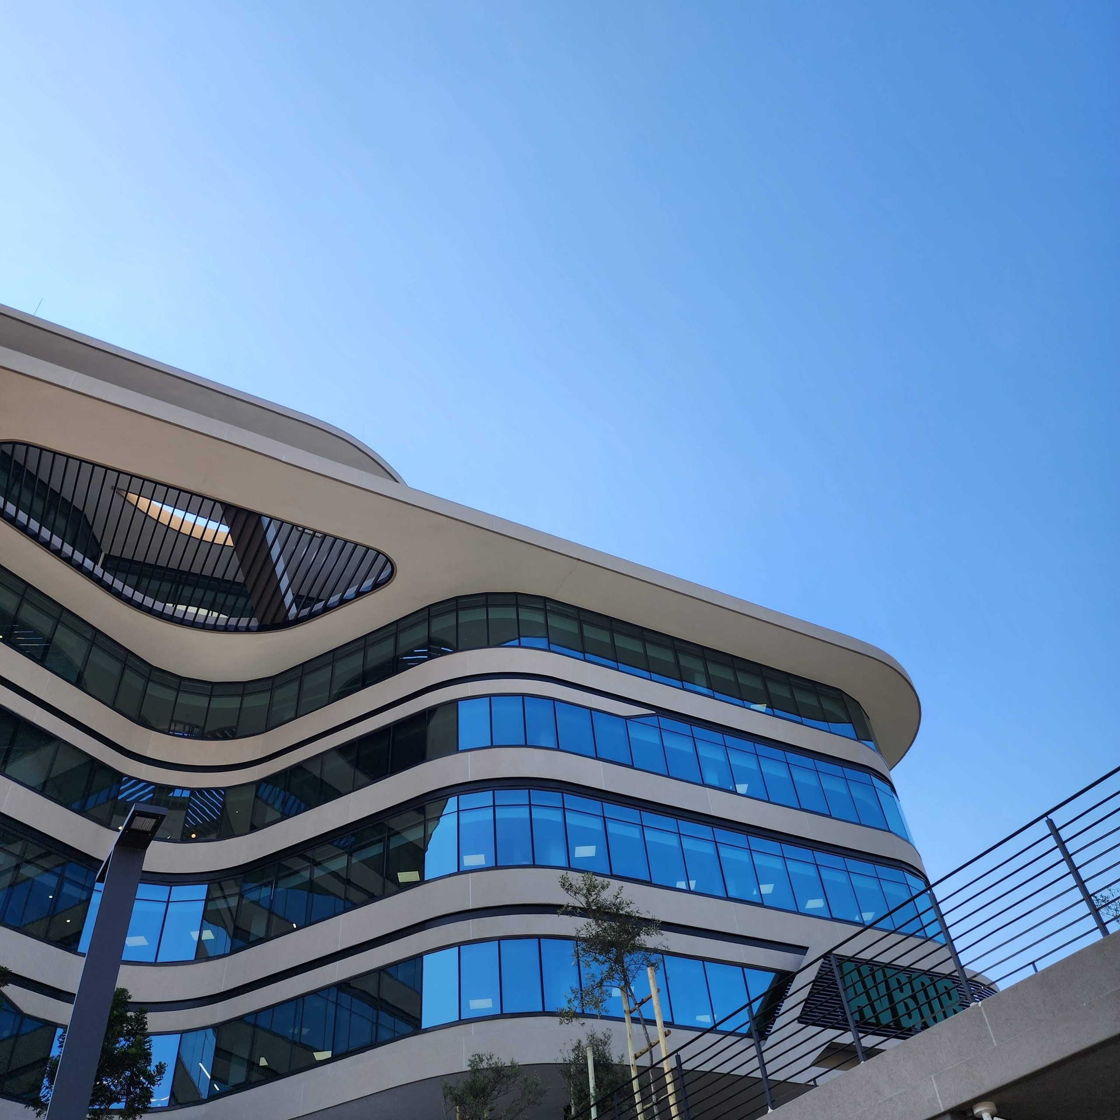
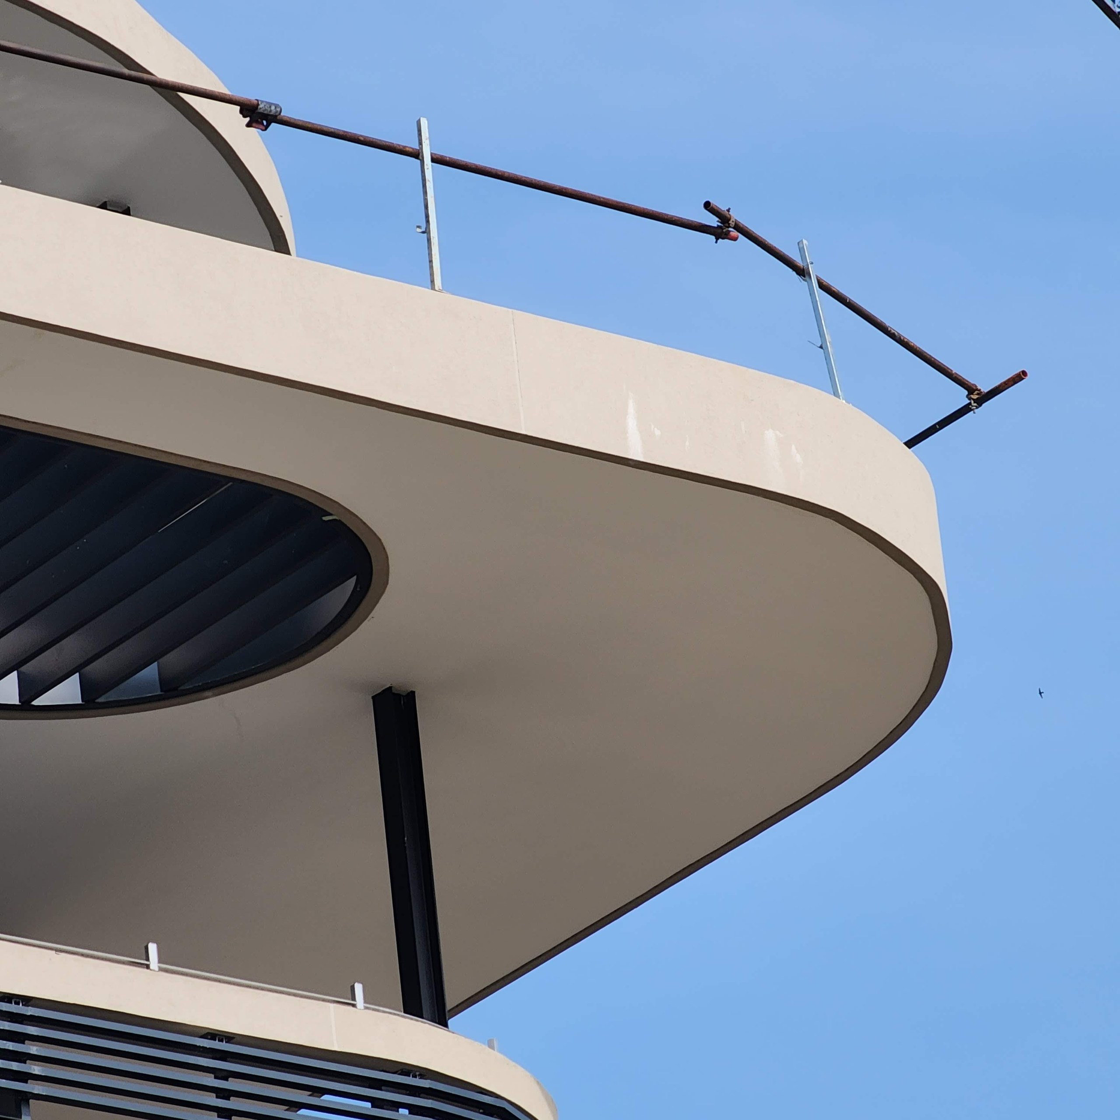
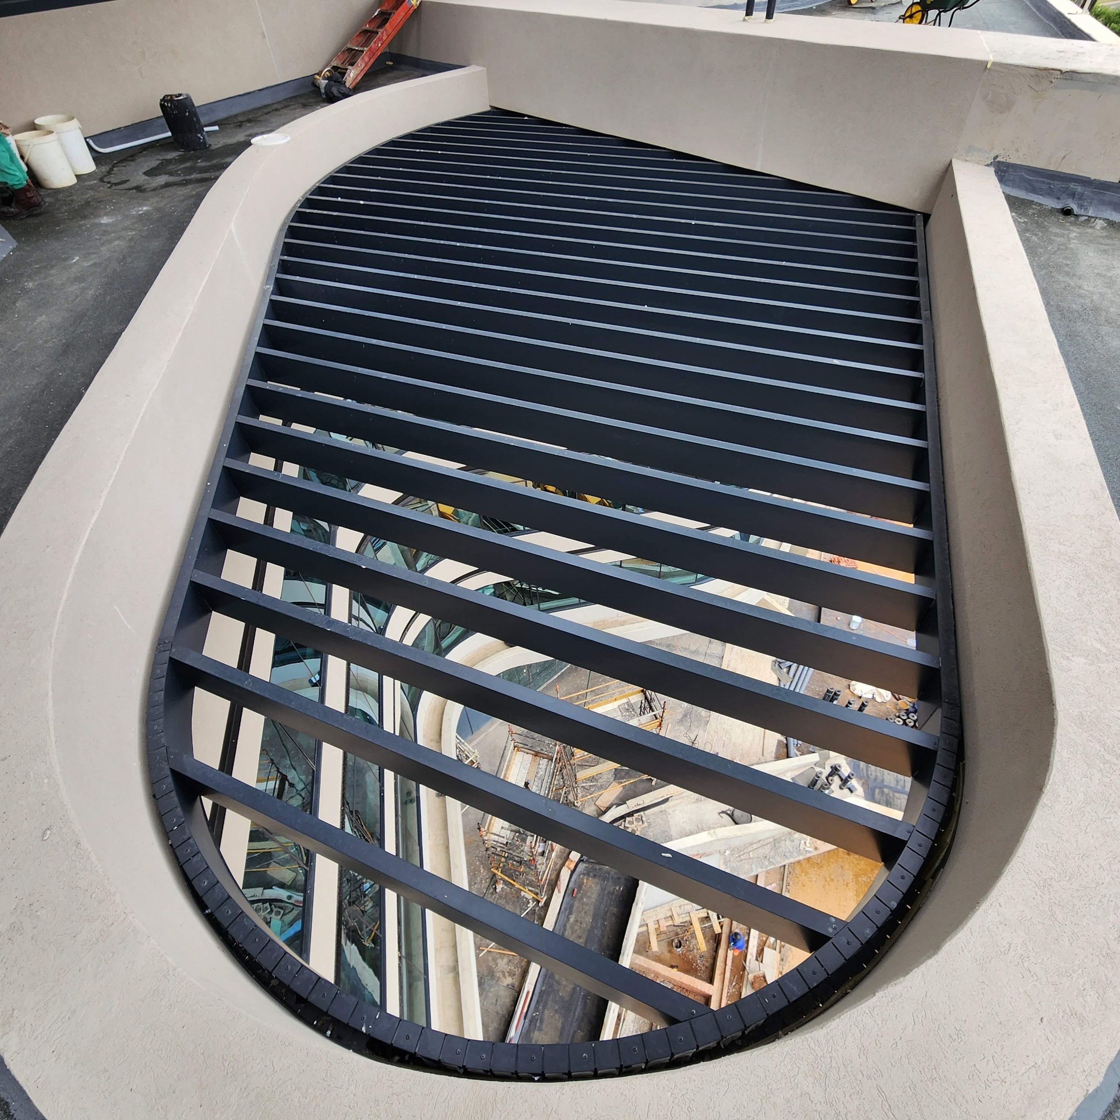
The same applies to the openings and the soffits. The louvred oculus is formed in the insulation and rendered to a radiused reveal, so the curve is a finished surface rather than a cut edge; where the building oversails at ground level, the soffit and the wall above it read as one rendered surface turning through the corner.

The album covers the job from the frame stage through render application behind scaffold to the completed building with its landscaping in. It is a useful record precisely because the architecture gives the facade nowhere to hide: every elevation is curved, and a curved rendered surface shows every deviation.

On this building
On site

The photographs

Ours, taken on the job. Not renders.

Looking along the curved elevation. The rendered bands run away from the camera round the curve without a break or a joint line; the textured render soffit fills the top left of the frame.PHOTO
Looking along the curved elevation. The rendered bands run away from the camera round the curve without a break or a joint line; the textured render soffit fills the top left of the frame.
The upper floors from below. Each band turns through the plan curve as a single rendered surface, and the louvred oculus is cut into that same surface with a radiused rendered reveal.PHOTO
The upper floors from below. Each band turns through the plan curve as a single rendered surface, and the louvred oculus is cut into that same surface with a radiused rendered reveal.
The nose of a floor plate. The rendered fascia turns through the full radius and continues underneath as the soffit - one surface, with no joint at the turn.PHOTO
The nose of a floor plate. The rendered fascia turns through the full radius and continues underneath as the soffit - one surface, with no joint at the turn.
One of the louvred oculi seen from the terrace above. The opening is rendered to a continuous radiused reveal all the way round, so the curve is a finished surface rather than a cut edge.PHOTO
One of the louvred oculi seen from the terrace above. The opening is rendered to a continuous radiused reveal all the way round, so the curve is a finished surface rather than a cut edge.

Building something like this?

Send us the section and we will tell you what fits.

Talk to someone technical More projects
Technical resource

Who should we send this to?

We release technical documentation to named engineers and specifiers so we can support you properly on the project. One entry unlocks everything.

We will email you this document, and we may follow up about it. We will not add you to anything else unless you tick the box. We do not share or sell your details. How we handle your information.