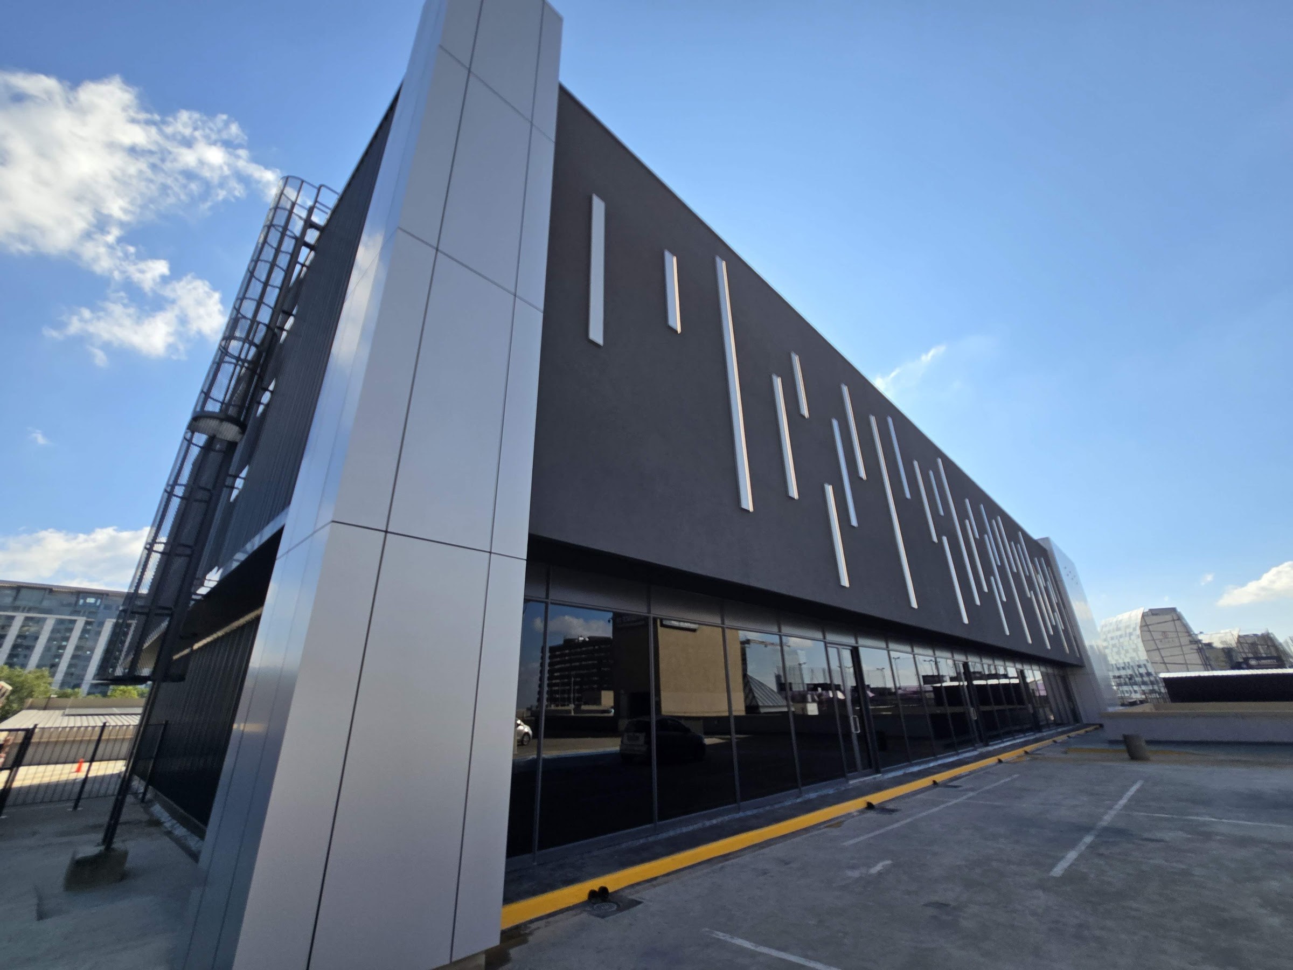
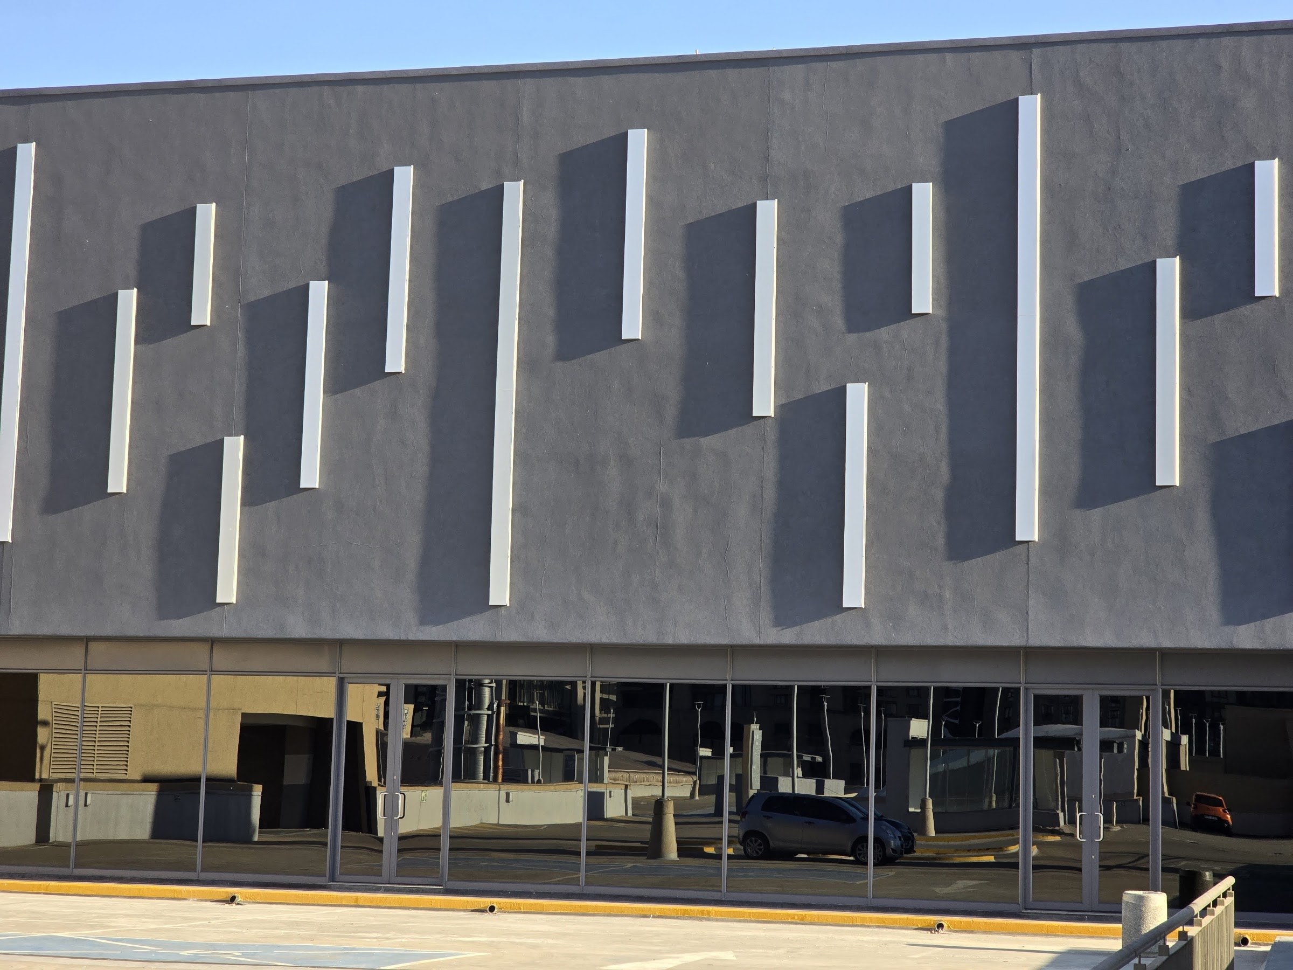
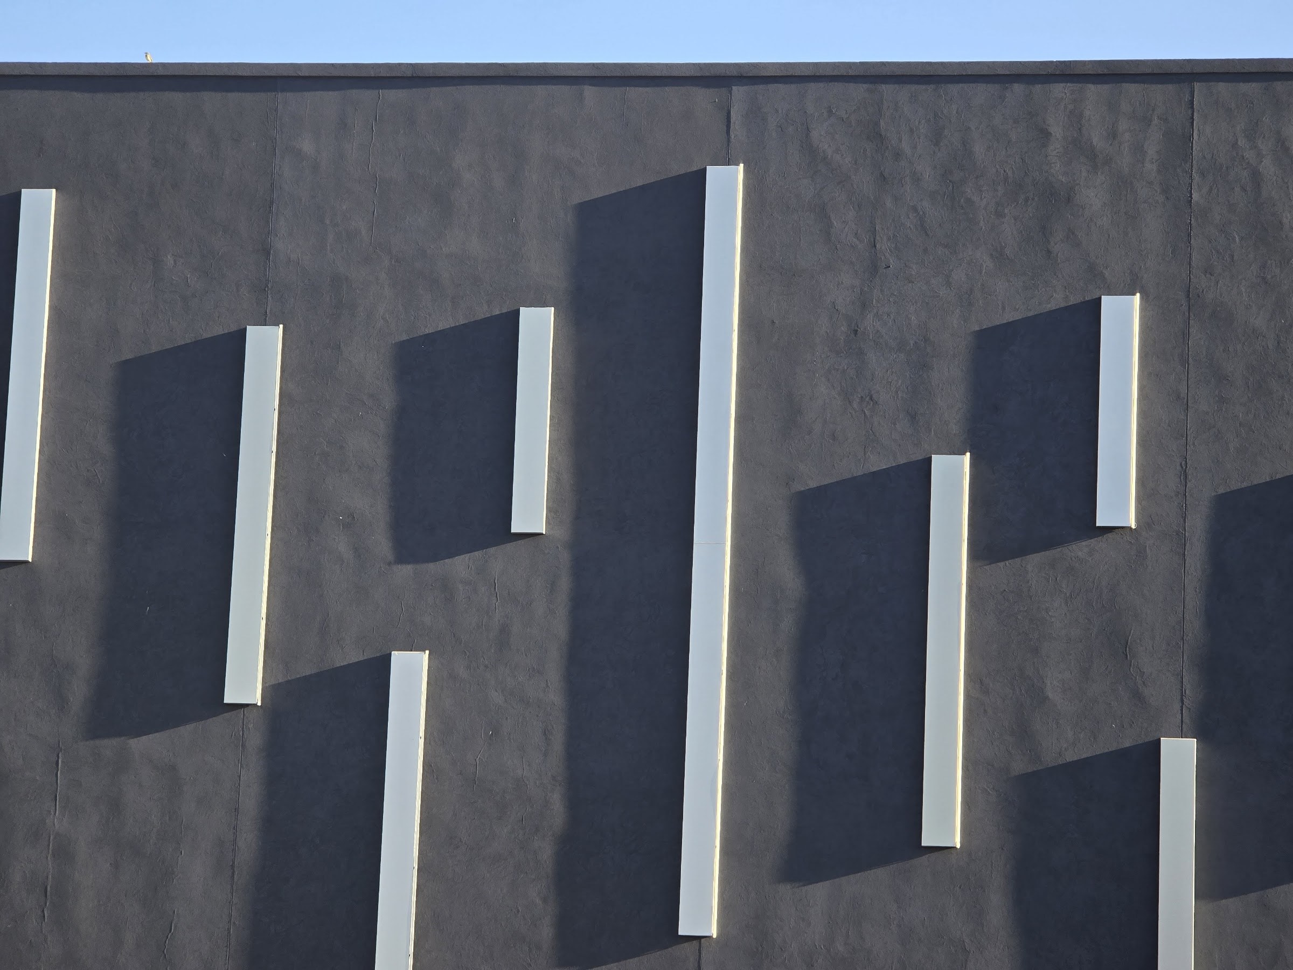
WHAT THE PHOTOGRAPHS SHOW. Those white vertical elements are separate profiled strips, not painted lines - one stands alone against the wall and two lie loose on a dark surface off the wall. White insulation boards are fixed over the wall in butt-jointed courses; board joints, cut edges and open ends are visible with scaffolding in front of them. Float and trowel marks, streaking and drying variation are visible on the basecoat/render surface in several frames. Dark green netting/sheeting is draped over parts of the scaffolding.
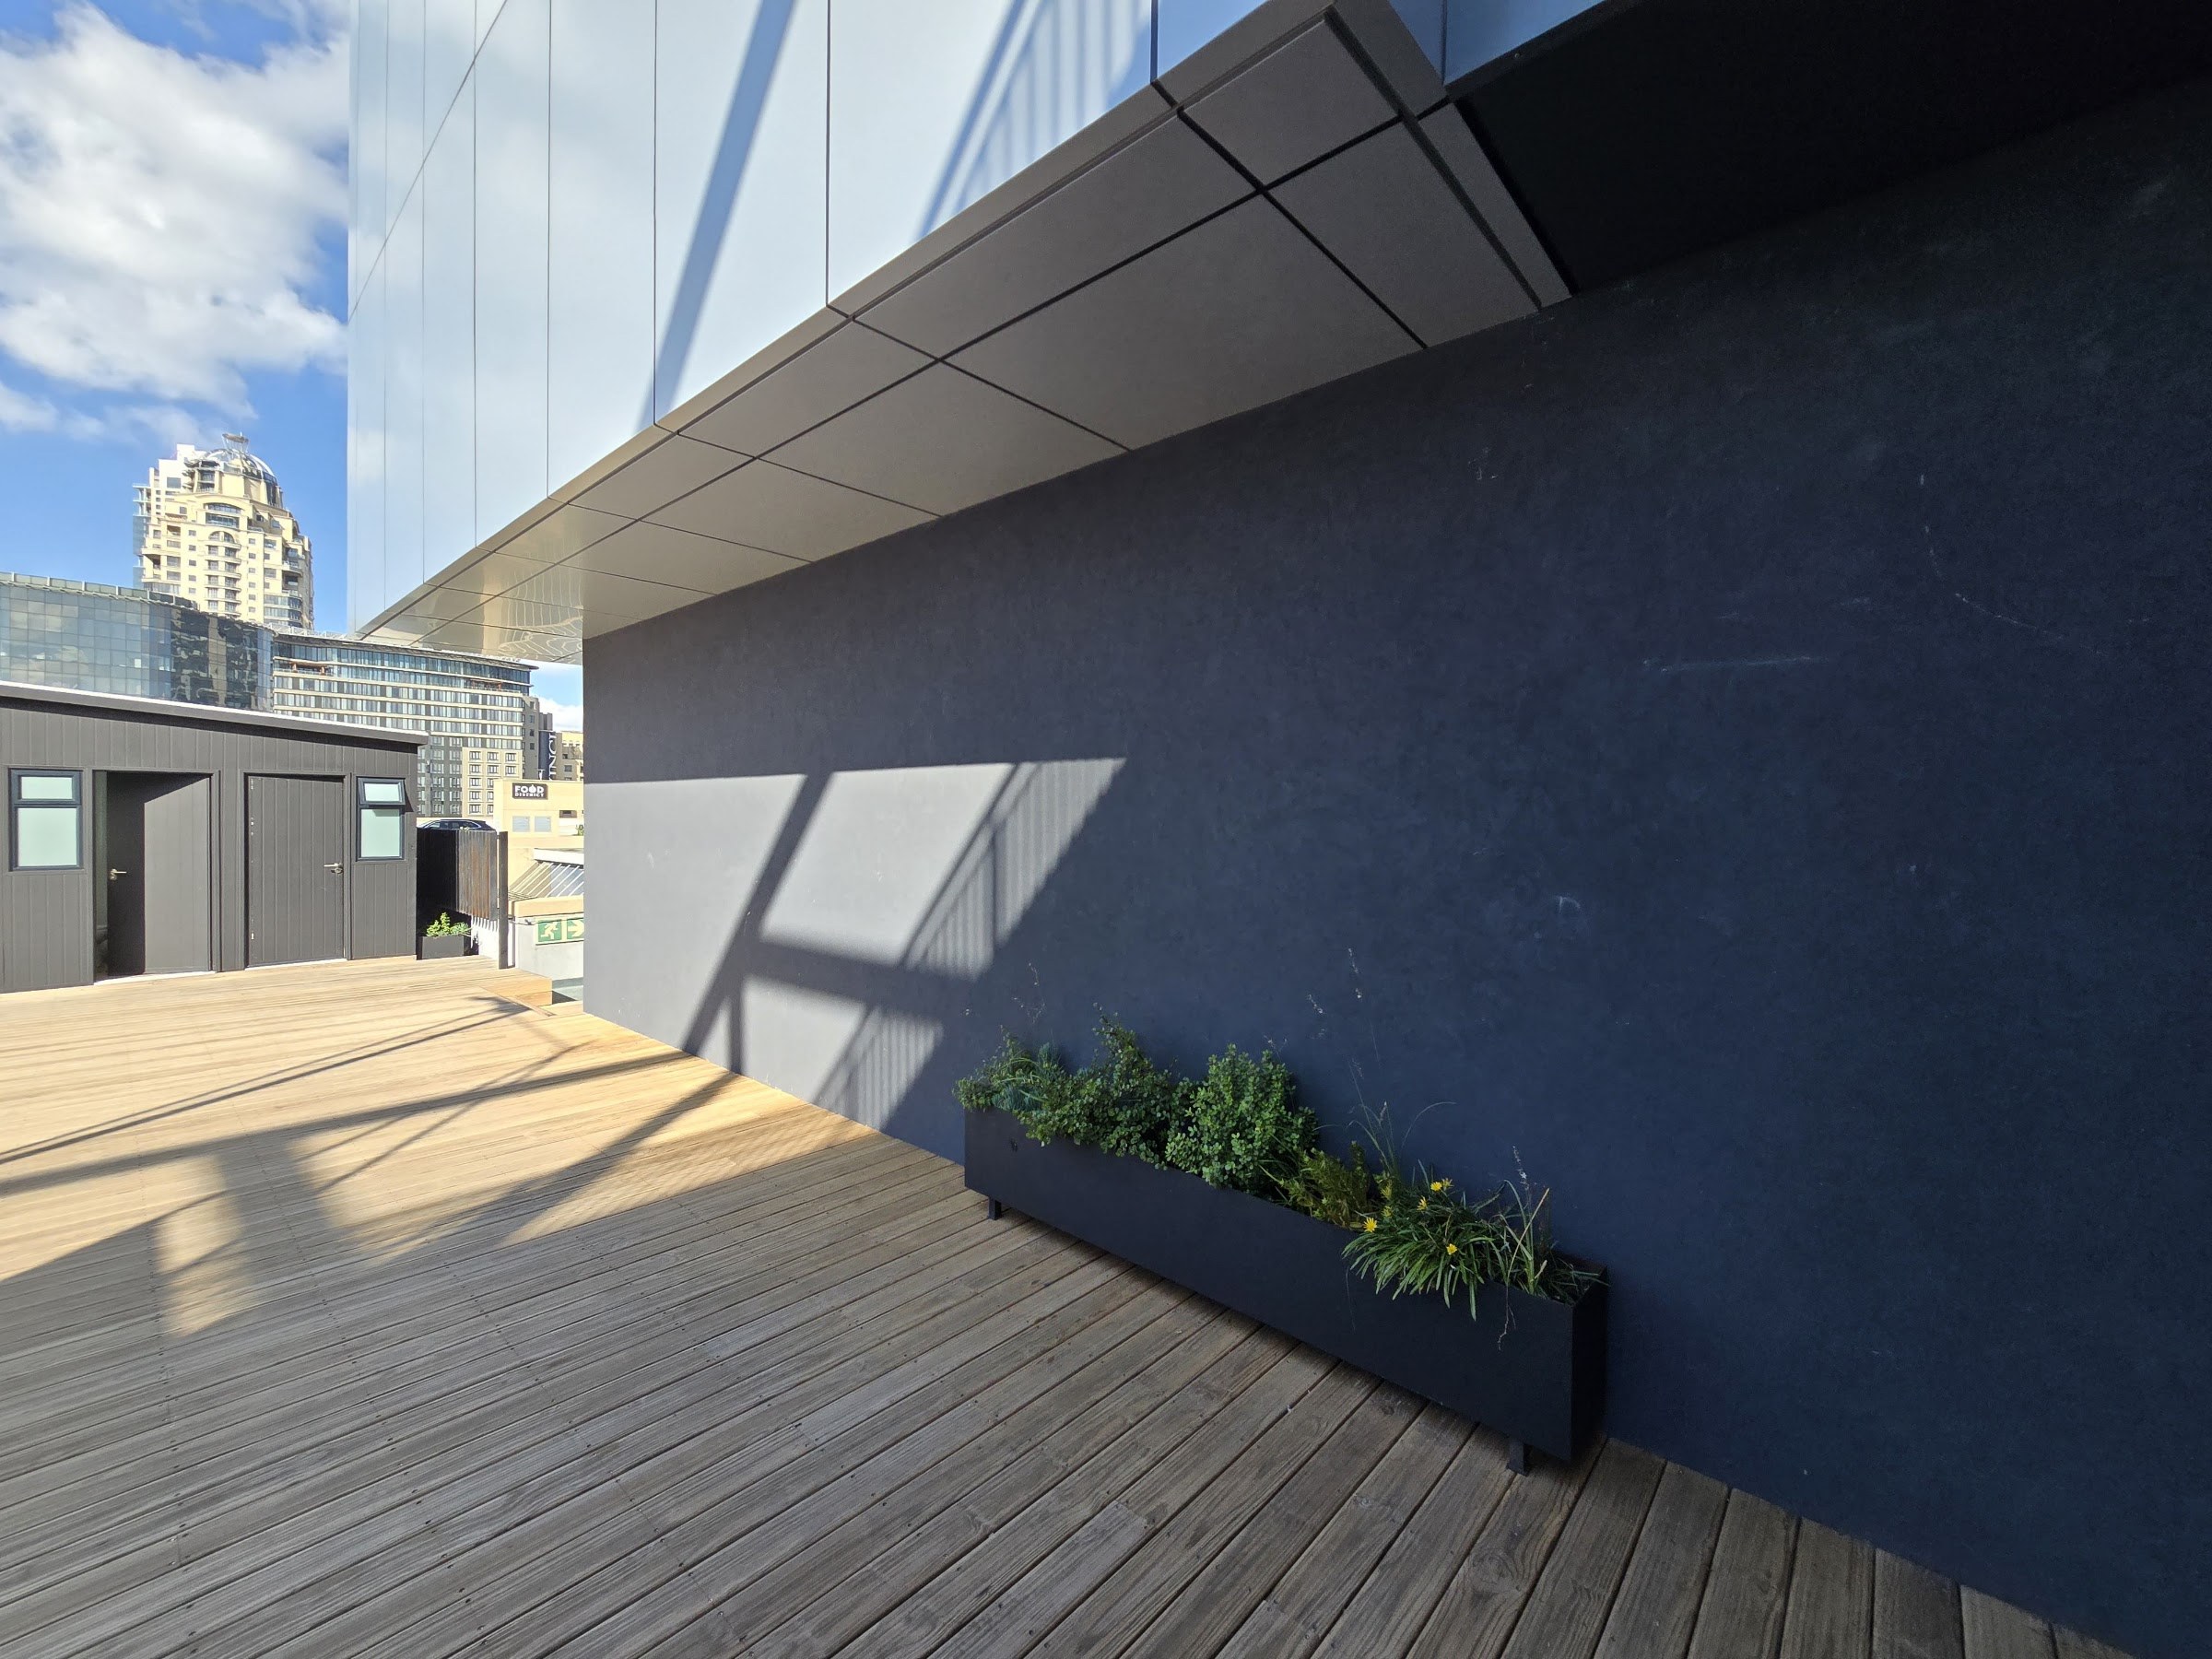
The render returns around external corners, soffits and reveals, and continues into a walkway/terrace with timber decking and a planter. Workers in high-visibility clothing are present on the scaffold and at ground level.
WHAT IS NOT CLAIMED. Nothing here about the client, the architect, the building's use, the dates, the areas or the quantities — none of that is visible in the photographs, and this study is written from the photographs. Every statement above was checked against the frame it came from, and anything that went further than the evidence was removed.