Prefabricated hospital
Healthcare

Prefabricated hospital

Not confirmed in the project register
The partition arrives as its own finish. From panel standing on a bare deck to a serviced, occupied ward, with no plaster, no board and no paint on the wall.
ApplicationInternal walls — corridors, wards and consulting rooms, and en-suite wet rooms
ProductLiteSpan Ceiling & Wall panel — steel-faced sandwich board, per Technopol's own record of the job
Wall finishThe factory panel skin, unlined. No plaster, board, skim or paint over it
Joints seen in the finished wallFine vertical lines at roughly a metre — the panel joints, and nothing else
Base fixingPanels seated in a light steel floor track on the deck, with vertical steel straps over some joints
OpeningsWindows and doors cut into the panel; aluminium window frames trimmed in, and a narrow tan liner to the door reveal
Wet roomsShower and WC walls are the unlined panel face; tiling to the floor only
ServicesFixed to the panel face — bedhead board with outlets, switch and socket plates, wall basin on a service panel. The services zone runs over the panel heads
What Technopol holds on this jobTwelve photographs. No client, location or date is identifiable in any of them, and the EXIF is stripped

A hospital whose internal walls are LiteSpan panel. Technopol's record of the job is twelve photographs and nothing else, so this study says what the photographs show and stops there. The facility is not named here because nothing in the frames names it.

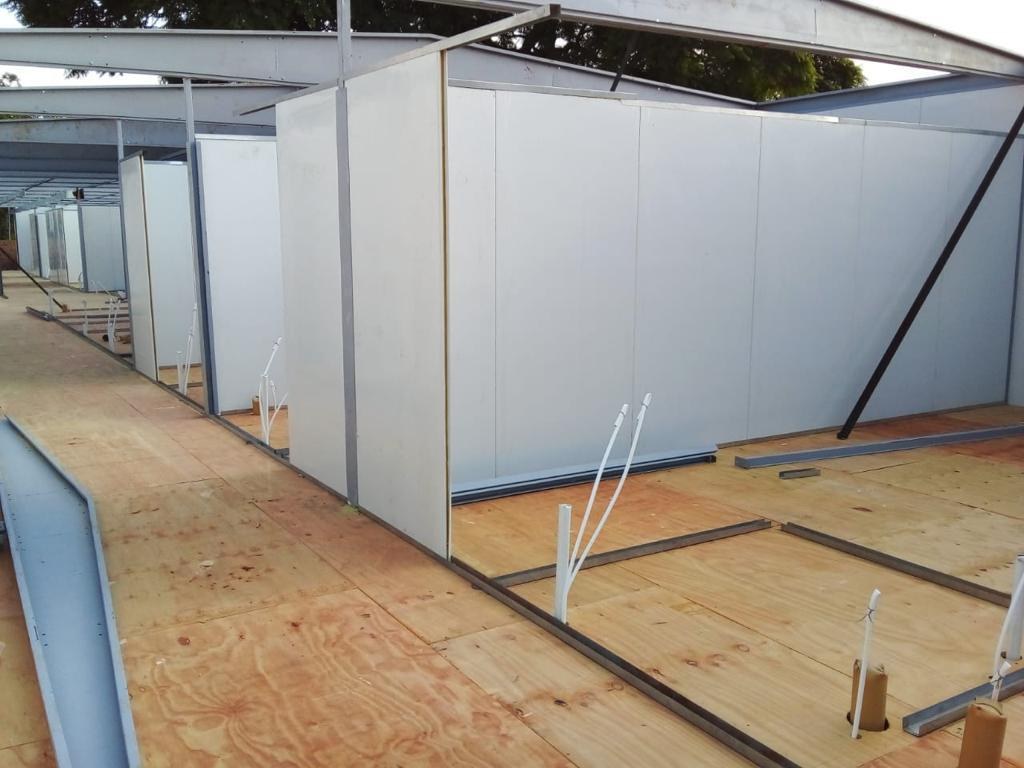
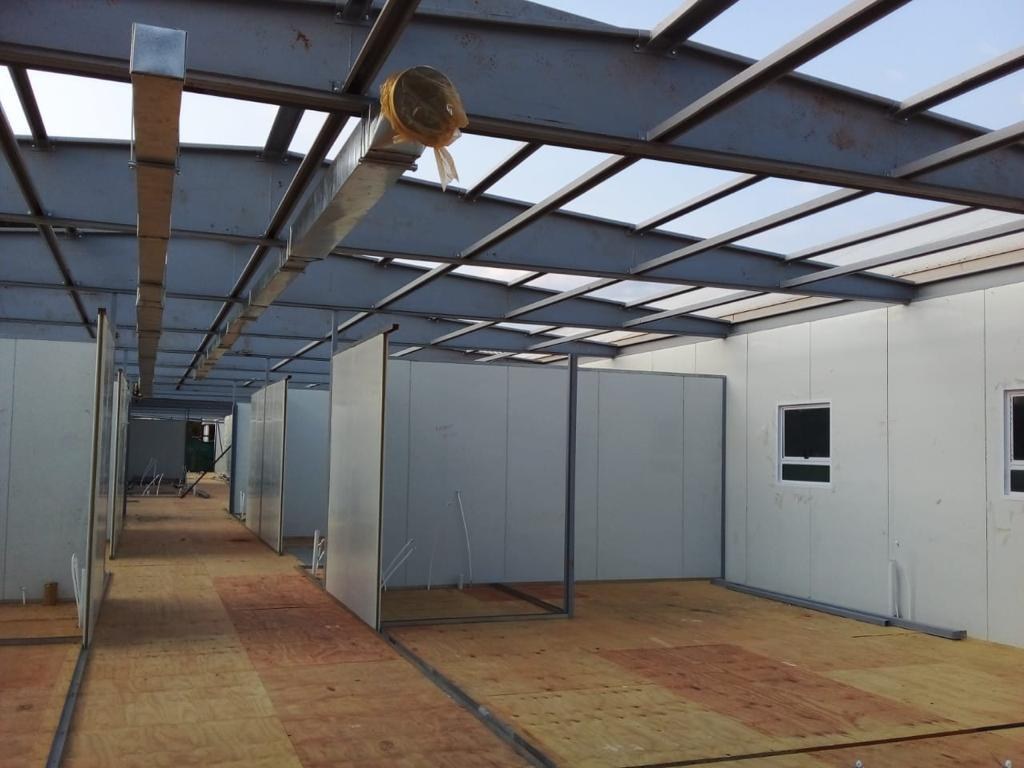
What the sequence shows is a wall that arrives finished. Photograph 7 is the erection stage: white steel-faced panels standing full height on a plywood deck, seated in a light steel floor track, under a bolted steel frame still open to the sky, with a window already trimmed into one of them and a galvanised duct hanging off the steel above. Photograph 8 looks down the length of the same deck at a row of rooms taking shape — an external corner where the panel's cut edge reads as a thin tan line, a vertical steel strap over a joint, and white plumbing stubs standing on the next wall lines before those walls exist.

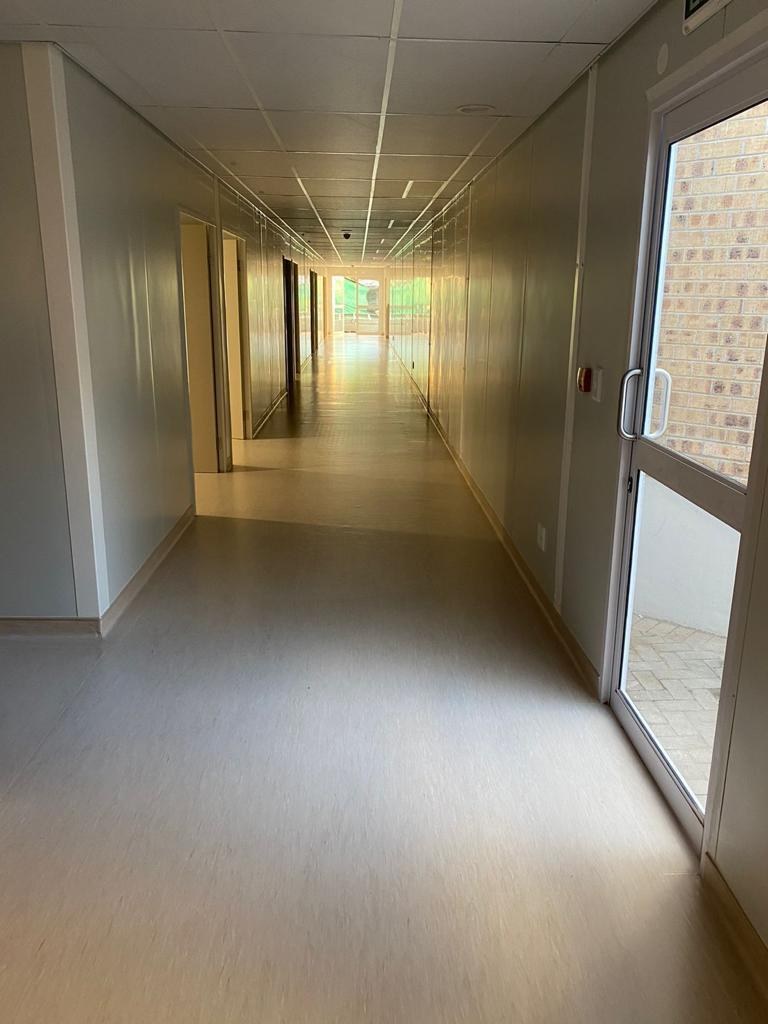
Photograph 3 is that same wall finished. The corridor runs away between two unbroken pale walls whose only lines are the panel joints, about a metre apart, with the doors set flush into the panel line. There is no plaster on that wall, no board over it, no skim and no paint. The factory skin is the finish, and the wall went from bare panel standing on the deck to the finished corridor below without a wet trade in between.

That is the whole argument for the panel in this building type, and it is worth being precise about why a hospital is where it lands hardest. A plastered blockwork partition is built wet, left to dry, made good and then painted, and every one of those steps is dust, water and time inside a building that is supposed to be clean. Here the surface that left the factory is the surface a patient looks at.

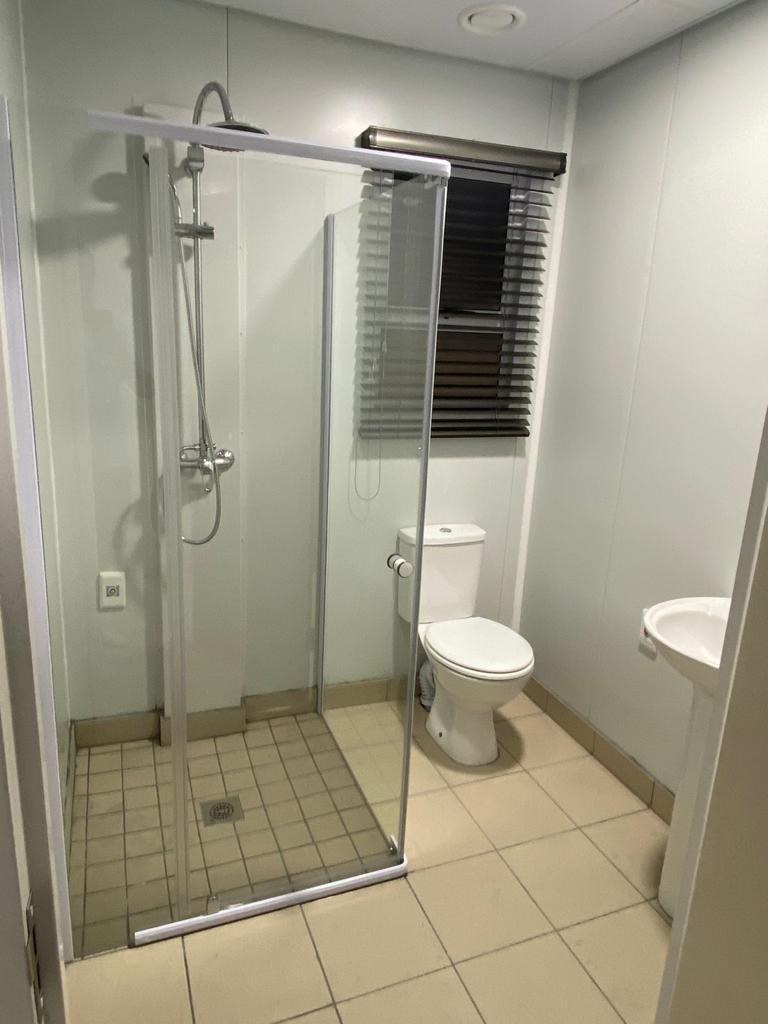
Photograph 1 is the test of that claim rather than the easy case. It is an en-suite shower room, and the walls are the bare panel face — glass enclosure, WC and basin fixed straight to it, a window cut through it, and tiling on the floor only. The unlined factory skin is accepted as the wet-room wall.

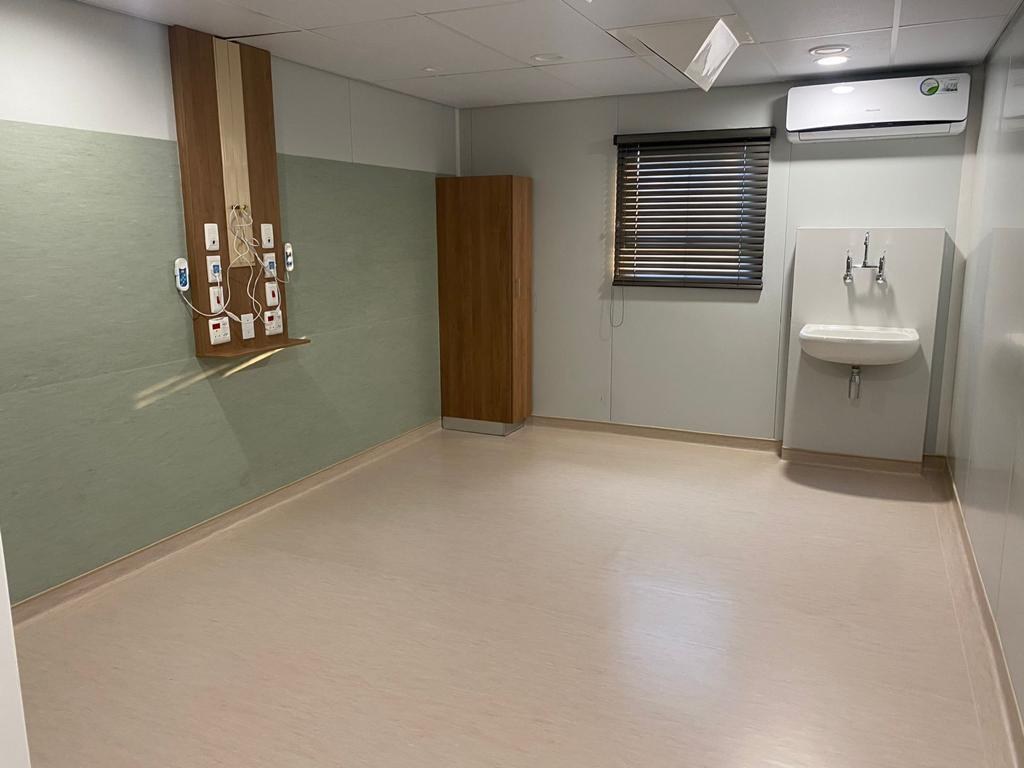
Photograph 11 shows the wall doing the other job a hospital wall has to do. A timber bedhead board is screwed to the panel carrying a bank of service outlets and two handsets; there is a basin on a projecting service panel, a split unit above, a blind in the window opening, and a green finish applied to the panel to about bed height. Photograph 4 shows where all of it comes from: the same corridor before its ceilings went in, with ducts, pipe runs, light battens and insulation crossing the zone left open above the panel heads.

What this study does not tell you, because the photographs cannot: which facility this is, where it is, how big it is, when it was built, how quickly it went up, and what the panel's thickness, core, steel gauge or coating were — nor any fire, acoustic or thermal rating. Those are questions for Technopol, not for a photograph.

On this building
On site

The photographs

Ours, taken on the job. Not renders.

Down the length of the deck: panel walls forming a run of rooms. At the external corner the cut edge of the panel reads as a thin tan line, the base sits in a steel floor track laid on the plywood, and white plumbing stubs stand on wall lines that have no wall yet.PHOTO
Down the length of the deck: panel walls forming a run of rooms. At the external corner the cut edge of the panel reads as a thin tan line, the base sits in a steel floor track laid on the plywood, and white plumbing stubs stand on wall lines that have no wall yet.
The finished corridor: two pale walls whose only lines are the panel joints about a metre apart, doors set flush in the panel line, a suspended ceiling above and sheet vinyl underfoot.PHOTO
The finished corridor: two pale walls whose only lines are the panel joints about a metre apart, doors set flush in the panel line, a suspended ceiling above and sheet vinyl underfoot.
A finished room with the services carried on the panel wall - a timber bedhead board screwed to the panel with service outlets, switch plates and two handsets, a wall basin on a projecting panel opposite, a split air-conditioner, and a blind in the window opening. A green finish runs to about bed height.PHOTO
A finished room with the services carried on the panel wall - a timber bedhead board screwed to the panel with service outlets, switch plates and two handsets, a wall basin on a projecting panel opposite, a split air-conditioner, and a blind in the window opening. A green finish runs to about bed height.
An en-suite shower room where the walls are the panel face itself. The shower enclosure, WC and basin are fixed to it, a window is cut through it, and the tiling stops at the floor.PHOTO
An en-suite shower room where the walls are the panel face itself. The shower enclosure, WC and basin are fixed to it, a window is cut through it, and the tiling stops at the floor.

Building something like this?

Send us the section and we will tell you what fits.

Talk to someone technical More projects
Technical resource

Who should we send this to?

We release technical documentation to named engineers and specifiers so we can support you properly on the project. One entry unlocks everything.

We will email you this document, and we may follow up about it. We will not add you to anything else unless you tick the box. We do not share or sell your details. How we handle your information.