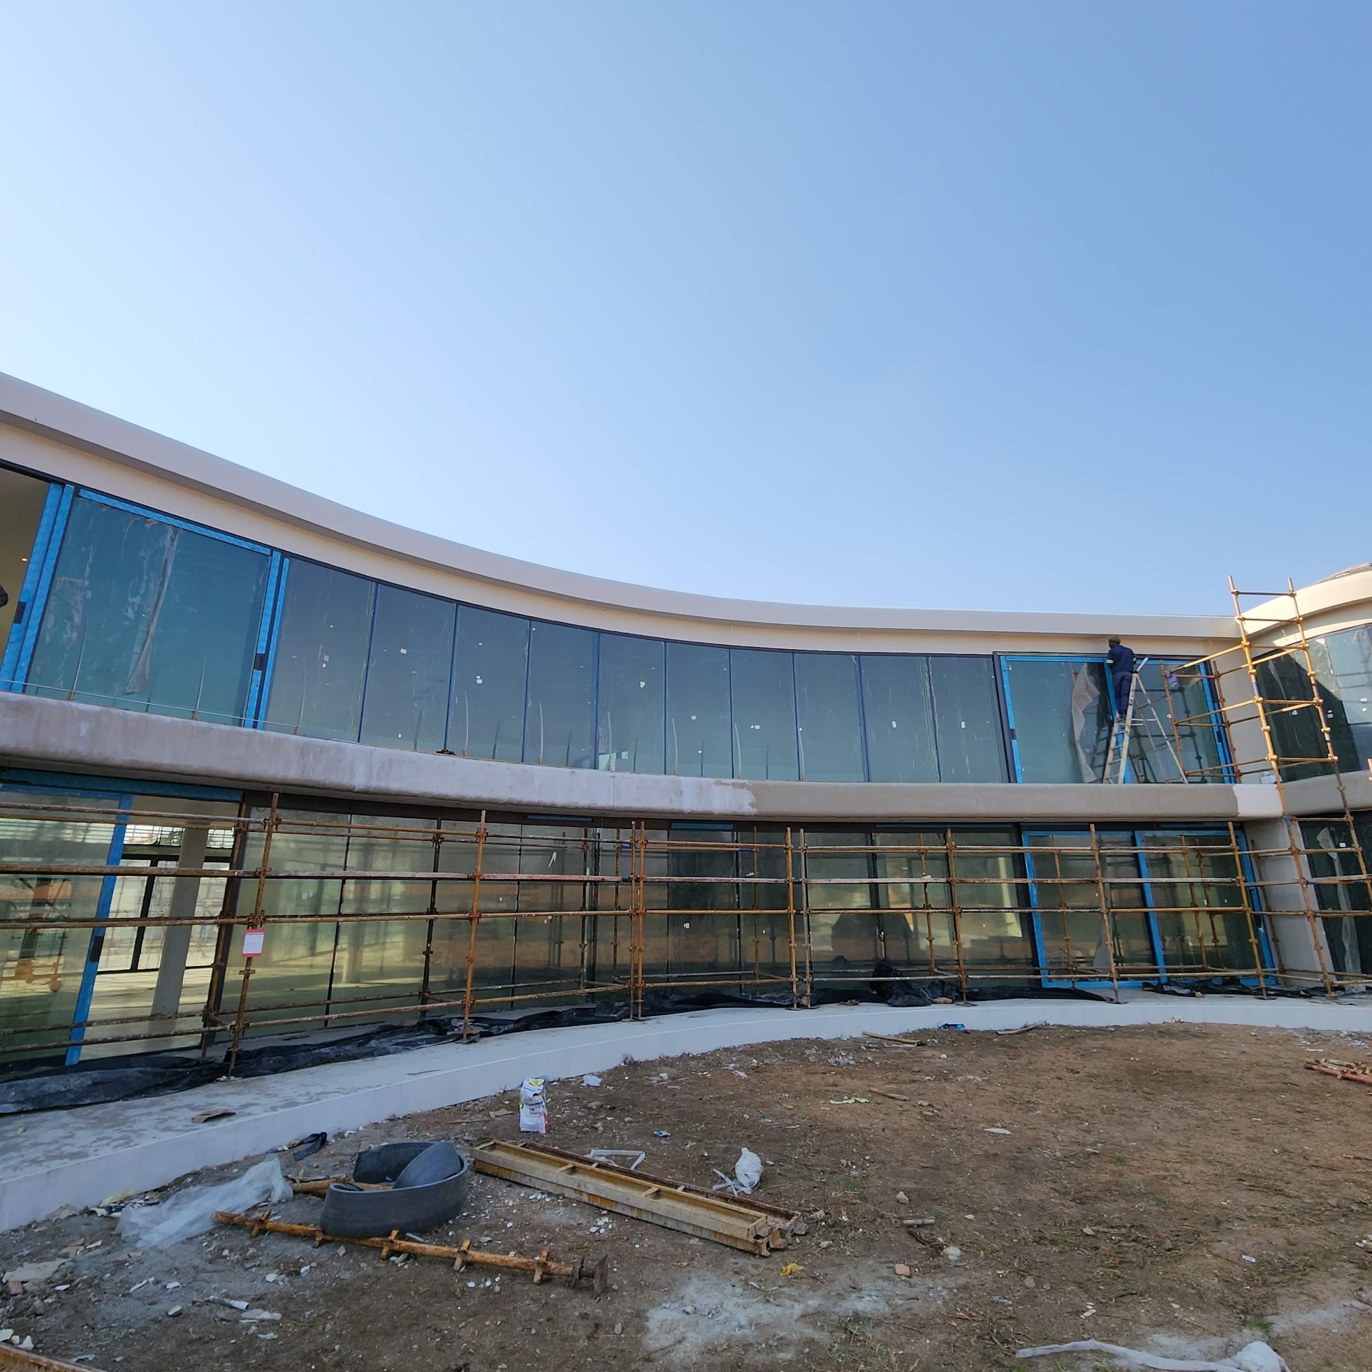
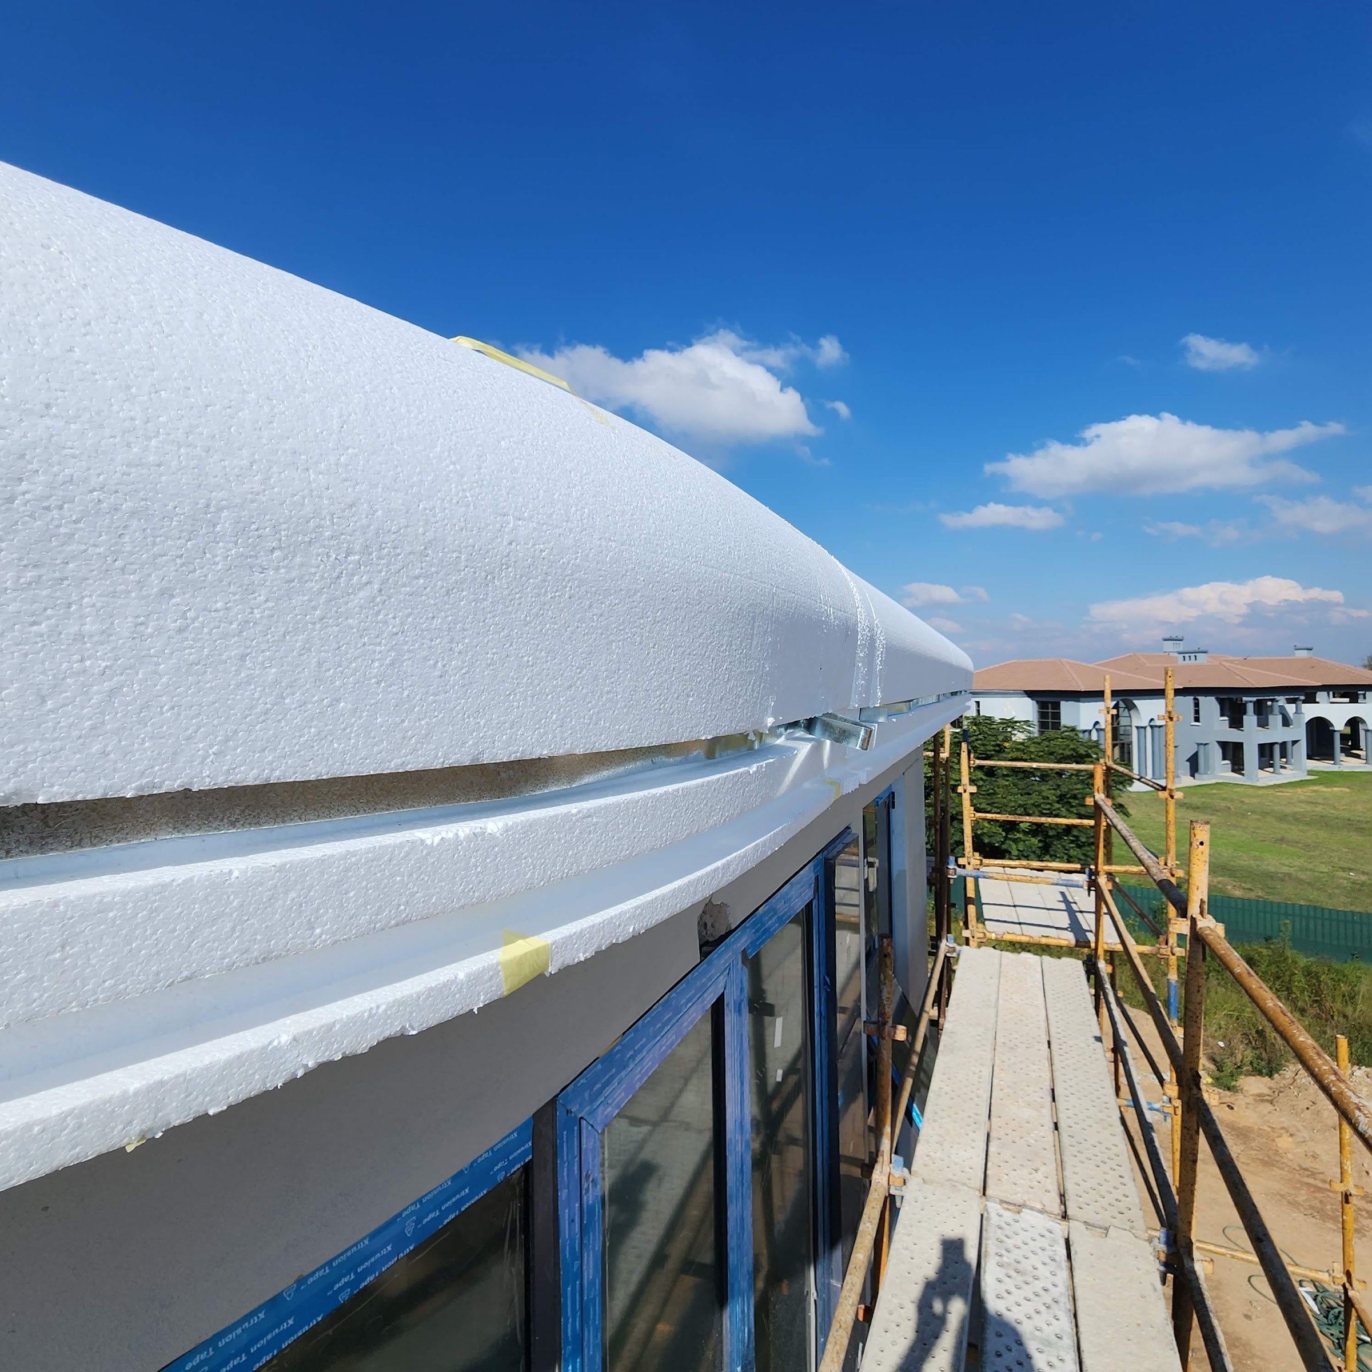
A two-storey building at Saddlebrook Estate with a curved glazed elevation. Technopol supplied the architectural mouldings that run above the glazing and around the head of the building - cut expanded polystyrene sections carried on galvanised steel channel, coated on site.
WHAT THE PHOTOGRAPHS SHOW. A continuous moulding band runs above the upper-storey glazing and follows the curve of the facade in plan, unbroken across the sweep. The same profile is used straight along the flat walls and curved in plan around the drum-shaped element, and a separate curved glazed drum with its own rounded parapet moulding forms part of the same elevation.
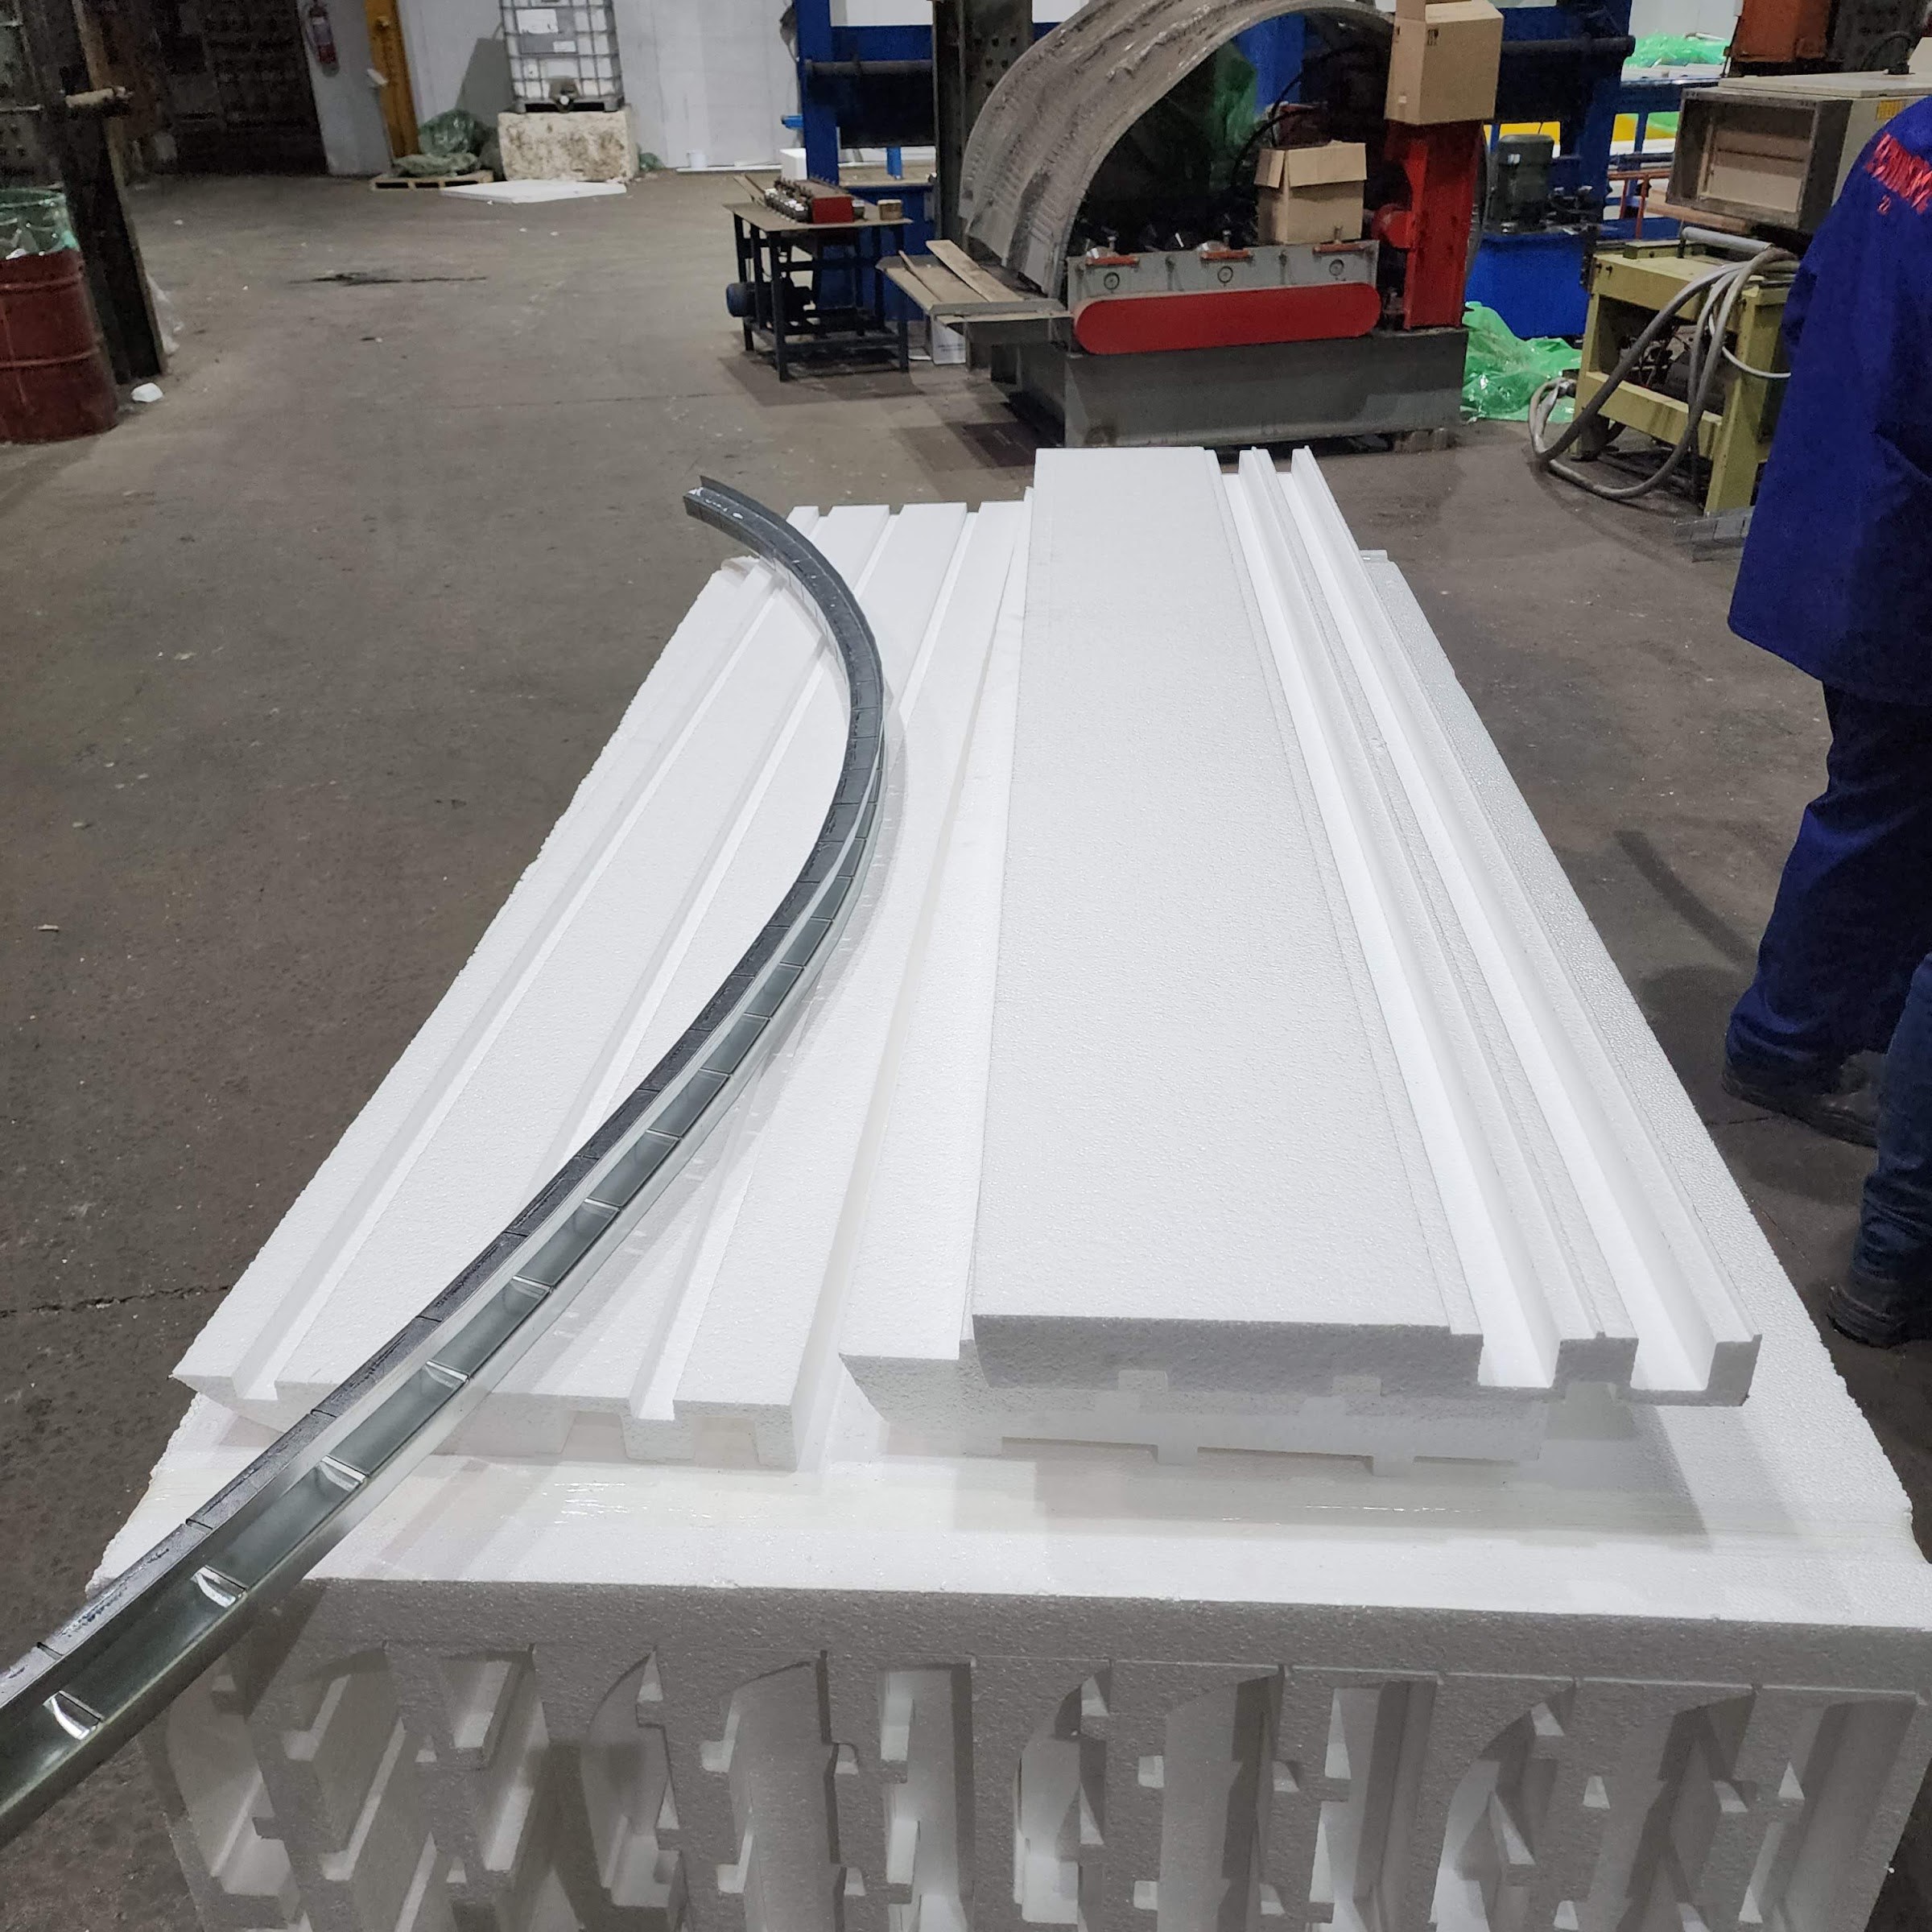
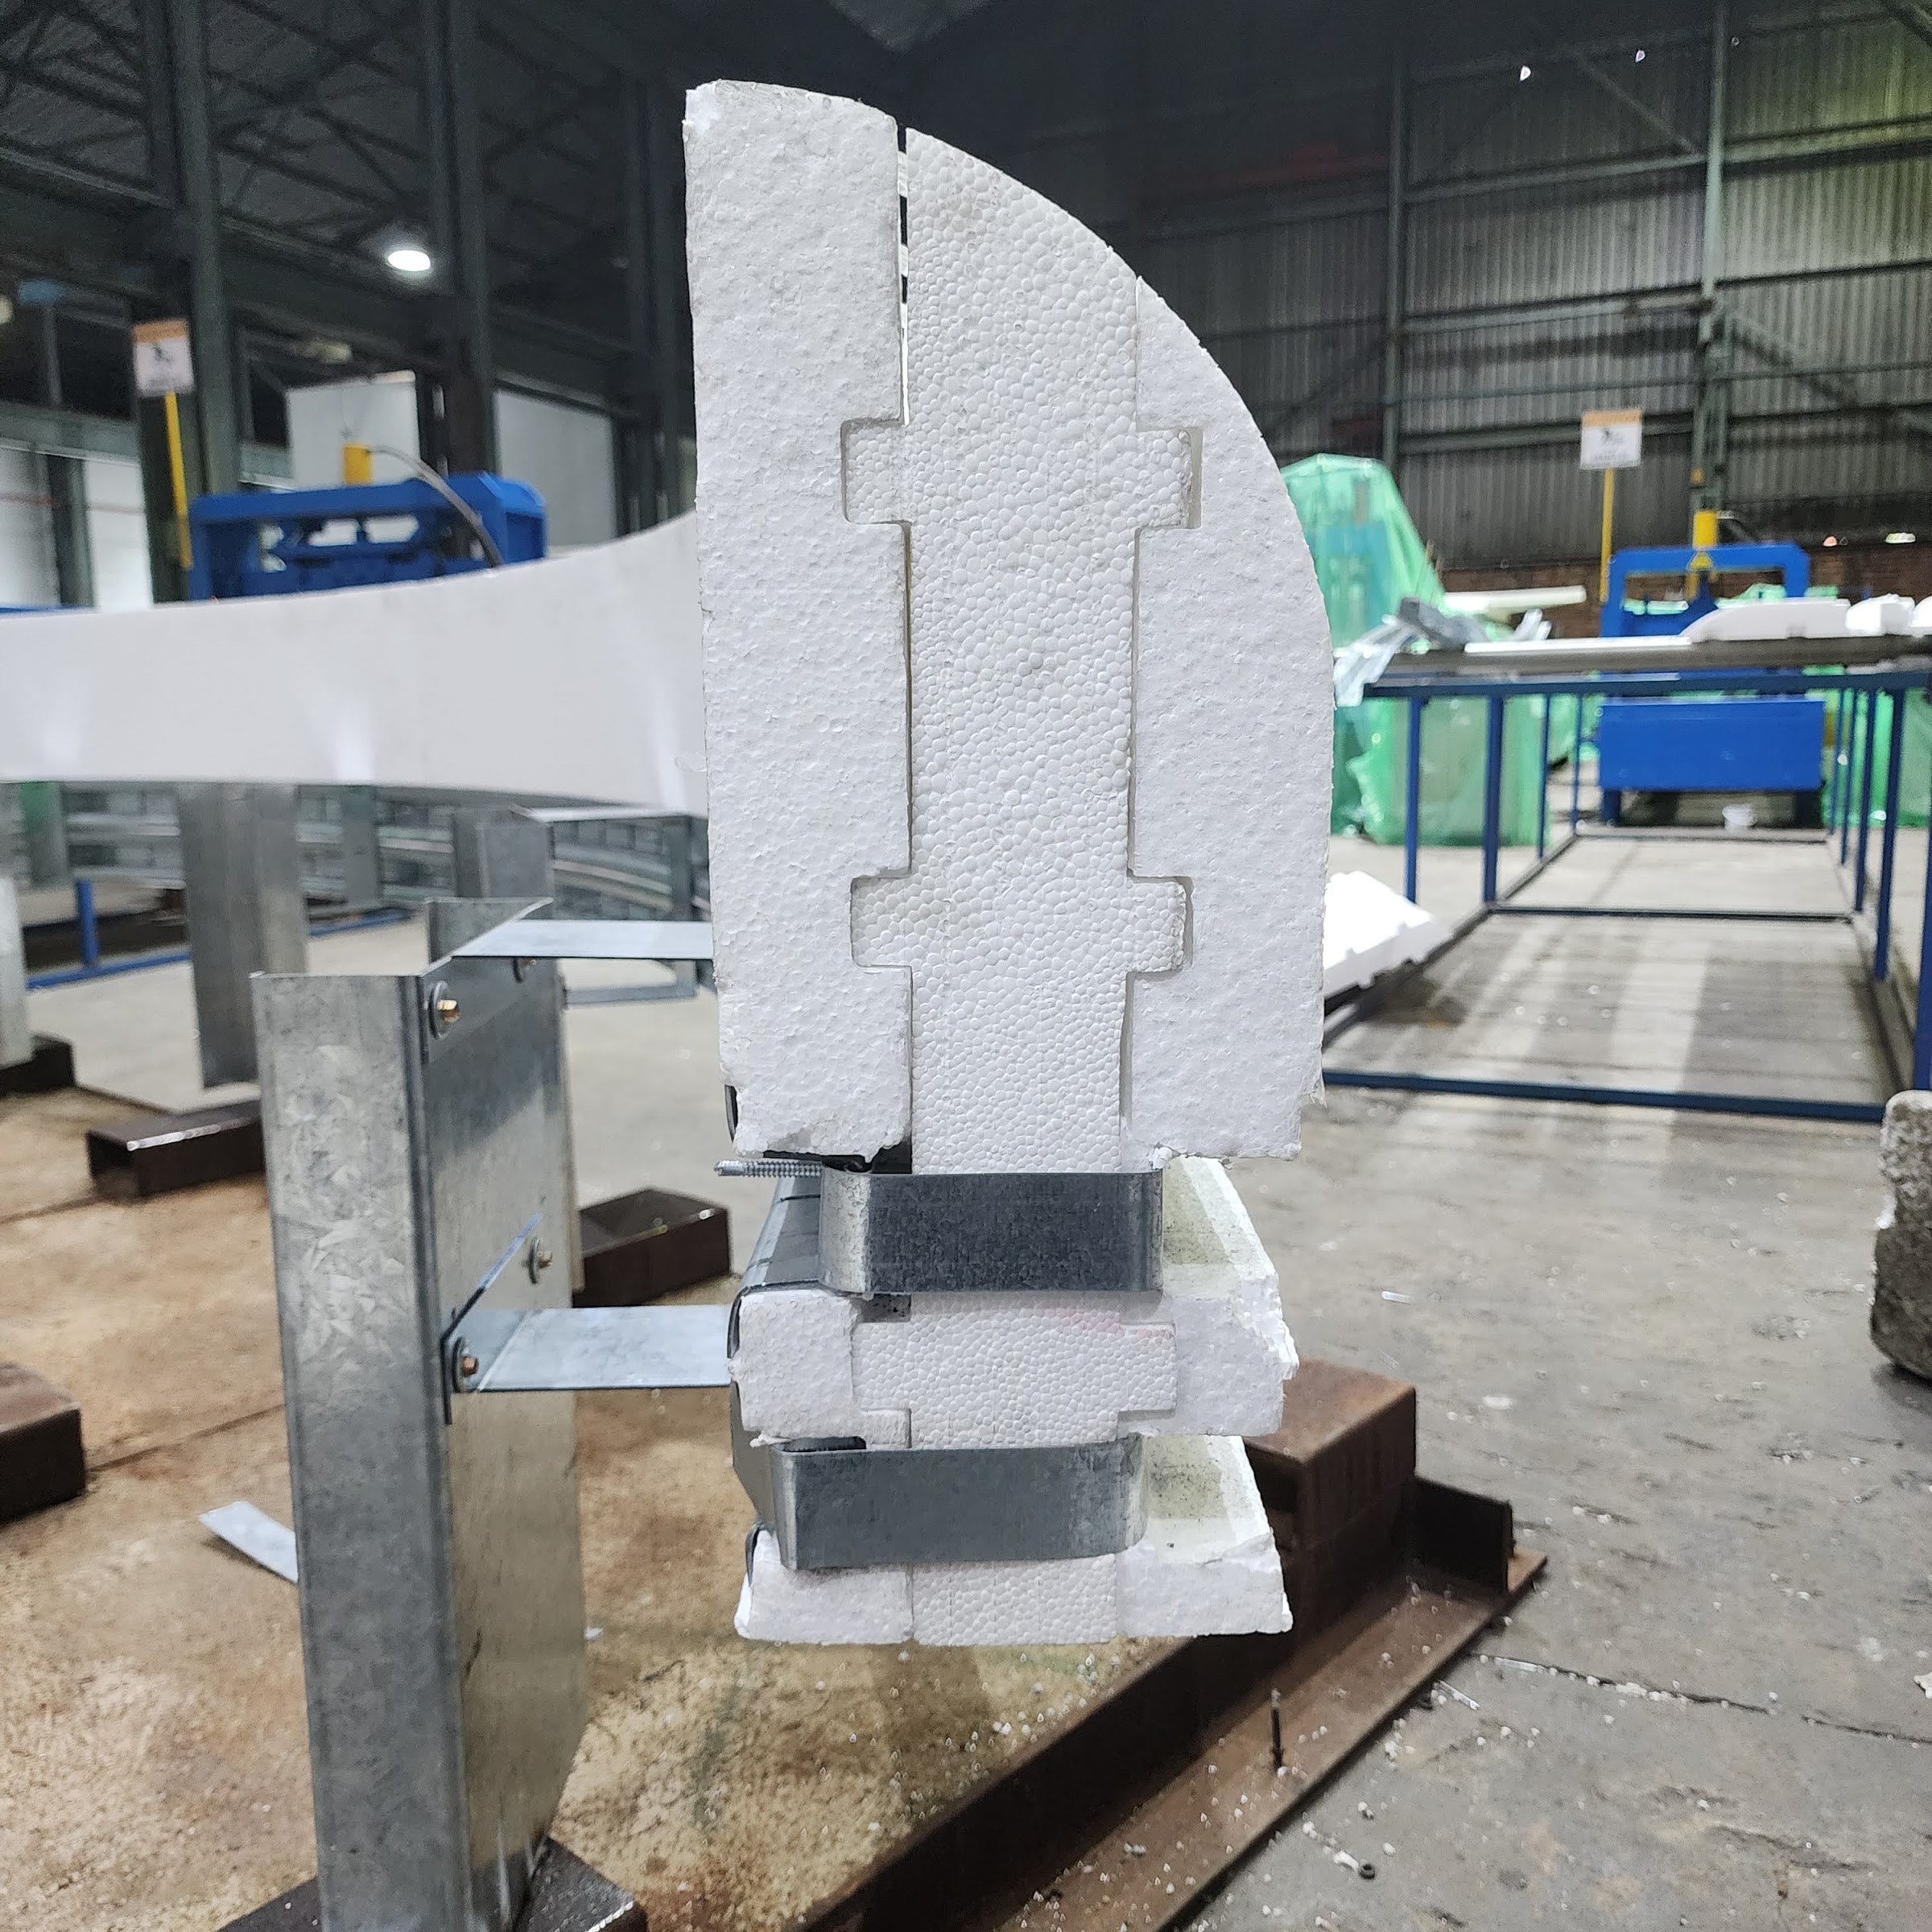
HOW IT IS MADE. The mouldings are cut in segments, and adjacent segments meet on interlocking stepped joints rather than plain butt joints. Several profiles are nested and cut from a single EPS block - one photograph shows the leftover block carrying the negative of several complete profiles. A full curved length is laid out on the factory floor on a timber jig, following the plan radius, and trial-assembled onto its carrier before it leaves.
HOW IT IS CARRIED. Galvanised steel channel runs behind the moulding, two or three parallel runs together, tied by a vertical bracket plate with a horizontal return foot and bolted through to the structure at regular centres. The back of the EPS is rebated so the channels sit down into grooves cut in the foam, and screws run along the channel into the section. The channel is notched along one flange so it can be curved to the plan radius.
HOW IT IS FINISHED. The EPS goes up bare - the bead texture is legible on the exposed faces - and is coated in place. A basecoat with glass-fibre reinforcing mesh is applied over the fixed sections; the mesh weave is visible in the wet coat on the curved fascia. A sample board on site is labelled, top to bottom: EPS board, Weathercoat, Styrobond with mesh, Primer, Handycoat.
SEQUENCE. The glazing went in before the mouldings were coated - the frames still carry blue protective tape and the panes their protective film while the trowelling is under way. Part of the building has a tiled pitched roof with a metal gutter sitting behind the parapet moulding.
One drawing appears in the album: 'MOULDING TYPE 3 (option 1), Scale 1:5', with the revision row reading ISSUED FOR TENDER.
WHAT IS NOT CLAIMED. Nothing here about the client, the architect, the building's use, the dates, the areas or the quantities - none of that is visible in the photographs, and this study is written from the photographs. Every statement above was checked against the frame it came from, and roughly three in five candidate statements were discarded for going further than the evidence.