Scape Pod

Scape Pod

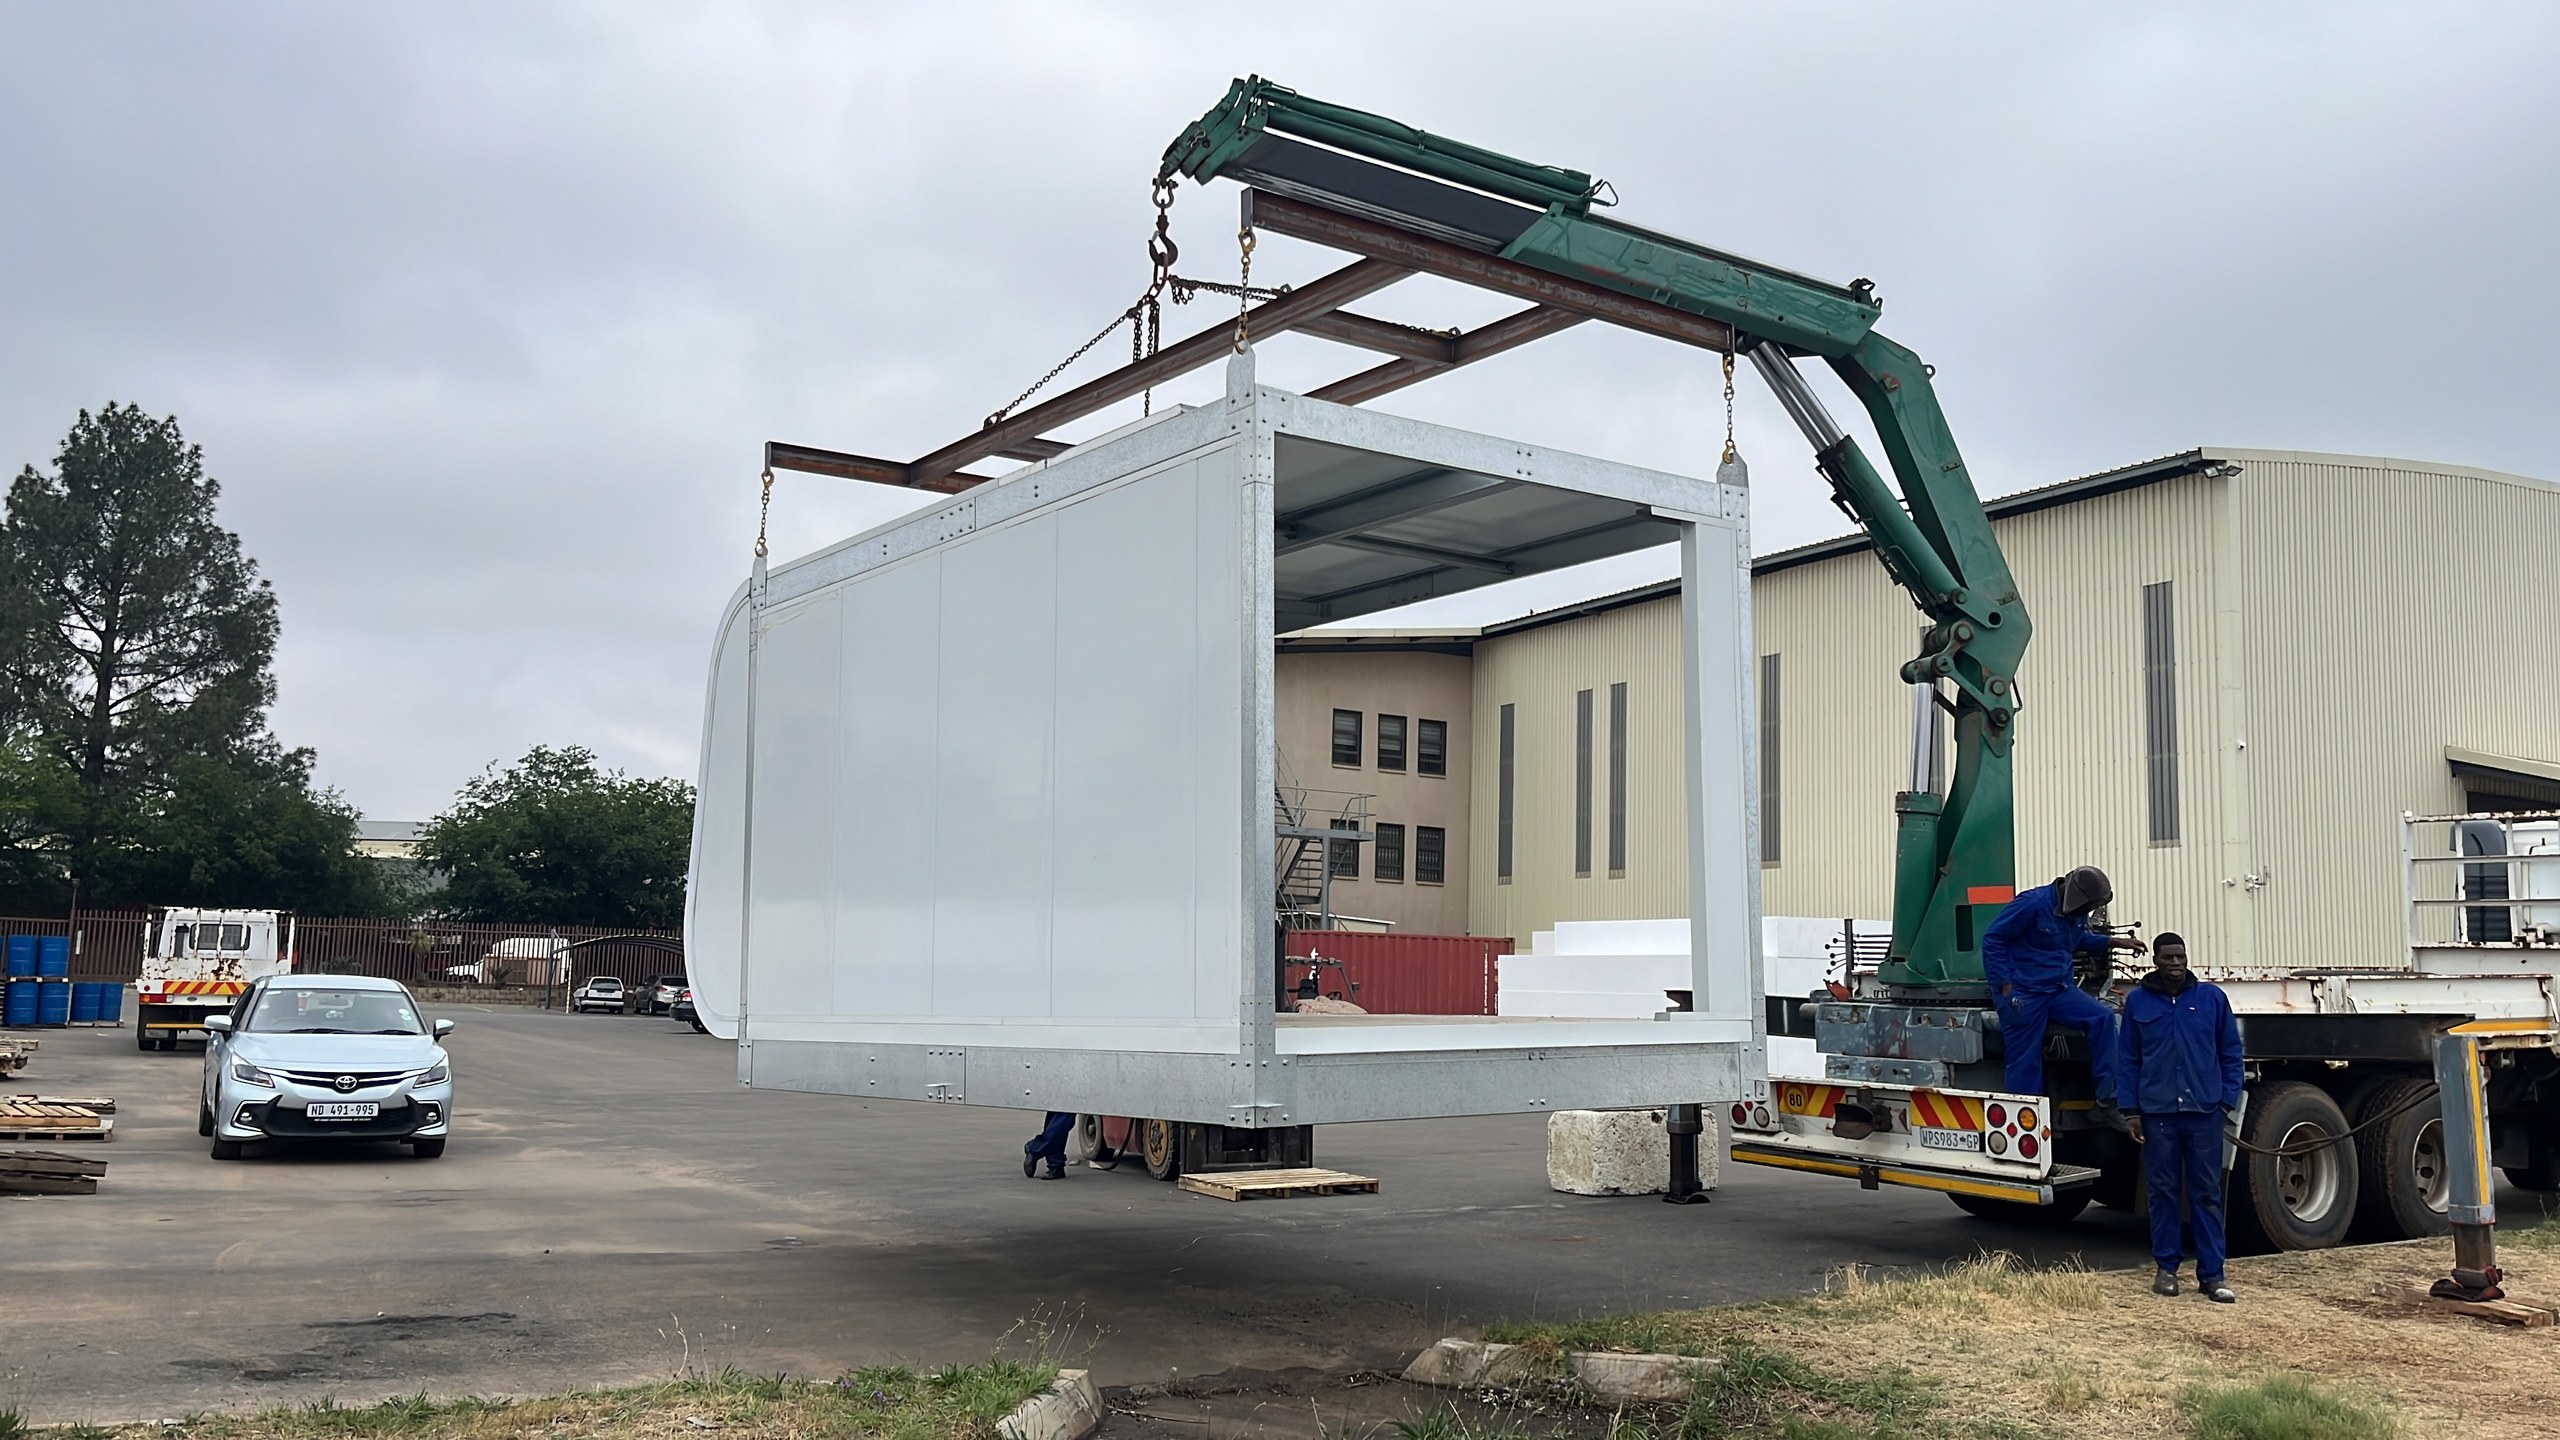
Walls and ceilings are lined with white-faced sandwich panel installed panel by panel into the frame; joints show as fine vertical lines on the finished faces.
Product3D Milling

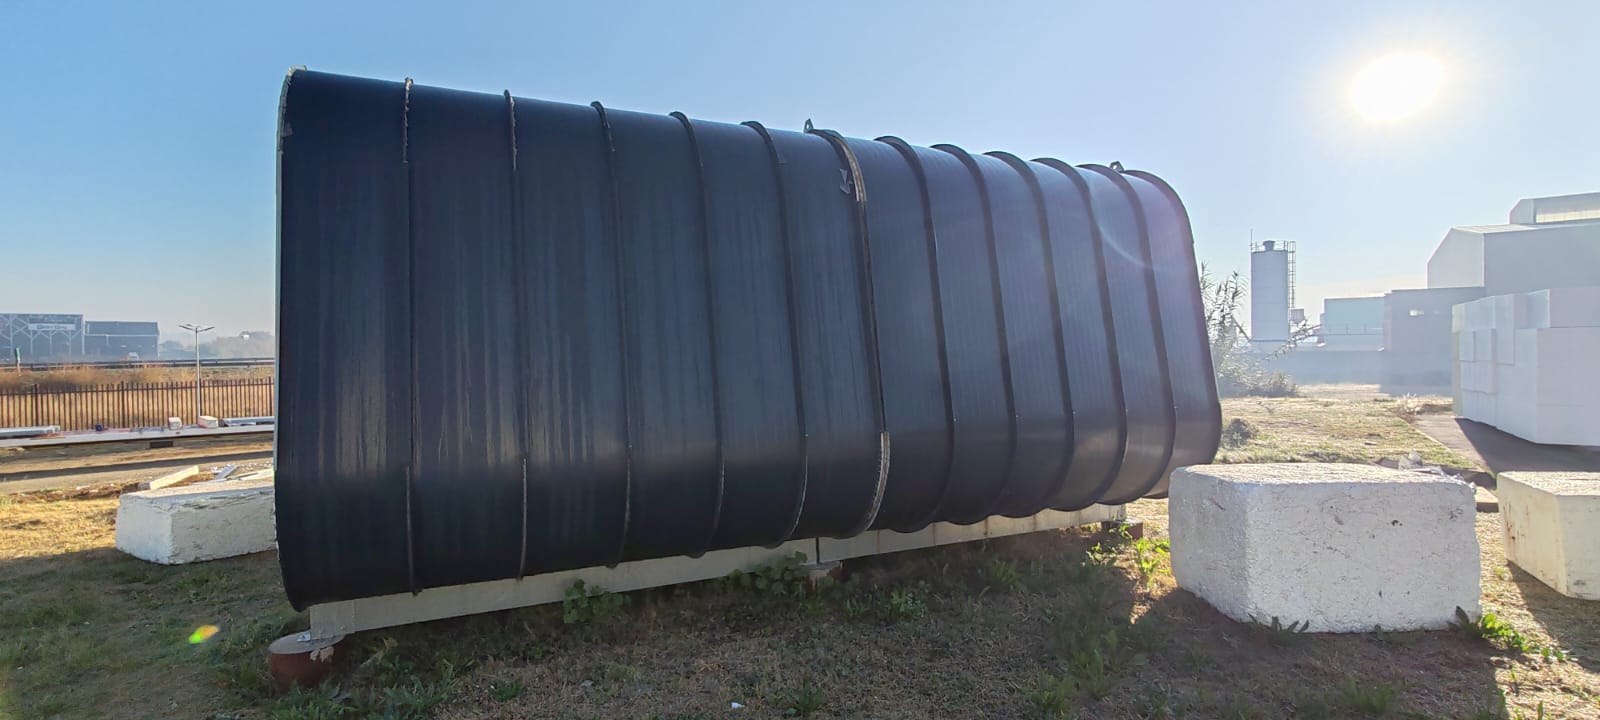
WHAT THE PHOTOGRAPHS SHOW. Walls and ceilings are lined with white-faced sandwich panel installed panel by panel into the frame; joints show as fine vertical lines on the finished faces. Formed grey sheet metal is bonded over the shaped foam in the factory, with a bead of yellow adhesive visible along the line where sheet meets foam. Where the metal turns the tight radius at the ends it is crimped/fluted along the curve, and clamps hold the sheet to the curve while it is fixed. Concrete blocks stand on the floor inside the unit during the build and while it is parked outside.

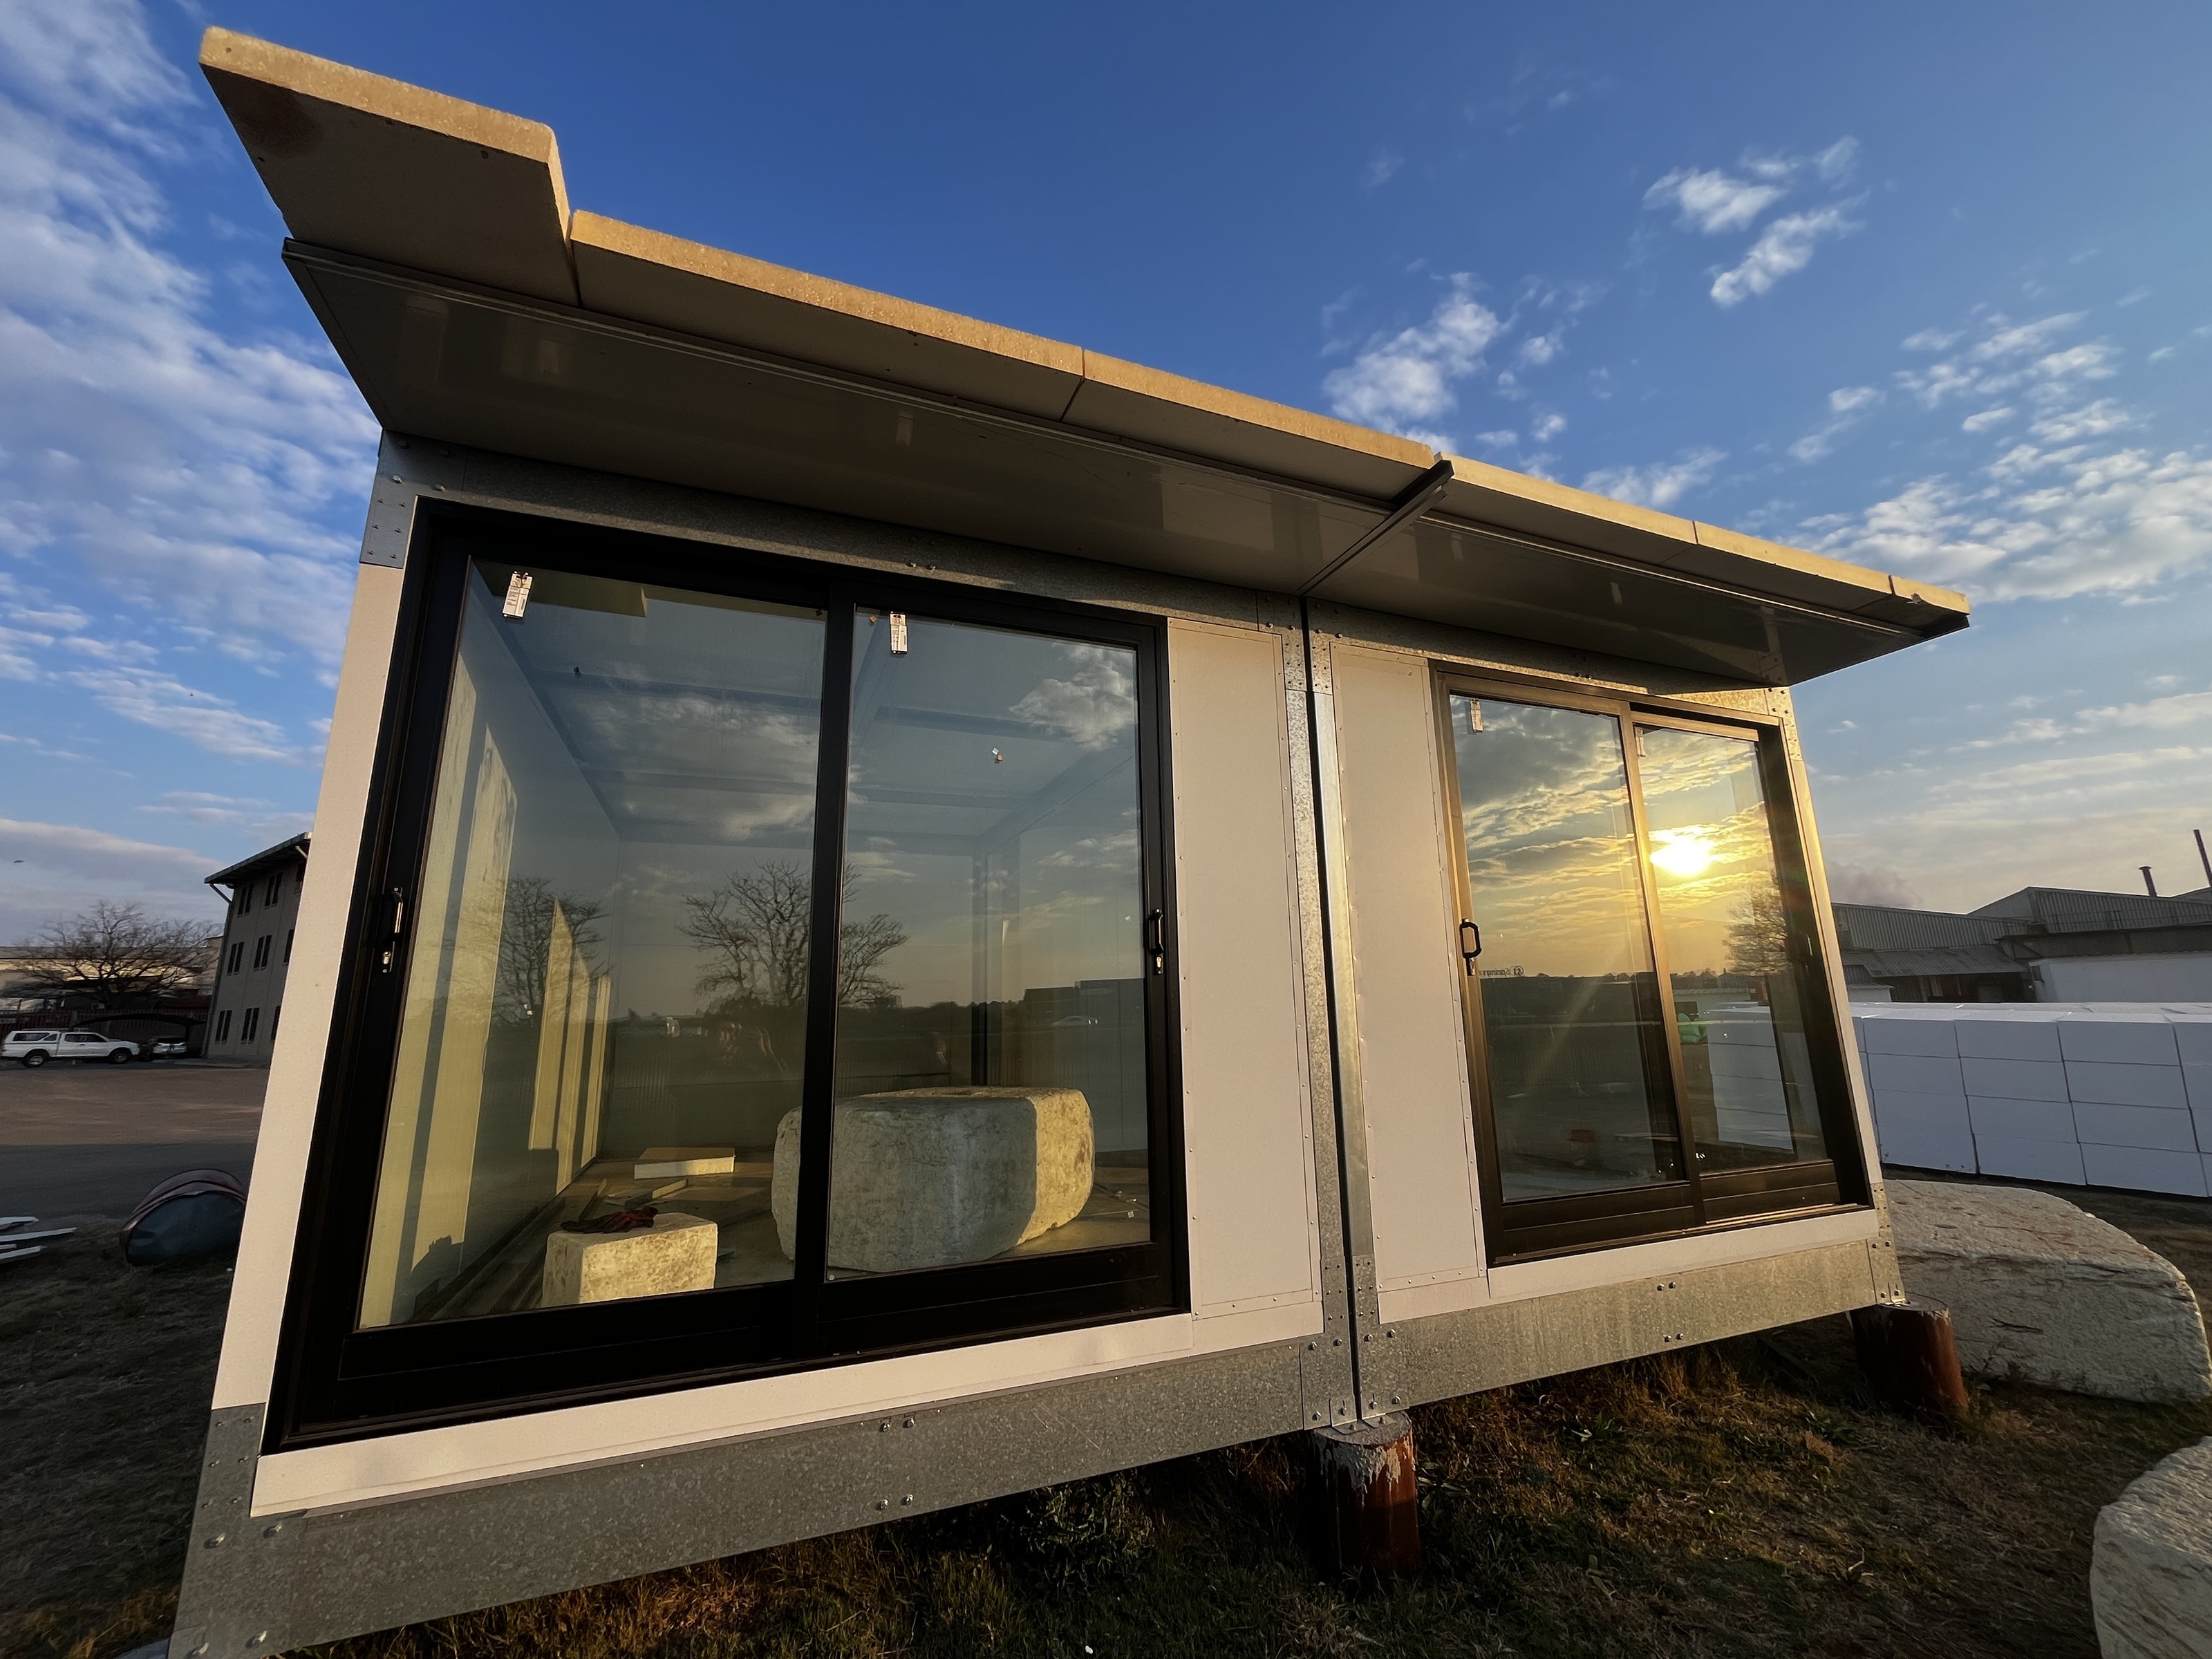
The finished unit has large dark-framed sliding and fixed glazing along one long side, with a projecting flat canopy running above the glazing. Outside the factory the unit stands on short timber-block supports on grass, in a yard with stacked EPS blocks and industrial buildings behind.

WHAT IS NOT CLAIMED. Nothing here about the client, the architect, the building's use, the dates, the areas or the quantities — none of that is visible in the photographs, and this study is written from the photographs. Every statement above was checked against the frame it came from, and anything that went further than the evidence was removed.

On this building
On site

The photographs

Ours, taken on the job. Not renders.

The dark curved shell standing on bearers in the yard, sheet metal wrapped over the barrel form; regularly spaced ridges run over each curve where the sheet is folded.PHOTO
The dark curved shell standing on bearers in the yard, sheet metal wrapped over the barrel form; regularly spaced ridges run over each curve where the sheet is folded.
The module slung from a truck-mounted crane on a spreader beam - galvanised perimeter frame, white-faced panels making up the long wall, the rounded end and the open floor deck all legible at once.PHOTO
The module slung from a truck-mounted crane on a spreader beam - galvanised perimeter frame, white-faced panels making up the long wall, the rounded end and the open floor deck all legible at once.

Building something like this?

Send us the section and we will tell you what fits.

Talk to someone technical More projects
Technical resource

Who should we send this to?

We release technical documentation to named engineers and specifiers so we can support you properly on the project. One entry unlocks everything.

We will email you this document, and we may follow up about it. We will not add you to anything else unless you tick the box. We do not share or sell your details. How we handle your information.