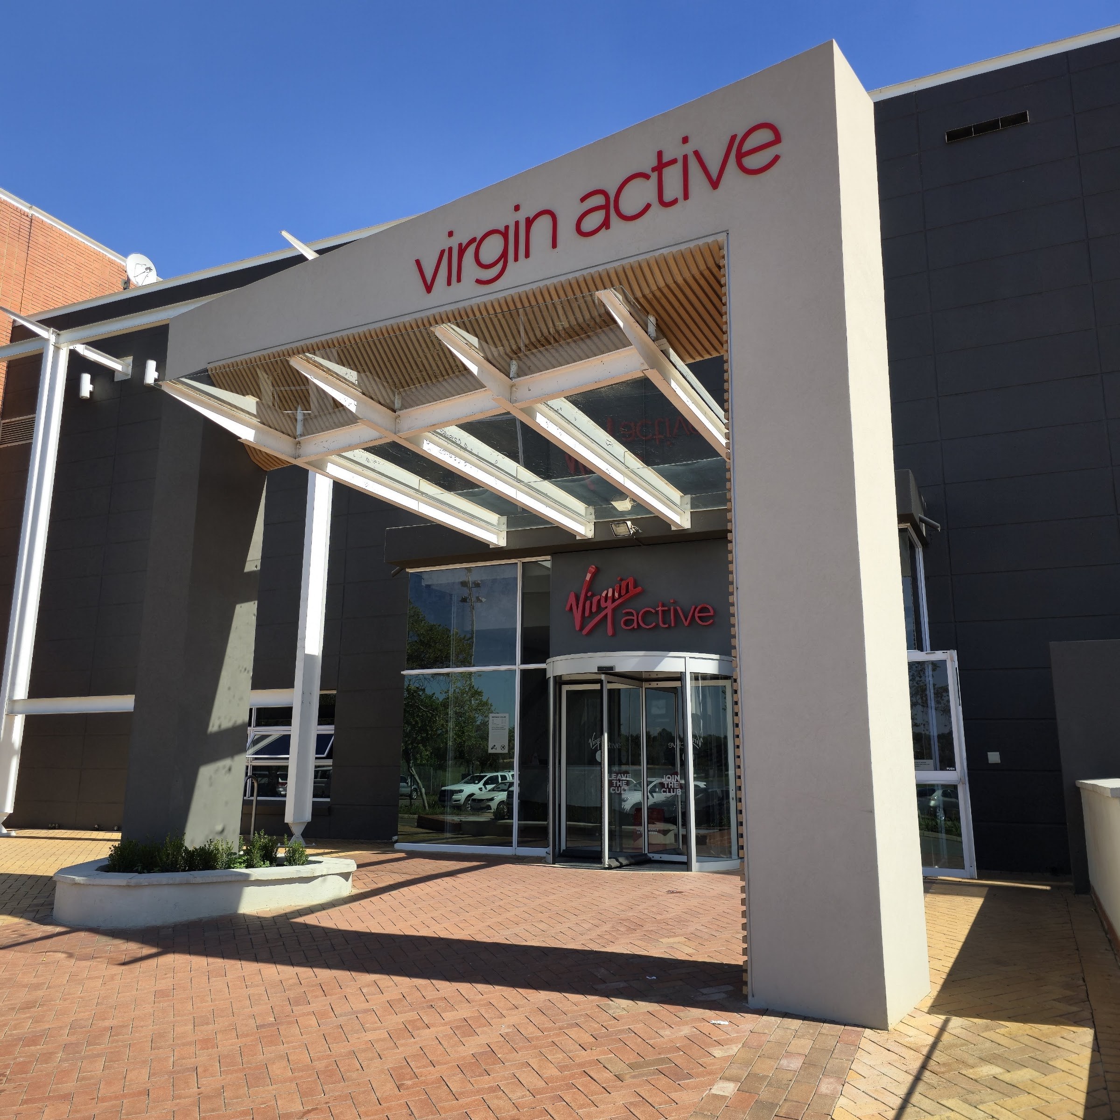
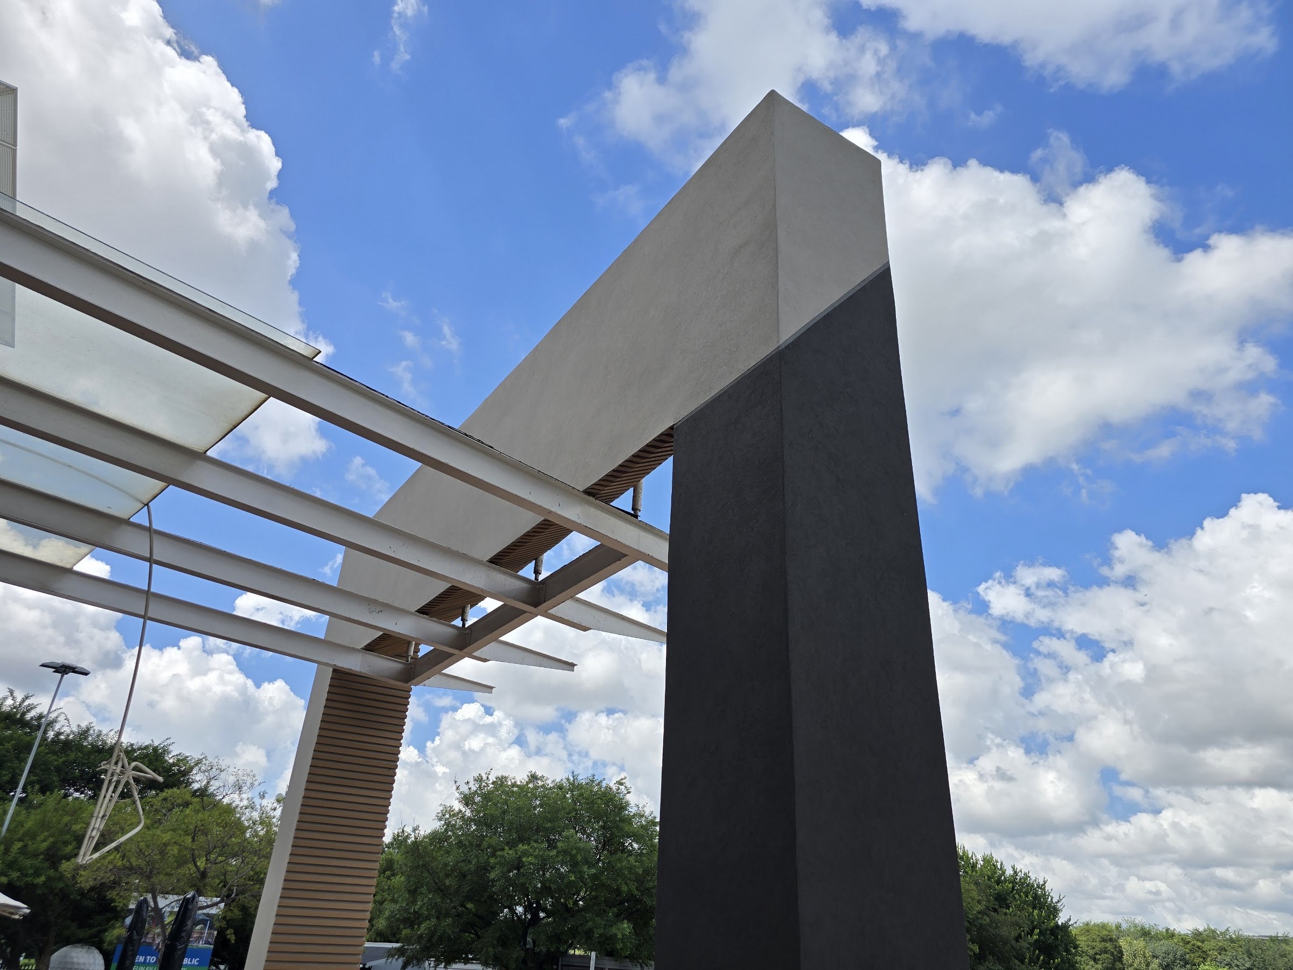
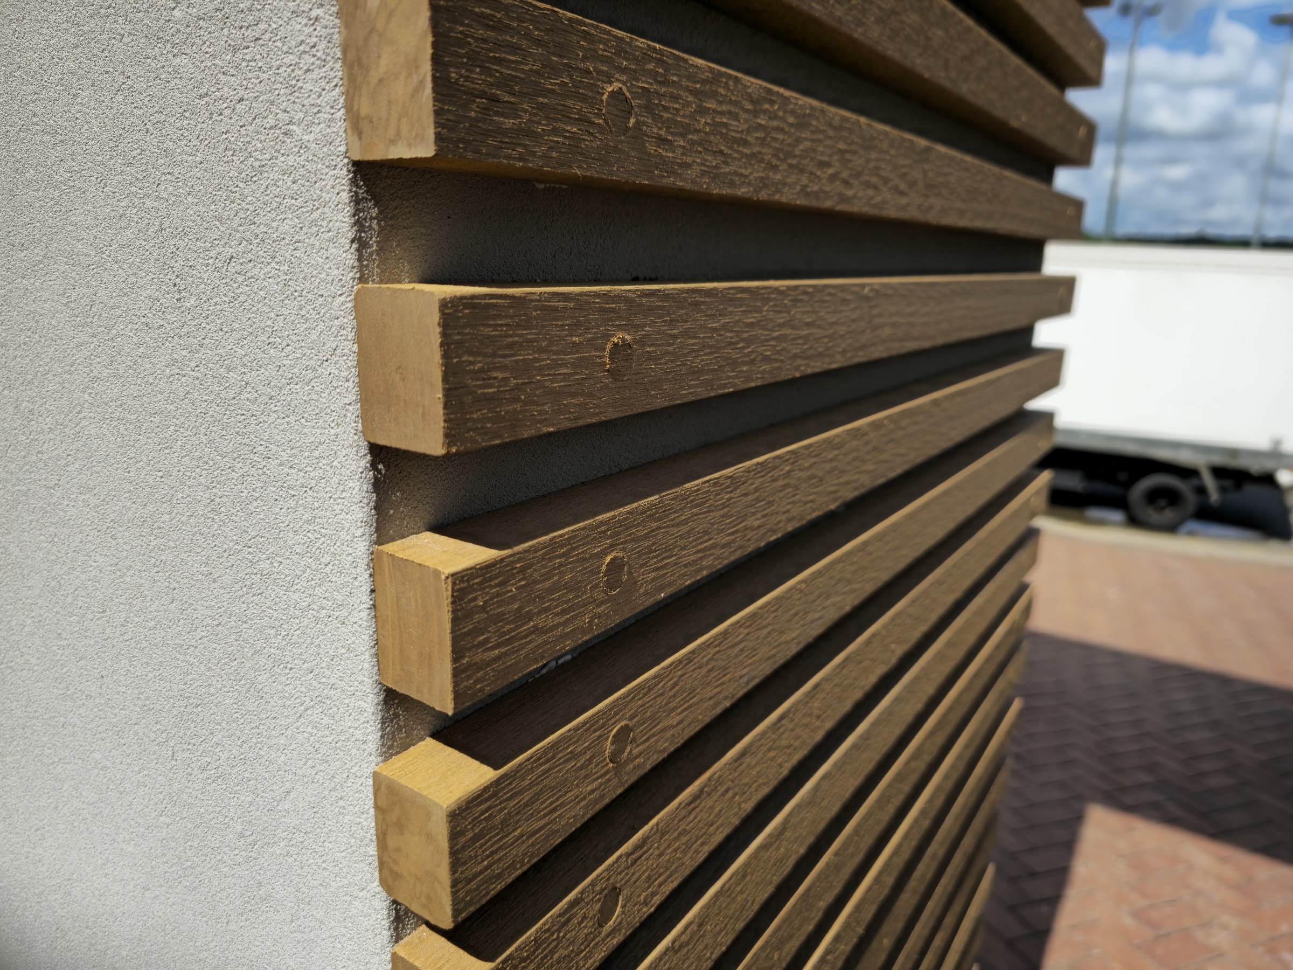
WHAT THE PHOTOGRAPHS SHOW. The boards are held with mechanical fixings as well as adhesive: round fixing discs/washers and cross-head screw heads are visible in the EPS faces and soffits. A reinforcing mesh is bedded into a wet basecoat, laid first as bands along the arrises and over every board joint, before the basecoat is taken across the full face. The finished surface is a fine-grained textured render in two tones, a pale grey and a charcoal, with the change of colour falling on a facet line rather than a joint. Samples of the new smooth finish are held up against an existing coarse-textured wall scored with wide grooves, and against smooth plaster elsewhere, to compare the two.
White painted steel beams and canopy blades pass through and project beyond the clad elements; the EPS is built around them and the coating stops against the steel. Camera location/date stamps burnt into many frames read '15 Dec 2024' and '16 Dec 2024', 'Highveld' or 'Doringkloof', 'Centurion', 'City of Tshwane Metropolitan Municipality', 'Gauteng'.
WHAT IS NOT CLAIMED. Nothing here about the client, the architect, the building's use, the dates, the areas or the quantities — none of that is visible in the photographs, and this study is written from the photographs. Every statement above was checked against the frame it came from, and anything that went further than the evidence was removed.