Home / Products / LiteCore Bricks
Structural

LiteCoreBricks

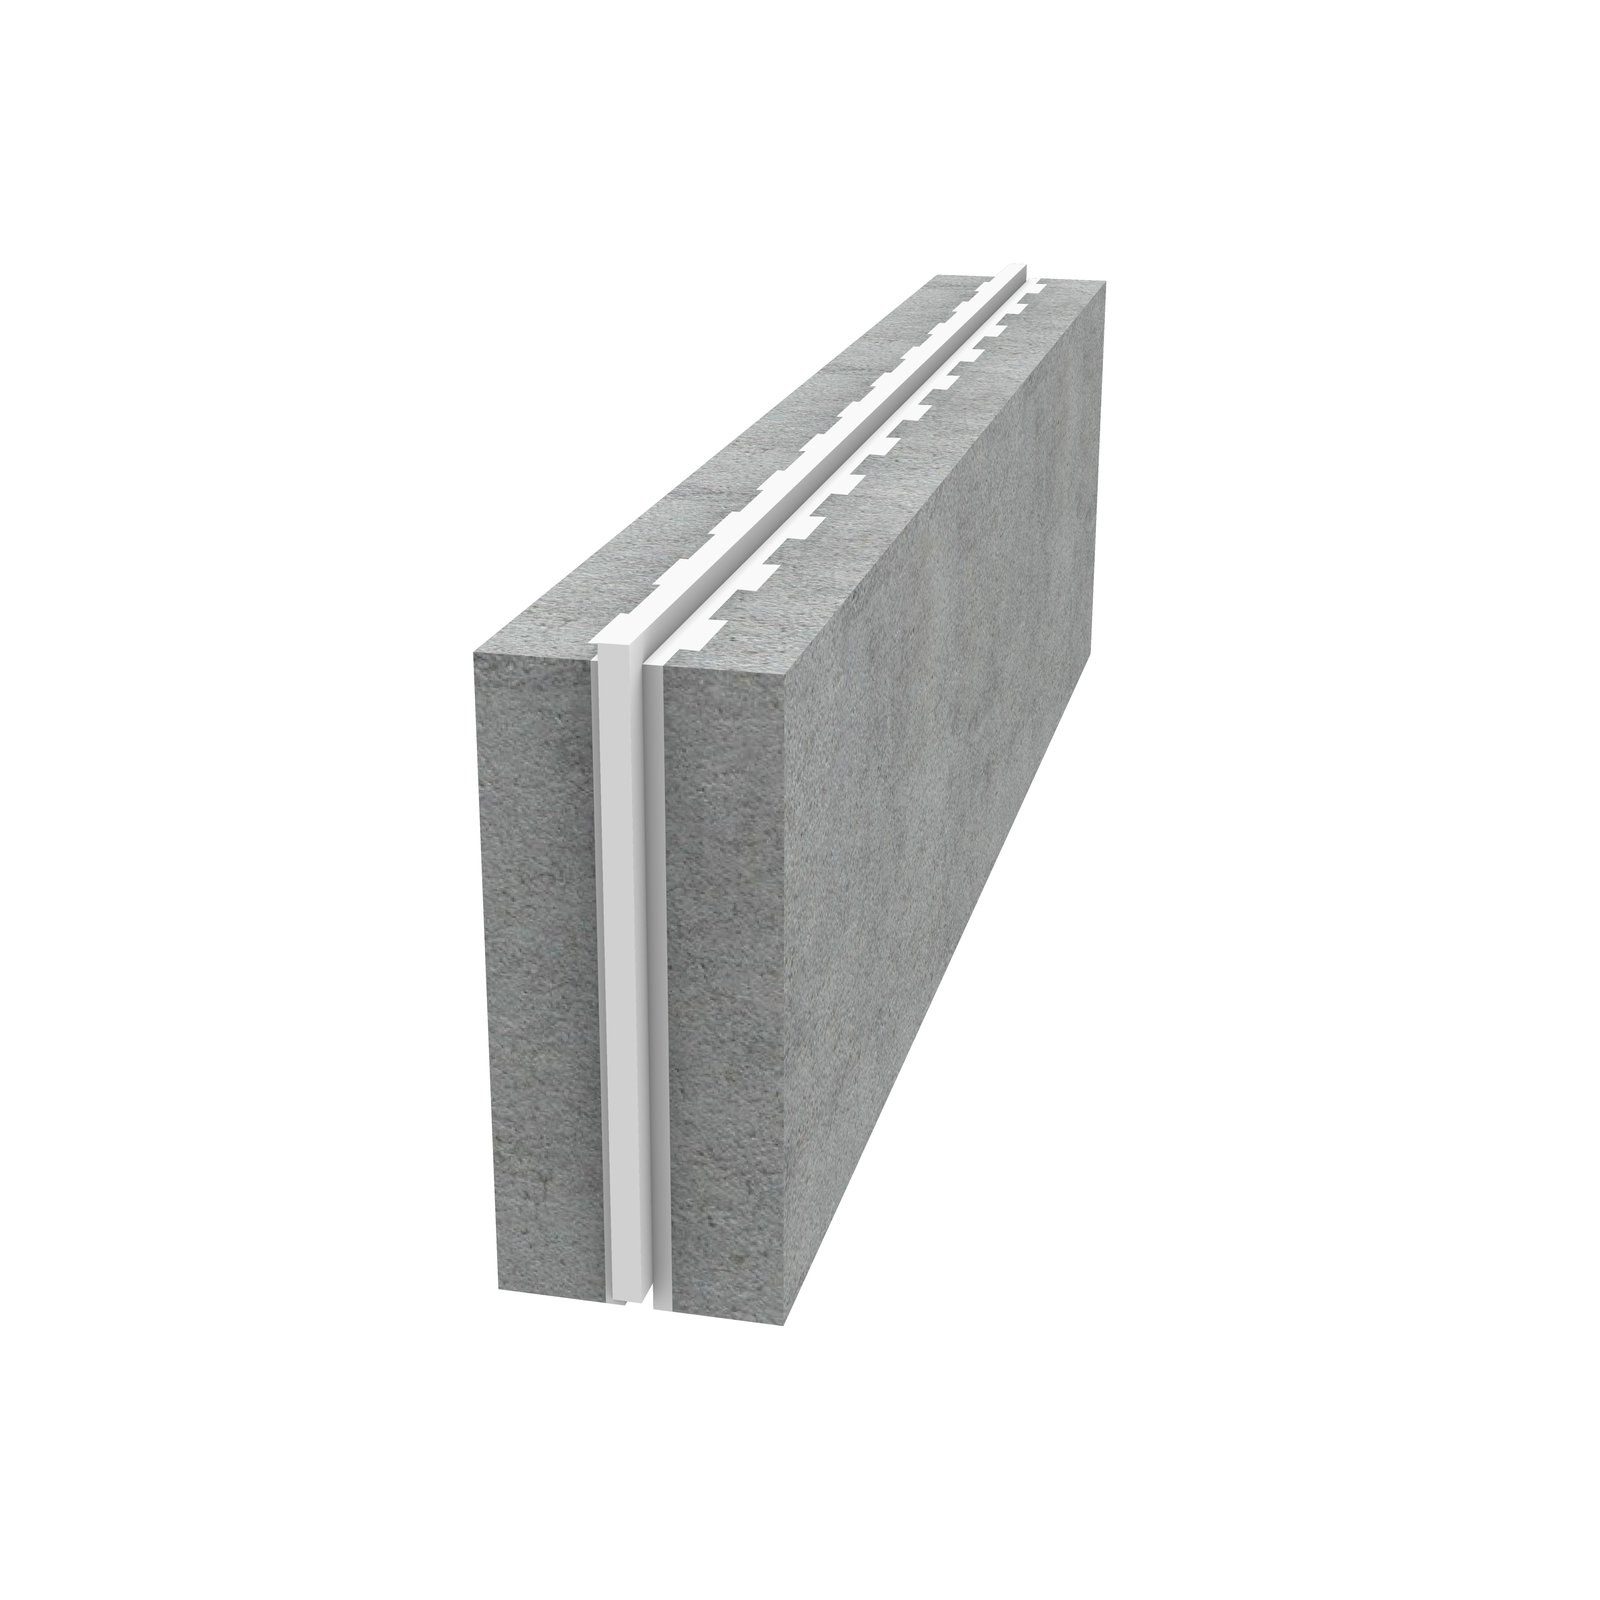
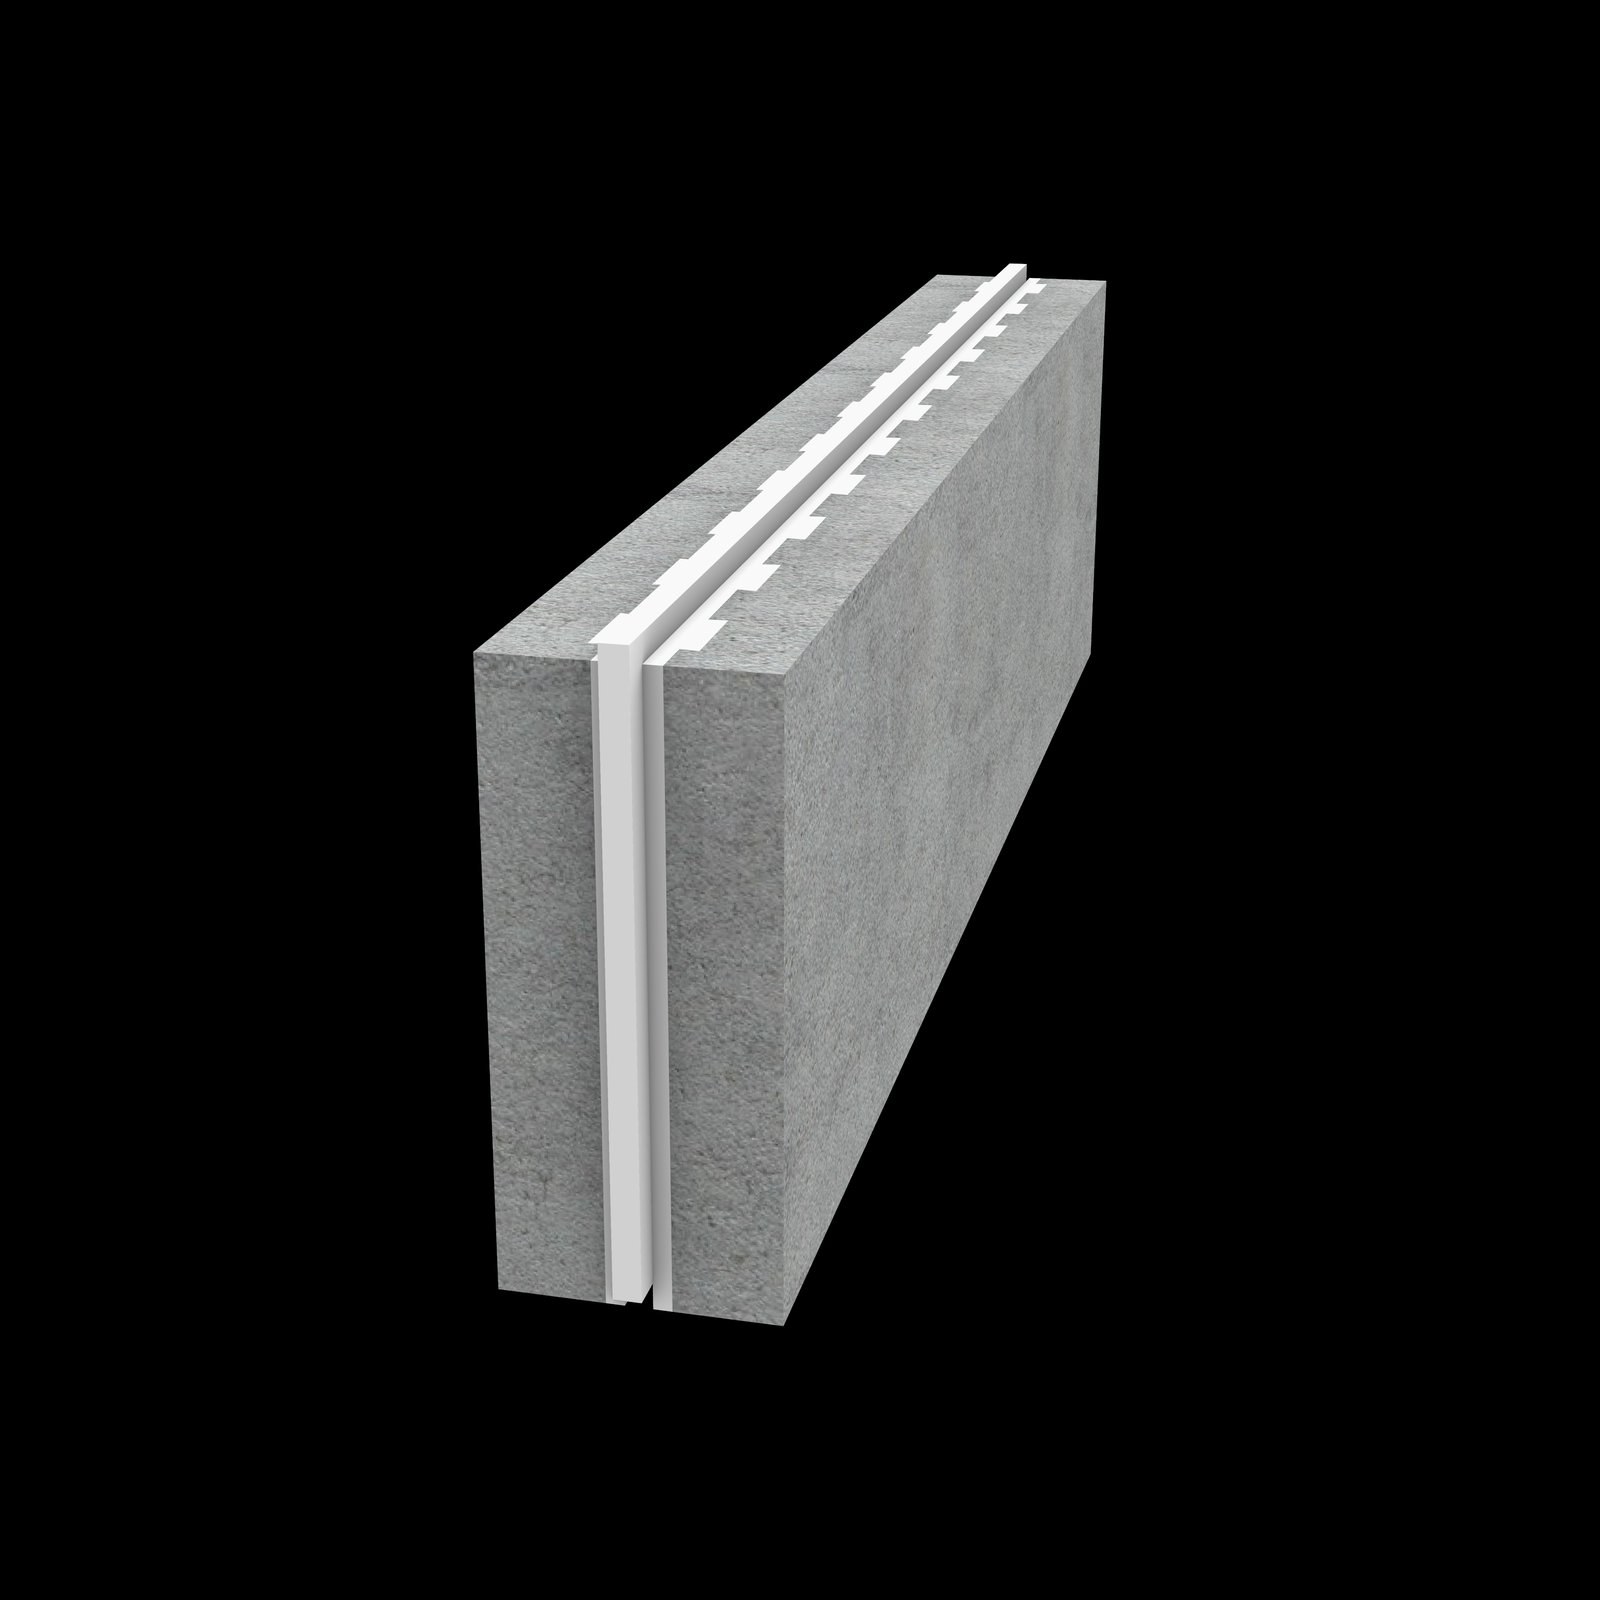
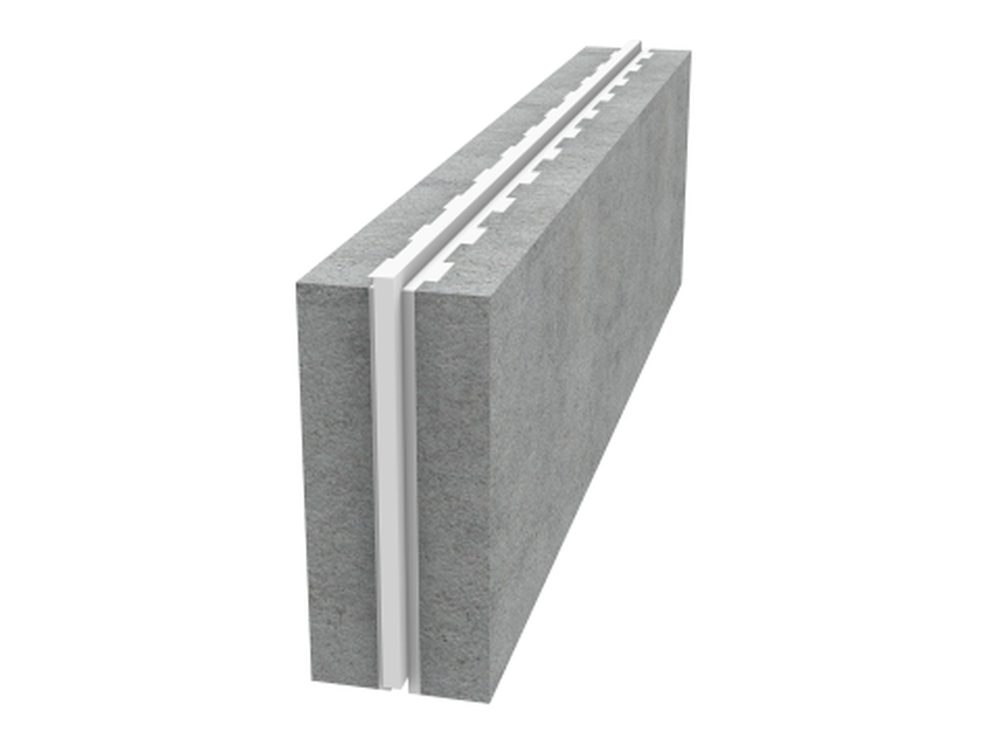
Insulated masonry units — an EPS core cast into the brick.

Kit complete

LiteCore Bricks
Technical documentation

The LiteCore Bricks kit

Brochure, design guide, engineering specification, CAD details and an interactive calculator.

PDF
Product brochureOne-page overview, key specifications, applications.
Download
PDF
Technical design guideFull design guidance, worked examples, standards references.
Download
PDF
Engineering specificationClause-referenced specification text for your tender documents.
Download
DWG
CAD detailsEditable construction details, SVG.
Download
APP
Interactive calculatorSize the system and check performance in your browser.
Open
At a glance

Key specifications

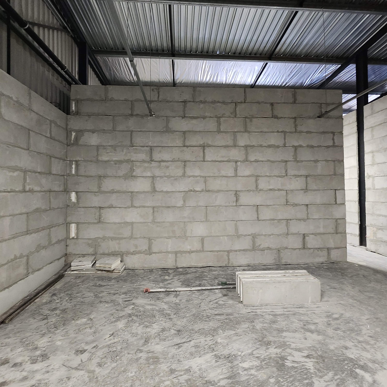
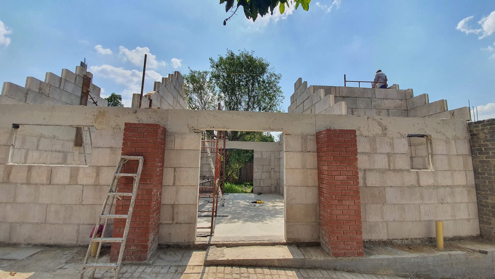
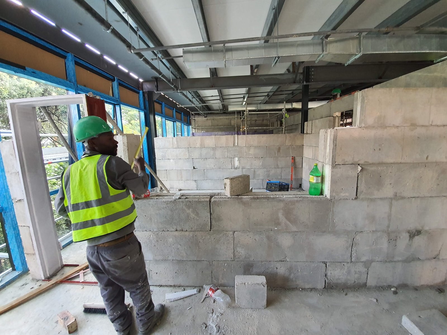
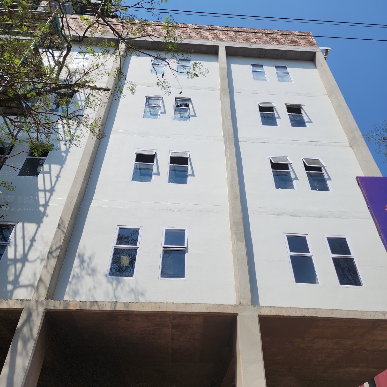
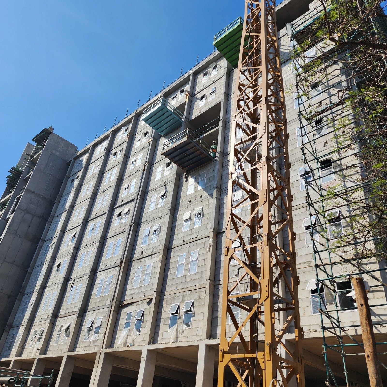
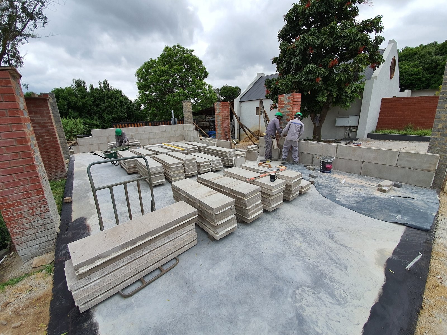
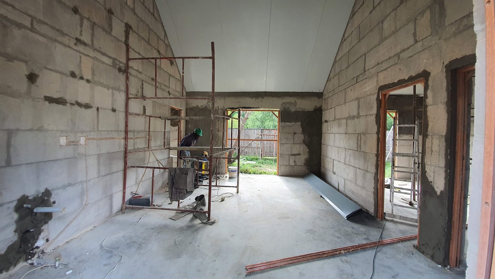
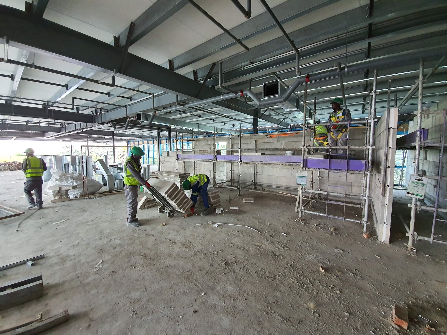
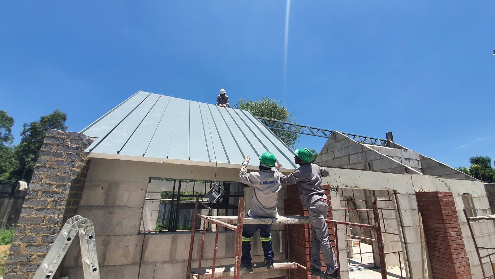
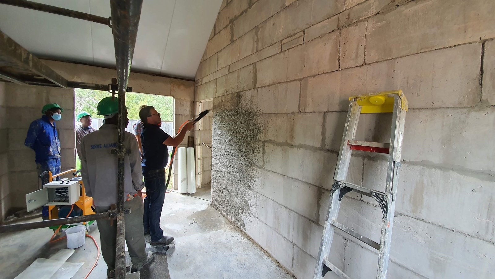
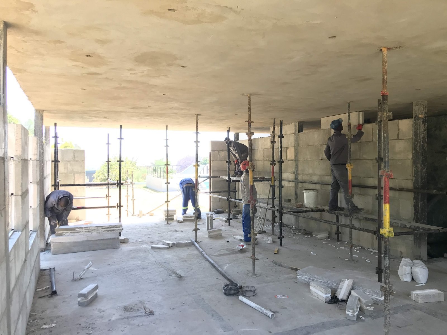
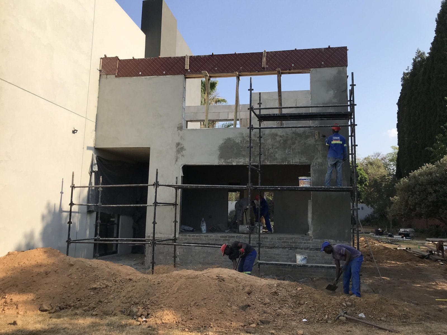
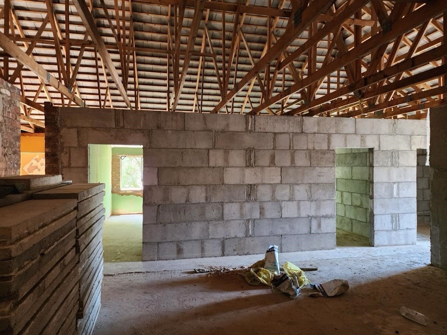
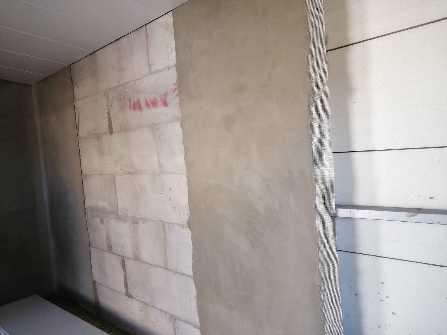
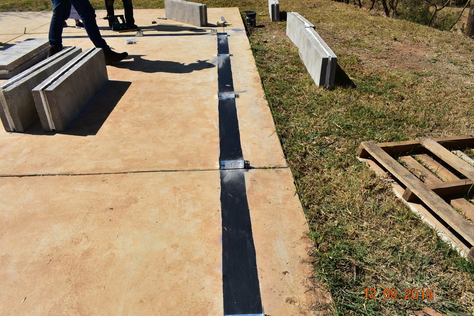
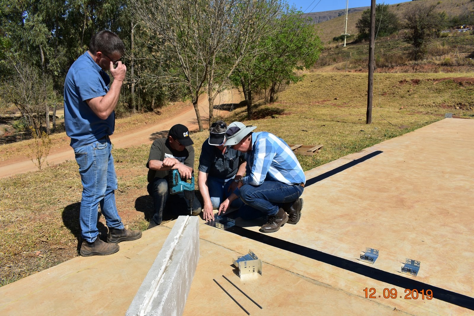
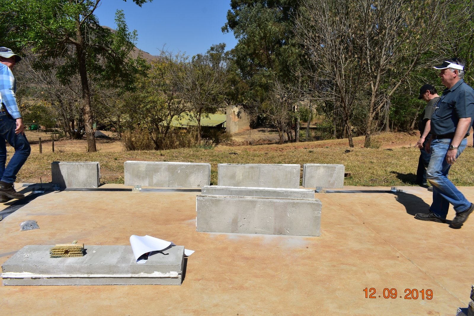
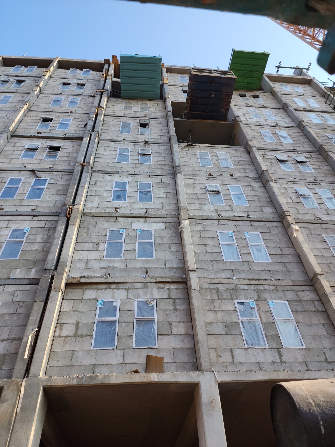
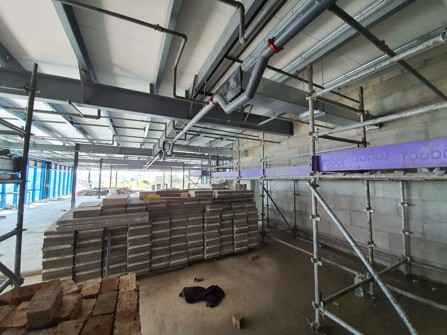
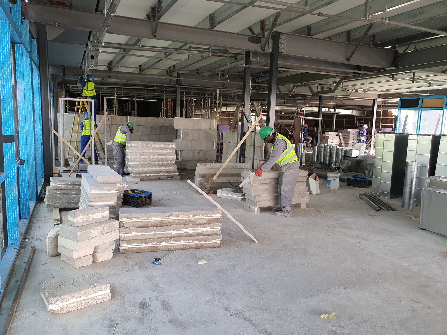
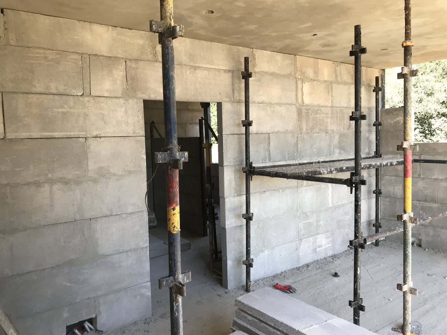
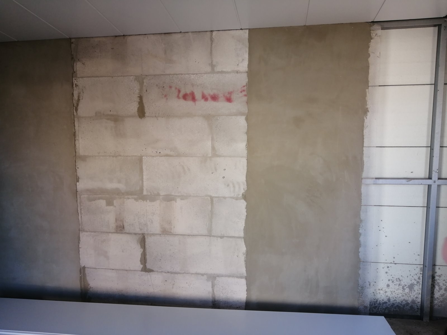
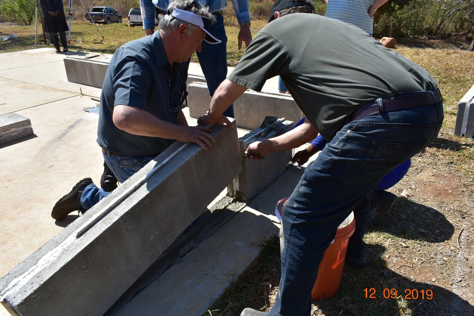
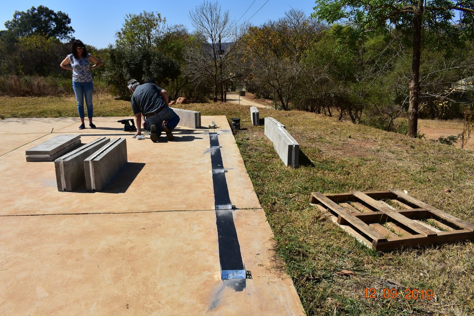
LiteCore Bricks are large factory-cast, non-load-bearing lightweight walling blocks of EPS-beaded foamed cement used as infill inside a light-steel (SANS 517) or reinforced-concrete frame; external blocks are a 150 mm composite (two 45 mm foamed-cement skins around a 60 mm CavityLite EPS core) and internal blocks are 100 mm solid foamed cement, both 1200 x 340 mm.

PropertyValueStandard
Product / build-upNon-load-bearing EPS-beaded foamed-cement infill block. External 150 mm = 45 mm foamed cement + 60 mm CavityLite EPS core + 45 mm foamed cement; internal 100 mm = solid foamed cement (no core). Tongue-and-groove, stretcher bondAgrement 2020/609
Block dimensions1200 (L) x 340 (H) x 150 (external) / 100 (internal) mmAgrement 2020/609
Thermal resistance (external wall, total R)2.30 m²K/WAgrement 2020/609 (SANS 10400-XA)
Density400–450 (block, certified nominal); 15 (CavityLite EPS core) kg/m³Agrement 2020/609
Mass per brick18 kg
Fire-resistance rating (external walls)120 (non-combustible, type FRR) minSANS 10400-T
Acoustic performance (between rooms)45 (DnT,w); Rw 45–48 across panel build-ups dBSANS 10218-1
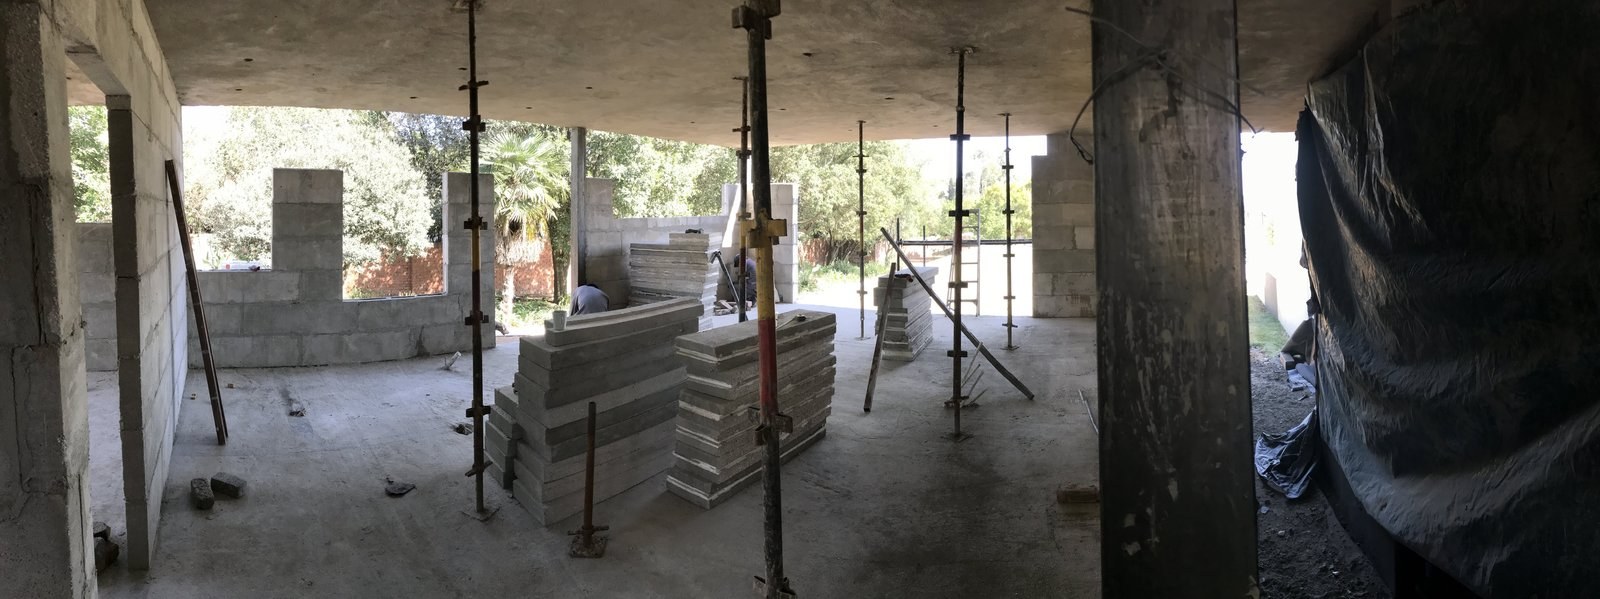
Framing / application limitsNon-load-bearing infill only; must sit within a SANS 517 steel or SANS 10100 RC frame with cast in-situ ring beams; wall dimensional limit 3500 mmAgrement 2020/609; SANS 517; SANS 10100

Thermal: 2.30 m²K/W is the certified total R-value of the plastered external wall build-up (12 mm plaster + 45 mm foamed cement + 60 mm EPS core + 45 mm foamed cement + 12 mm plaster, 174 mm overall). The datasheet also quotes R > 2.2 for the 150 mm brick alone. The bare foamed-cement thermal conductivity (λ) is not published, so no U-value per thickness can be stated. Compressive strength: the product is explicitly non-load-bearing infill; the strain and test method behind the >1.0 / <5 MPa figures are not stated. Density: factory QC 28-day dry densities measured higher than the 400–450 kg/m³ certified nominal (~493–510 kg/m³ for 150 mm blocks, ~547–597 kg/m³ for 100 mm blocks; source: LiteCore Block Densities.xlsx) — mix/grade dependent. Fire: the 120-minute rating is the SANS 10400-T deemed-to-satisfy classification for the plastered external LiteCore wall. A separate independent SANS 10177-2 test (report FT 24-003) achieved FR60 — Stability/Integrity/Insulation each 60 min — but on the NuClad LiteCore LSF assembly (Chromadek + plastered LiteCore on a light-steel frame), which is a different build-up, not the bare block wall. Do not generalise either figure to other assemblies. Acoustic: the Rw 45–48 dB figures are from mathematical modelling (Acusolv), not laboratory measurement; the 45 dB DnT,w is the Agrement-accepted between-room value.

Values from Technopol technical documentation. Confirm the exact figures for your specification with Technopol.

Applications

Where this product is used

The same product does a different job in each of these assemblies — each page states the target, the clause and the limits.

Cavity Wall Insulation

Every number, its source

Performance data & provenance

Each figure is labelled with how we know it — a named in-validity test, a supplier value, an in-house calculation, or a test whose validity has expired.

PropertyValueStandardSource reportStatus
Thermal resistance (external wall, total R)2.30 m²K/WAgrément 2020/609 (SANS 10400-XA)Agrément 2020/609Verified
Block dimensions1200 × 340 × 150/100 mmAgrément 2020/609Agrément 2020/609Verified
Density (block, certified nominal)400–450 kg/m³Agrément 2020/609Agrément 2020/609Verified
Fire-resistance (external wall, deemed-to-satisfy)120 minSANS 10400-TProvisional
Fire-resistance (NuClad LiteCore LSF assembly)FR60 (S/I/I 60) minSANS 10177-2FT 24-003Verified
Acoustic performance (between rooms)45 (DnT,w) dBSANS 10218-1Provisional

Labels are defined on our data promise; every source report is on the test-report register.

The limits

Where not to use this

A material specified for the wrong job fails you, then us. We would rather lose the order.

Load-bearing walls carrying roof, floor or slab loads, or any application outside the certified scope of the LiteCore Building System.
Agrément SA 2020/609 covers the LiteCore Building System ONLY, and only as a NON-load-bearing wall — step outside that scope and there is no certificate covering what you have built.
→ An engineer-designed light-steel or structural-steel frame (or masonry) carrying the loads, with LiteCore as the certified non-load-bearing infill wall.
A separating or boundary wall where the specifier is relying on the '120-minute' external-wall figure as a tested result.
The tested, in-validity result is REI 60 — E/I/R 60, load-bearing, on the NuClad LiteCore LSF wall (VERIFIED — FT 24-003, SANS 10177-2); the 120-minute external-wall figure is a SANS 10400-T deemed-to-satisfy inference (PROVISIONAL), not a fire test, and the REI 60 result belongs to the specific tested build-up — change the boards, stud spacing or core and the rating does not travel with it.
→ Rated masonry or concrete where more than 60 tested minutes is required; where FR60 is enough, build the NuClad LiteCore LSF wall exactly as tested and ask us for the FT 24-003 report.
Walls taking heavy point fixings (wall-hung basins, boilers, steel brackets, gym or industrial equipment), high-abuse/vandalism zones, or permanently wet locations such as retaining and basement walls.
The EPS core (block density 400–450 kg/m³ as a certified system, VERIFIED — Agrément 2020/609, but with a low-density insulating core) does not hold a fixing and absorbs moisture where it stays continuously wet, and its acoustic performance is a nominal DnT,w 45 dB (PROVISIONAL) — below what many party-wall specs demand.
→ Detail steel noggins/backing plates in the frame for every heavy fixing at design stage; use masonry or concrete for retaining and permanently wet walls; get a tested acoustic build-up where a party-wall dB figure must be certified.
Where it has been used

Project references

LiteCore Bricks

In2food, Benoni

Benoni · Industrial (food processing)

Ready to specify?

Send us the drawings. We will size it, detail it and quote it.

Request a spec or quote

Technical resource

Who should we send this to?

We release technical documentation to named engineers and specifiers so we can support you properly on the project. One entry unlocks everything.

We will not share your details. POPIA compliant.