Home / Products / LiteSpan IBR & SS Roof Panels
Panels

LiteSpanIBR & SS Roof Panels

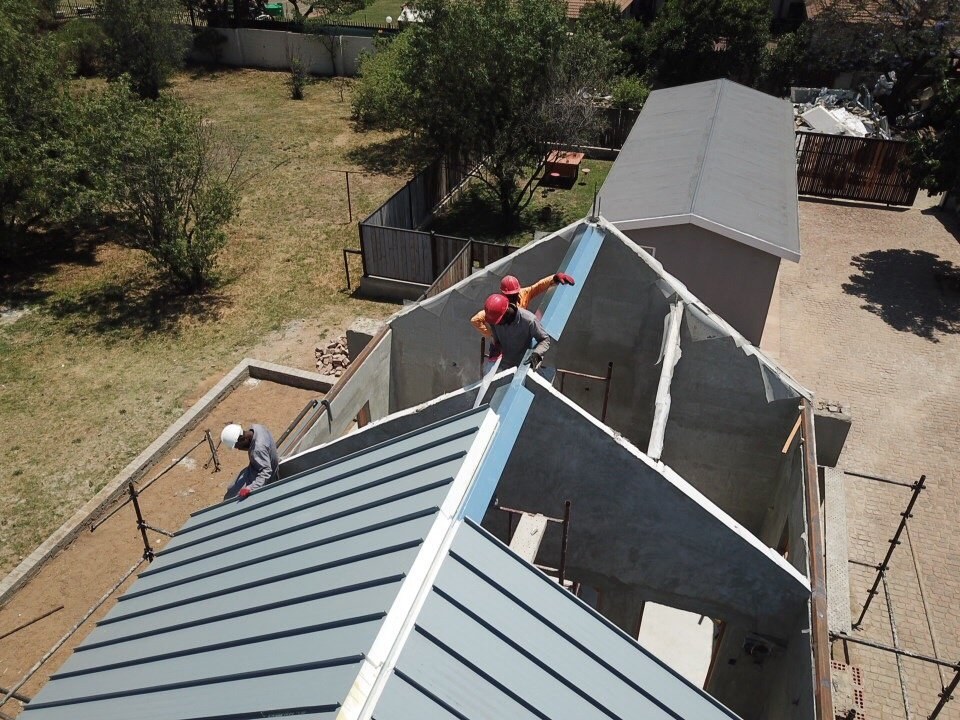
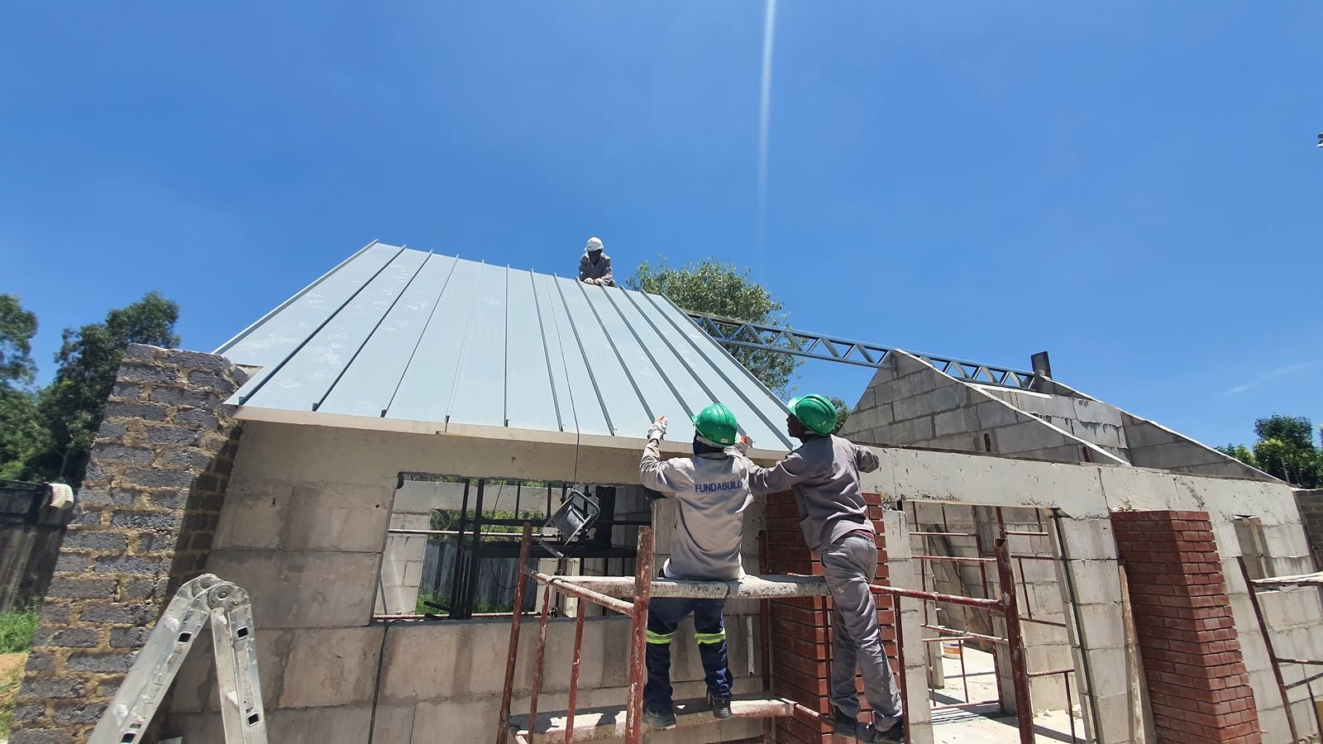
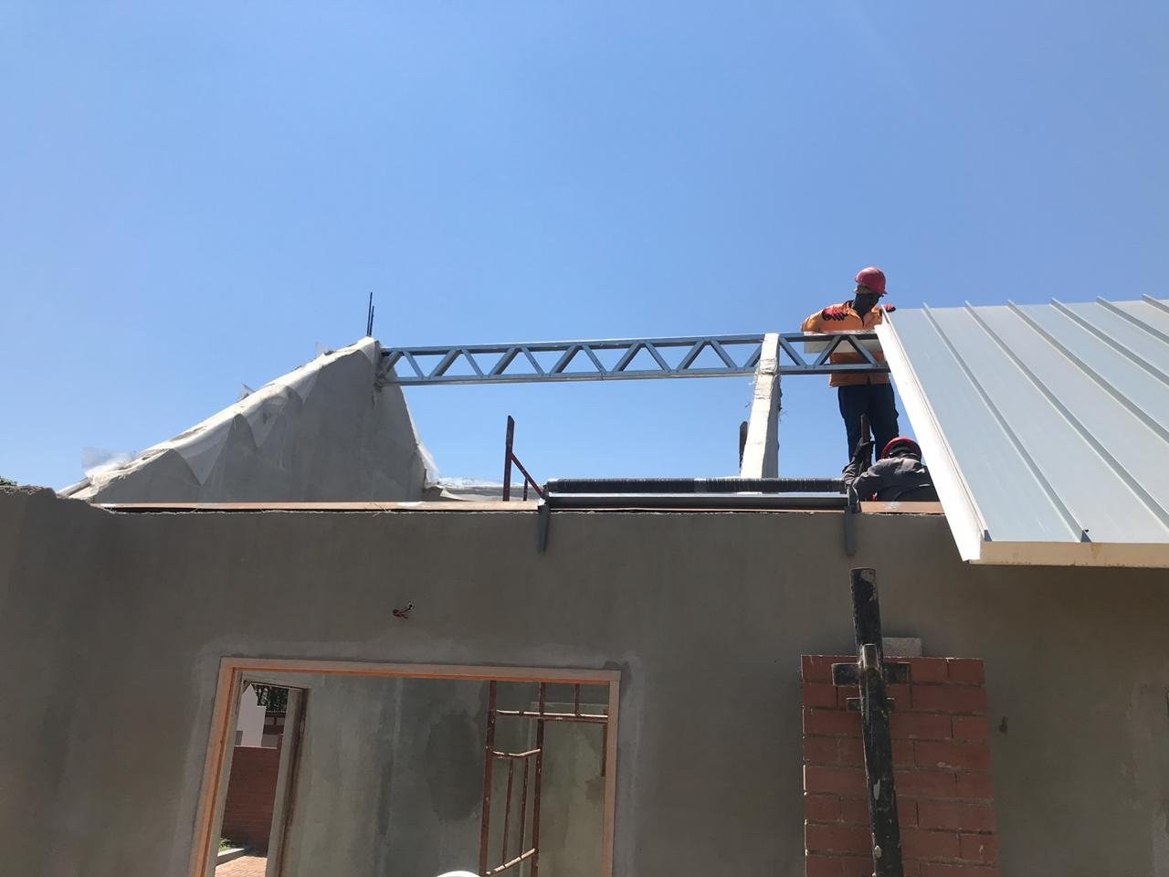
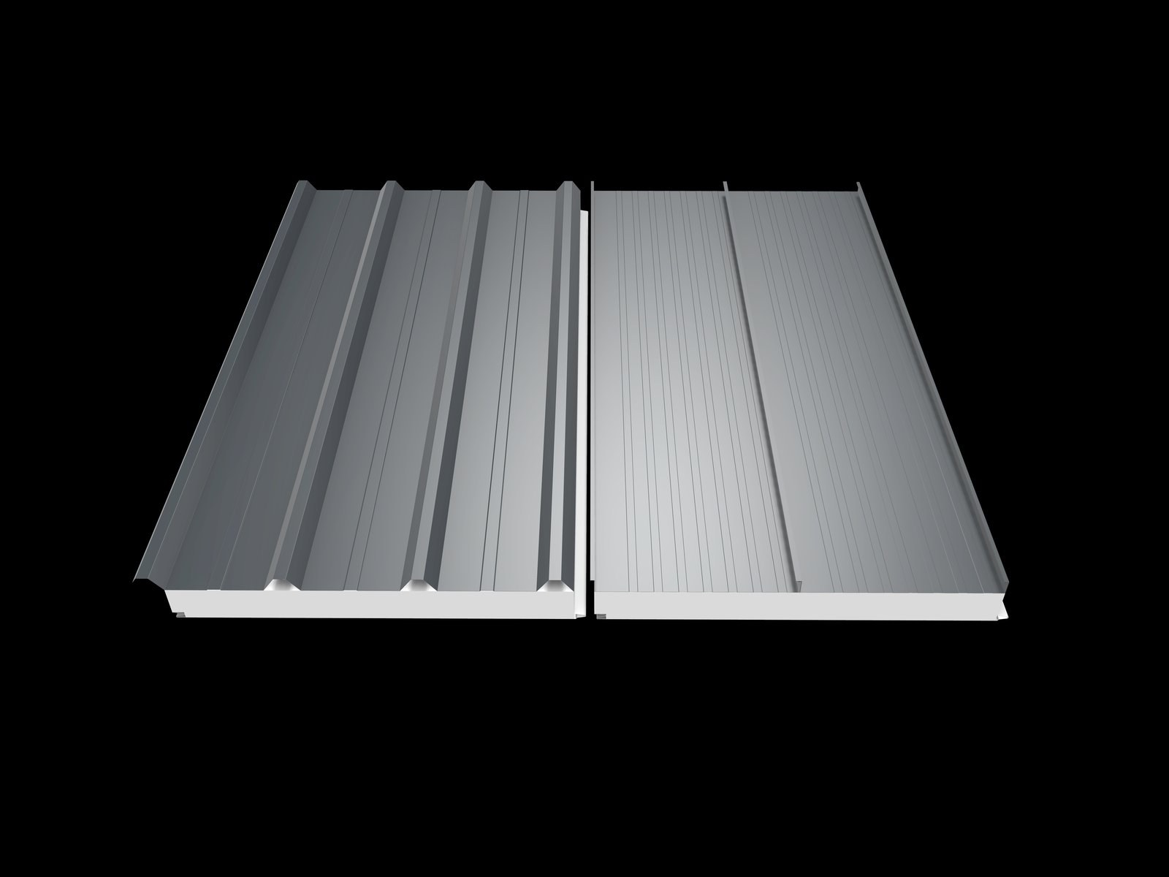
Structural insulated roof panels — steel skin bonded to an EPS core, spanning purlin to purlin.

Kit complete

LiteSpan IBR & SS Roof Panels
Technical documentation

The LiteSpan IBR & SS Roof Panels kit

Brochure, design guide, engineering specification, CAD details and an interactive calculator.

PDF
Product brochureOne-page overview, key specifications, applications.
Download
PDF
Technical design guideFull design guidance, worked examples, standards references.
Download
PDF
Engineering specificationClause-referenced specification text for your tender documents.
Download
DWG
CAD detailsEditable construction details, SVG.
Download
APP
Interactive calculatorSize the system and check performance in your browser.
Open
APP
Load / span design tablesSANS 54509 span tables — EPS, Stone Wool & PIR cores; IBR, Standing Seam & flat profiles.
Open
PDF
Roof installation guideStep-by-step site installation sequence.
Download
At a glance

Key specifications

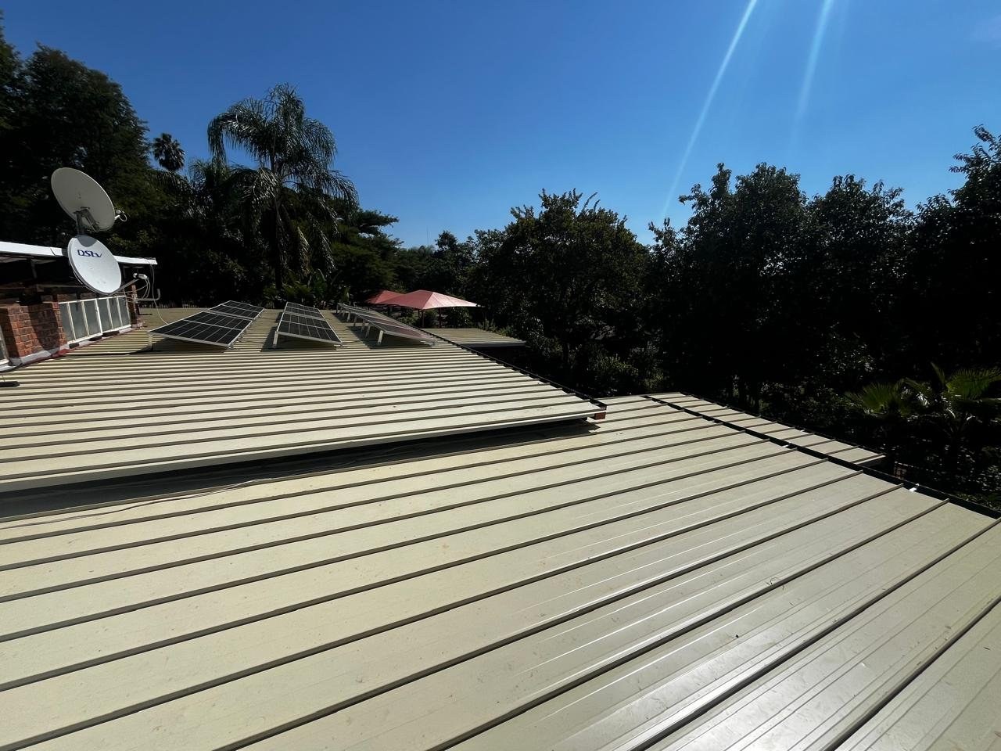
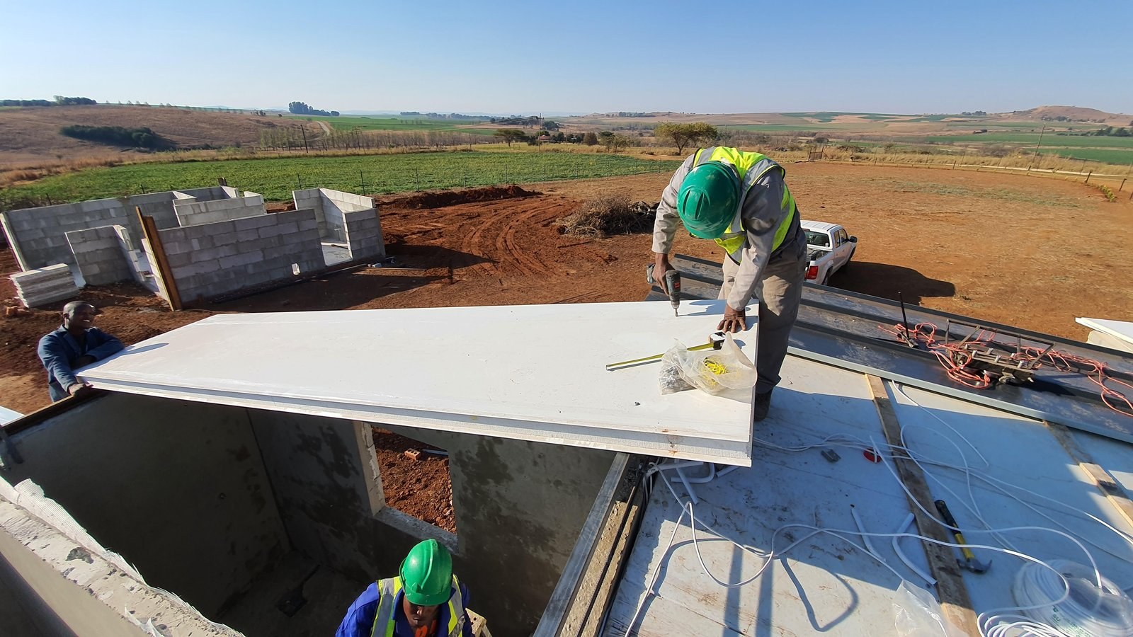
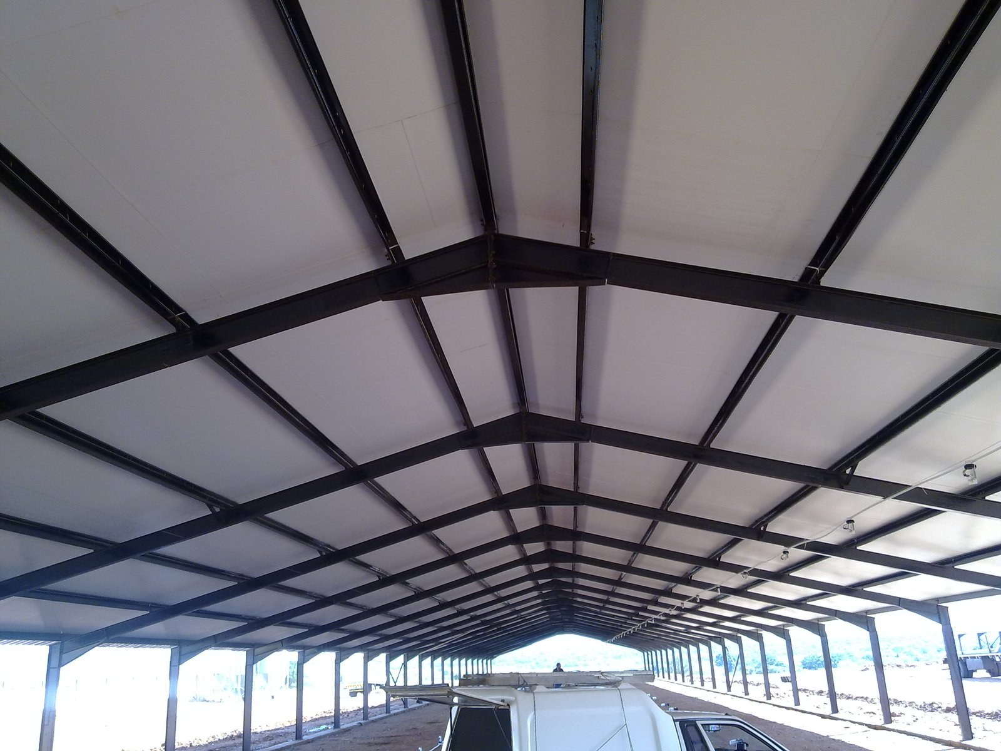
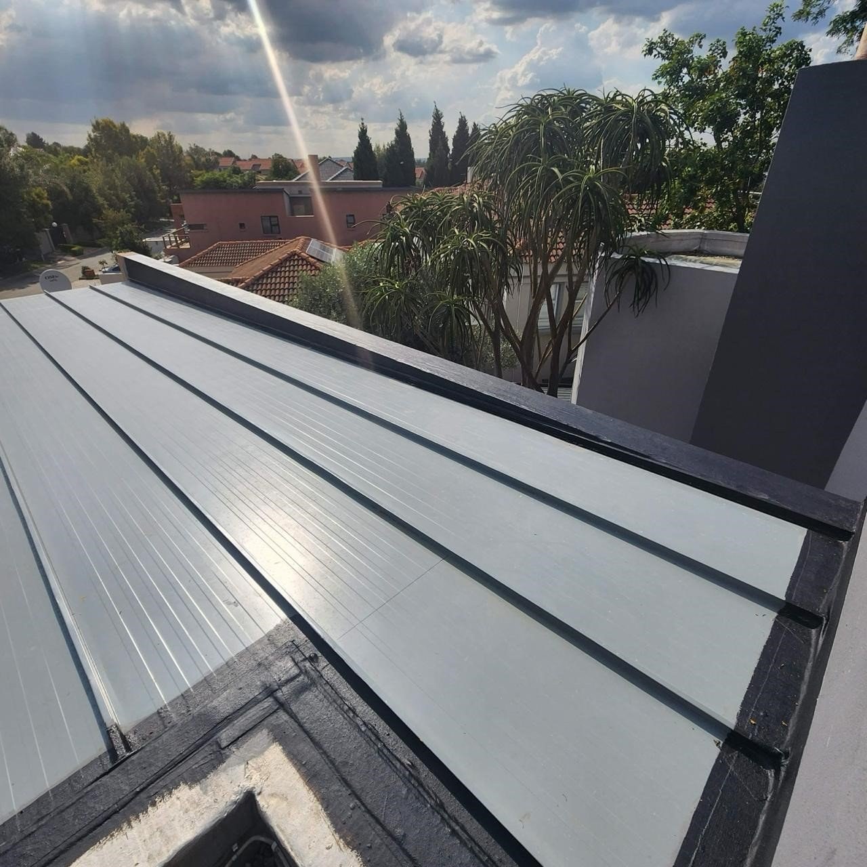
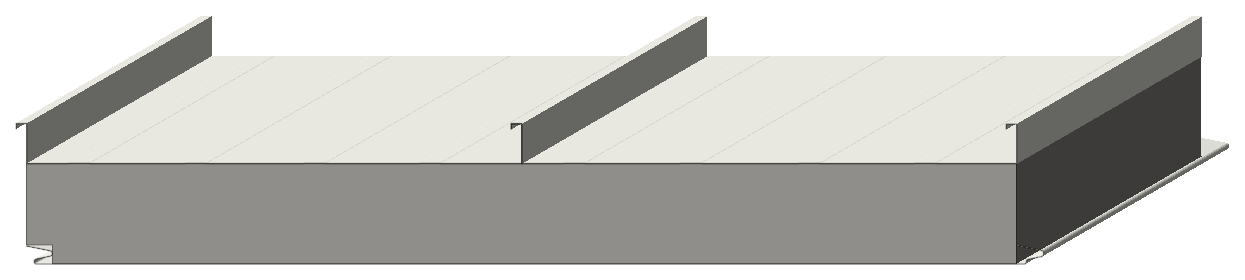
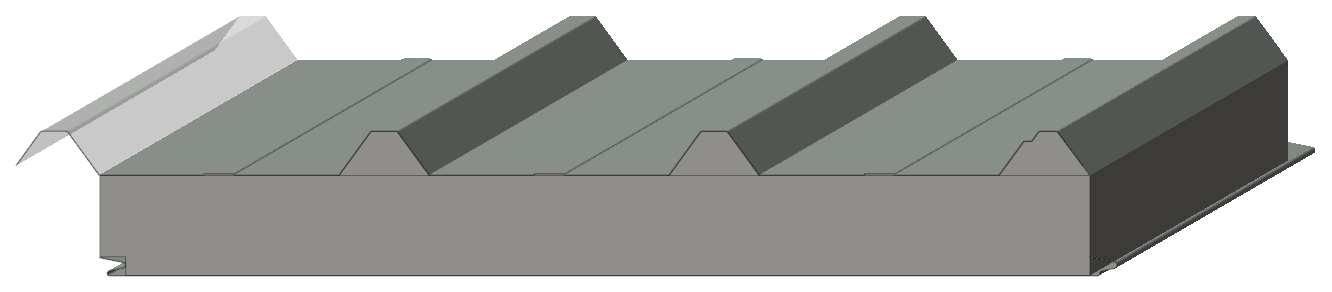
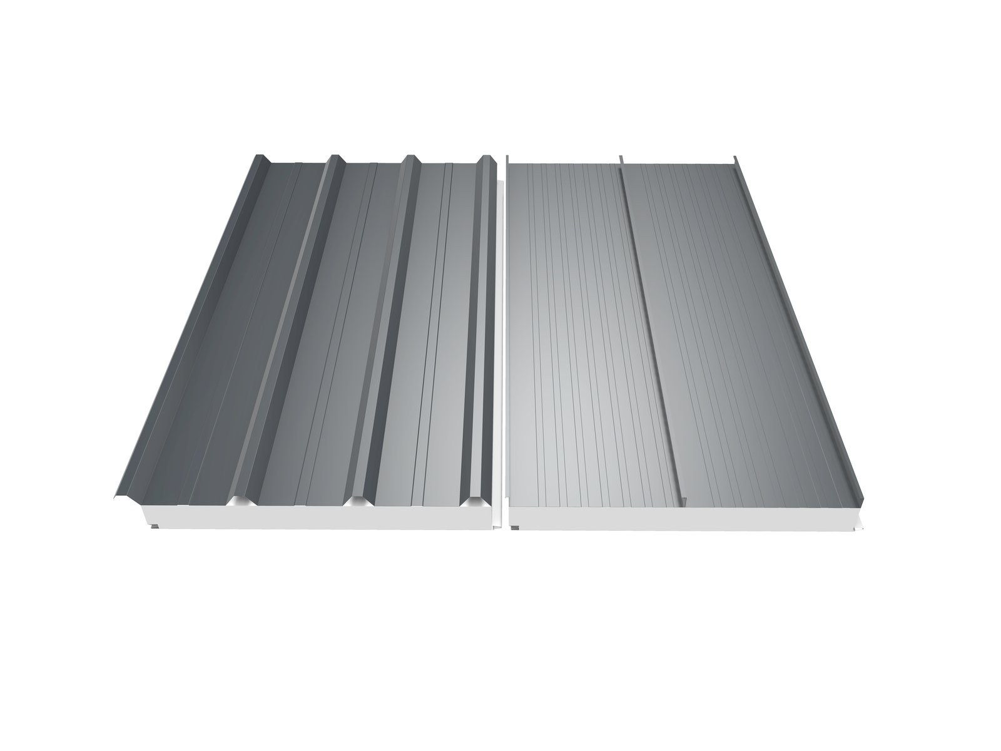
LiteSpan roof panels are a factory-laminated composite (sandwich): Chromadek steel skins bonded to a fire-retardant EPS core, giving sheet, insulation and finished ceiling in one lay. Available as the 990 IBR (exposed valley fix) and 990 Standing Seam (concealed clip) profiles.

PropertyValueStandard
Profiles990 IBR (exposed valley fix) & 990 Standing Seam (concealed 1.2 mm galv clip)
Cover width (both profiles)990 mm
Core — standard / optionsFRCel fire-retardant EPS (standard); PIR or Stone Wool on request
Panel thicknesses50 / 75 / 100 / 120 / 150 mm
Maximum lengthup to 12 000 (on request) mm
Minimum roof pitchIBR 5° · Standing Seam 3° (≈1.5° mechanically-seamed, on request)
Installed R-value (by thickness)50: 1.6 | 75: 2.3 | 100: 3.0 | 120: 3.6 | 150: 4.4 m²K/W
Core thermal conductivity λ0.0352 W/m·KSANS 54509 ITT
Panel mass≈12.5 (125 mm panel) kg/m²SANS 54509 ITT
Core compressive stress @10%0.110 (110 kPa) MPaSANS 54509 ITT
Steel skinsChromadek or similar — IBR 0.3–0.58, SS 0.3–0.5; 6 colours; underside white mm
Reaction-to-fire classB-s1,d0 (Euroclass) — incl. the 150 mm panel; a reaction-to-fire class, not a fire-resistance ratingSANS 53501-1 (FIRELAB IT 24-06-00029)
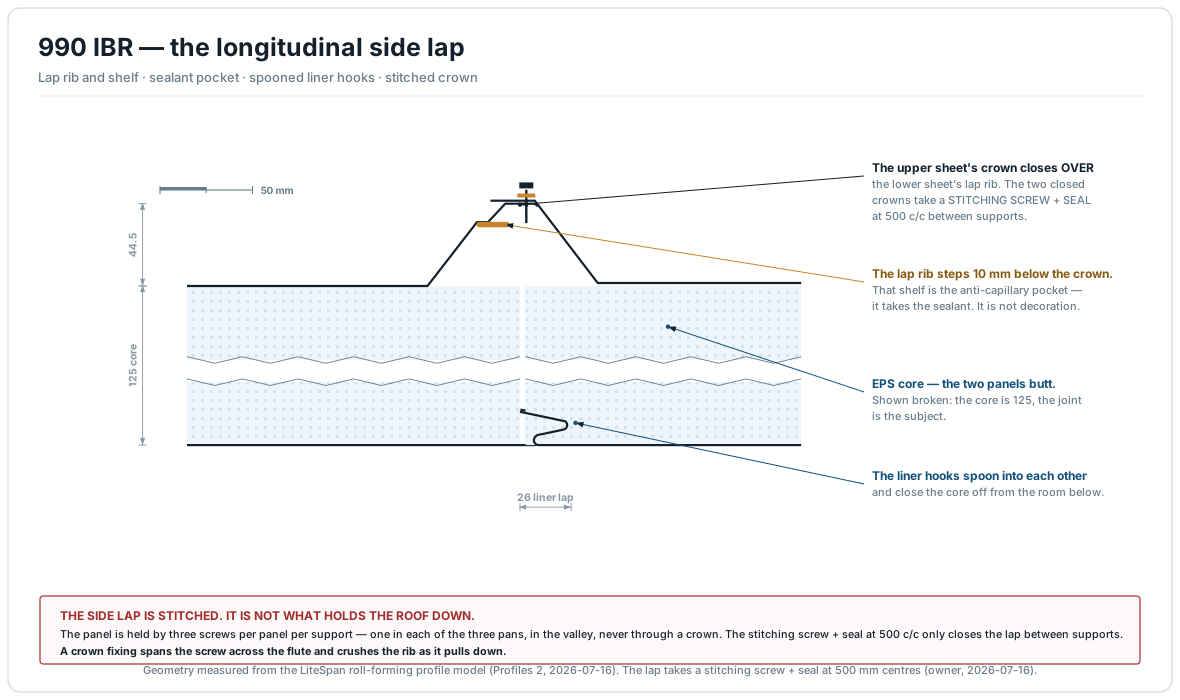
FixingIBR: 3 screws/support (valley-fixed 14×125 Class-4 sealed tek). SS: 1.2 mm galv clip at each support, 2 screws/clip
Load / spanper the LiteSpan load/span design tables (calibrated to the SANS 54509 ITT)SANS 54509

Confirmed product spec (2026-07-12): standard thicknesses 50/75/100/120/150 mm; standard core FRCel EPS. The Standing Seam single-skin profile is 495/282 mm. Reaction-to-fire class is B-s1,d0 to SANS 53501-1 (Euroclass), FIRELAB report IT 24-06-00029, which tests the 150 mm LiteSpan panel (valid to 2029); the 60 mm FRCel EPS core also holds B-s1,d0 under IT 23-08-00009. This is the current classification and supersedes the older large-scale SANS 10177-11 ‘B/B1 to 120 mm’ listing (FTC 19/117), which has lapsed. Reaction-to-fire is not a fire-resistance (minutes) rating. R-values are installed system values (skins + surface films); 50 mm and 120 mm are computed from the ITT λ, the others brochure-confirmed. λ, mass and compressive stress are measured values from ITT OTH-T-2309-04 (125 mm 990 IBR, FRCel core). Load/span capacity is given by the LiteSpan load/span design tables (calibrated to the ITT); the older brochure span figures are superseded. No Agrément applies to LiteSpan (Agrément 2020/609 covers the LiteCore Building System only).

Values from Technopol technical documentation. Confirm the exact figures for your specification with Technopol.

Applications

Where this product is used

The same product does a different job in each of these assemblies — each page states the target, the clause and the limits.

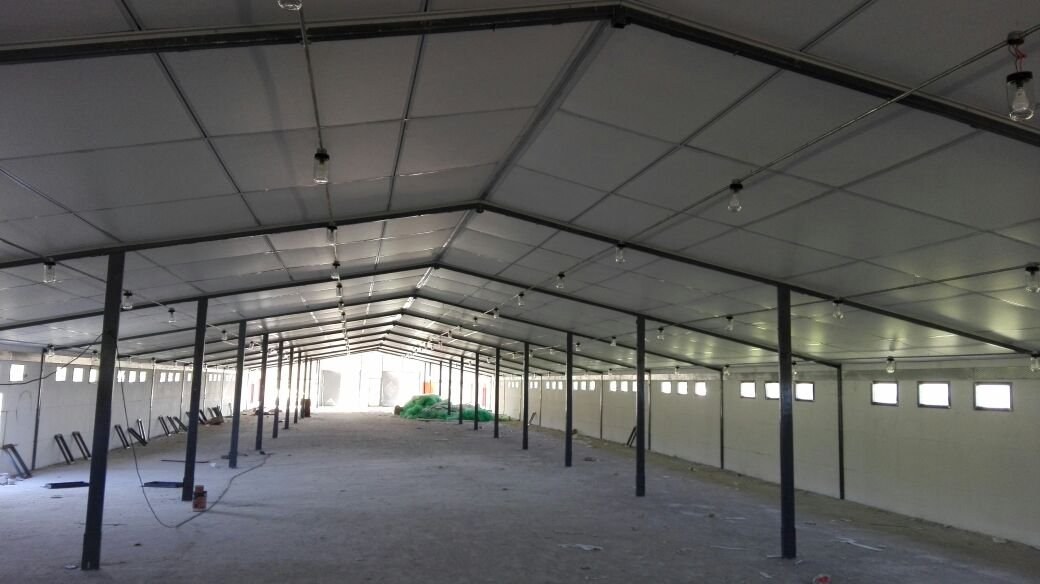
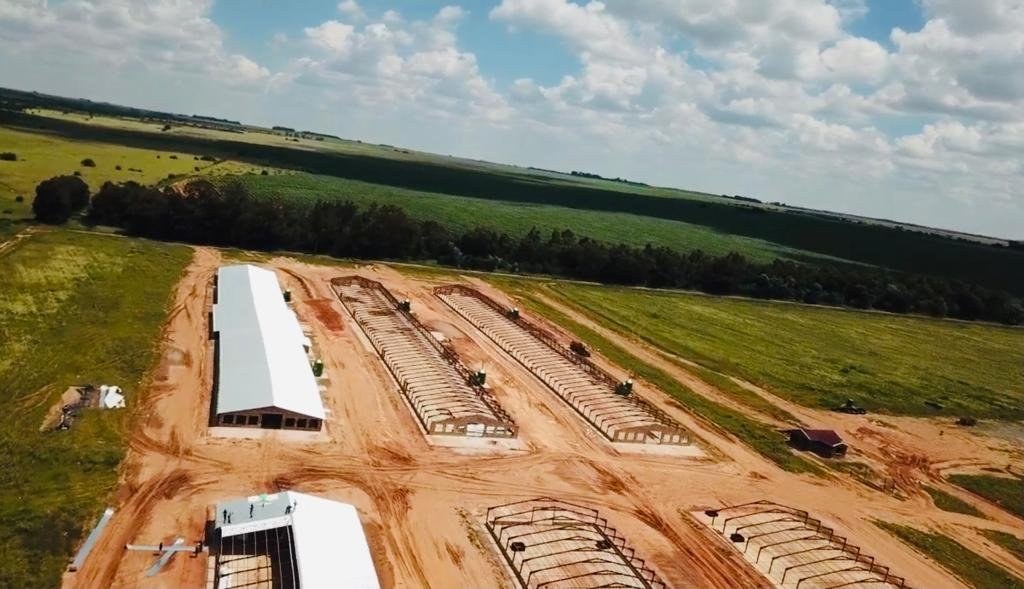
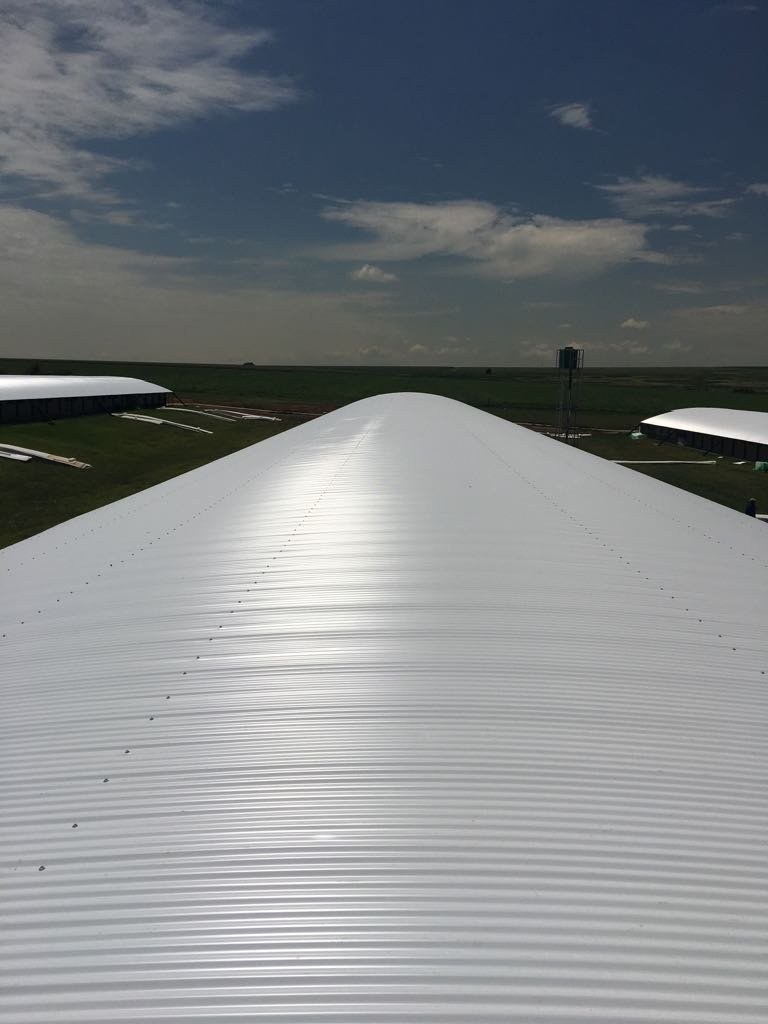
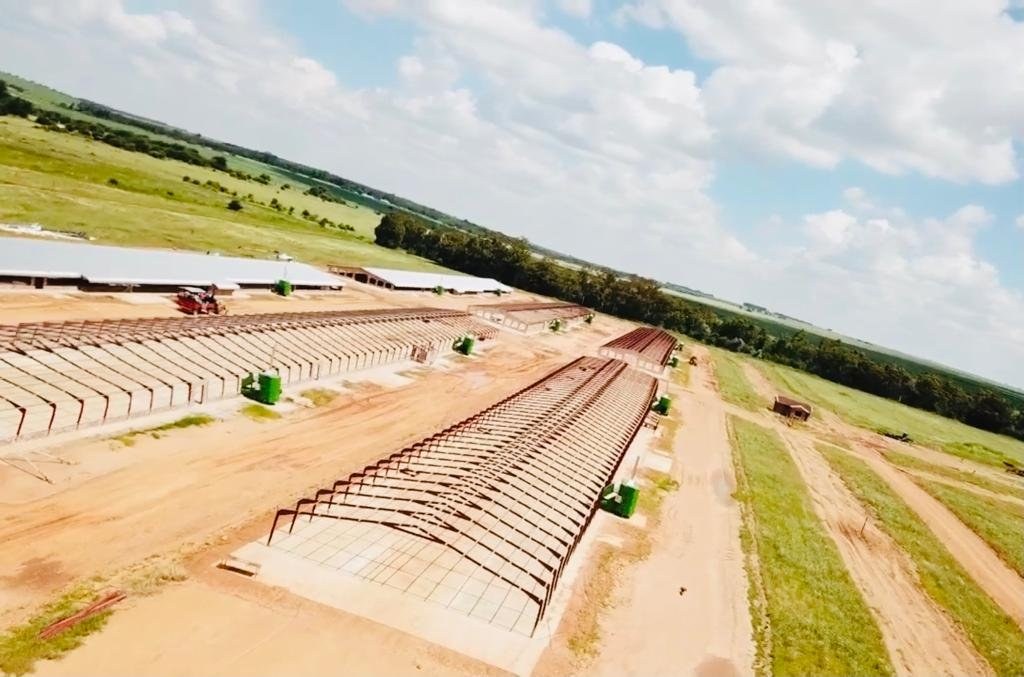
Insulated Roof, Wall & Ceiling PanelsCold Store & Refrigerated BuildingsWarm RoofAgricultural & Poultry Housing

Every number, its source

Performance data & provenance

Each figure is labelled with how we know it — a named in-validity test, a supplier value, an in-house calculation, or a test whose validity has expired.

PropertyValueStandardSource reportStatus
Core thermal conductivity λ0.0352 W/m·KSANS 54509 ITTOTH-T-2309-04Verified
Panel mass (125 mm)≈12.5 kg/m²SANS 54509 ITTOTH-T-2309-04Verified
Core compressive stress @10%0.110 MPaSANS 54509 ITTOTH-T-2309-04Verified
Load / spanper LiteSpan load/span tables (calibrated to ITT)SANS 54509OTH-T-2309-04Verified
Reaction-to-fire classB-s1,d0SANS 53501-1IT 24-06-00029Verified
Installed R-value (by thickness)50:1.6 | 75:2.3 | 100:3.0 | 120:3.6 | 150:4.4 m²K/Wderived from ITT λOTH-T-2309-04Calculated

Labels are defined on our data promise; every source report is on the test-report register.

The limits

Where not to use this

A material specified for the wrong job fails you, then us. We would rather lose the order.

A roof or ceiling that must achieve a rated fire RESISTANCE (FR30/FR60 minutes) — over an escape route, a fire compartment, or a boundary condition where SANS 10400-T calls for rated construction.
LiteSpan's only current fire credential is reaction-to-fire class B-s1,d0 to SANS 53501-1 (VERIFIED — IT 24-06-00029, 150 mm Chromadek + EPS panel), which classifies surface spread and smoke, NOT fire resistance in minutes; the EPS core is combustible (fire-retardant treated) and no plain EPS-core panel has ever passed a SANS 10177-2 fire-resistance test.
→ Use a Stone Wool-cored LiteSpan panel (non-combustible mineral core, λ ≤0.035 W/mK PROVISIONAL) or rated concrete/masonry construction, and get the fire engineer to sign the assembly. Note the Stone Wool FR30/FR60 report (FTC 20-011) is on file but its validity has LAPSED — revalidation required before it can be relied on.
A roof pitched flatter than the profile minimum — below 5° for 990 IBR, or below 3° for 990 Standing Seam (~1.5° only with mechanical seaming on request).
Below the minimum pitch, water backs up the side-lap and end-lap by capillary action and ponds on the pan — the panel is a lapped metal roof, not a waterproofing membrane, and it will leak at the fixings and laps.
→ Mechanically-seamed Standing Seam (on request) for near-flat pitches, or a true flat-roof build-up: waterproofing membrane over a concrete/steel deck with the insulation as an inverted/warm-roof layer.
A roof carrying sustained heat — panels running past flue and chimney penetrations, over kilns, boiler houses or bakery ovens, or in any zone where the panel surface stays above roughly 70–80 °C.
EPS softens and creeps at sustained service temperatures above about 70–80 °C, so the core deforms, loses thickness and delaminates from the steel skin, and the panel's structural and thermal performance both drop.
→ Stone Wool-cored panel through the hot zone, with a ventilated non-combustible sleeve and code clearance at every flue penetration. Compare cores in the free tool at ../../technical/core-comparison/.
Where it has been used

Project references

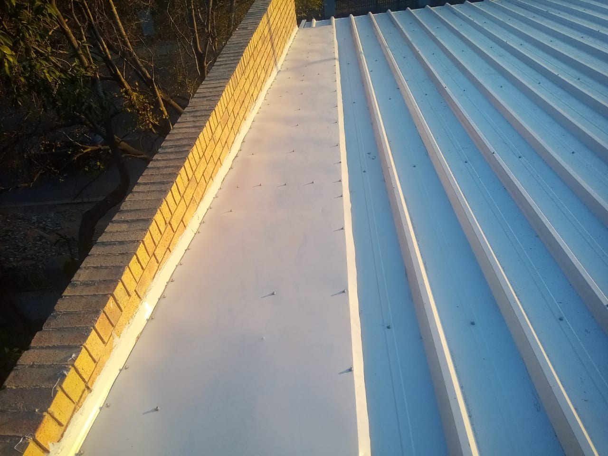
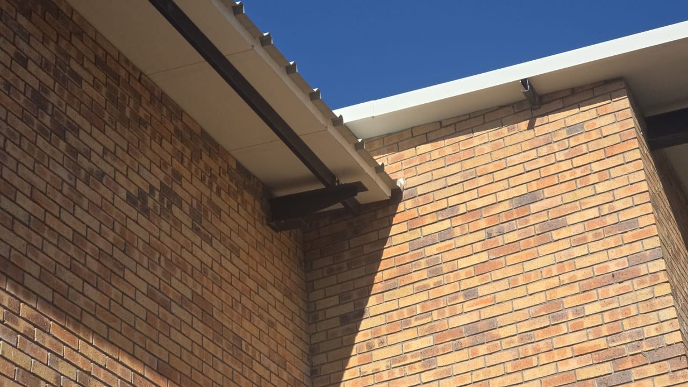
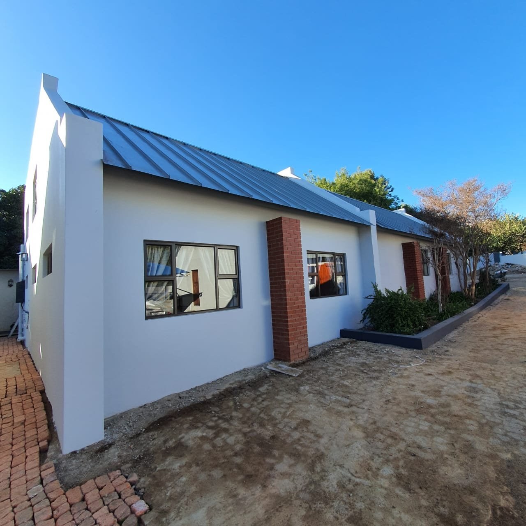
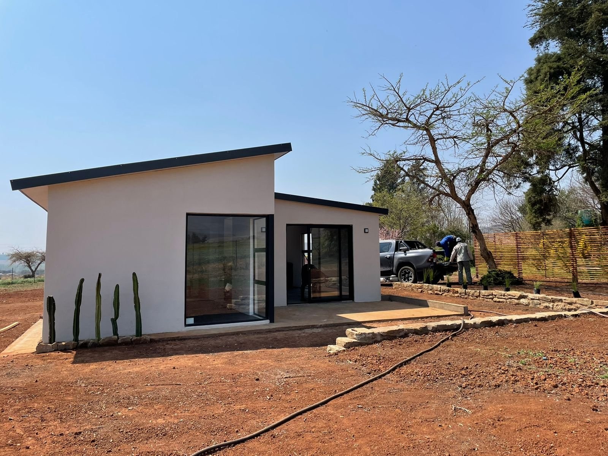
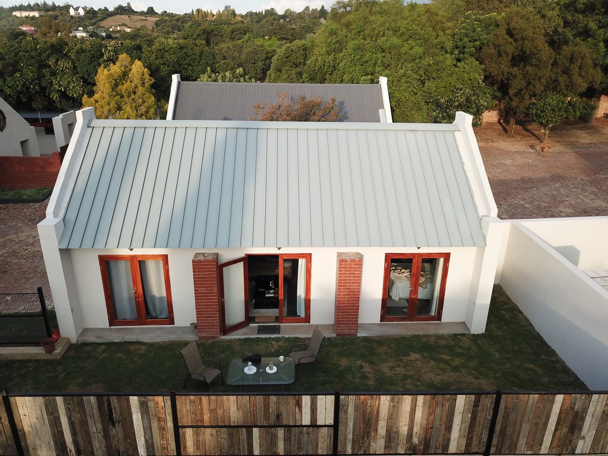
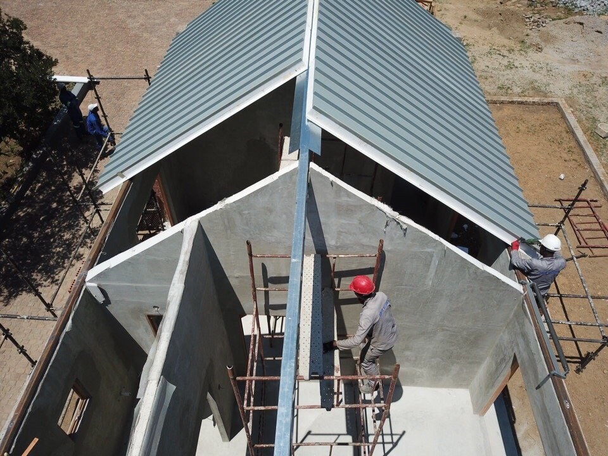
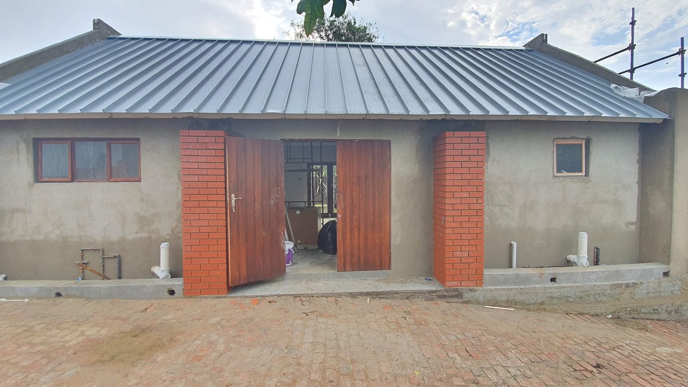
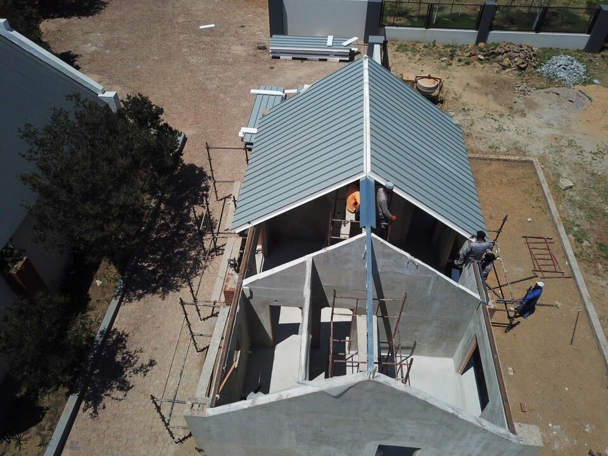
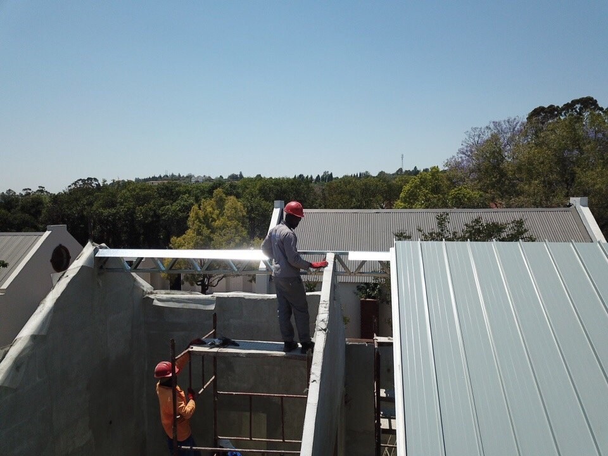
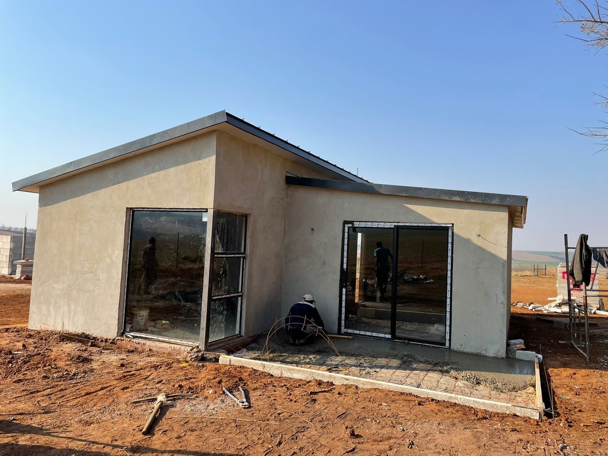
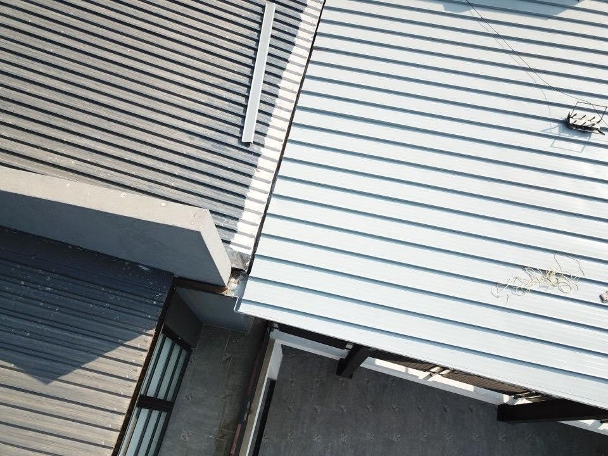
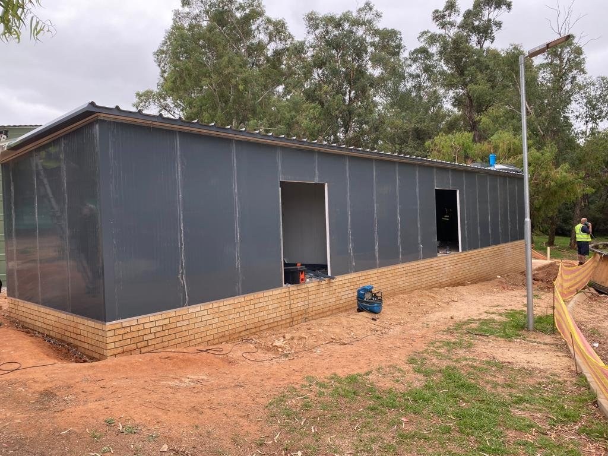
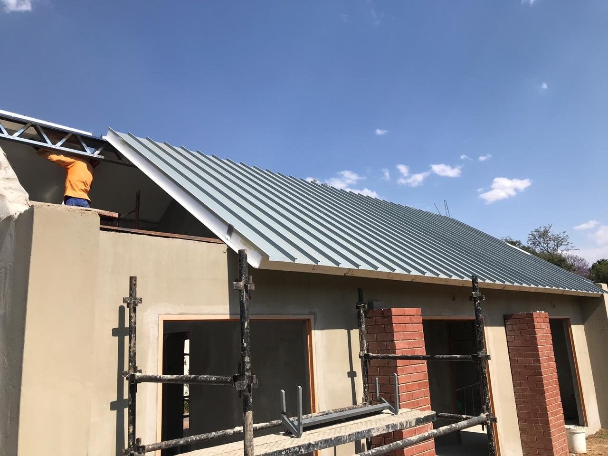
LiteSpan IBR & SS Roof Panels

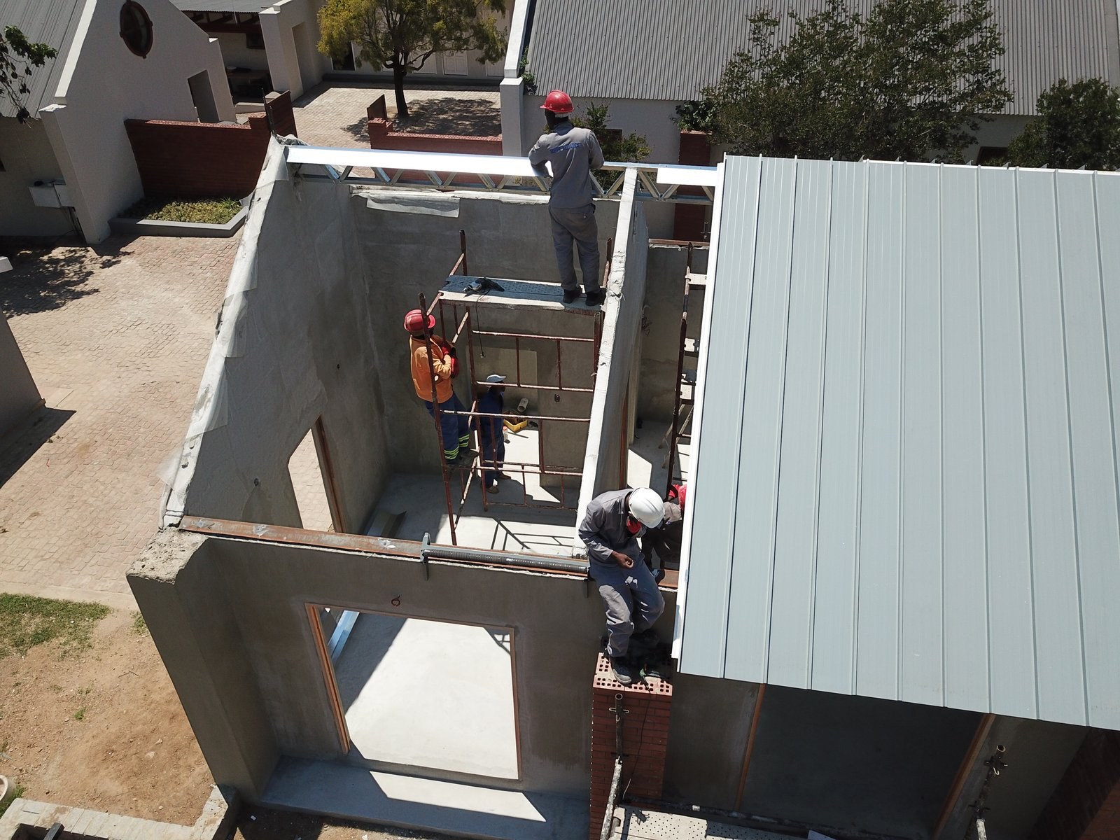
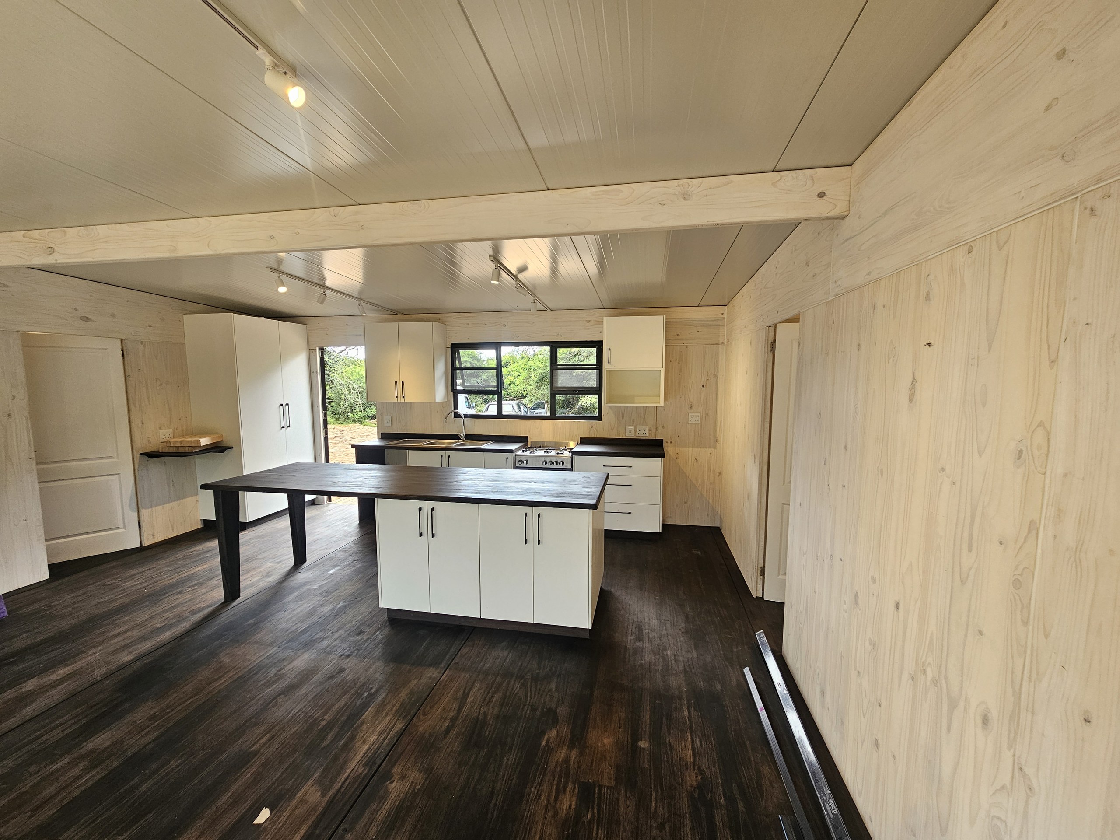
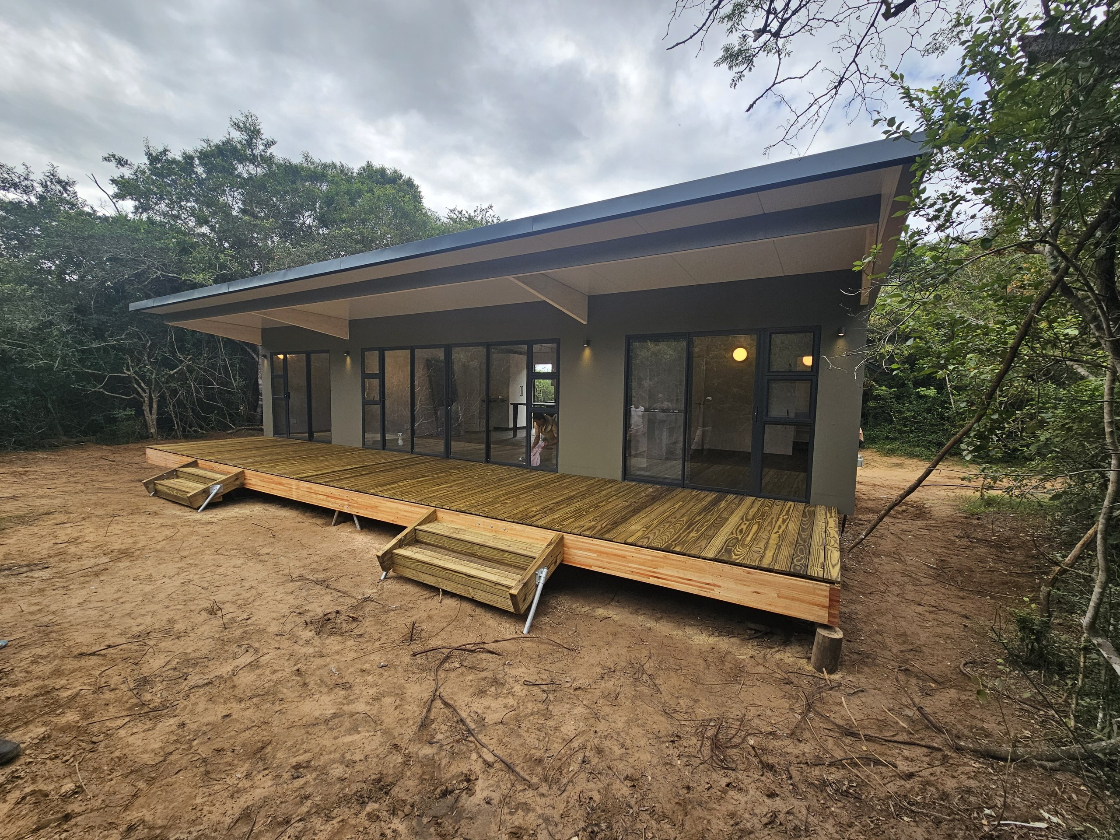
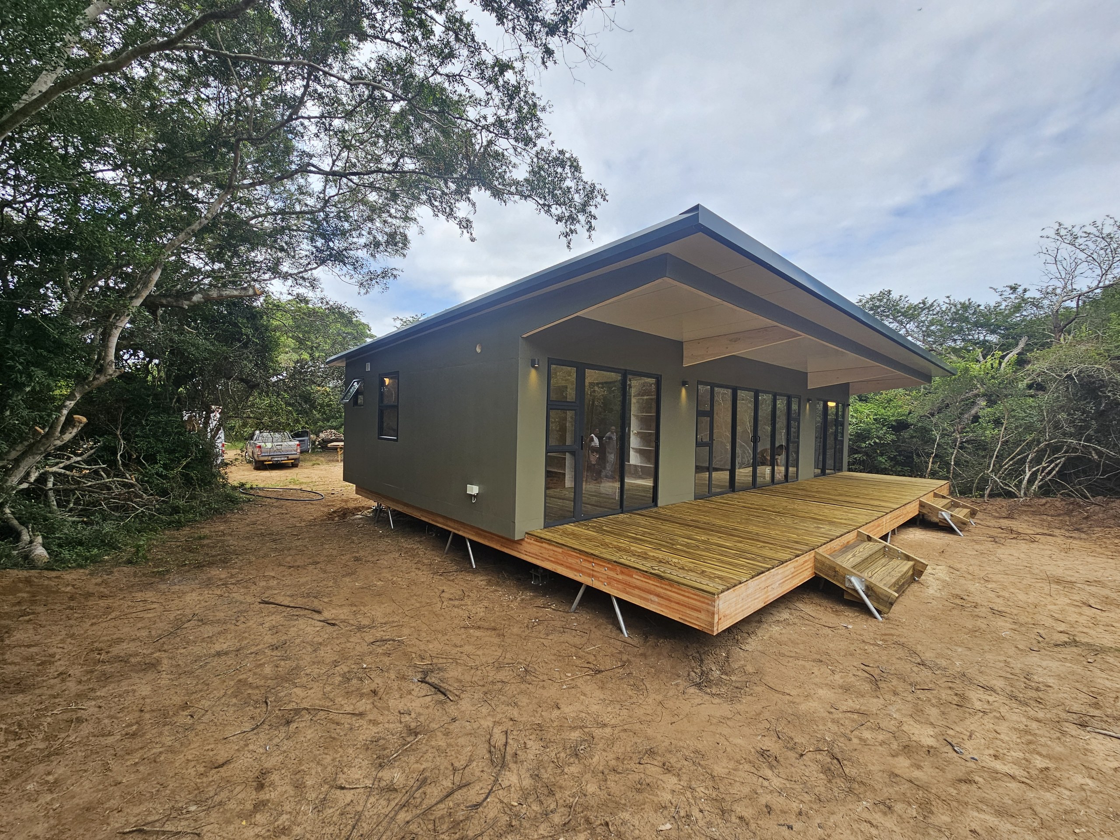
Managers Unit (Finished Product)

Residential / unit

LiteSpan IBR & SS Roof Panels

5 Adam Close, Stratford

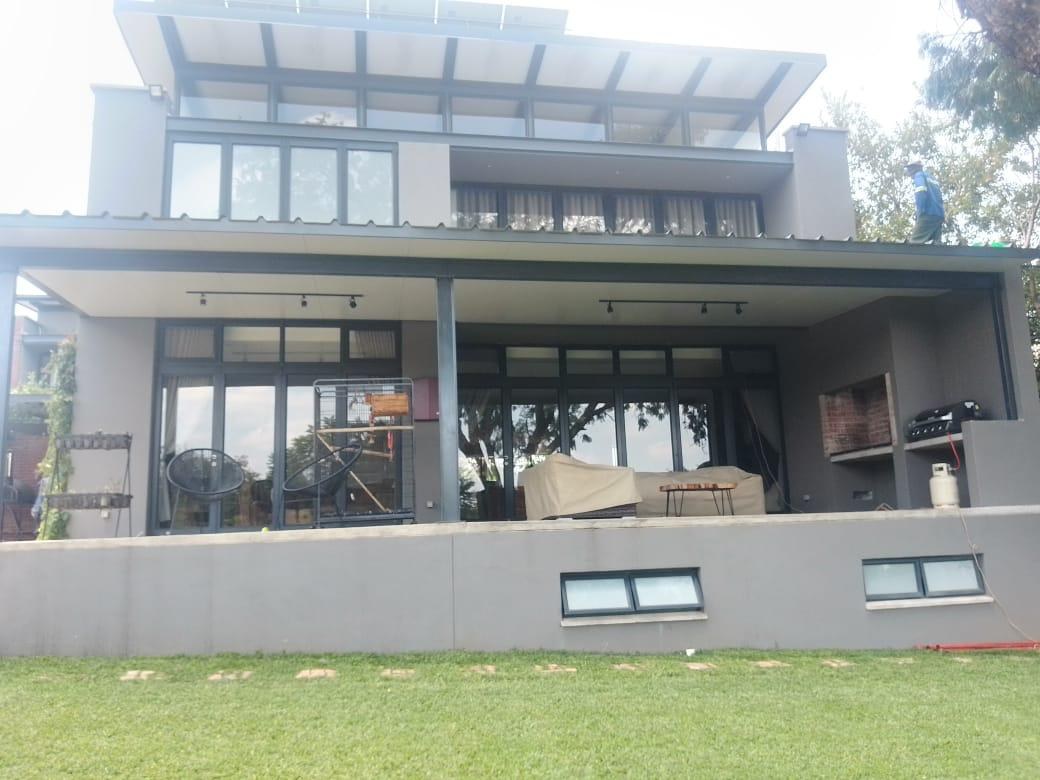
Stratford · Residential

LiteSpan IBR & SS Roof Panels

Rassie Erasmus

Residential / agri

LiteSpan IBR & SS Roof Panels

PvdW

Residential / agri

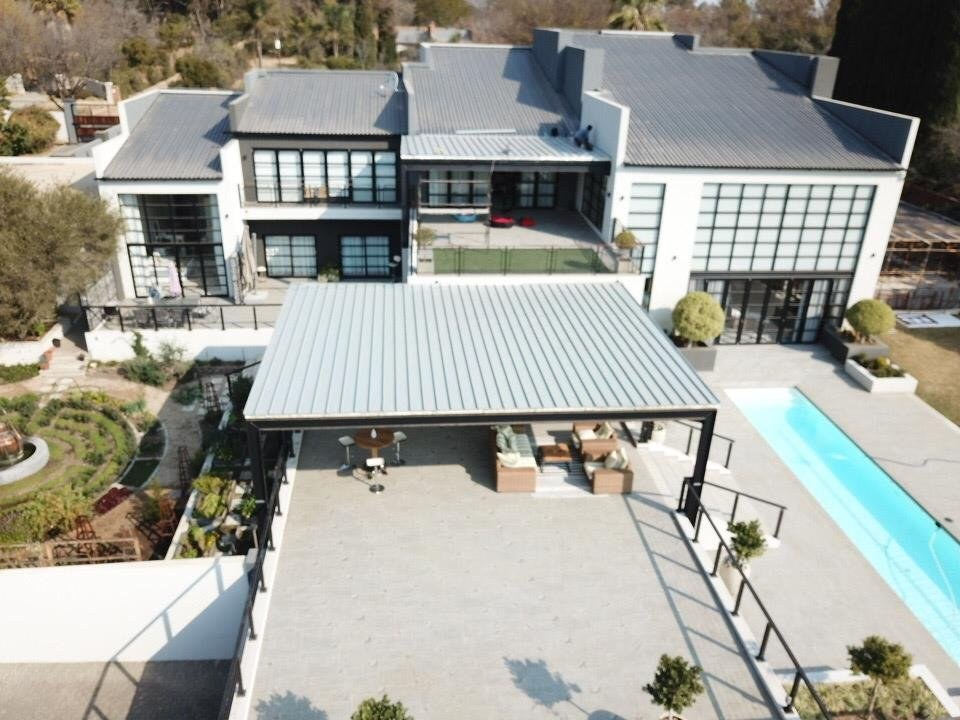
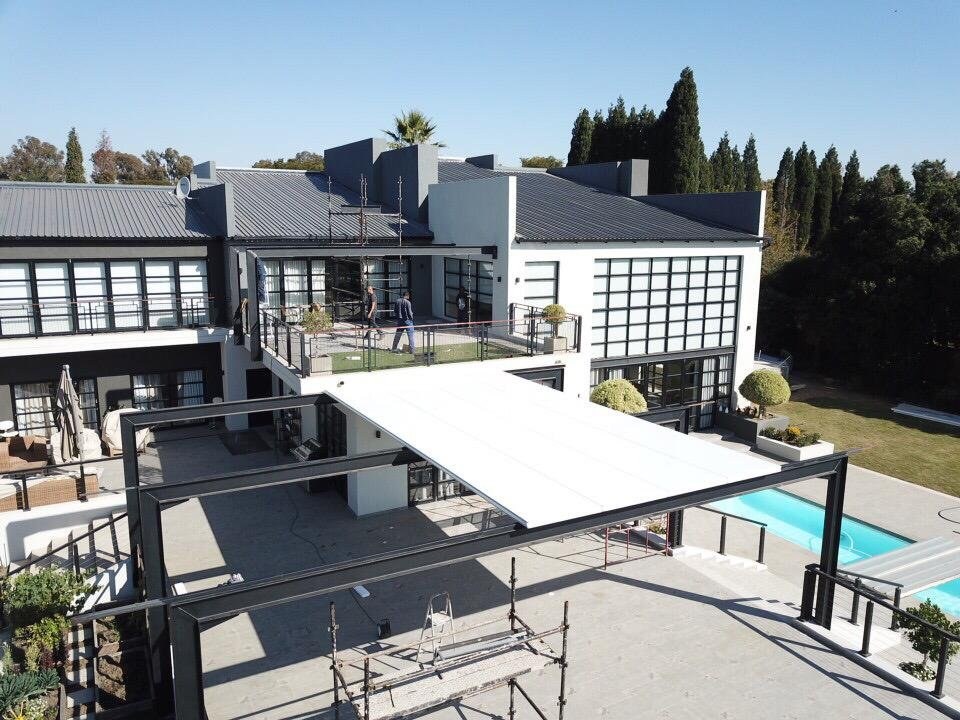
LiteSpan IBR & SS Roof Panels

19 Rockridge

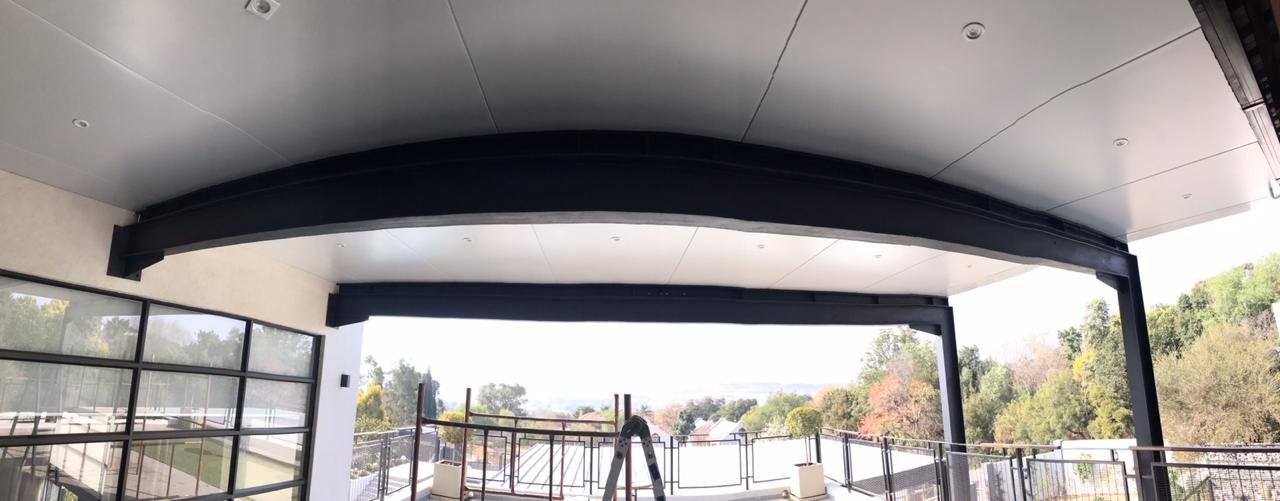
Johannesburg · Residential

Ready to specify?

Send us the drawings. We will size it, detail it and quote it.

Request a spec or quote

Technical resource

Who should we send this to?

We release technical documentation to named engineers and specifiers so we can support you properly on the project. One entry unlocks everything.

We will not share your details. POPIA compliant.