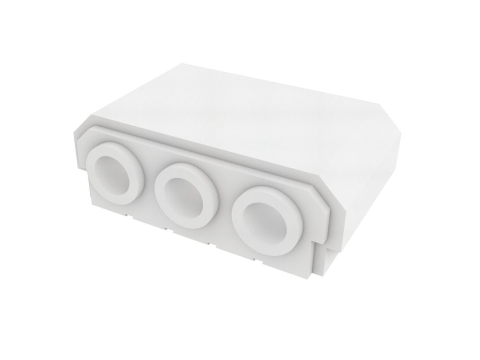
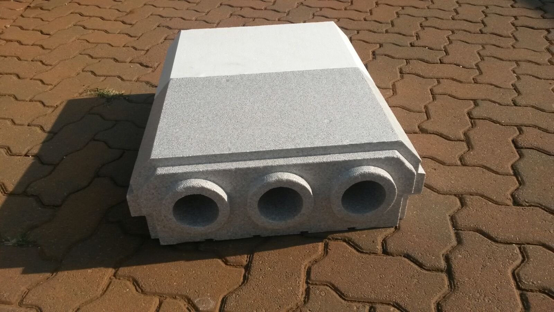
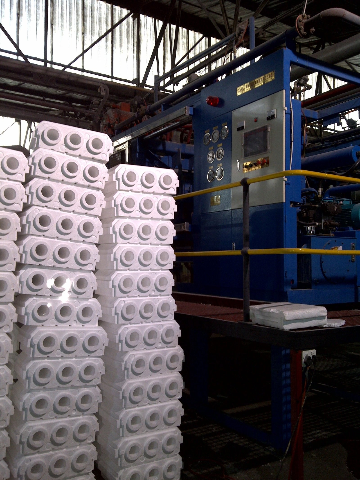
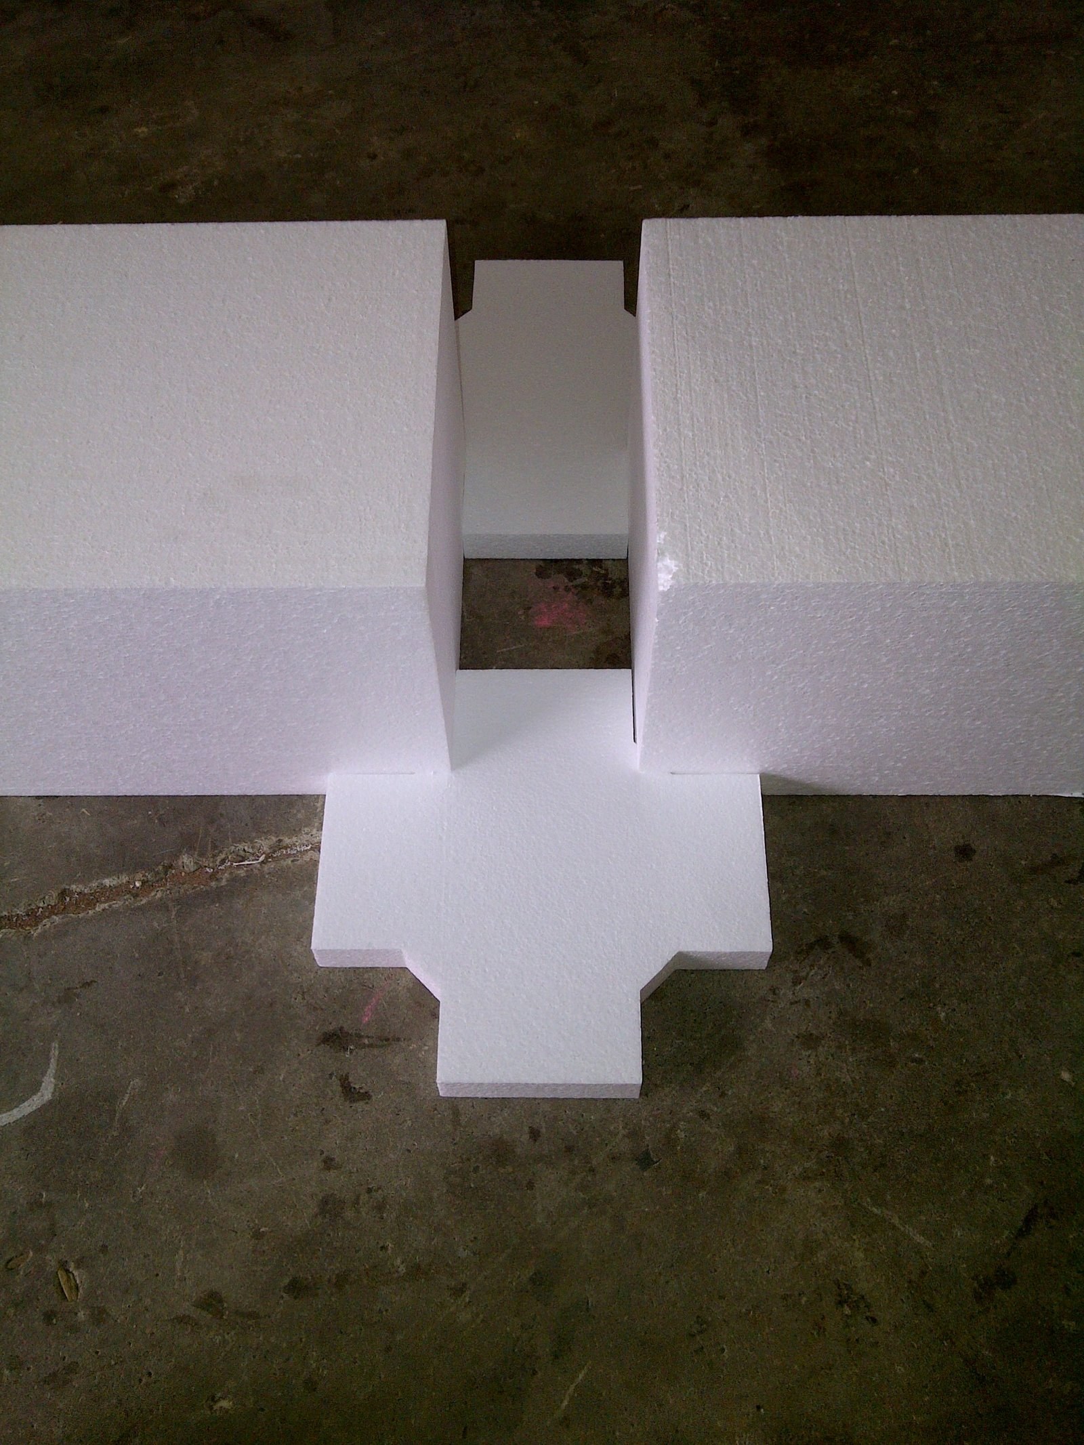
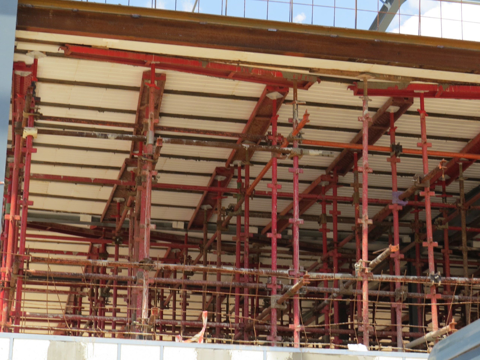
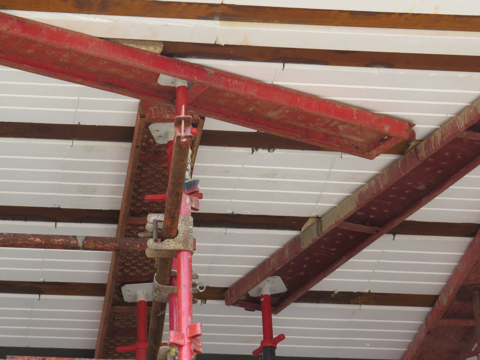
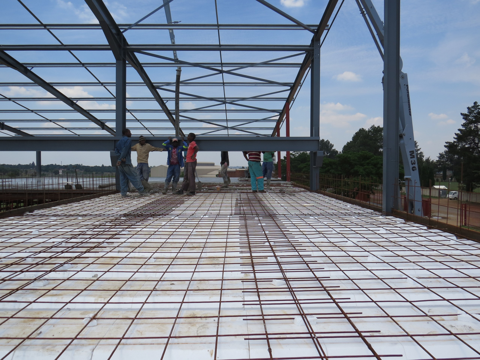
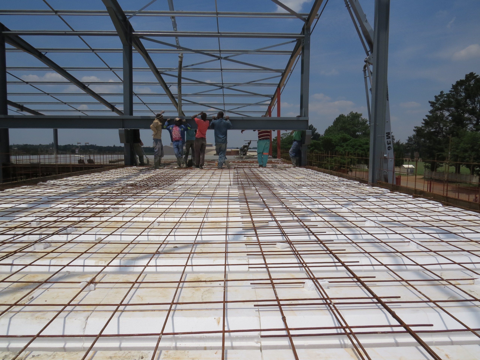
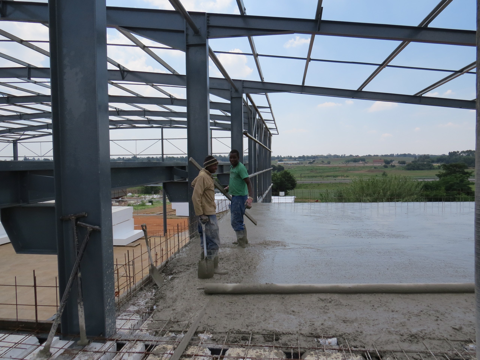
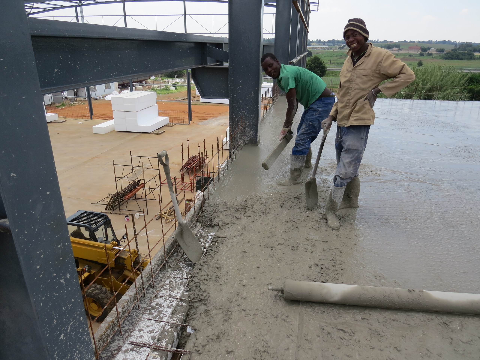
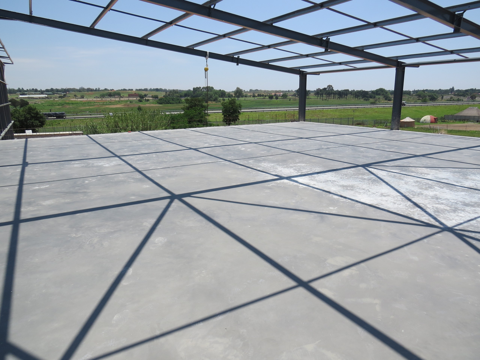
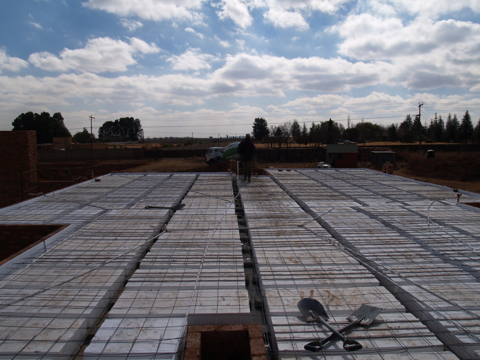
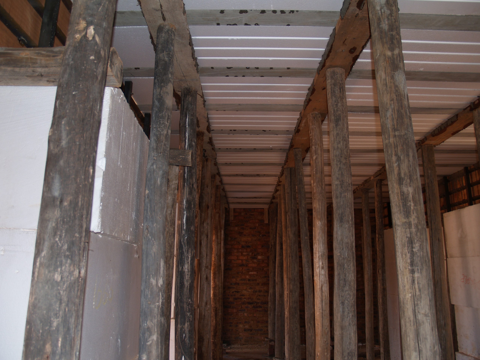
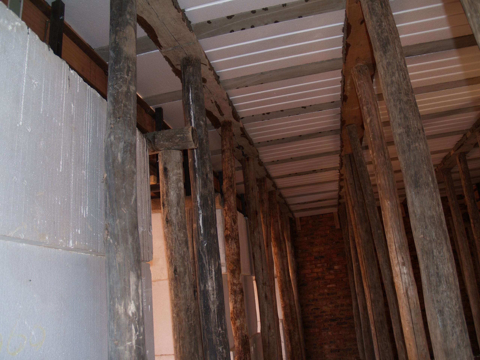
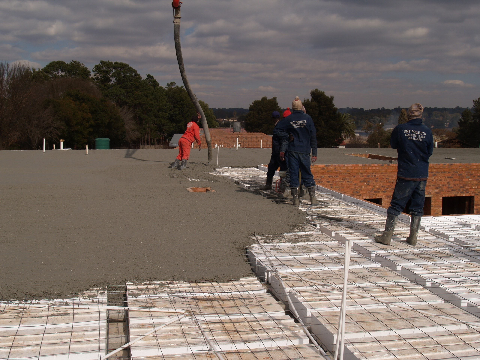
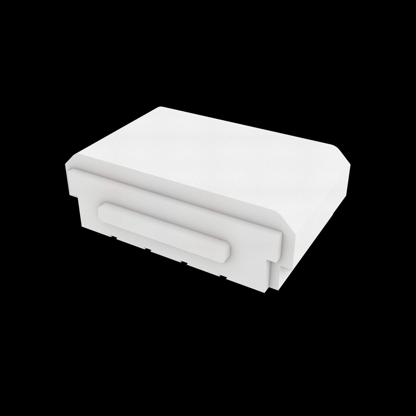
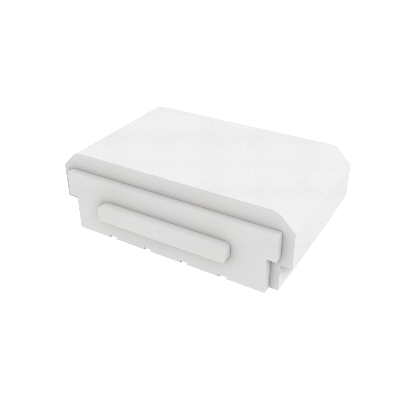
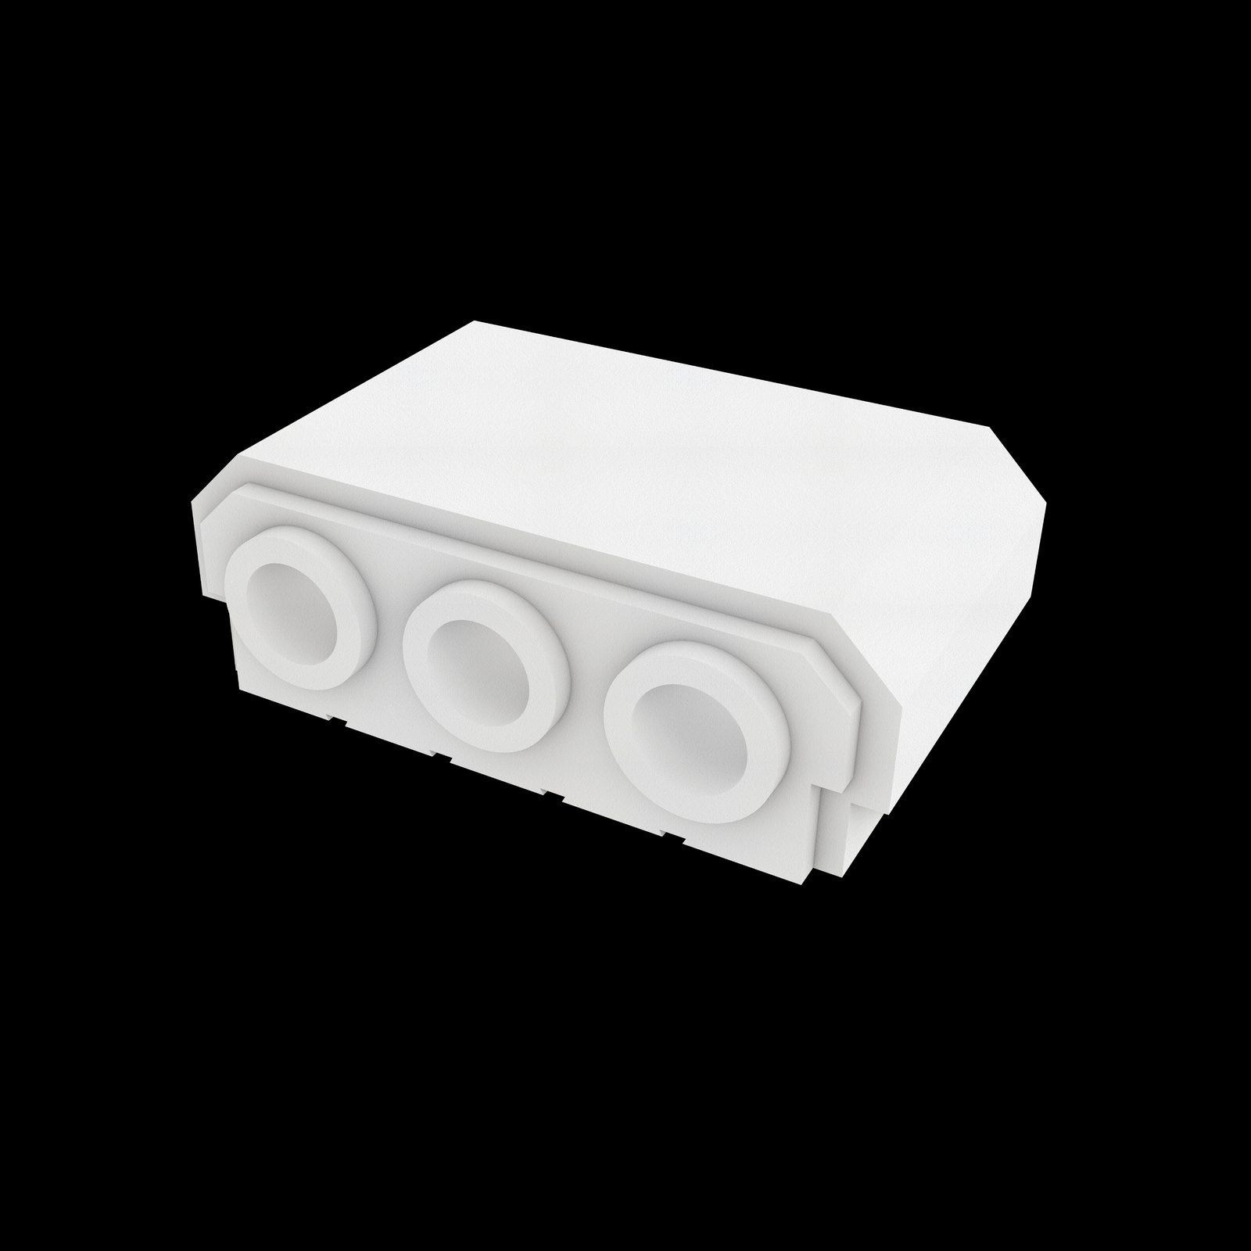
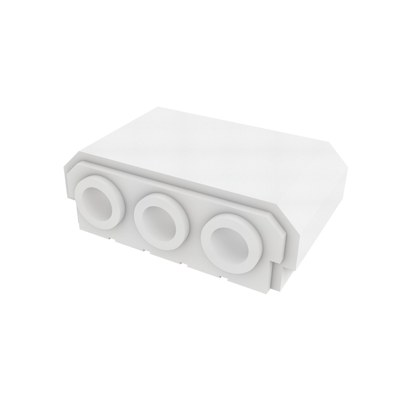
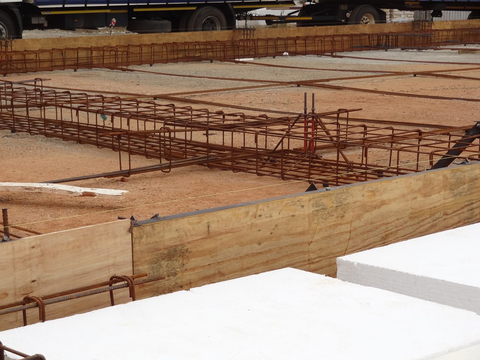
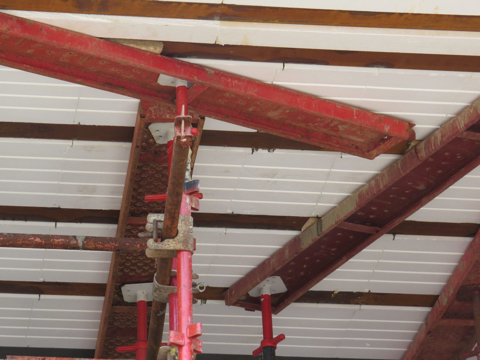
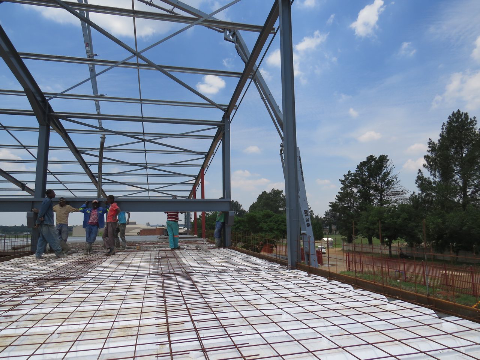
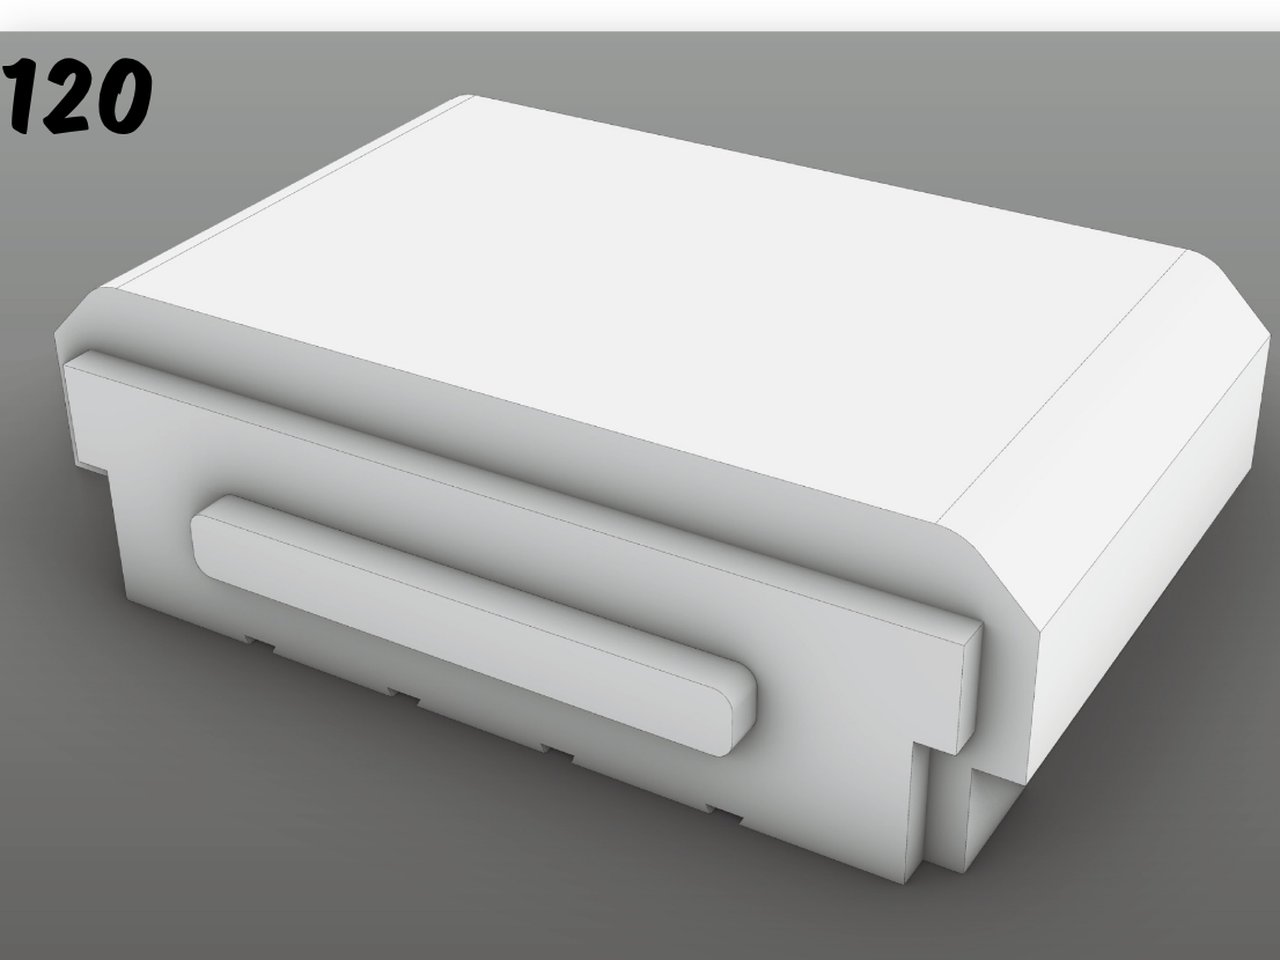
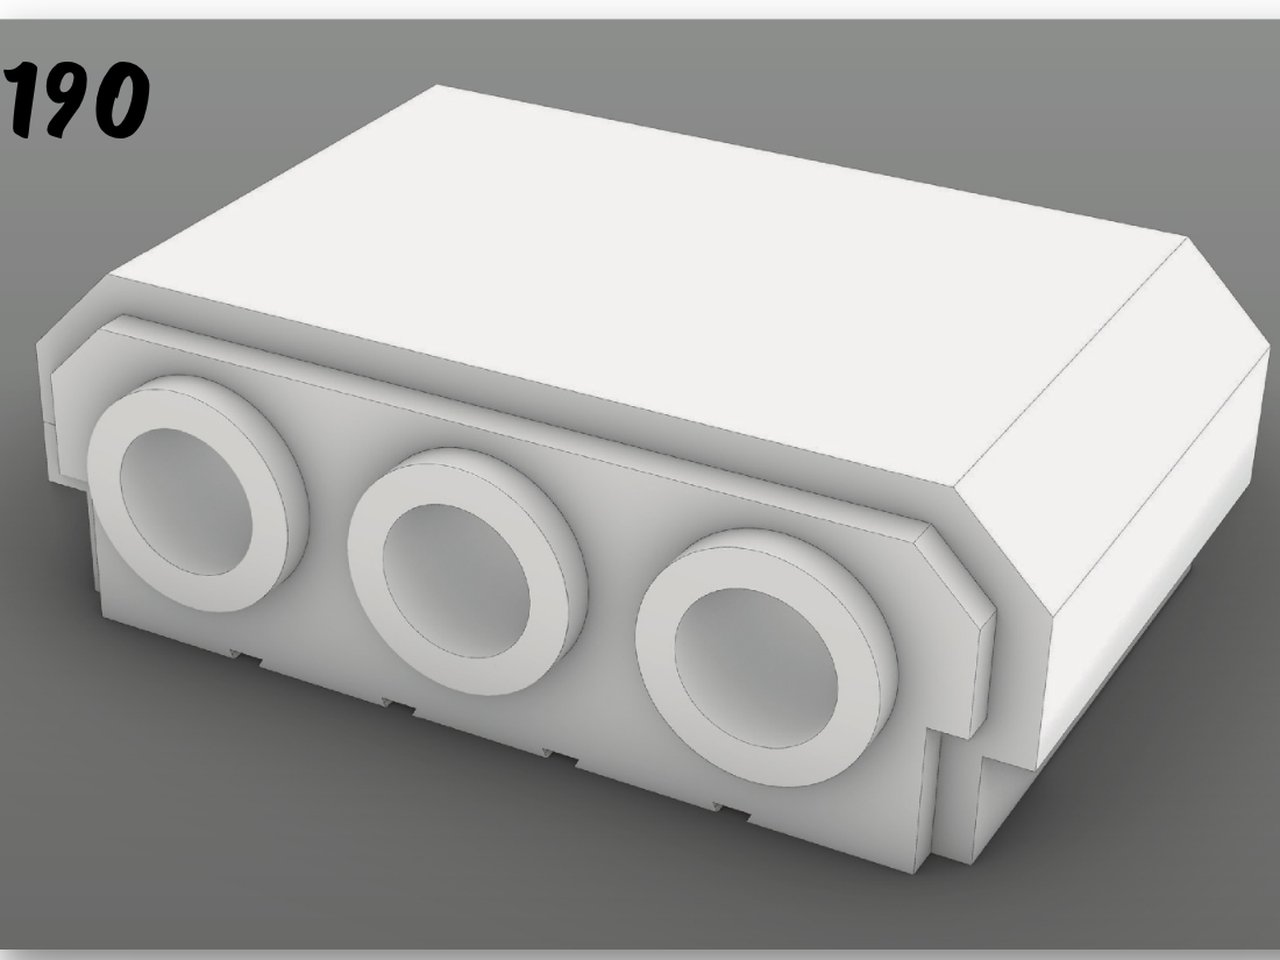
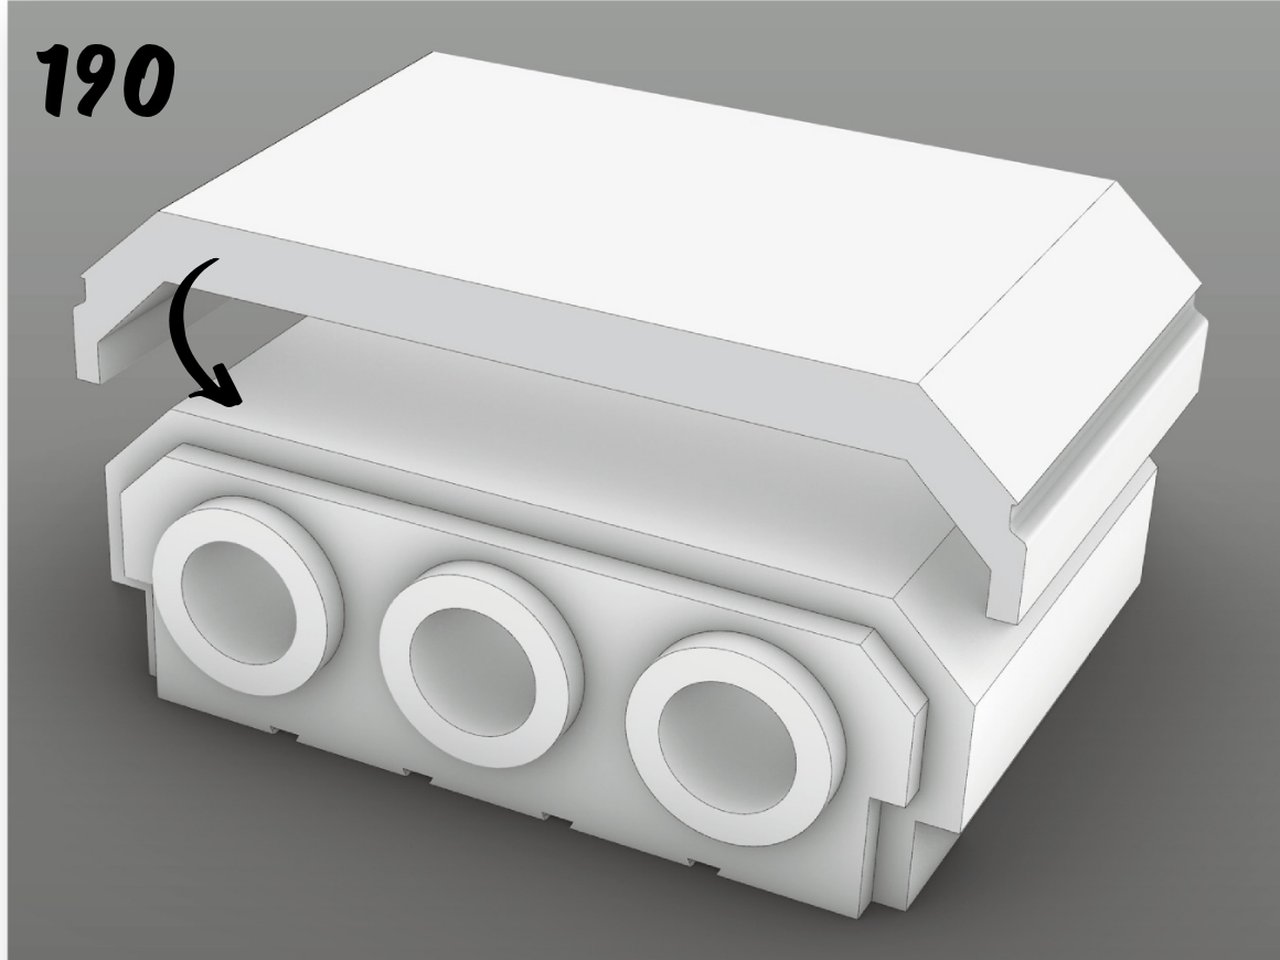
Technoblock is a moulded flame-retardant EPS permanent shutter (lost formwork) and void former laid between concrete ribs/lintels in one-way rib-and-block suspended slabs; the structural concrete topping is cast over and between the blocks, leaving the EPS as permanent lightweight void fill. It is non-structural — all spans, reinforcement and topping are designed by the project engineer.
| Property | Value | Standard |
|---|
| Product type / structural role | Non-structural moulded EPS permanent shutter (lost formwork) &void former for one-way rib-and-block suspended concrete slabs | — |
| Fire-resistance rating (REI / rated minutes) | None — reaction-to-fire classification onlyEPS is fully encased in structural concrete in the finished slab | — |
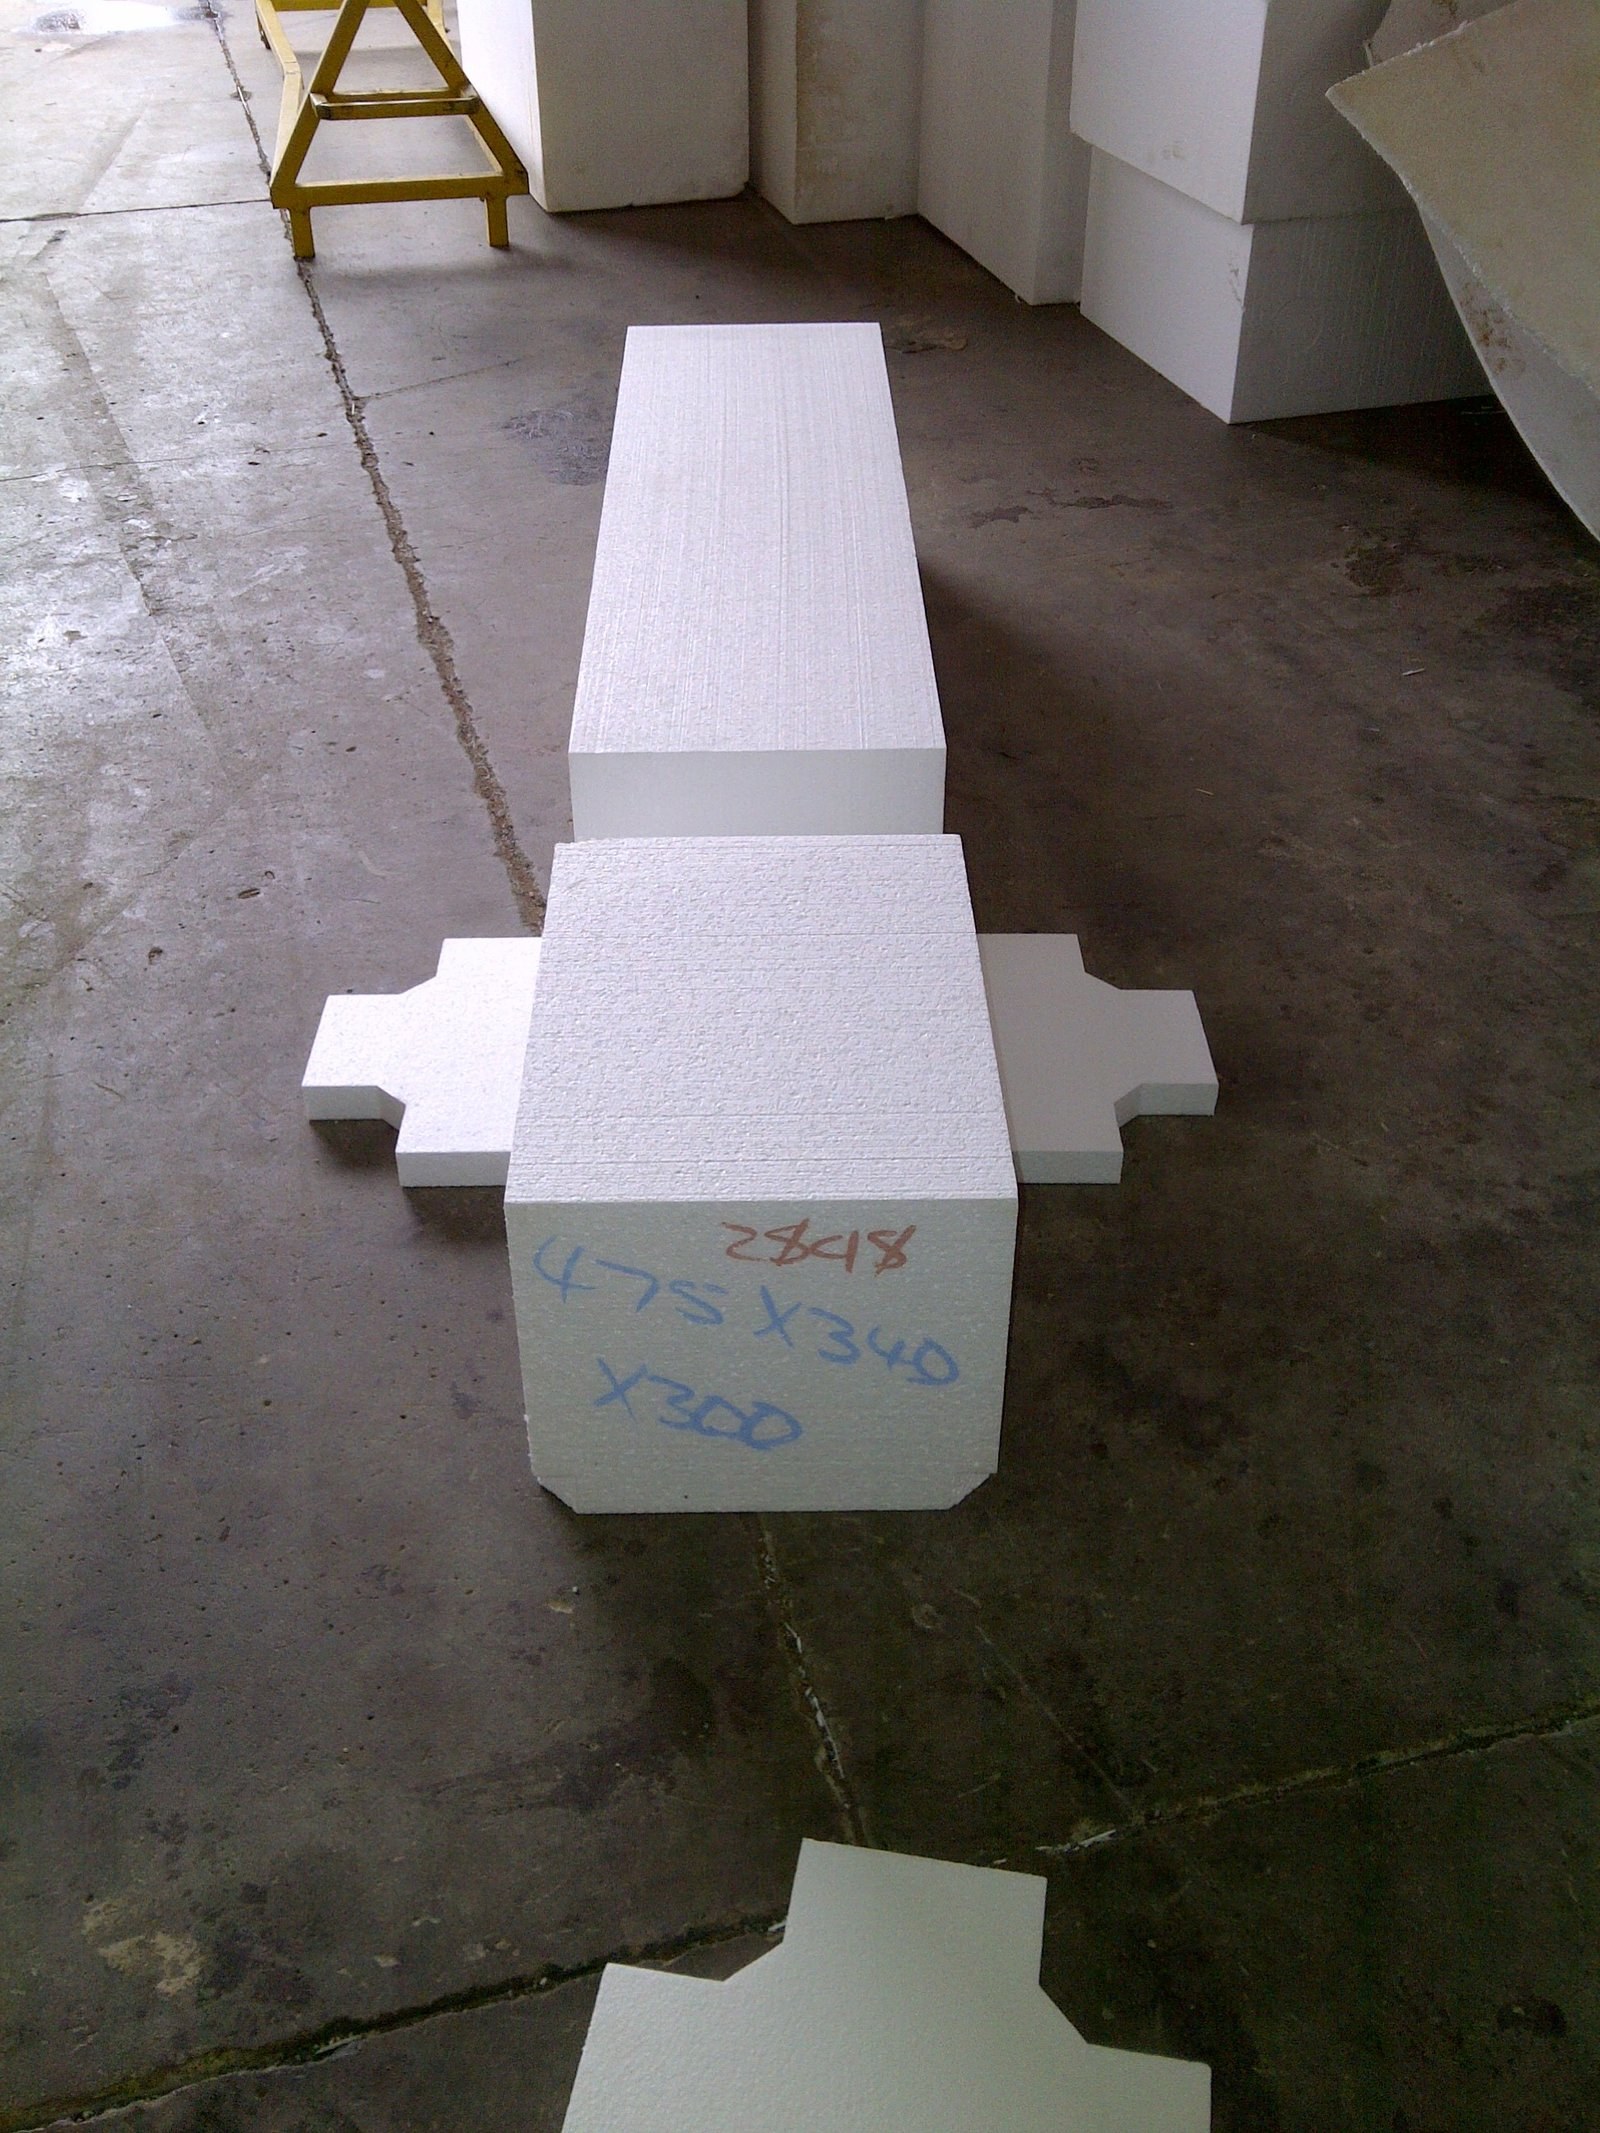
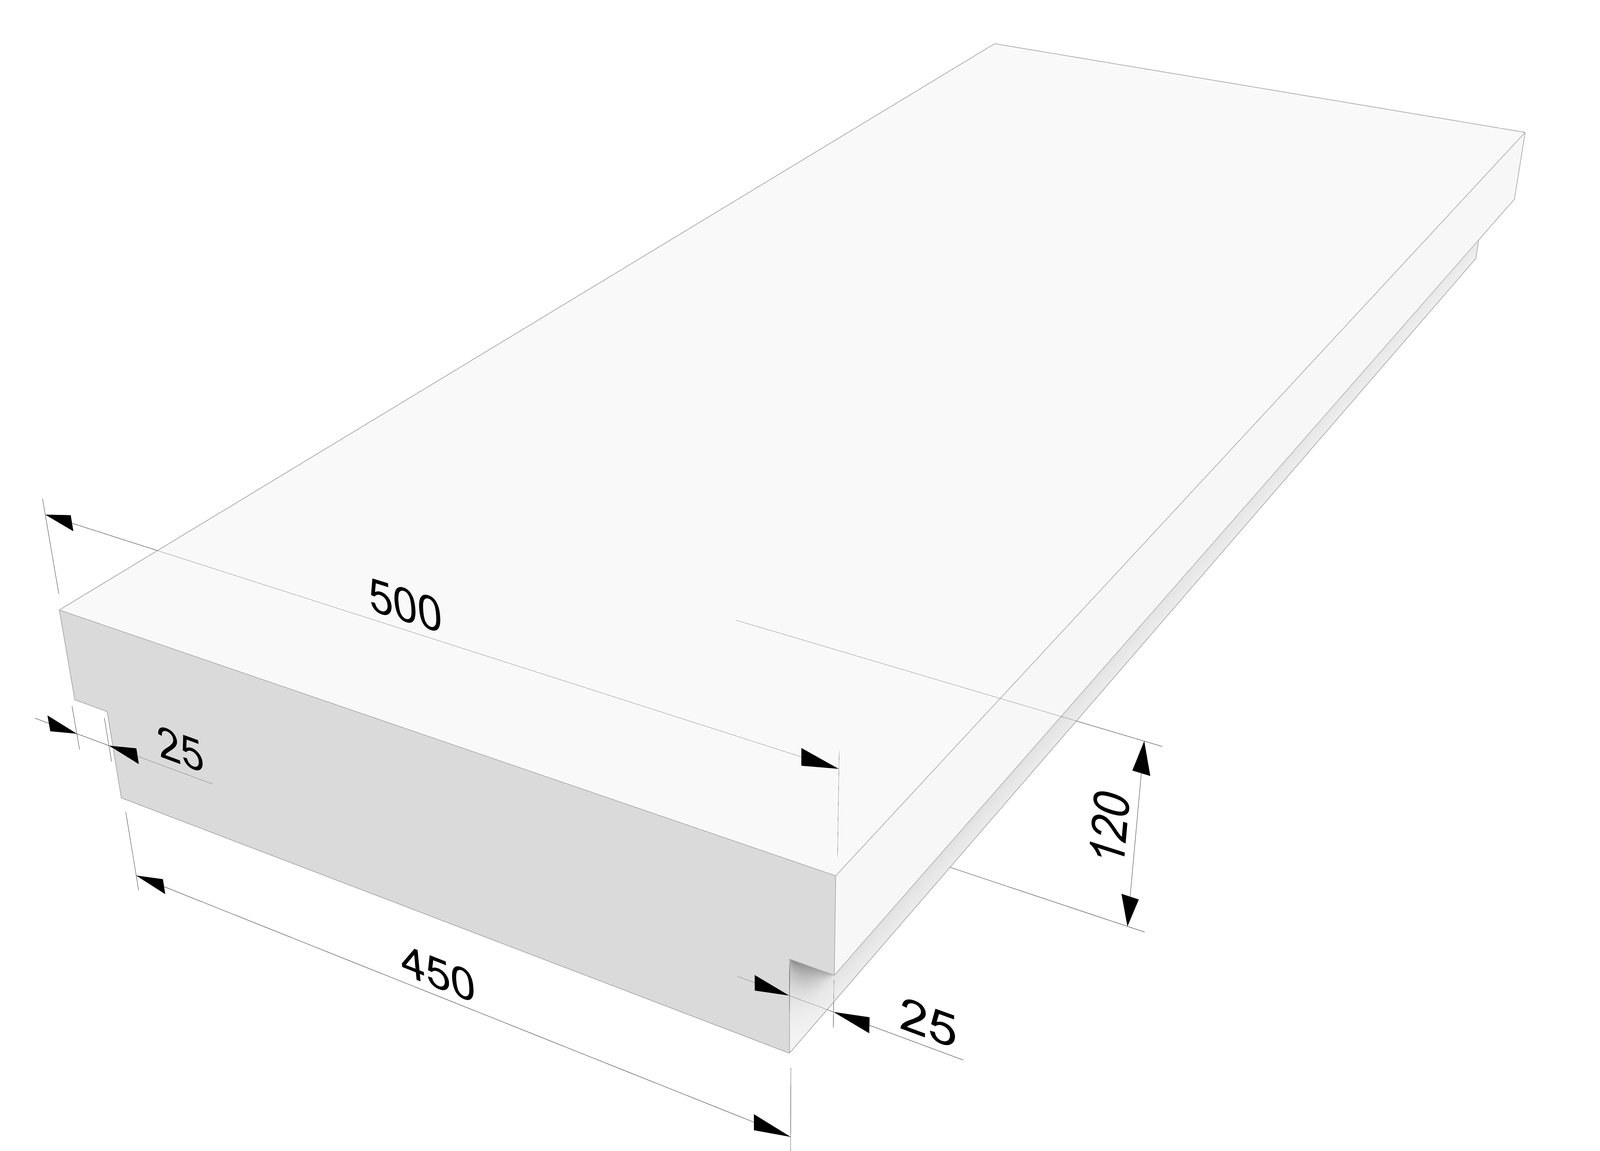
| Block sizes (L × W × H) | #120: 550 × 320 × 120 (solid); #190: 550 × 315 × 190 (three longitudinal Ø80 cores) mm | — |
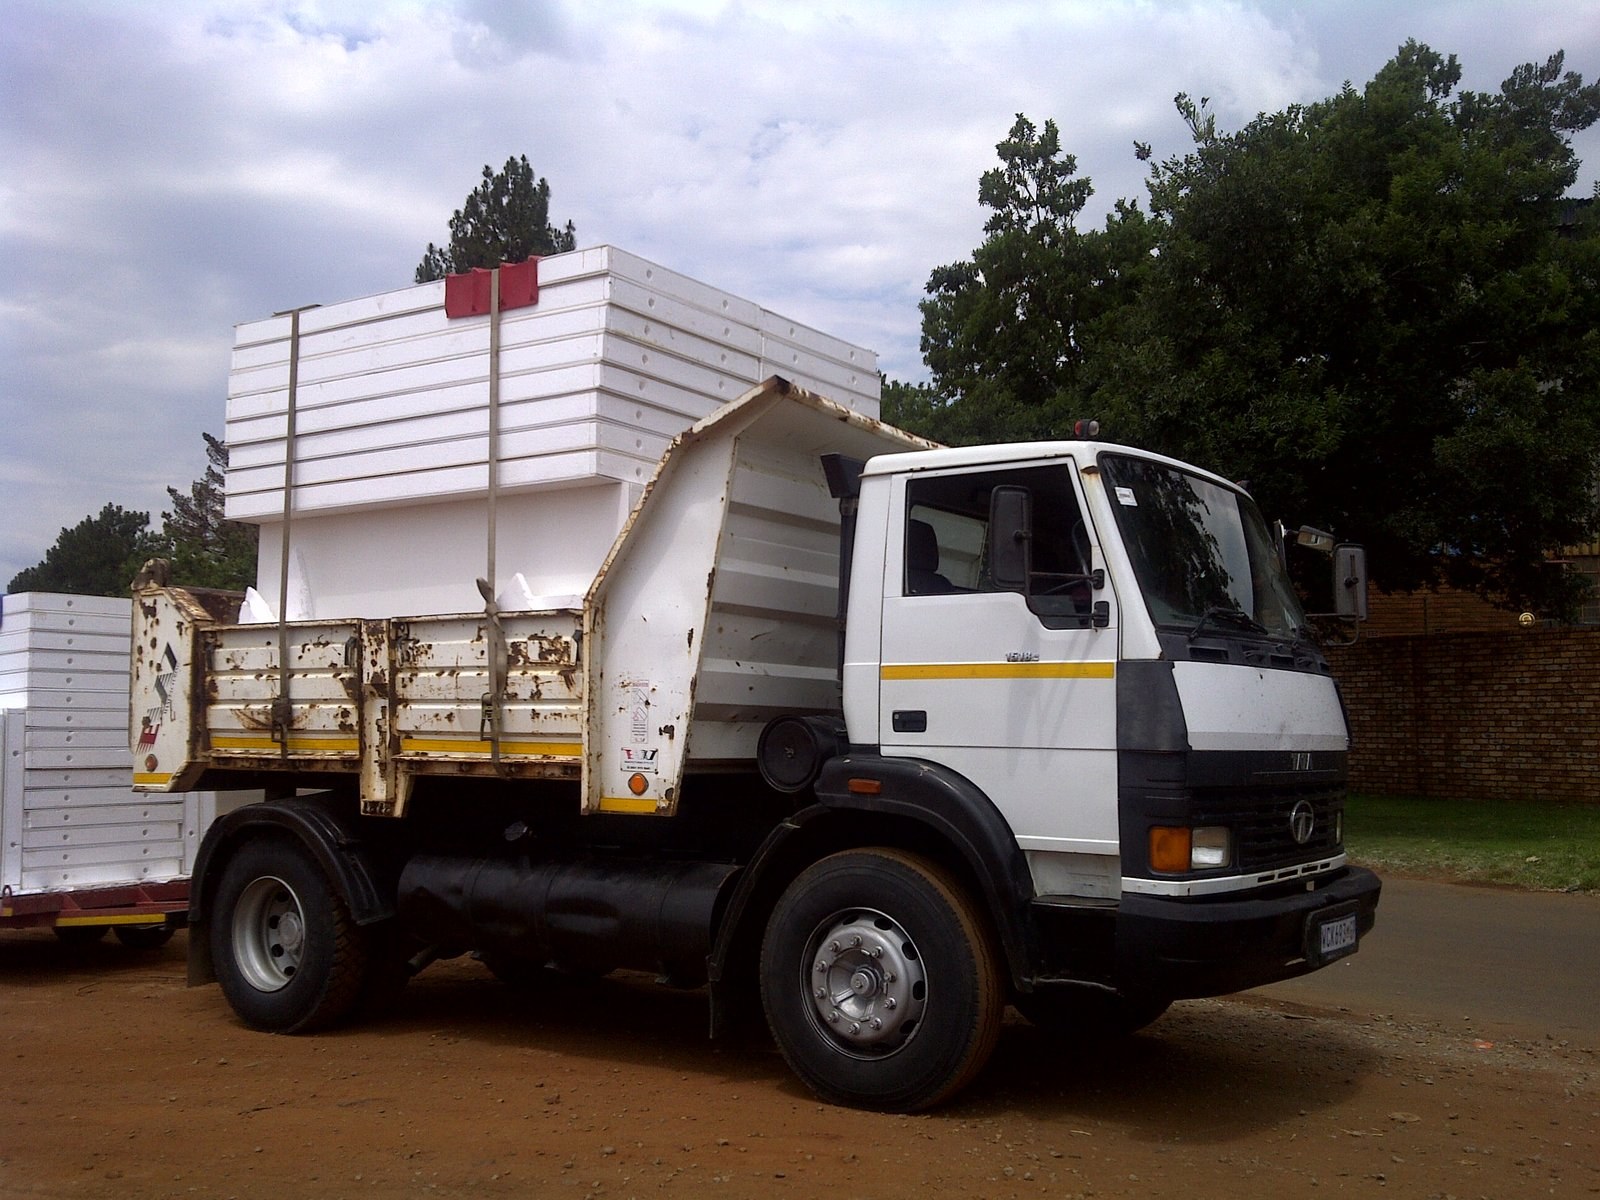
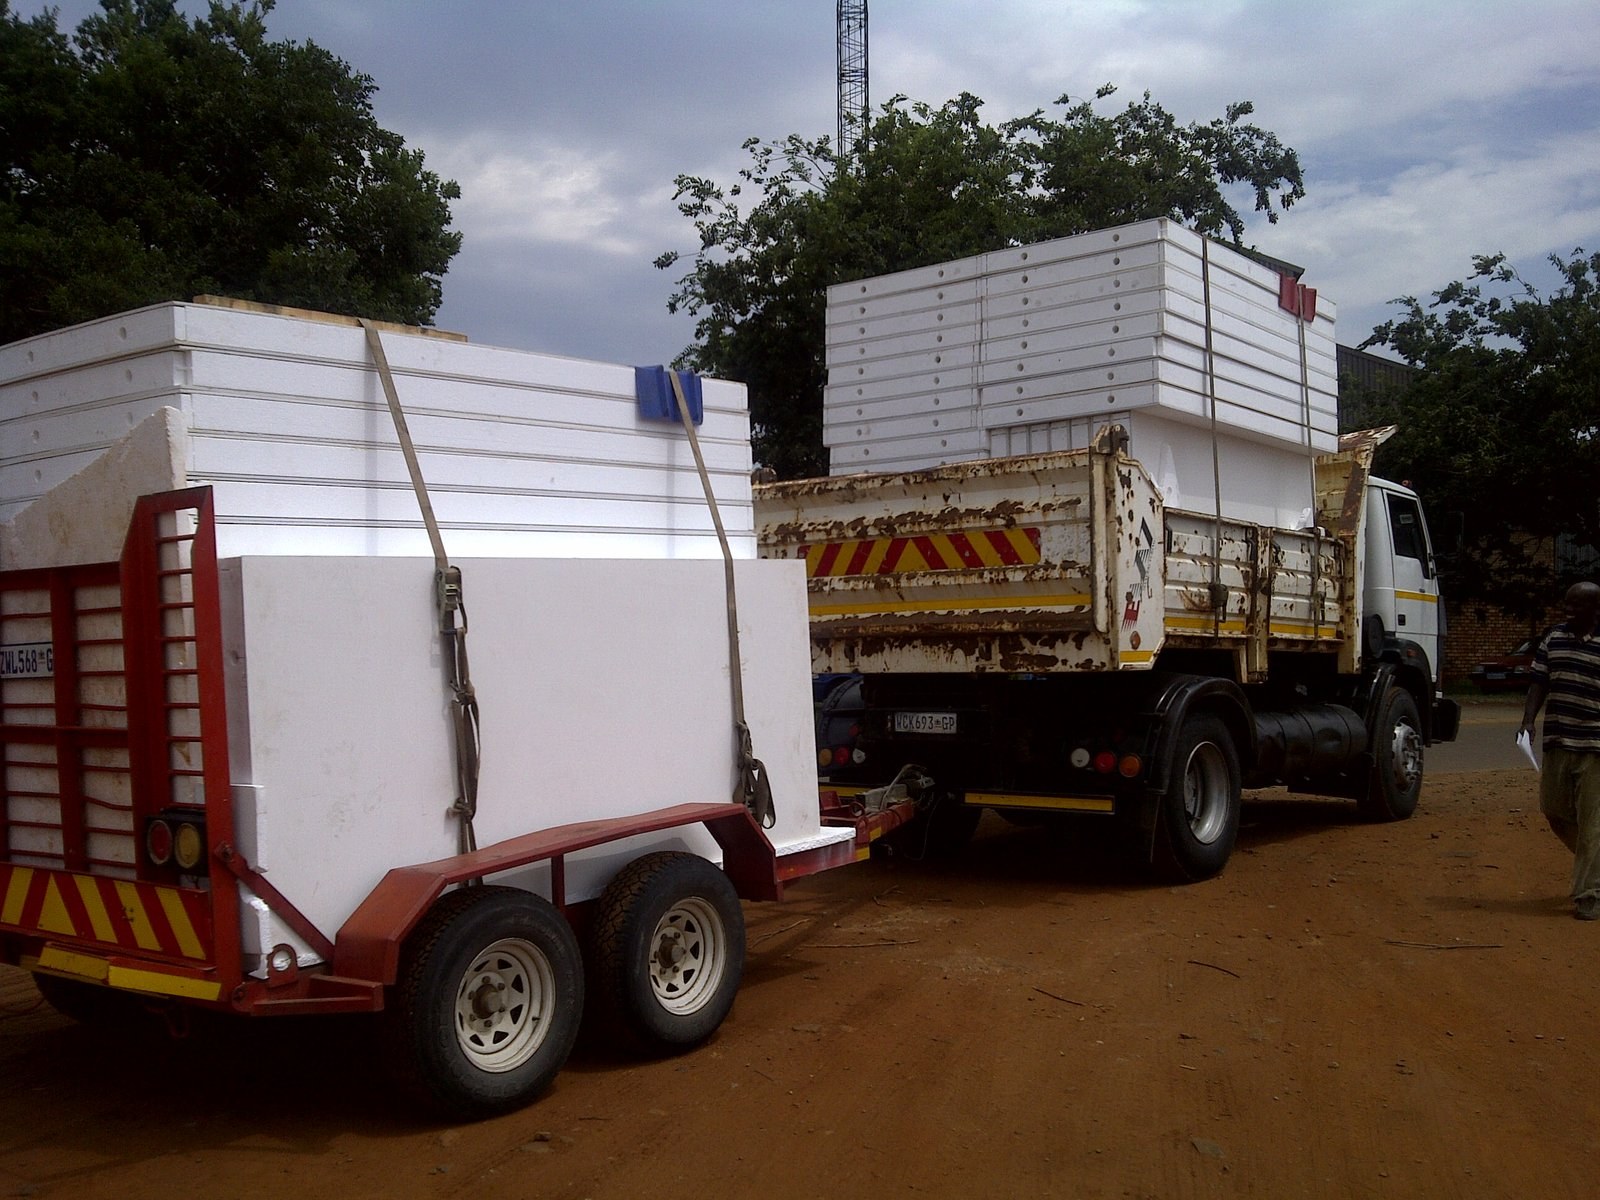
| Packaging / bundle | TB120 — 30 blocks/bundle (1630×730×550); TB190 — 20 blocks/bundle (1670×780×550) mm | — |
| Typical #190 slab build-up | 255 total = 190 block + 65 concrete topping mmrib pitch 660 (500 block face + 160 rib); 2 × Y12 per rib; REF 193 mesh in topping | — |
| Applicable standards / certification | SANS 53501-1 (EN 13501-1) reaction-to-fireno Agrément or product certificate covers Technoblock (Agrément SA 2020/609 applies to LiteCore only) | SANS 53501-1 |
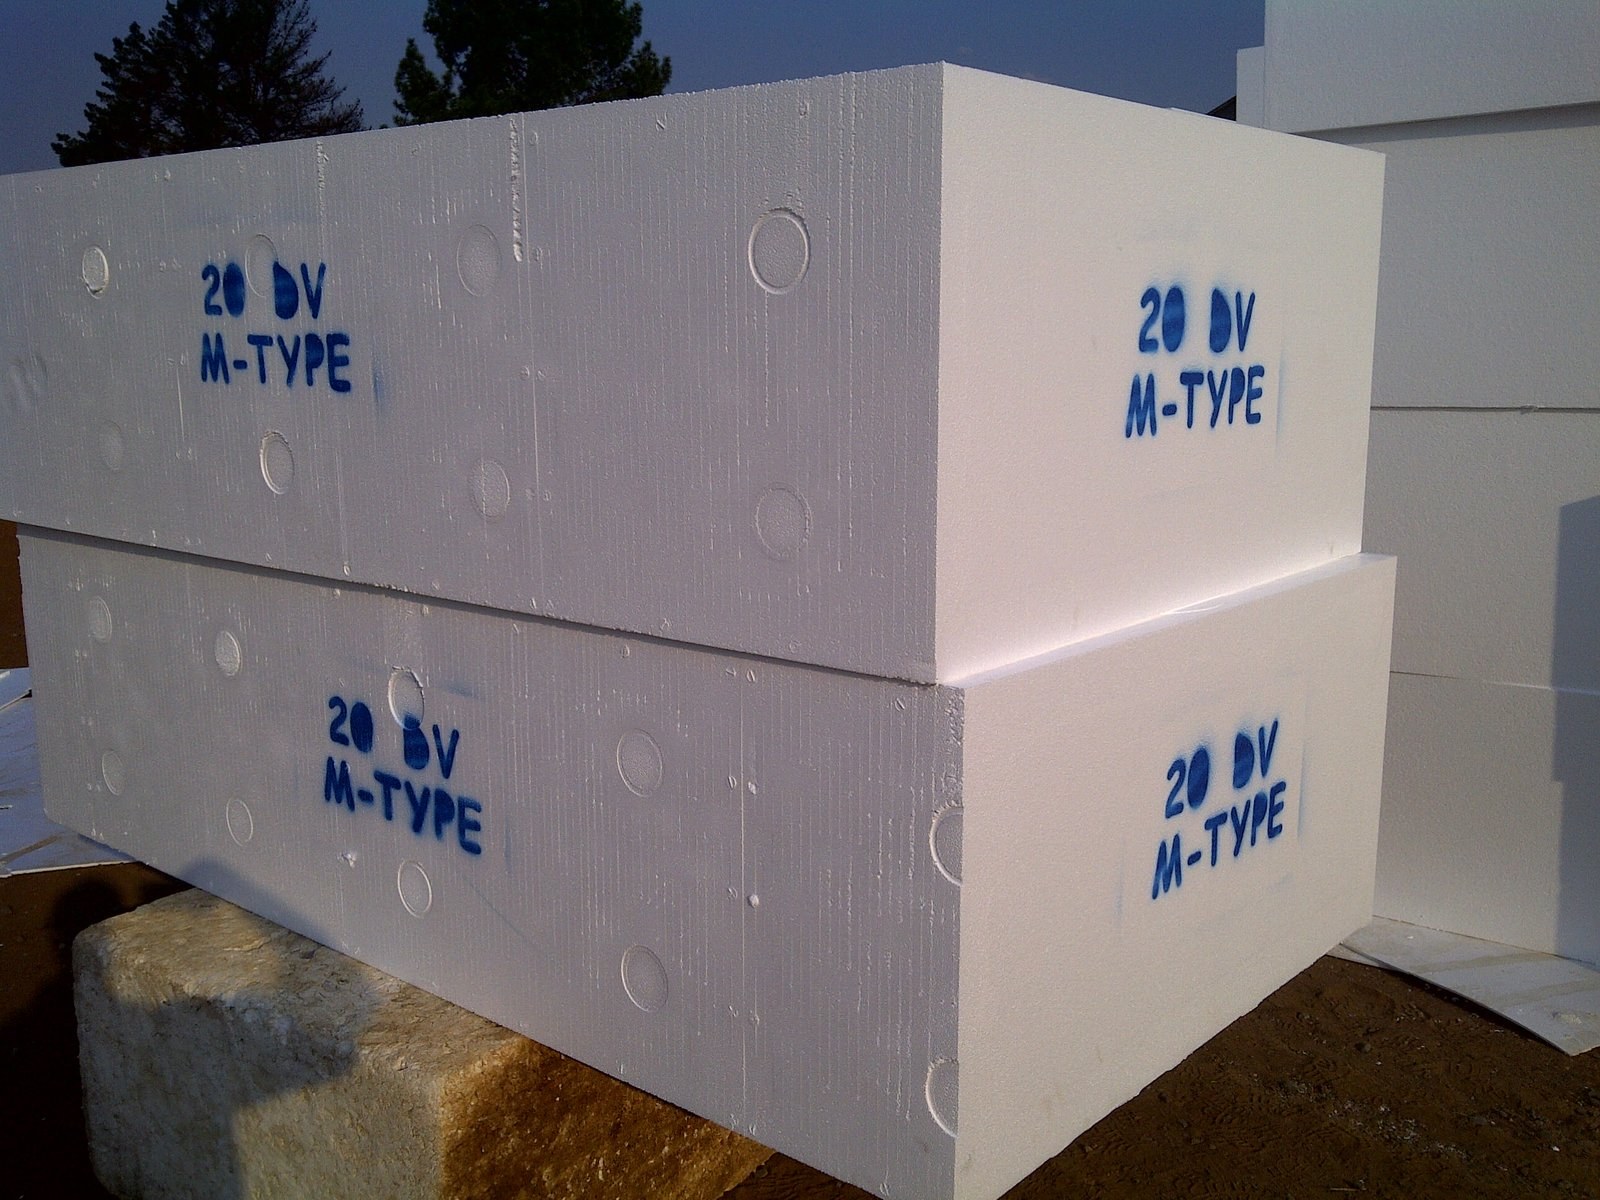
| Product / build-up | Custom-cut fire-retardant EPS (expanded polystyrene) blocks &sheets, LiteCel/FRCel range, cut to project size; cast into slabs as lightweight void formers | — |
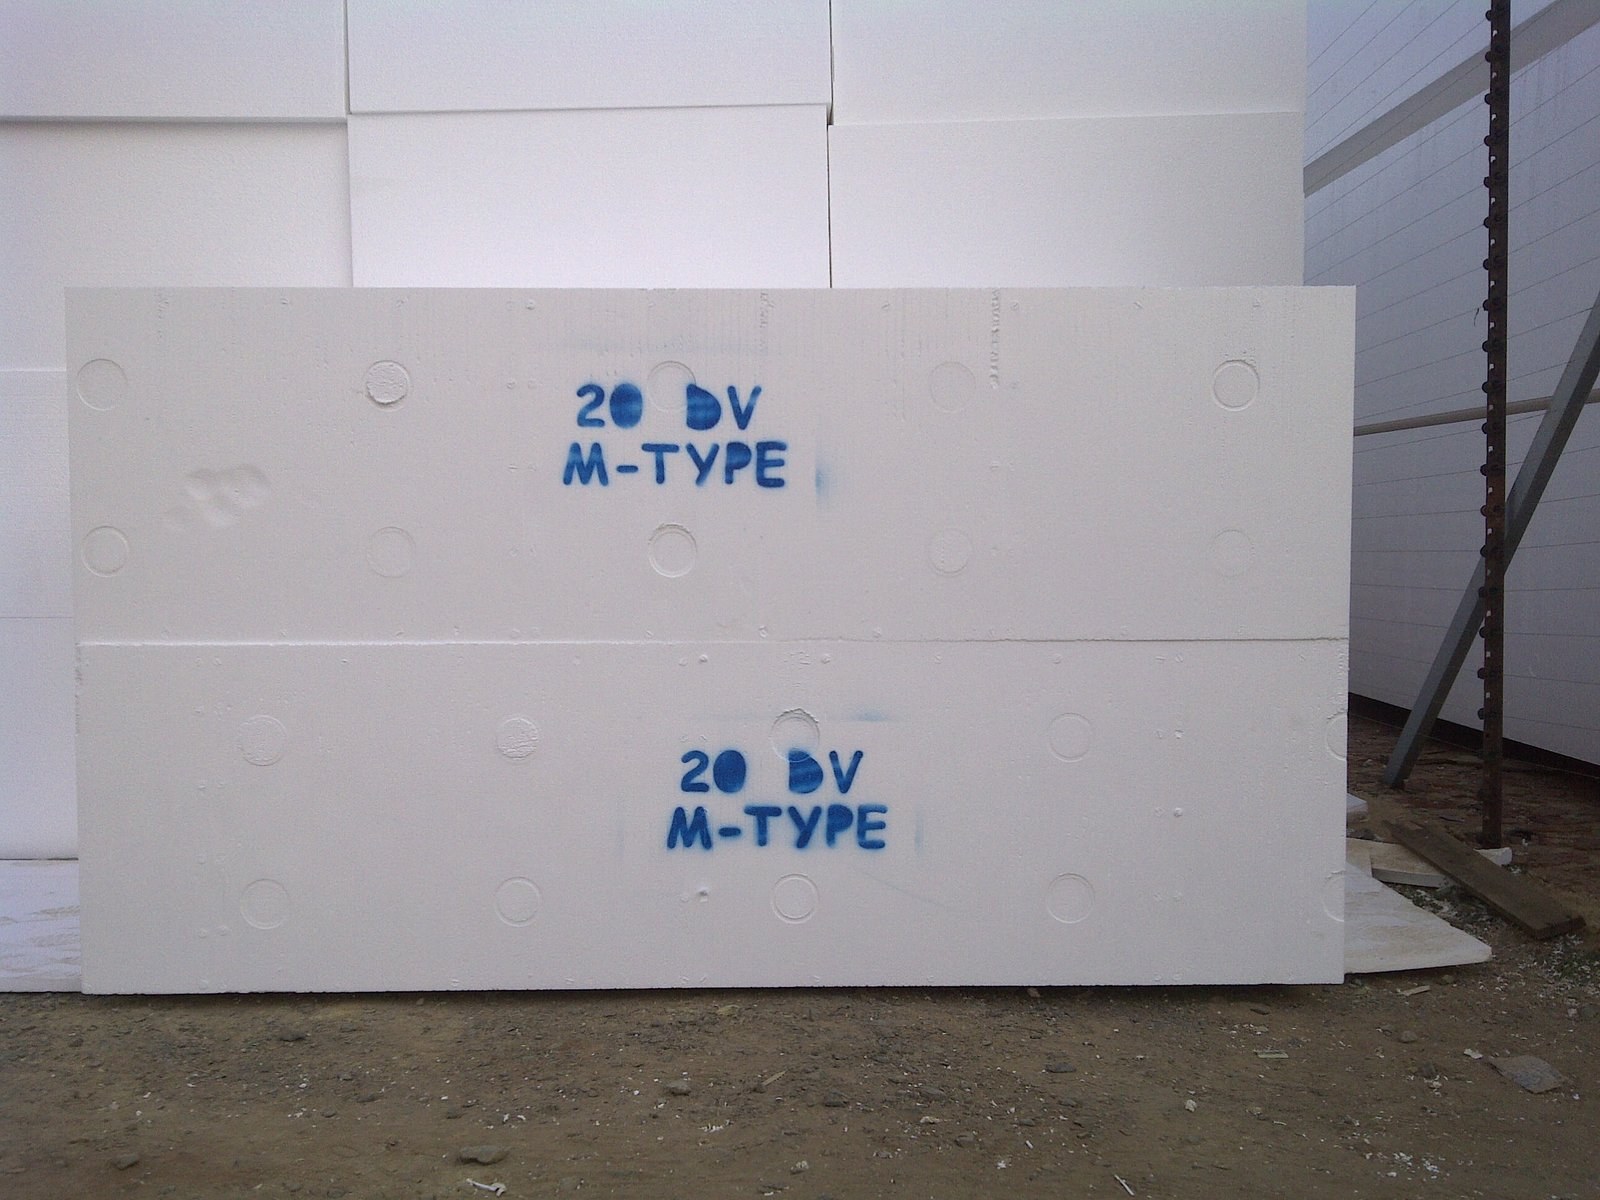
| EPS grades / nominal density | Six grades — 12SD, 15SD, 16DV, 20DV (HD), 24DV, 30DV (EHD); nominal density 12–30 kg/m³ | — |
| Thermal conductivity (λ, max @ 10 °C) | 0.033–0.045 W/m·K | — |
| Compressive stress @ 10% deformation (min) | 60–200 kPa | — |
| Safe working load @ 1% nominal compression (min) | 15–100 kPa | — |
| Reaction to fire | Class B — B-s1,d0 | SANS 53501-1 |
| Dimensions | Cut-to-order blocks; raw stock widths 1200 & 1220, thickness 5–600, lengths to 7500 mm | — |
Grade-dependent: the λ (0.033–0.045 W/m·K), density and compressive-stress figures are the general Technopol EPS grade table (grades 12SD–30DV, densities 12–30 kg/m³). The moulded Technoblock's own grade/density is not published — it is specified to the structural design. No Technoblock-specific λ, R- or U-value exists. Reaction-to-fire B-s1,d0 is from Ignis Testing report no. 2023-08-17 Technopol (tested 04 Aug 2023, authorised 17 Aug 2023 by DJ Streicher Pr Eng 880107), performed on a 60 mm generic Technopol FR-EPS sheet at ±18.37 kg/m³ — not on a moulded Technoblock. The report is a material classification, valid 5 years from issue, and does not apply to any specific block or assembly not tested as such. Technoblock is non-structural lost formwork; the compressive-stress row describes the EPS material only, not a slab load rating. Spans, topping, rib reinforcement and propping are designed by the project structural engineer. The #190 slab build-up (255 mm depth, 65 mm topping, 660 mm rib pitch, 2 × Y12, REF 193 mesh) is a single typical CAD detail (190MM Technoblock.pdf), not a published span/design chart. Installed as a rib-and-block system: pre-stressed concrete lintels (ribs) span between supports and the Technoblocks seat between them — the notch (key) along the block underside locates onto the top of the pre-stressed lintel. Density, λ, compressive stress and safe working load are grade-dependent — the range spans the six EPS grades from 12SD (lightest) to 30DV/EHD (densest); select per the specified grade. Per-grade values: λ 0.033/0.034/0.035/0.038/0.040/0.045; compressive @10% 200/160/110/80/65/60 kPa; safe working @1% 100/70/45/21/17/15 kPa (30DV/24DV/20DV/16DV/15SD/12SD). Reaction-to-fire Class B (B-s1,d0) was tested on a 60 mm fire-retardant EPS sheet at ±18.37 kg/m³ to SANS 53501-1 (Ignis Test Laboratory, Cape Town; report no. 2023-08-17 Technopol; authorised 17 Aug 2023, valid 5 years). The company profile additionally cites a B1 rating to SANS 10177-11 at <120 mm. This is a reaction-to-fire classification only — not a fire-resistance (REI) rating. Service temperature: stable to 80 °C long-term / 100 °C short-term (all grades). Technoblock and ‘EPS void formers’ are the same product: a moulded EPS block used either as rib-and-block / coffer-slab infill, or as a sacrificial void former under ground beams on heaving clay. The two were listed separately in earlier documentation; they are now one line.
Values from Technopol technical documentation. Confirm the exact figures for your specification with Technopol.